
Views
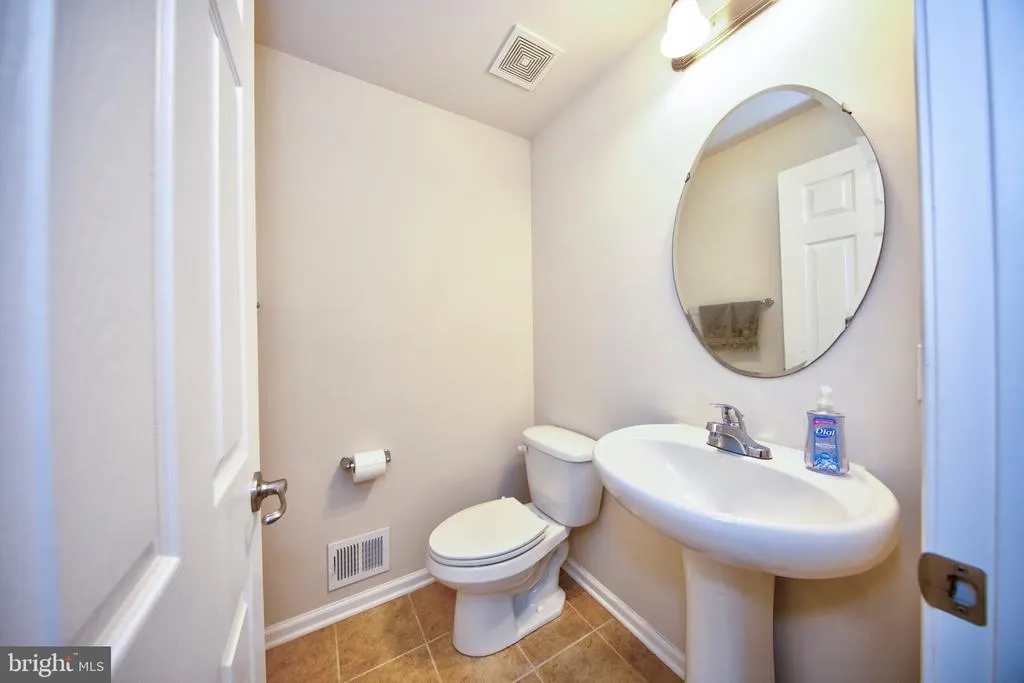
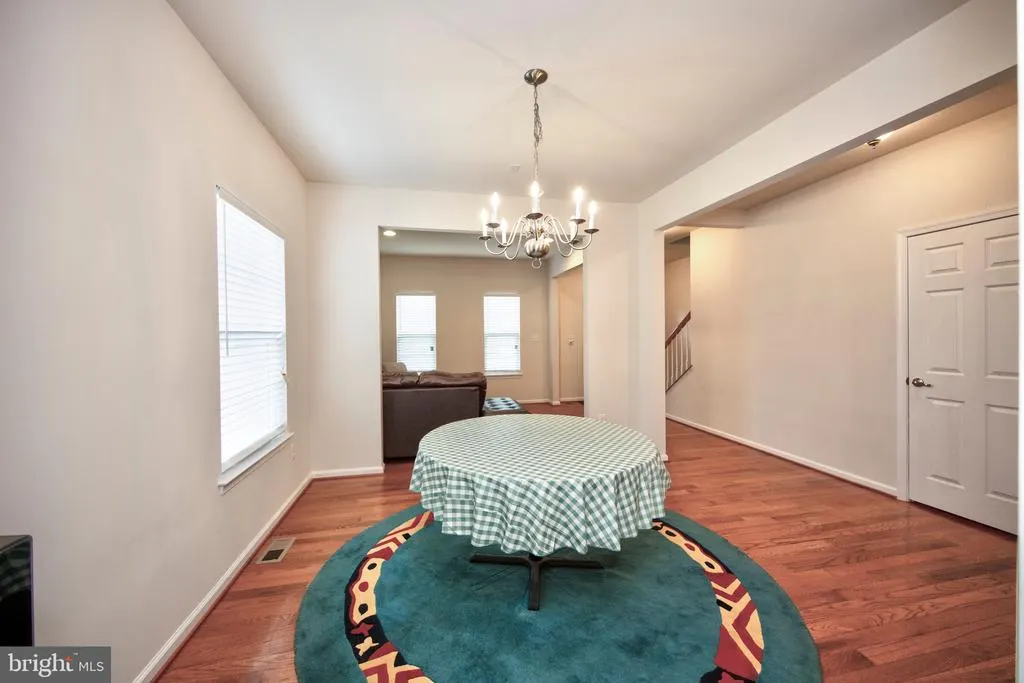
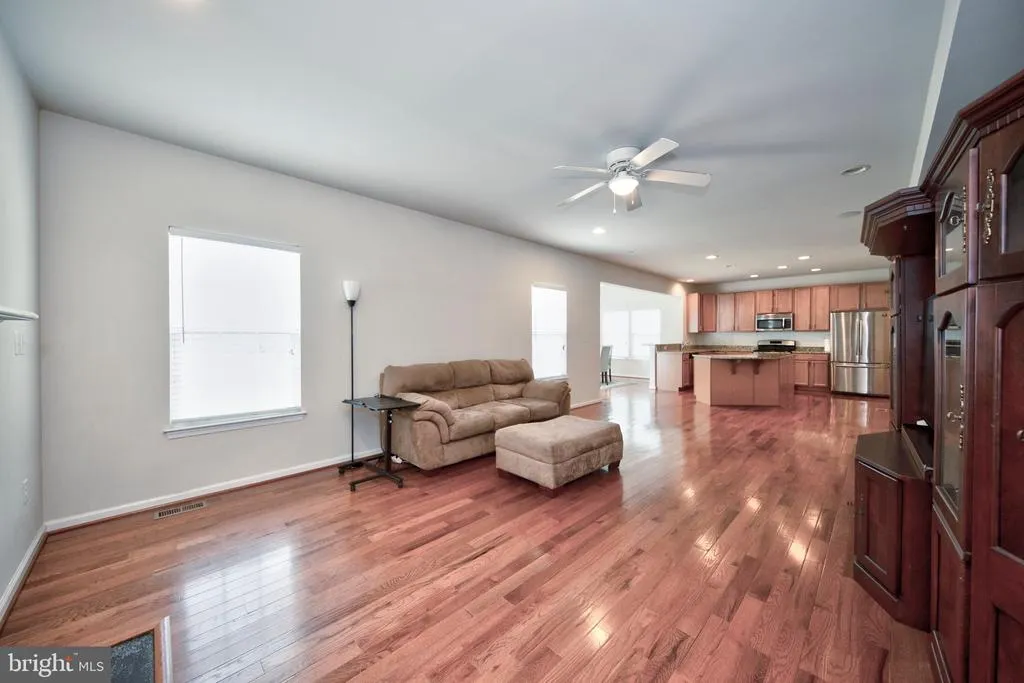
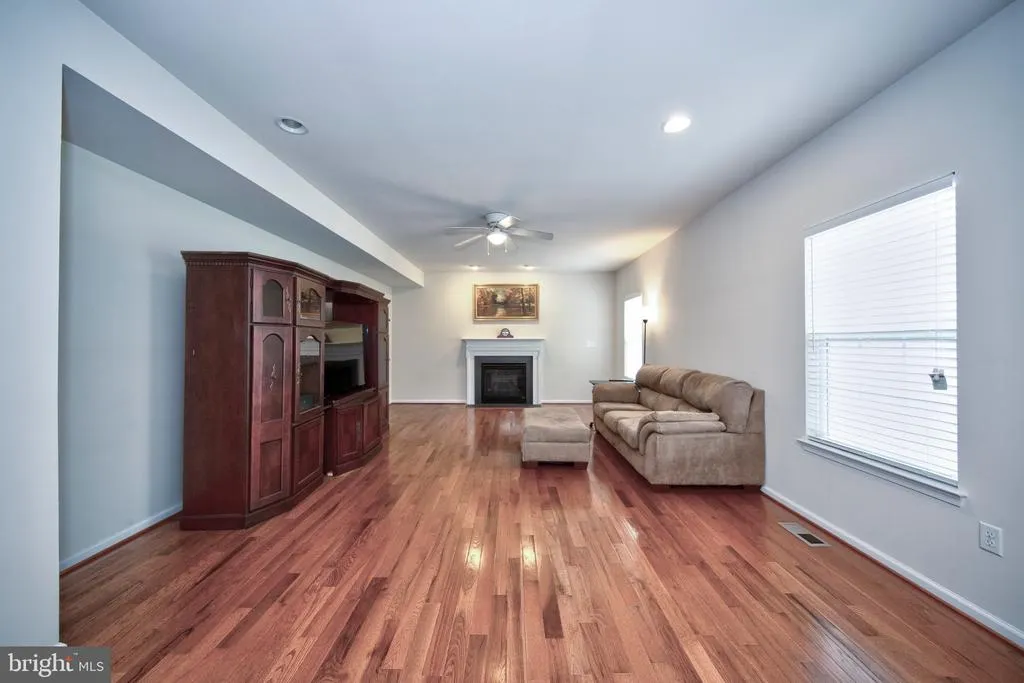
Address
86 Bay View Woods Loop, North East, MD
Price
$ 489,000
Property Attributes
- MLS#MDCC2021364
- TypeSingle Family
- Listing Status ACTIVE
- CountyCECIL
- CityNorth East
- NeighborhoodBay View Woods
- Zip21901
- StyleColonial
- Year Built2011
- Taxes$ 3916
- Price$ 489,000
- Bedrooms4
- Full Bathrooms2
- Half Bathrooms1
- Sqr Footage3000
- Lot Size0.18 Acres
Data Source:
Bright MLS
Property Description
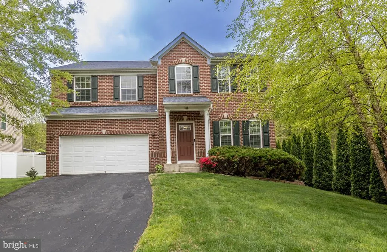
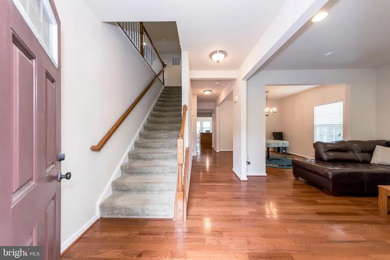
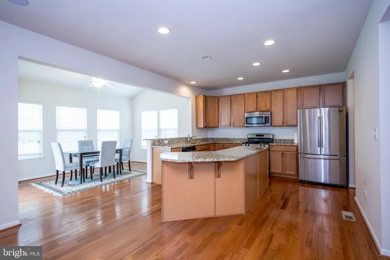
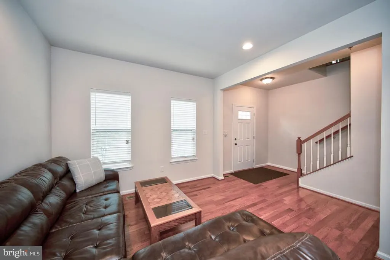
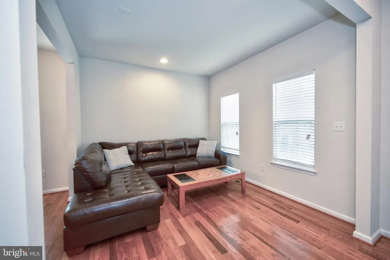
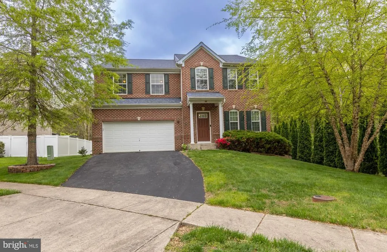
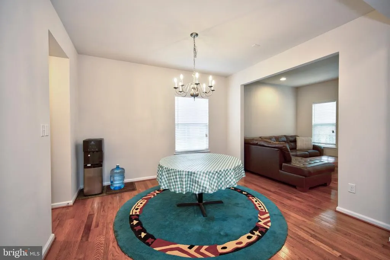
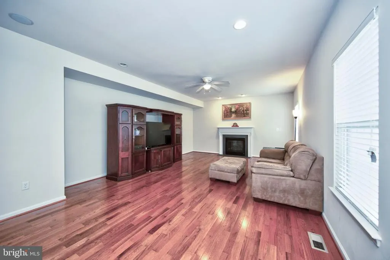
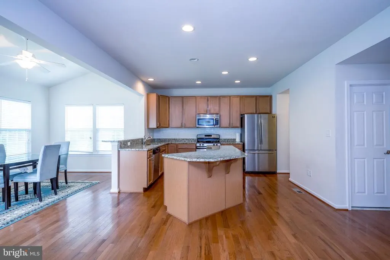
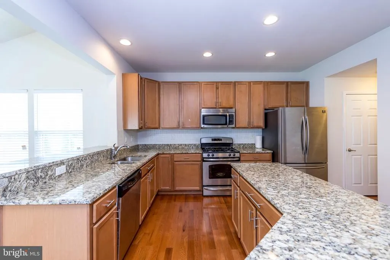
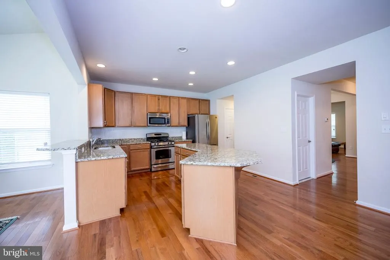
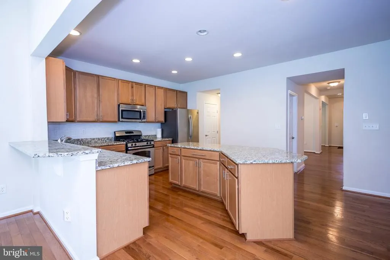
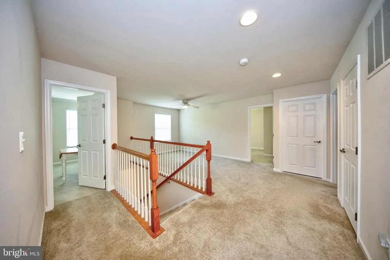
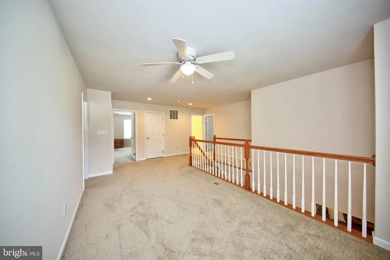
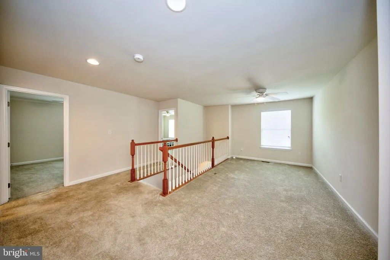
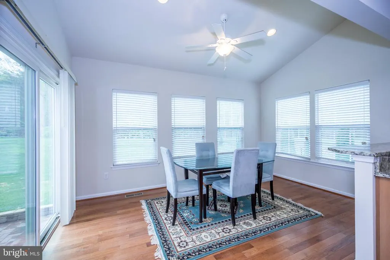
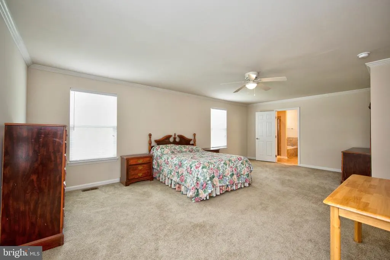
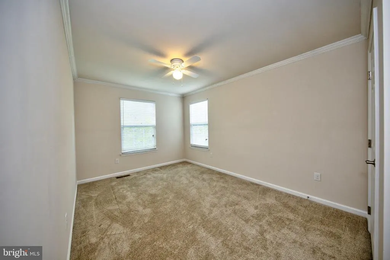
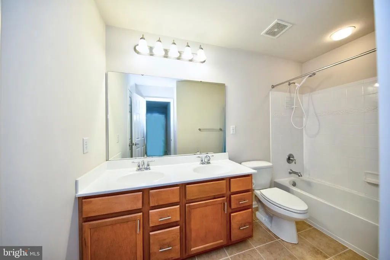
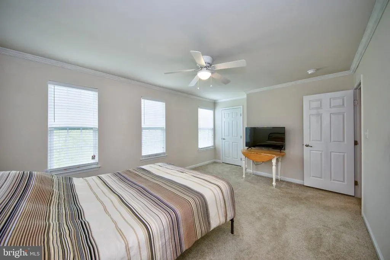
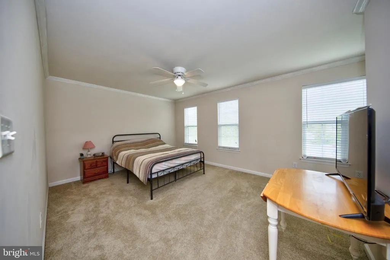
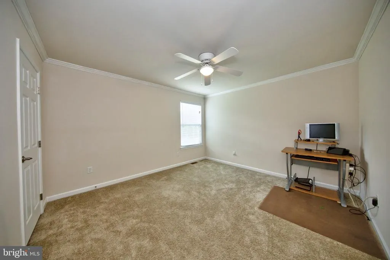
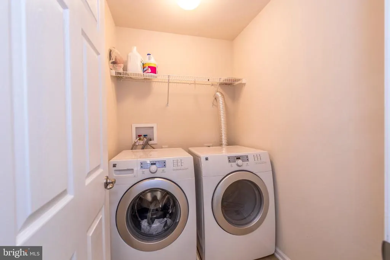
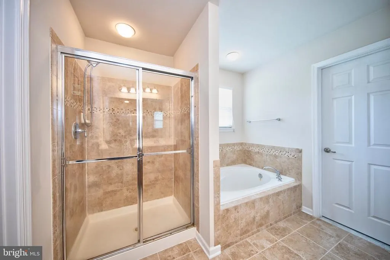
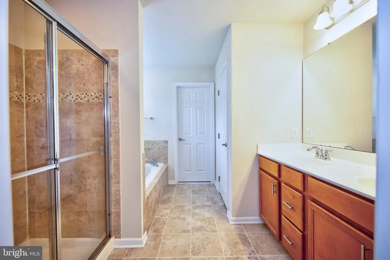
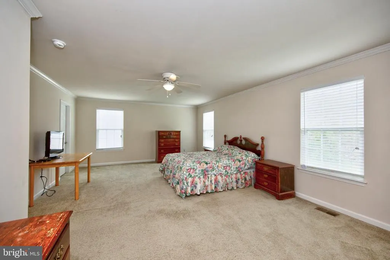
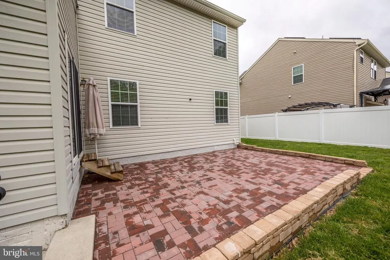
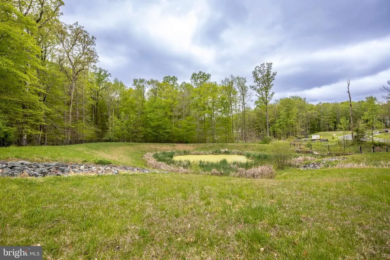
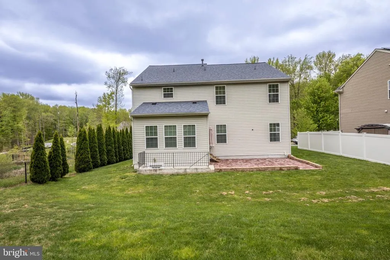
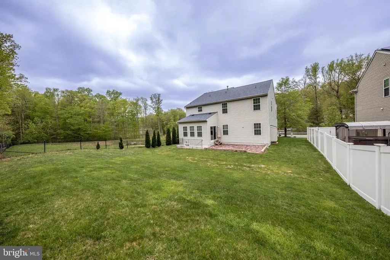
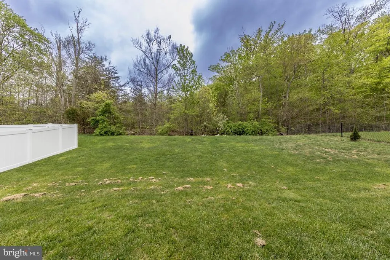
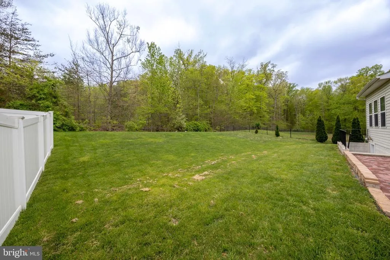
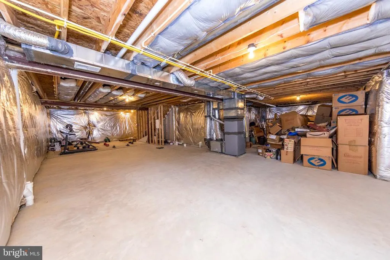
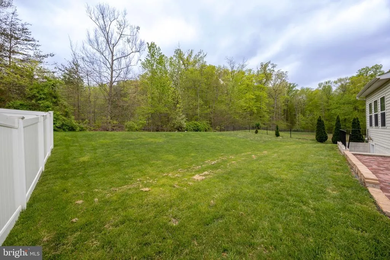
This beautiful home over 3000 sqft located in Bay View Woods has so much upgrade to offer! Why wait for new construction when you can get into this great NEWER construction immediately! Sitting on a nice, corner wooded lot, this well maintained colonial has 4 bedrooms and 2.5 full baths. Upstairs has 4 bedrooms and 2 baths plus bonus open space. The owners suite has updated tile walk-in shower with soaking tub, dual sinks and a very large walk-in closet. 3 other bedrooms and a hall bath, the laundry room is also on the second floor with extra storage and folding area. Kitchen has granite counters, a large pantry, large island, breakfast bar and sliders to rear brick patio where the back yard is perfectly set up for entertaining. The modern open kitchen and living room concept showcases stylish countertops, cabinets, and stainless appliances. The hardwood floors that continue throughout the entire first level. 2 car attached garage. USDA eligible area. Close to Pennsylvania, Rising Sun, highway 95, rte 40, and right between Philly and Baltimore.
| Elementary School | Middle School | High School |
|---|---|---|
| Bay View Elementary School | North East Middle School | North East High School |
| Price History | |
|---|---|
| 5/1/2026 | Listed $499,000 |
| 7/12/2026 | 3$489,000 |
General Features
| Living Area | 3000 |
|---|---|
| Sewer | Public Septic,Public Sewer |
| Heating | Heat Pump(s) |
| Cooling | Central A/C |
| Possession | Immediate |
| Zoning | RESIDENTIAL |
| HOA Fee | 67.76 |
| Garage Spaces | 2.00 |
| Architectural Style | Colonial |
| Construction Materials | Brick Front,Vinyl Siding |
| School District | CECIL COUNTY PUBLIC SCHOOLS |
| Year Built | 2011 |
| Levels | 2 |
| Tax Year | 2025 |
| Ownership | Fee Simple |
| Cool Fuel | Electric |
| Section | 3 |
| Accessibility | 36 + wide Halls,32 + wide Doors,Level Entry - Main |
| Assoc Fee Paid Per | Monthly |
| County | CECIL |
| New Construction | No |
| Property Type | Residential |
| HOA | Yes |
| Subdivision Name | BAY VIEW WOODS |
| Garage Y/N | Yes |
| Water Access Y/N | No |
| Other Structures | Above Grade,Below Grade |
| Full Baths | 2 |
| Status | ACTIVE |
| Directions | Turn left at Cecil College onto Joseph Biggs Hwy. Make first left onto Old Bayview Rd. Go about 1/2 mile and make a right in Bay View Woods. GPS |
| City | NORTH EAST |
| Association Name | BAY VIEW WOODS HOMEOWNER ASSOCIATION |
| Senior Community Y/N | No |
| Lot Size Units | Square Feet |
| Lot Size Square Feet | 8017.00 |
| Tax Assessed Value | 371900.0 |
| Tax Annual Amount | 3916.0 |
| Structure Type | Detached |
| Condo/Coop Association fee Y/N | No |
| Bathrooms Count Main Level | 1.00 |
| Price Per Sq Ft Total AG | 163.0 |
| Vacation Rental Y/N | No |
| Total SQFT | 4400 |
| Standard Status | Active |
| Year Built Source | Assessor |
| Tax Lot | 36 |
Interior Features
| Heating Fuel | Propane - Leased |
|---|---|
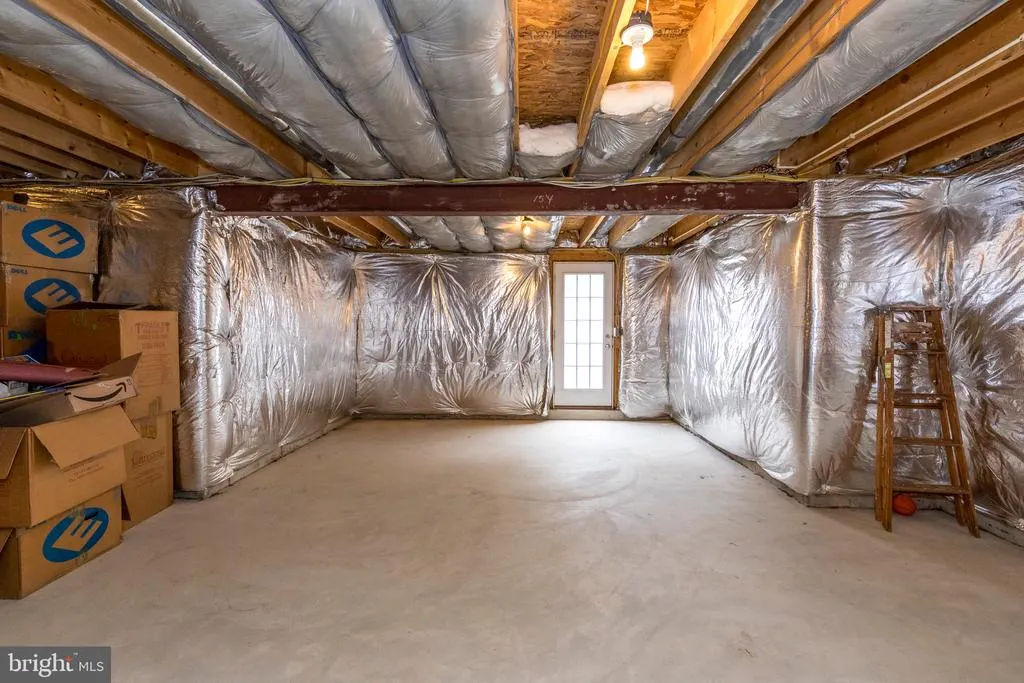
| Basement | Daylight,Full,Walkout Stairs |
| Total Fireplaces | 1 |
| Hot Water | Electric |
| Basement (Y/N) | Yes |
| Heating Y/N | Yes |
| Fireplace Y/N | Yes |
| Above Grade Finished Area | 3000 |
| Half Baths | 1 |
| Central Air Y/N | Yes |
| Total Bedrooms | 4 |
| Below Grade Finished Area Unit Type | Square Feet |
| LivingAreaSource | Assessor |
| Below Grade Unfin Area Units | Square Feet |
| Below Grade Unfin SQFT | 1400 |
| Below Grade Unfin SQFT Source | Assessor |
| Below Grade Finished Area Source | Assessor |
| Bedrooms Count All Upper Levels | 4 |
| Bedrooms Count Upper Level 1 | 4 |
| Bathrooms Half Main Level | 1 |
| Bathrooms Full Upper Level 1 | 2 |
| Bathrooms Full All Upper Levels | 2 |
| Bathrooms Count Upper Level 1 | 2.00 |
| Bathrooms Count All Upper Levels | 2 |
| Above Grade Finished Area Source | Assessor |
| Above Grade Finished Area Unit Type | Square Feet |
| Total Baths | 3 |
Exterior Features
| Pool | No Pool |
|---|---|
| Water Source | Public |
| Total Parking Spaces | 2 |
| Garage Features | Built In,Garage - Front Entry,Garage Door Opener |
| Type of Parking | Attached Garage |
| Land Use Code | R |
| Foundation Details | Concrete Perimeter |
| Water View Y/N | No |
| Lot Size Acres | 0.18 |
| Lot Size Source | Assessor |
| Waterfront Y/N | No |
| Land Assessed Value | 73000.00 |
| Navigable Water Y/N | No |
| Water Oriented Y/N | No |
| # of Attached Garage Spaces | 2 |
Amenities
- Foreclosure
- Views
- Short Sale
- New Construction
- Adult 55+
- Lease To Own
- No HOA Fees
- Furnished
- Primary On Main
- Air Conditioning
- Seller Finance
- Green
- Fixer Upper
- Horse
- Golf
- Fireplace
- Deck
- Garage
- Basement
- Pool
Property vs Single Family Average in 21901
Price
Taxes
Year Built
Visits
 © BRIGHT, All Rights Reserved
