
Address
194 Cool Springs Road, North East, MD
Price
$ 627,000
Property Attributes
- MLS#MDCC2021792
- TypeSingle Family
- Listing Status ACTIVE
- CountyCECIL
- CityNorth East
- NeighborhoodCool Springs At Charlestown
- Zip21901
- StyleChalet,Contemporary,Craftsman
- Year Built2022
- Taxes$ 6320
- Price$ 627,000
- Bedrooms4
- Full Bathrooms2
- Half Bathrooms1
- Sqr Footage4027
- Lot Size0.24 Acres
Data Source:
Bright MLS
Property Description
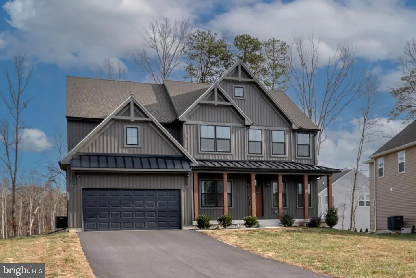
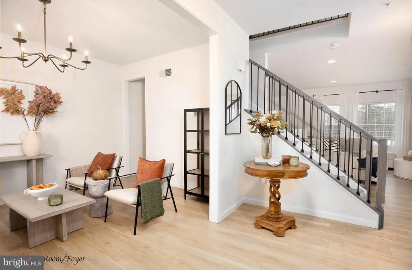
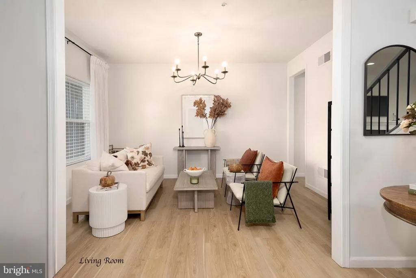
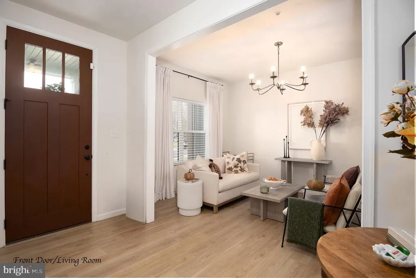
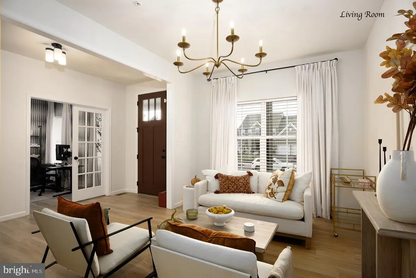
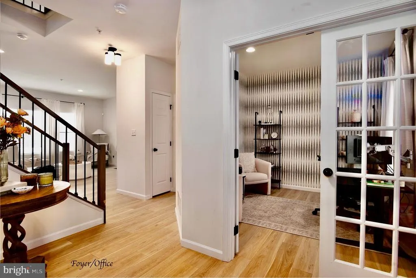
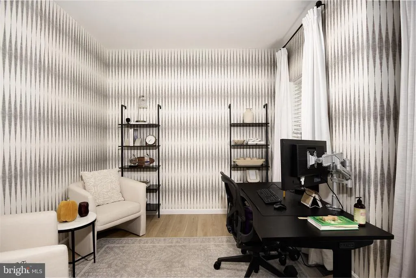
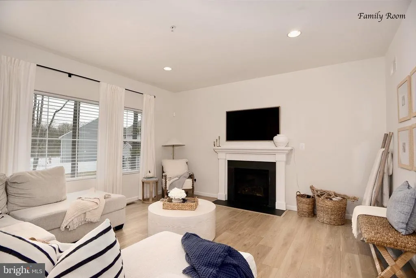
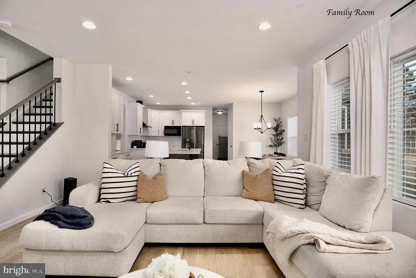
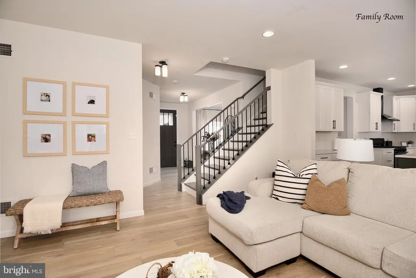
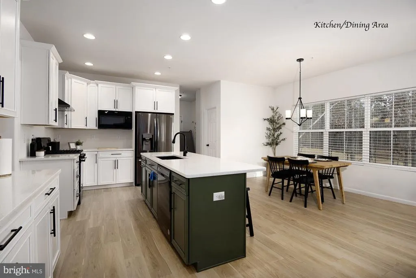
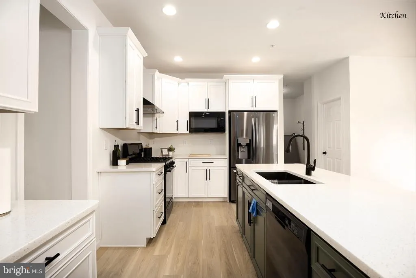
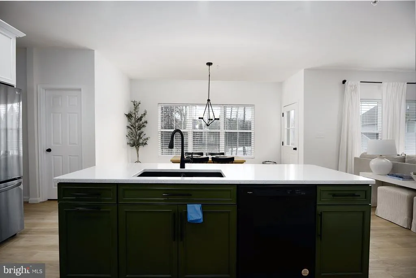
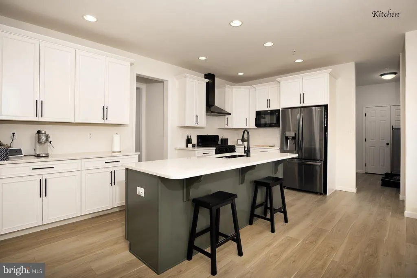
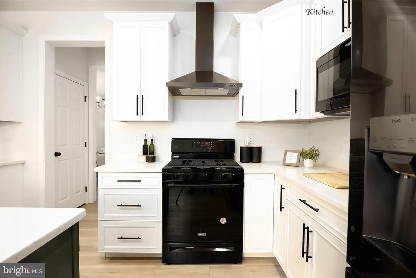
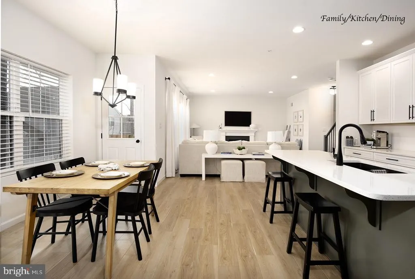
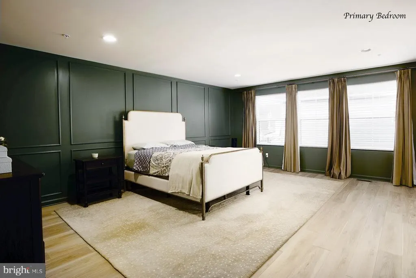
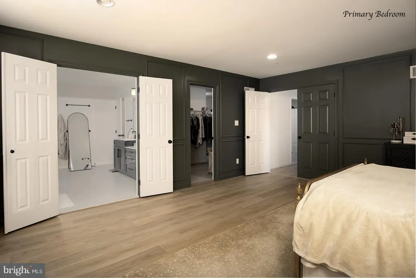
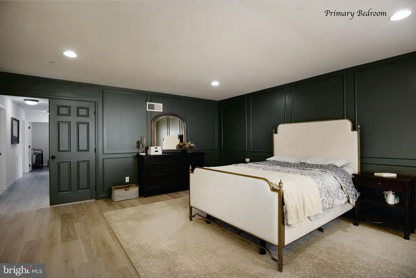
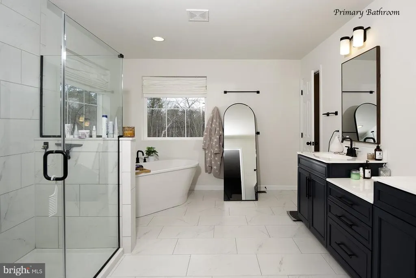
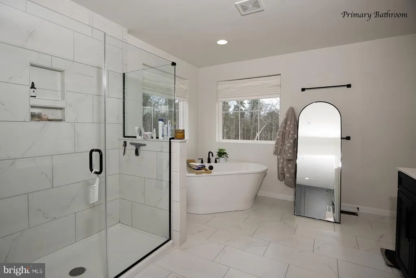
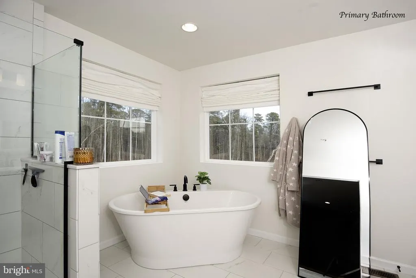
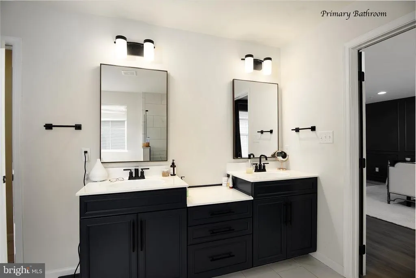
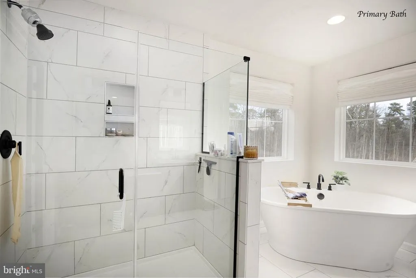
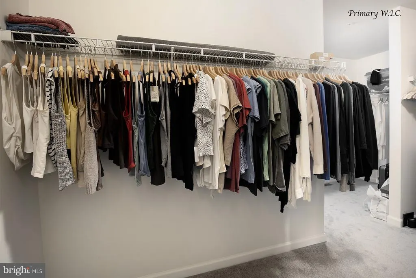
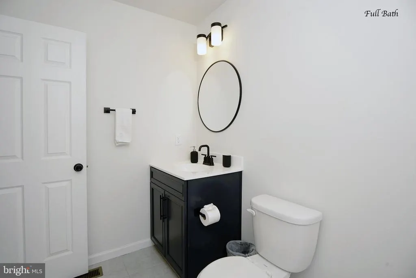
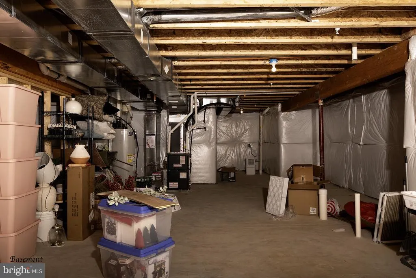
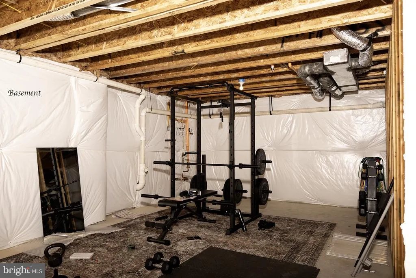
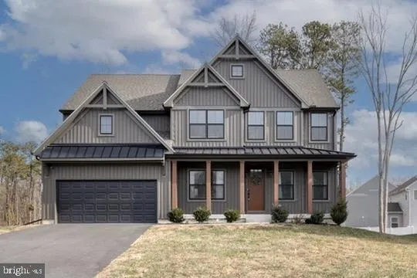
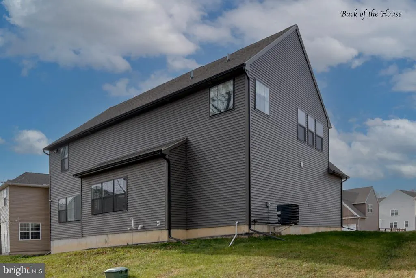
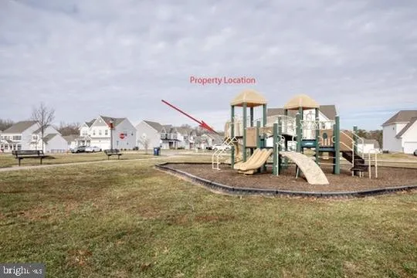
From the moment you pull up, this home just feels special. This nearly new Parker Model in the sought-after Cool Springs community blends modern design with warmth and character in a way thats hard to find. Thoughtfully customized in collaboration with a professional interior designer, every detail was chosen to feel intentional, stylish, and livable. The exterior immediately sets the tone with moody board-and-batten siding, black vinyl windows, wood columns, metal roof accents, and an oversized 8-foot front door that makes a statement before you even step inside. Once you do, youll notice the 9-foot ceilings, extra recessed lighting, and a layout that flows beautifully while still offering distinct, usable spaces. Just off the entry, a charming home office sits to one sideperfect for remote work or quiet readingwhile an inviting living room on the other feels ideal for cozy evenings or hosting guests. Moving further in, the heart of the home opens up into a spacious family room with a gas fireplace, seamlessly connected to a cooks kitchen designed for real life. Youll love the upgraded appliances, gas range with vent hood, Corian countertops, large center island, and an impressive walk-in pantry. This open living and dining space is where everyday moments happenmeals, conversations, and memories. Upstairs, the primary suite is a true retreat. Its generously sized yet cozy, highlighted by elegant picture-frame molding in a rich forest green. The spa-like ensuite bath features a standalone soaking tub, a large walk-in shower, dual vanities, and a spacious walk-in closetyour own private escape at the end of the day. Three additional bedrooms are nicely sized and share a full bath, offering flexibility for guests, kids, or hobbies. The full, unfinished basement adds even more potential, with a poured concrete foundation, an egress window, and a rough-in for a three-piece bathroom. Whether you envision a future finished space, home gym, or recreation area, the groundwork is already in place. Set in a peaceful rural pocket of Cecil County, this home offers the best of both worldsquiet surroundings with easy access to everything. Youre just about an hour from both Philadelphia and Baltimore, making commuting or weekend trips a breeze. This isnt just a houseits a home that was thoughtfully designed, gently lived in, and ready for its next chapter.
| Price History | |
|---|---|
| 5/28/2026 | Listed $627,000 |
General Features
| Living Area | 4027 |
|---|---|
| Sewer | Public Septic |
| Heating | Forced Air |
| Cooling | Central A/C |
| Possession | 0-30 Days CD,31-60 Days CD |
| Roof | Architectural Shingle |
| Appliances | Built-In Microwave,Dishwasher,Dryer - Electric,Exhaust Fan,Icemaker,Oven/Range - Gas,Refrigerator,Washer - Front Loading,Water Heater |
| Zoning | R2 |
| HOA Fee | 400.00 |
| Garage Spaces | 2.00 |
| Patio/Porch Features | Porch(es) |
| Architectural Style | Chalet,Contemporary,Craftsman |
| Construction Materials | Stick Built,Vinyl Siding |
| School District | CECIL COUNTY PUBLIC SCHOOLS |
| Year Built | 2022 |
| Electric | 200+ Amp Service |
| Levels | 2 |
| Tax Year | 2025 |
| Ownership | Fee Simple |
| Cool Fuel | Electric |
| Building Name | NONE AVAILABLE |
| Accessibility | >84 Garage Door |
| Assoc Fee Paid Per | Annually |
| County | CECIL |
| New Construction | No |
| Property Type | Residential |
| HOA | Yes |
| Subdivision Name | COOL SPRINGS AT CHARLESTOWN |
| Garage Y/N | Yes |
| Water Access Y/N | No |
| Other Structures | Above Grade,Below Grade |
| Full Baths | 2 |
| Status | ACTIVE |
| Directions | gps |
| City | NORTH EAST |
| Disclosures | Prop Disclosure |
| Association Name | TIDEWATER PROPERTY MANAGEMENT |
| Senior Community Y/N | No |
| Lot Size Units | Square Feet |
| Lot Size Square Feet | 10548.00 |
| Tax Assessed Value | 480633.0 |
| Land Lease Y/N | No |
| Tax Annual Amount | 6320.0 |
| Home Warranty Y/N | No |
| Property Condition | Excellent |
| Structure Type | Detached |
| Condo/Coop Association fee Y/N | No |
| Bathrooms Count Main Level | 1.00 |
| Price Per Sq Ft Total AG | 225.7 |
| Additional Parcels Y/N | No |
| Historic Y/N | No |
| Lease Considered Y/N | No |
| Vacation Rental Y/N | No |
| Virtual Tour | https://vt-idx.psre.com/CT00416 |
| Total SQFT | 4027 |
| Living Area Units | Square Feet |
| Standard Status | Active |
| Year Built Source | Estimated |
| Association Recreation Fee | No |
Interior Features
| Interior Amenities | Bathroom - Soaking Tub,Butlers Pantry,Combination Kitchen/Dining,Family Room Off Kitchen,Kitchen - Gourmet,Kitchen - Island,Recessed Lighting,Upgraded Countertops,Wainscotting,Walk-in Closet(s),Other |
|---|---|
| Heating Fuel | Electric |
| Basement | Interior Access,Poured Concrete,Rough Bath Plumb,Space For Rooms,Sump Pump,Unfinished,Windows |
| Flooring | Luxury Vinyl Plank |
| Total Fireplaces | 1 |
| Fireplace Features | Fireplace - Glass Doors,Gas/Propane |
| Hot Water | Electric |
| Basement (Y/N) | Yes |
| Heating Y/N | Yes |
| Window Features | Double Pane,Energy Efficient,Vinyl Clad |
| Fireplace Y/N | Yes |
| Above Grade Finished Area | 2778 |
| Half Baths | 1 |
| Central Air Y/N | Yes |
| Total Bedrooms | 4 |
| Below Grade Finished Area | 1249 |
| Room Type | Living Room,Dining Room,Primary Bedroom,Bedroom 2,Bedroom 3,Bedroom 4,Kitchen,Family Room,Basement,Foyer,Laundry,Mud Room,Office,Primary Bathroom,Full Bath,Half Bath |
| Below Grade Finished Area Unit Type | Square Feet |
| LivingAreaSource | Estimated |
| Laundry Type | Upper Floor |
| Below Grade Finished Area Source | Estimated |
| Bedrooms Count All Upper Levels | 4 |
| Bedrooms Count Upper Level 1 | 4 |
| Bathrooms Half Main Level | 1 |
| Bathrooms Full Upper Level 1 | 2 |
| Bathrooms Full All Upper Levels | 2 |
| Bathrooms Count Upper Level 1 | 2.00 |
| Bathrooms Count All Upper Levels | 2 |
| Above Grade Finished Area Source | Estimated |
| Above Grade Finished Area Unit Type | Square Feet |
| Total Baths | 3 |
Exterior Features
| Pool | No Pool |
|---|---|
| Water Source | Public |
| Inclusions | Washer,Dryer,Refrigerator |
| Total Parking Spaces | 2 |
| Garage Features | Garage - Front Entry |
| Type of Parking | Attached Garage,Driveway |
| Land Use Code | E |
| Foundation Details | Concrete Perimeter |
| Spa | No |
| Water View Y/N | No |
| Lot Size Acres | 0.24 |
| Lot Size Source | Estimated |
| Waterfront Y/N | No |
| Builder Model | Parker |
| Navigable Water Y/N | No |
| Water Oriented Y/N | No |
| # of Attached Garage Spaces | 2 |
Room Details
| Room | Dimensions | Level | Flooring | Details |
|---|---|---|---|---|
| Basement | 46 X 36 | Lower 1 | Basement - Unfinished,Flooring - Concrete | |
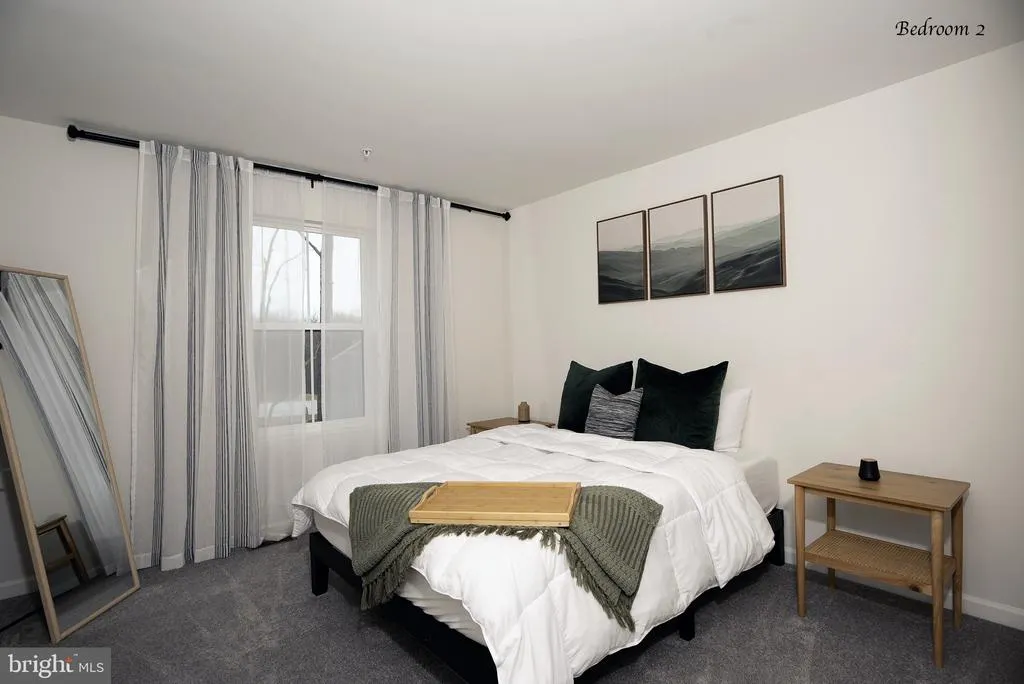
| Bedroom 2 | 11 X 12 | Upper 1 | Flooring - Carpet,Walk-In Closet(s) | |
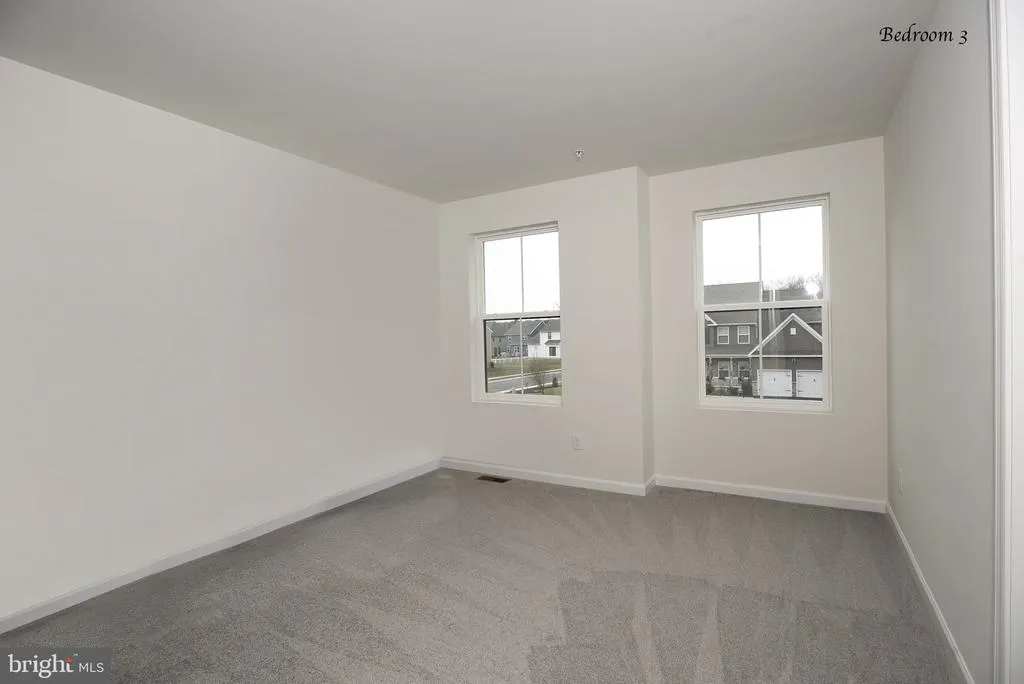
| Bedroom 3 | 11 X 13 | Upper 1 | Flooring - Carpet,Walk-In Closet(s) | |
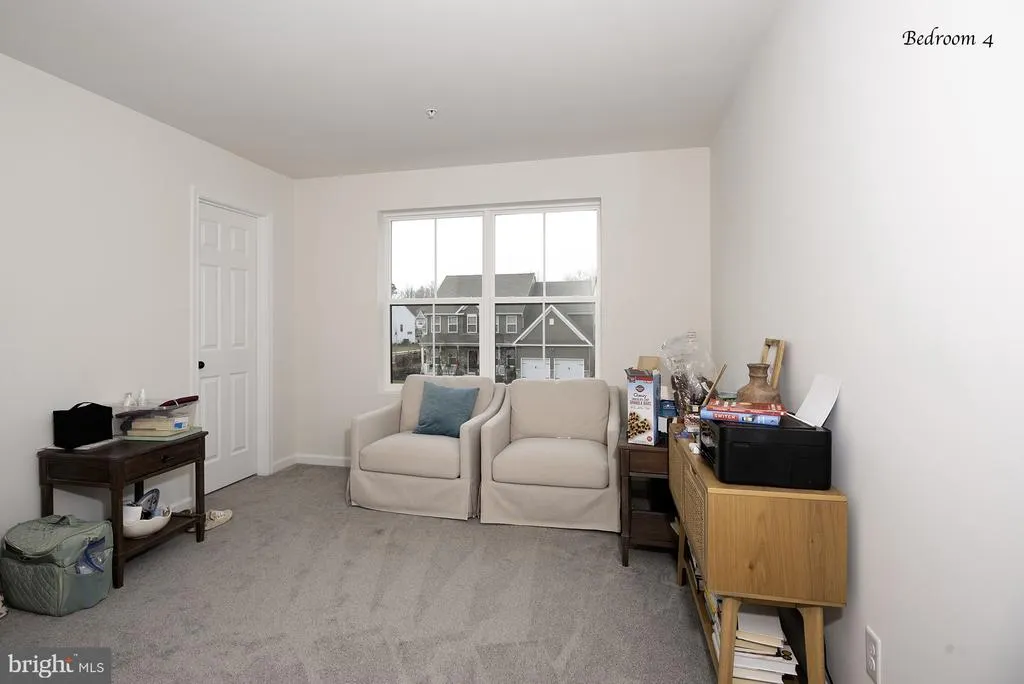
| Bedroom 4 | 11 X 13 | Upper 1 | Flooring - Carpet,Walk-In Closet(s) | |
| Dining Room | 17 X 10 | Main | Flooring - Luxury Vinyl Plank | |
| Family Room | 18 X 15 | Main | Fireplace - Gas,Flooring - Luxury Vinyl Plank | |
| Foyer | 16 X 8 | Main | Flooring - Luxury Vinyl Plank | |
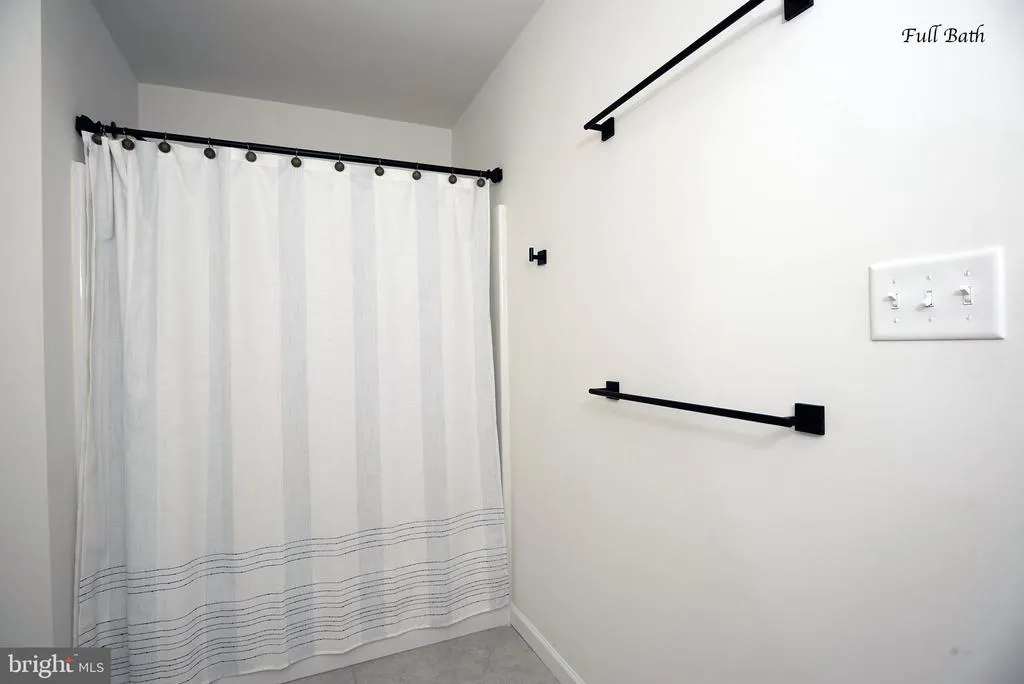
| Full Bath | 11 X 6 | Upper 1 | Countertop(s) - Quartz,Flooring - Ceramic Tile,Bathroom - Tub Shower | |
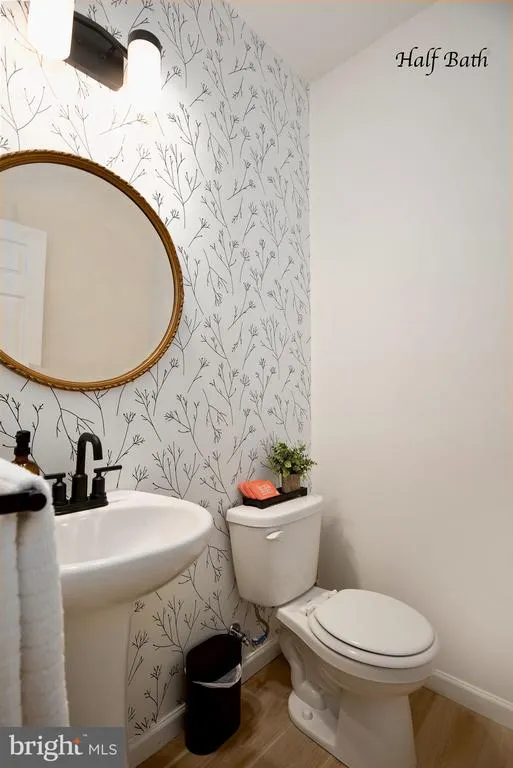
| Half Bath | 5 X 6 | Main | Flooring - Luxury Vinyl Plank | |
| Kitchen | 17 X 8 | Main | Countertop(s) - Quartz,Flooring - Luxury Vinyl Plank,Island,Kitchen - Gas Cooking,Pantry | |
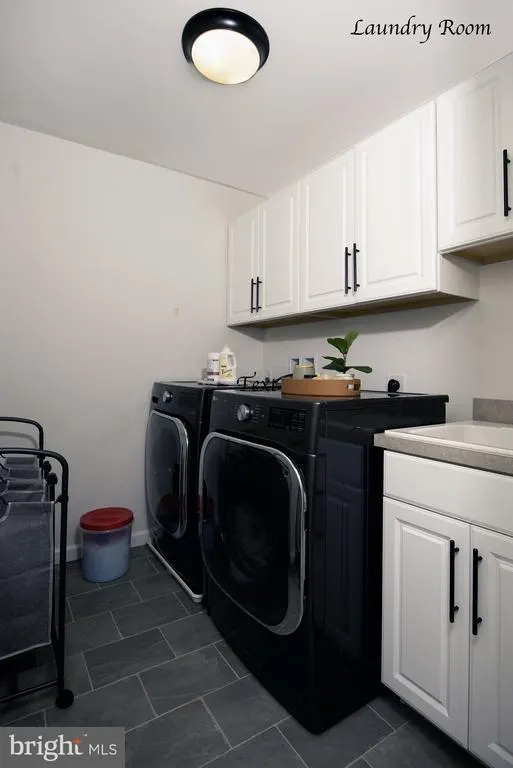
| Laundry | 8 X 7 | Upper 1 | Flooring - Ceramic Tile | |
| Living Room | 13 X 11 | Main | Flooring - Luxury Vinyl Plank | |
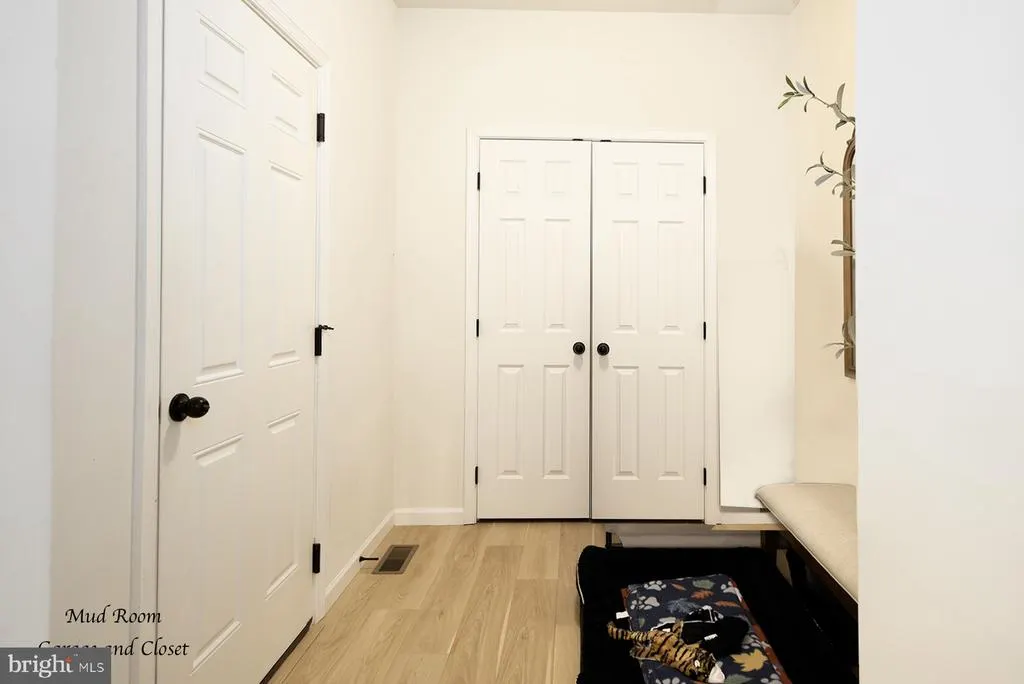
| Mud Room | 9 X 7 | Main | Flooring - Luxury Vinyl Plank | |
| Office | 10 X 10 | Main | Flooring - Luxury Vinyl Plank | |
| Primary Bathroom | 10 X 12 | Upper 1 | Countertop(s) - Quartz,Double Sink,Flooring - Ceramic Tile,Bathroom - Soaking Tub | |
| Primary Bedroom | 19 X 17 | Upper 1 | Flooring - Luxury Vinyl Plank,Walk-In Closet(s) |
Amenities
- Foreclosure
- Views
- Short Sale
- New Construction
- Adult 55+
- Lease To Own
- No HOA Fees
- Furnished
- Primary On Main
- Air Conditioning
- Seller Finance
- Green
- Fixer Upper
- Horse
- Golf
- Fireplace
- Deck
- Garage
- Basement
- Pool
Property vs Single Family Average in 21901
Price
Taxes
Year Built
Visits
 © BRIGHT, All Rights Reserved
