
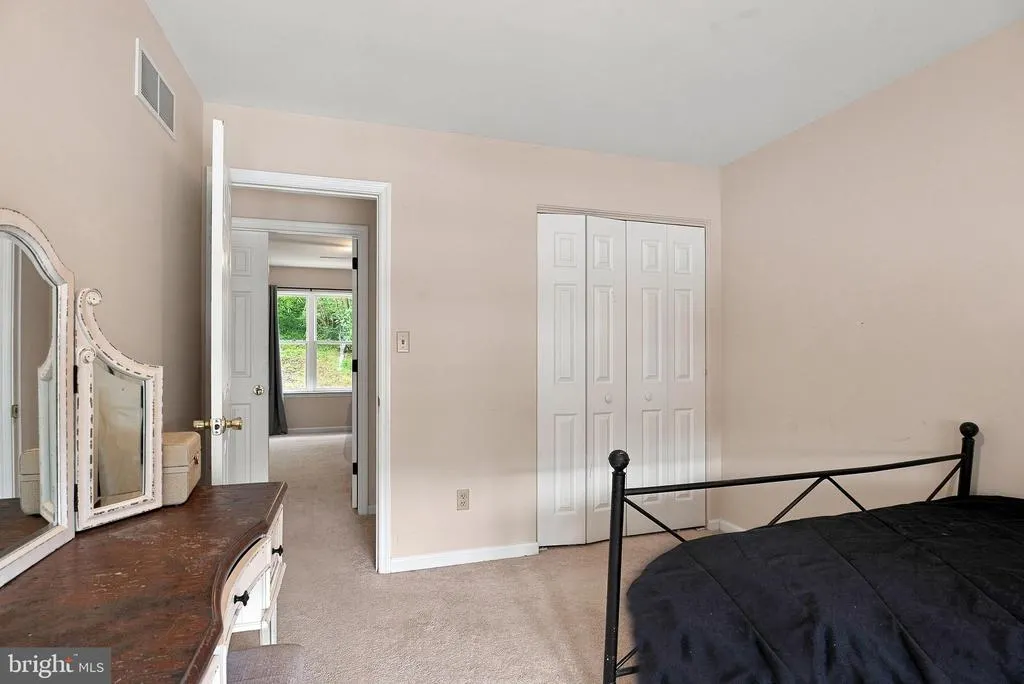
Address
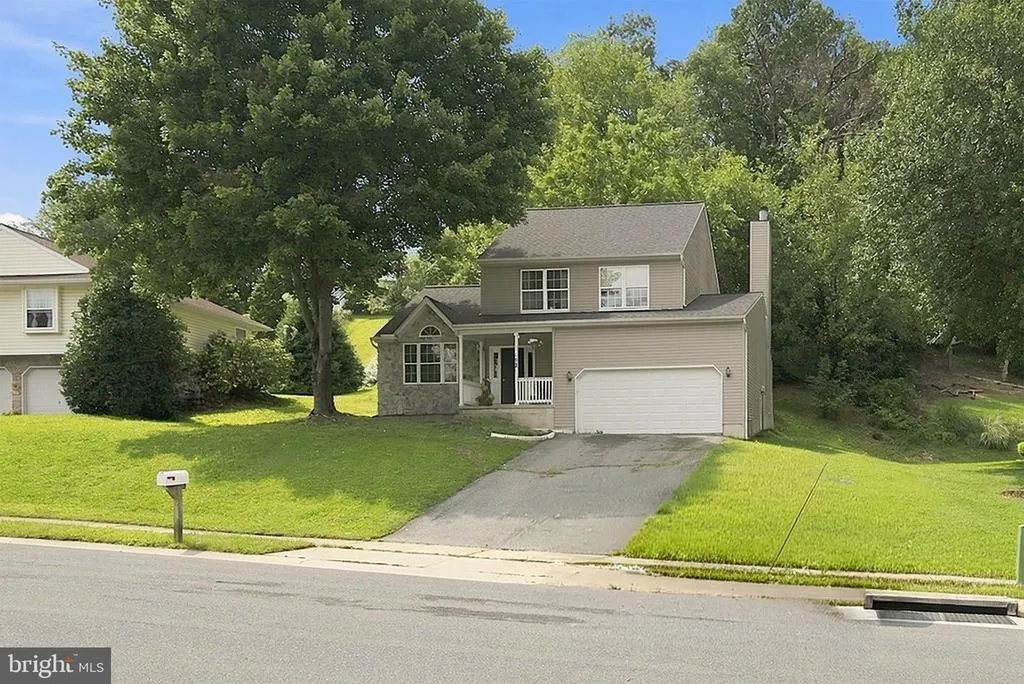
102 Mason Runn Lane, Rising Sun, MD
Price
$ 359,000
Property Attributes
- MLS#MDCC2021896
- TypeSingle Family
- Listing Status ACTIVE
- CountyCECIL
- CityRising Sun
- NeighborhoodSummer Hill
- Zip21911
- StyleColonial
- Year Built1992
- Taxes$ 4092
- Price$ 359,000
- Bedrooms3
- Full Bathrooms2
- Half Bathrooms1
- Sqr Footage1609
- Lot Size0.53 Acres
Data Source:
Bright MLS
Property Description
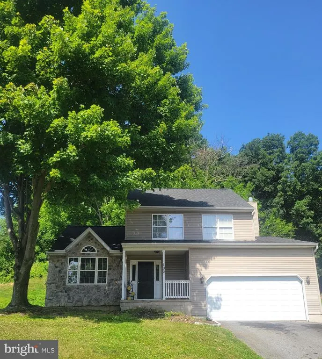
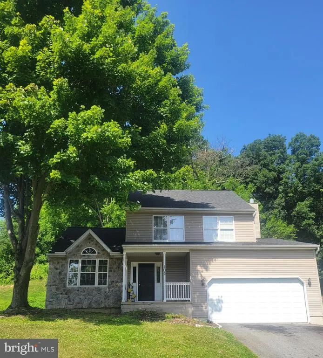
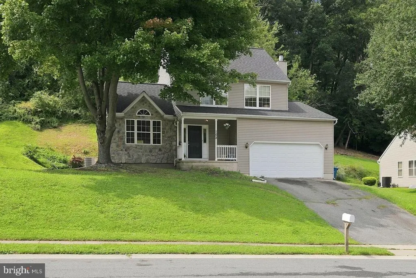
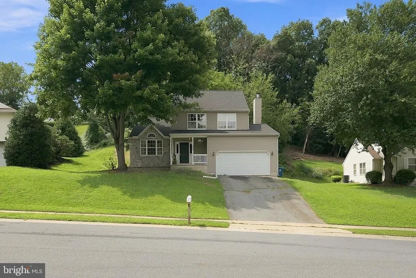
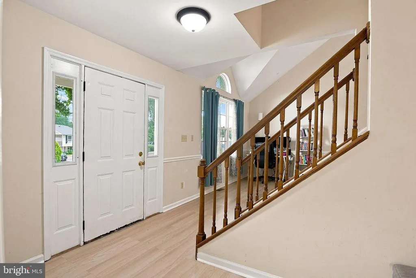
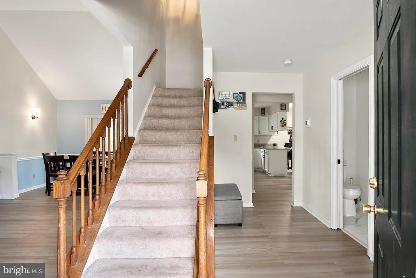
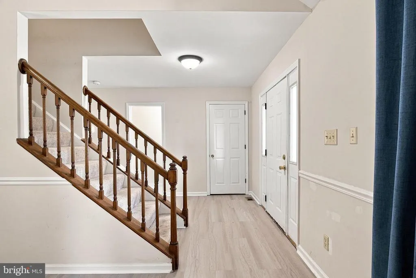
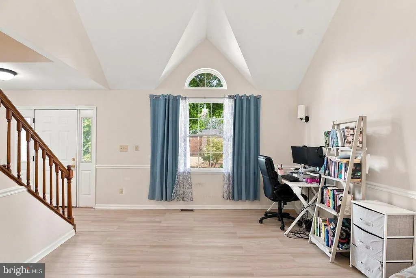
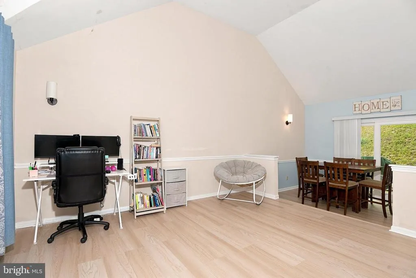
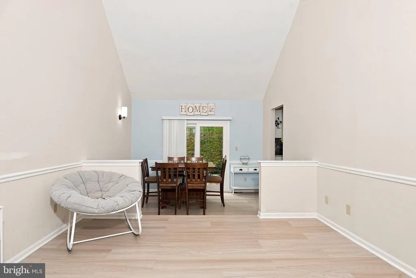
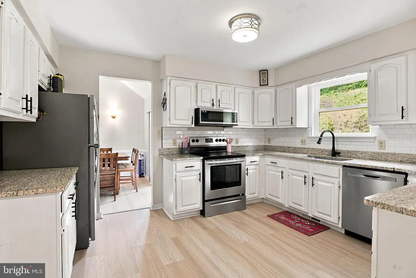
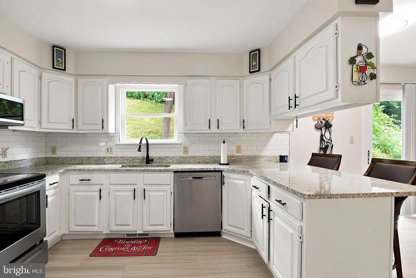
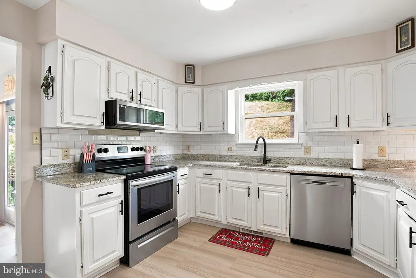
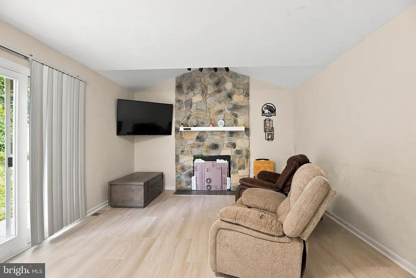
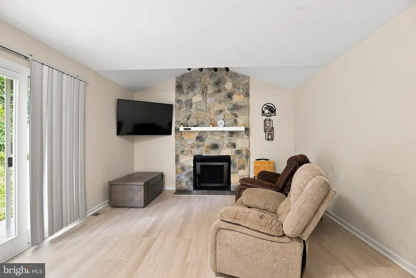
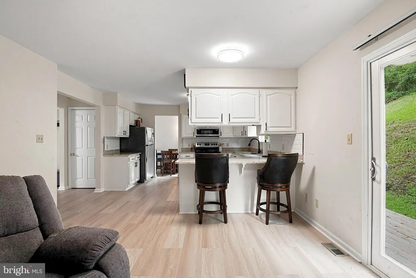
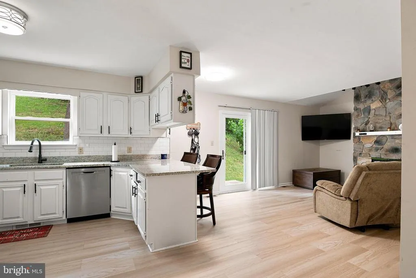
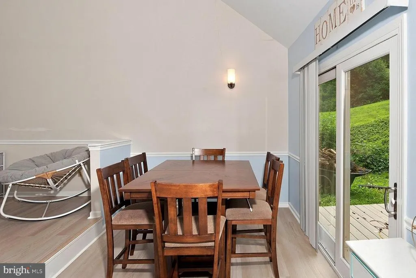
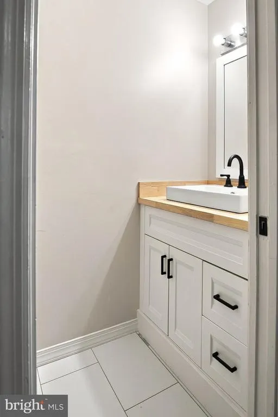
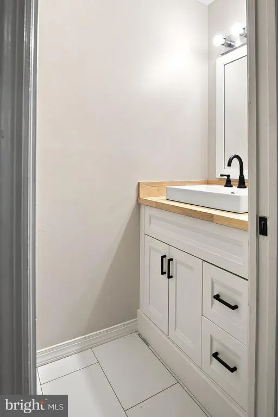
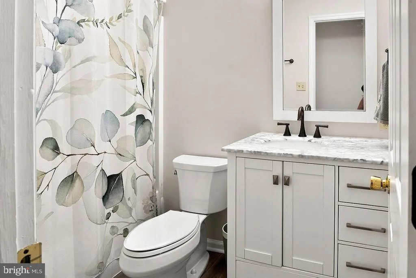
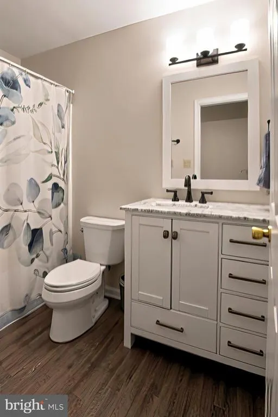
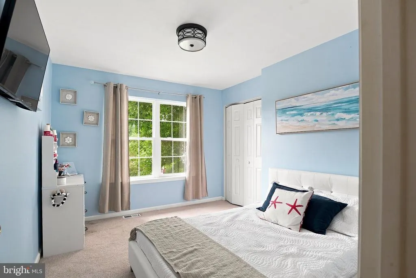
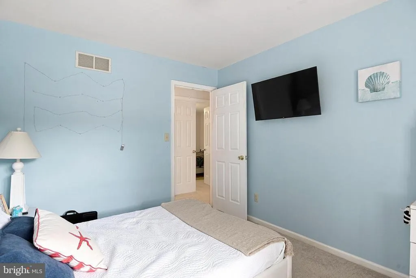
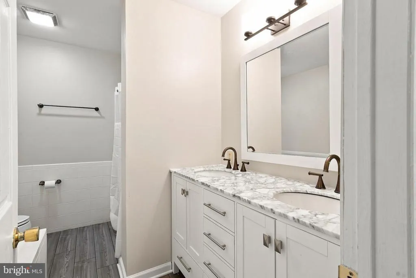
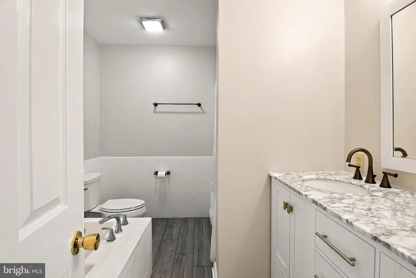
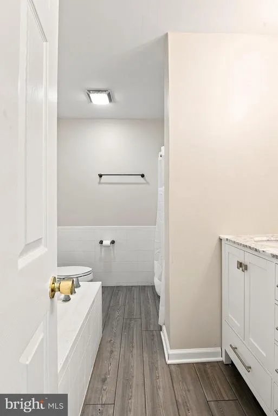
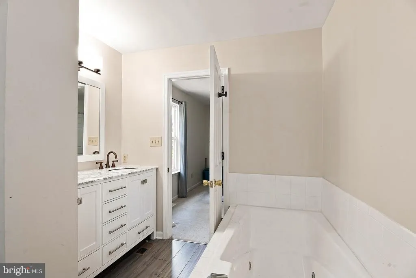
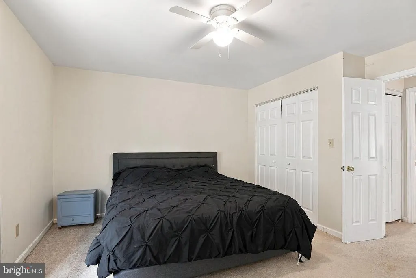
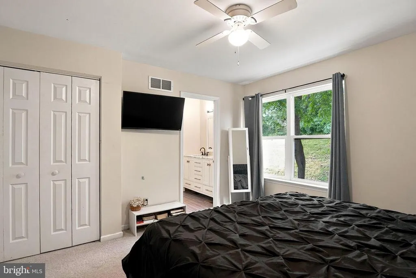
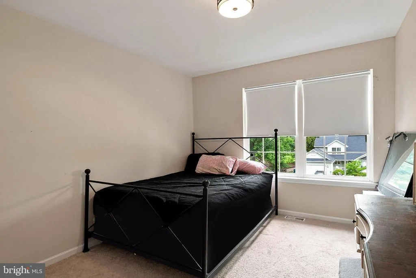
**Great Two-Story Colonial with Vaulted Ceilings and Modern Updates** Welcome home to this charming two-story Colonial featuring 3 bedrooms, 2.5 bathrooms, and an attached two-car garage. The spacious interior boasts vaulted ceilings and new luxury vinyl plank (LVP) flooring throughout the first floor, creating a bright and inviting atmosphere. The gathering room features a cozy electric fireplace, perfect for relaxing evenings in the cooler months . The well-appointed kitchen offers abundant cabinet space and storage and all appliances are included for added convenience. Major updates provide peace of mind, including an architectural roof that is just over three years old and an HVAC system that is also only three-plus years old. Enjoy outdoor living with two sets of sliding glass doors leading to a rear deck that backs to mature trees, offering privacy and a tranquil setting. And also helps provide a low outdoor maintenance so you can free up your time to do what you like to do. Covered front porch adds to the home's curb appeal and provides a welcoming space to unwind. The unfinished basement serves as a blank canvas, ready for your custom design and future expansion. This move-in-ready home combines comfort, functionality, and opportunitydon't miss your chance to make it yours! Call and make your appointment now....DON'T wait!
| Price History | |
|---|---|
| 8/3/2026 | Listed $359,000 |
General Features
| Living Area | 1609 |
|---|---|
| Sewer | Public Sewer |
| Heating | Heat Pump(s) |
| Cooling | Ceiling Fan(s),Central A/C |
| Possession | Immediate,Settlement,Negotiable |
| Roof | Architectural Shingle |
| Zoning | R2 |
| Garage Spaces | 2.00 |
| Architectural Style | Colonial |
| Construction Materials | Combination,Stone,Vinyl Siding |
| School District | CECIL COUNTY PUBLIC SCHOOLS |
| Exclusions | Personal property |
| Year Built | 1992 |
| Levels | 3 |
| Tax Year | 2025 |
| Ownership | Fee Simple |
| Cool Fuel | Electric |
| Accessibility | Other |
| County | CECIL |
| New Construction | No |
| Property Type | Residential |
| HOA | No |
| Subdivision Name | SUMMER HILL |
| Garage Y/N | Yes |
| Water Access Y/N | No |
| Other Structures | Above Grade,Below Grade |
| Full Baths | 2 |
| Status | ACTIVE |
| Directions | Going East on Rt 40 from Perryville,take Rt272 North to left on Rt 274 North to West Pearl St & then left onto Mason Runn Lane....see 102 Mason Runn Lane on right side |
| City | RISING SUN |
| Senior Community Y/N | No |
| Lot Size Units | Square Feet |
| Lot Size Square Feet | 23217.00 |
| Tax Assessed Value | 289867.0 |
| Tax Annual Amount | 4092.0 |
| Structure Type | Detached |
| Condo/Coop Association fee Y/N | No |
| Bathrooms Count Main Level | 1.00 |
| Price Per Sq Ft Total AG | 223.12 |
| Vacation Rental Y/N | No |
| Total SQFT | 2108 |
| Standard Status | Active |
| Year Built Source | Assessor |
| Tax Lot | 77 |
Interior Features
| Interior Amenities | Attic,Carpet,Ceiling Fan(s),Family Room Off Kitchen,Formal/Separate Dining Room,Floor Plan - Open,Pantry,Primary Bath(s),Other |
|---|---|
| Heating Fuel | Electric |
| Basement | Connecting Stairway,Interior Access,Space For Rooms,Unfinished |
| Total Fireplaces | 1 |
| Fireplace Features | Electric |
| Hot Water | Electric |
| Basement (Y/N) | Yes |
| Heating Y/N | Yes |
| Fireplace Y/N | Yes |
| Above Grade Finished Area | 1609 |
| Half Baths | 1 |
| Central Air Y/N | Yes |
| Total Bedrooms | 3 |
| Below Grade Finished Area Unit Type | Square Feet |
| LivingAreaSource | Assessor |
| Below Grade Unfin Area Units | Square Feet |
| Below Grade Unfin SQFT | 499 |
| Below Grade Unfin SQFT Source | Assessor |
| Below Grade Finished Area Source | Assessor |
| Bedrooms Count All Upper Levels | 3 |
| Bedrooms Count Upper Level 1 | 3 |
| Bathrooms Half Main Level | 1 |
| Bathrooms Full Upper Level 1 | 2 |
| Bathrooms Full All Upper Levels | 2 |
| Bathrooms Count Upper Level 1 | 2.00 |
| Bathrooms Count All Upper Levels | 2 |
| Above Grade Finished Area Source | Assessor |
| Above Grade Finished Area Unit Type | Square Feet |
| Total Baths | 3 |
Exterior Features
| Exterior Amenities | Sidewalks,Other |
|---|---|
| Pool | No Pool |
| Lot Features | Backs to Trees,Front Yard |
| Water Source | Public |
| Inclusions | All appliances are included in the sale |
| Total Parking Spaces | 2 |
| Garage Features | Garage - Front Entry,Inside Access,Garage Door Opener |
| Type of Parking | Driveway,Attached Garage,On Street |
| Land Use Code | R |
| Foundation Details | Other,Concrete Perimeter |
| Water View Y/N | No |
| Lot Size Acres | 0.53 |
| Lot Size Source | Assessor |
| Waterfront Y/N | No |
| Door Features | Sliding Glass,Storm |
| Land Assessed Value | 94900.00 |
| Navigable Water Y/N | No |
| Water Oriented Y/N | No |
| # of Attached Garage Spaces | 2 |
Amenities
- Foreclosure
- Views
- Short Sale
- New Construction
- Adult 55+
- Lease To Own
- No HOA Fees
- Furnished
- Primary On Main
- Air Conditioning
- Seller Finance
- Green
- Fixer Upper
- Horse
- Golf
- Fireplace
- Deck
- Garage
- Basement
- Pool
Property vs Single Family Average in 21911
Price
Taxes
Year Built
Visits
 © BRIGHT, All Rights Reserved
