
Water Views - Primary on Main
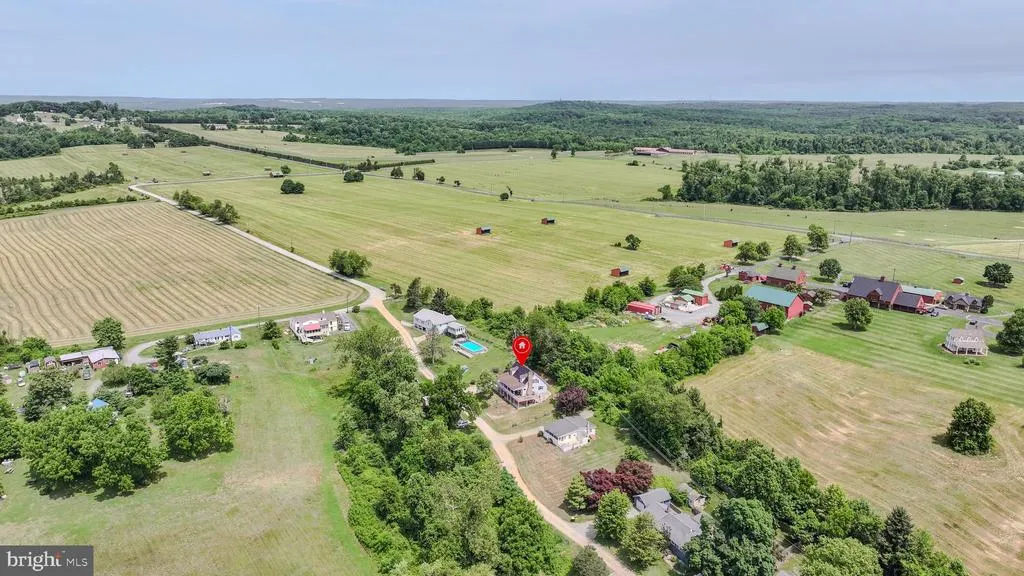
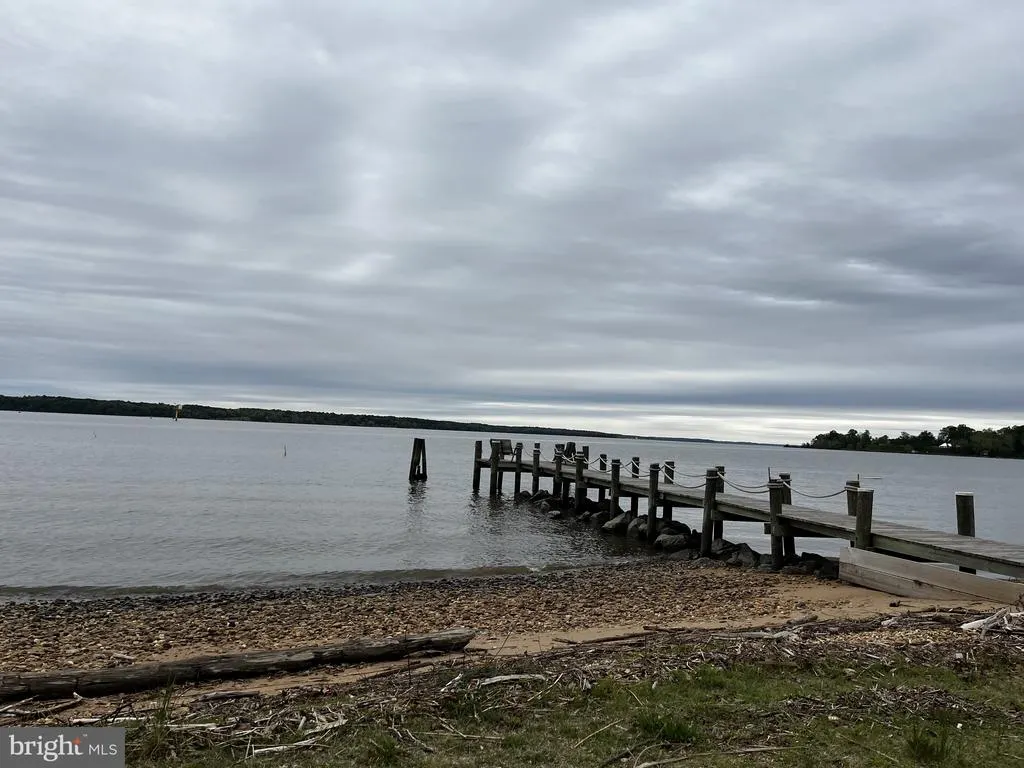
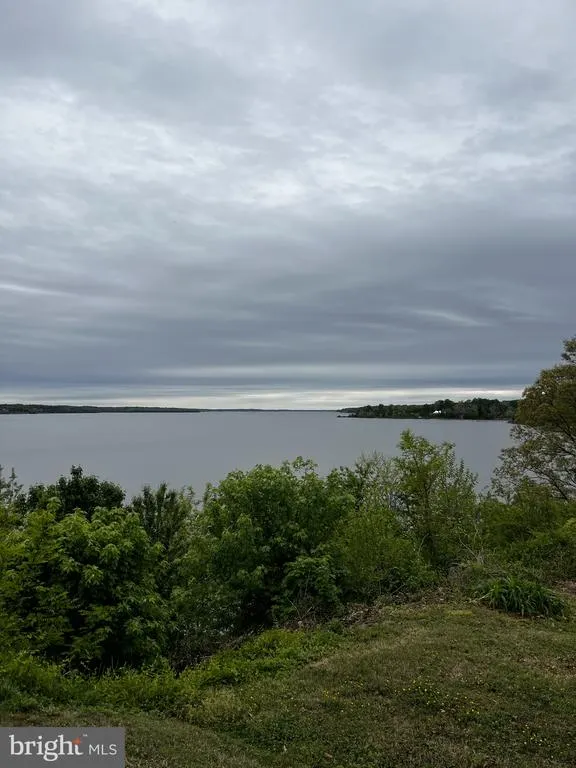
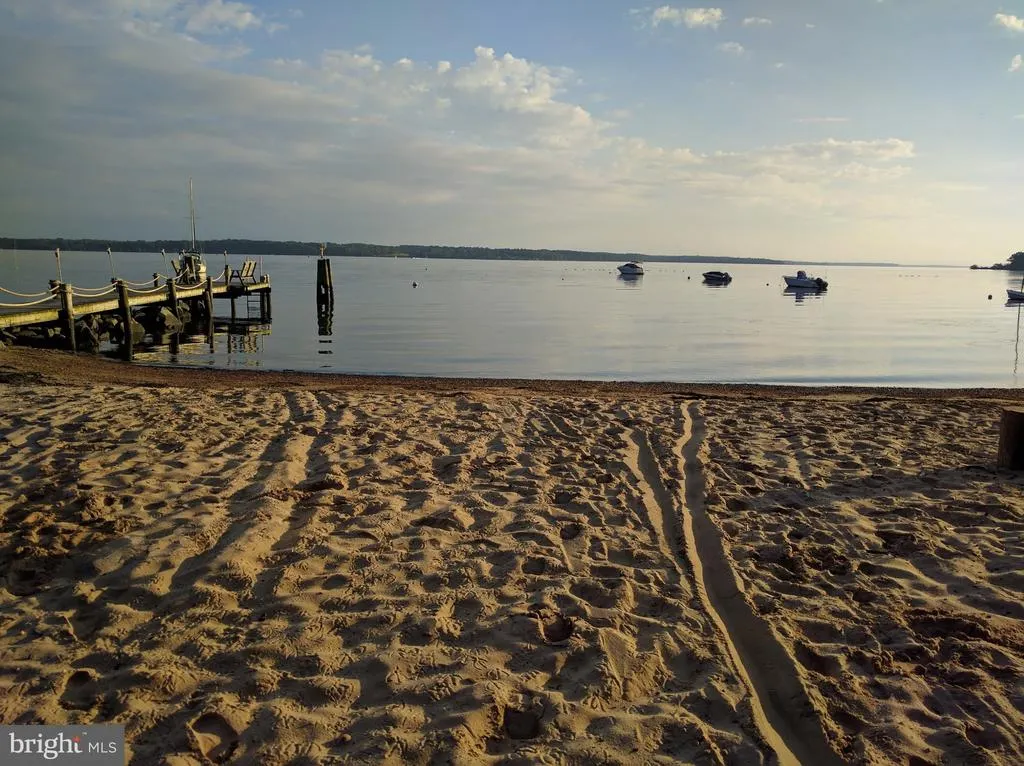
Address
210 Elk View Road, North East, MD
Price
$ 465,000
Property Attributes
- MLS#MDCC2021908
- TypeSingle Family
- Listing Status ACTIVE
- CountyCECIL
- CityNorth East
- NeighborhoodElk View
- Zip21901
- StyleCabin/Lodge
- Year Built1991
- Taxes$ 2700
- Price$ 465,000
- Bedrooms3
- Full Bathrooms3
- Half Bathrooms0
- Sqr Footage2800
- Lot Size0.4 Acres
Data Source:
Bright MLS
Property Description
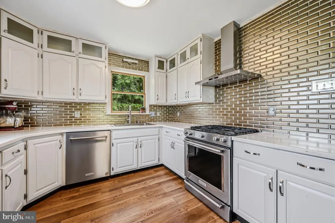
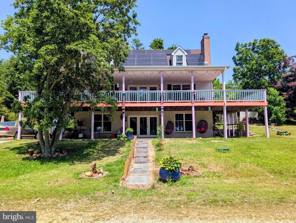
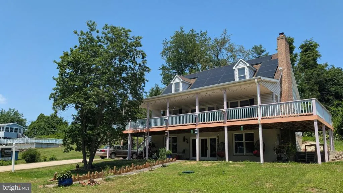
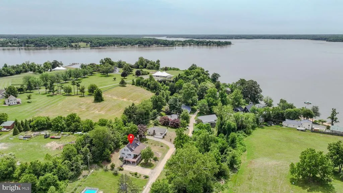
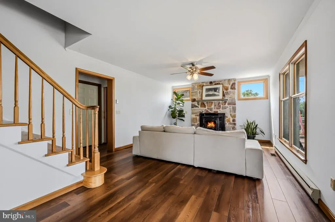
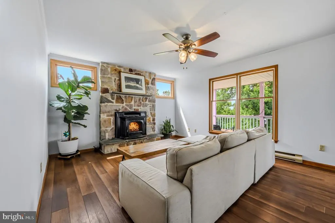
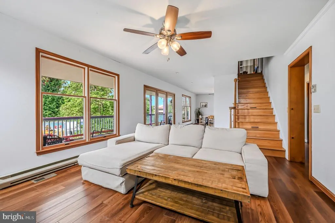
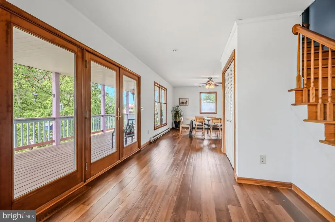
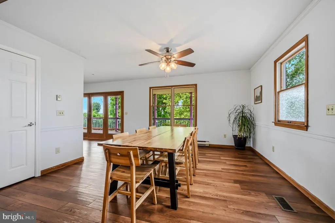
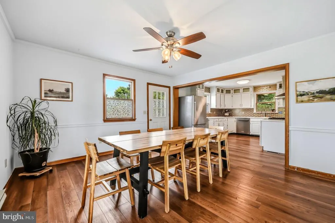
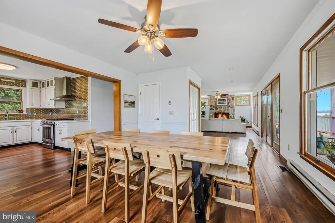
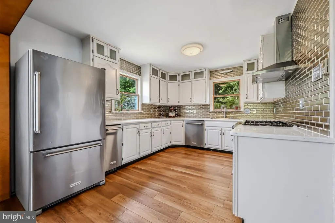
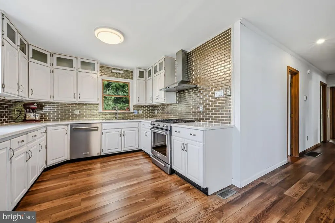
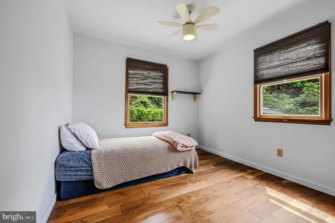
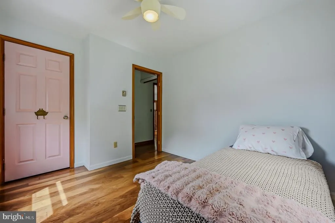
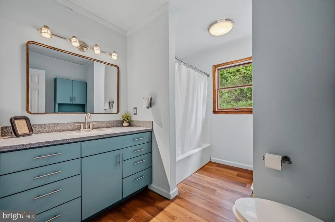
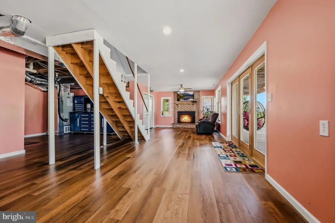
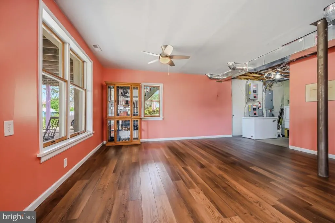
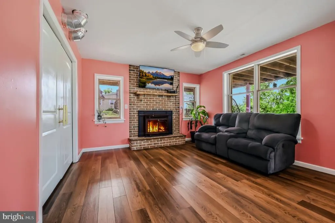
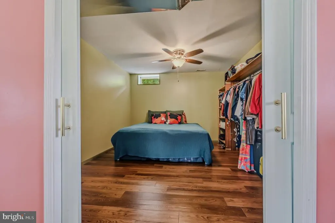
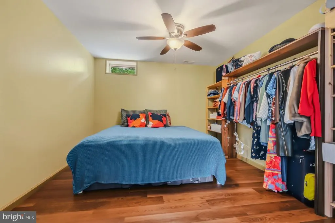
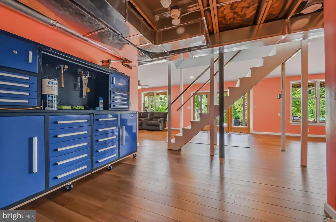
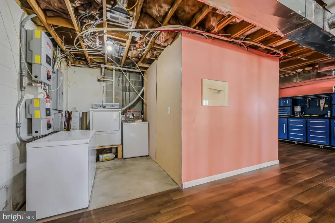
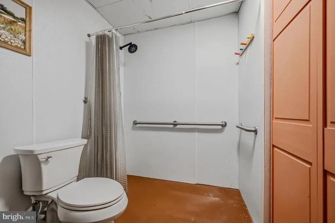
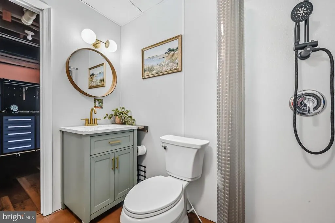
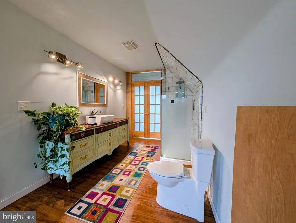
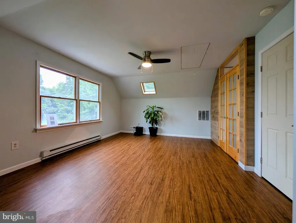
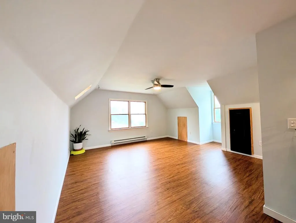
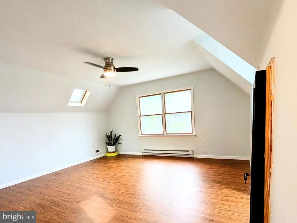
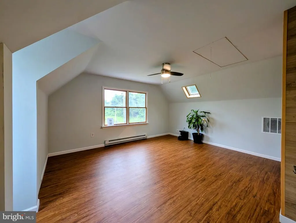
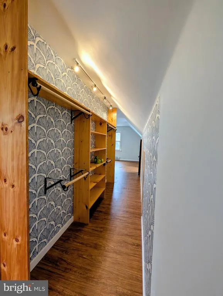
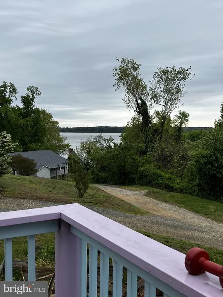
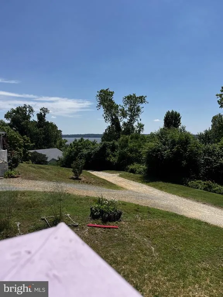
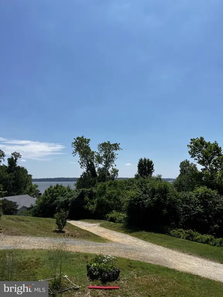
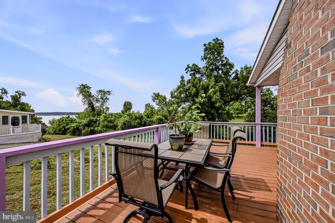
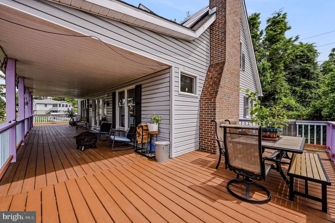
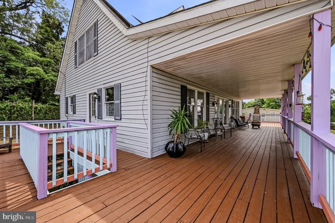
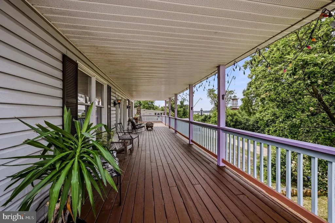
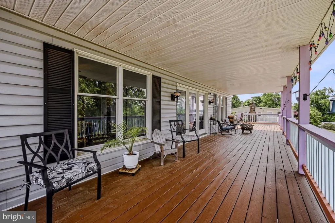
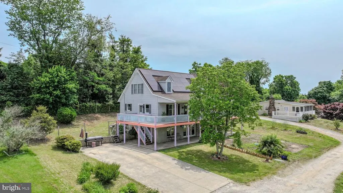
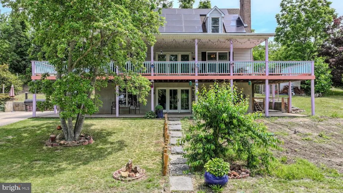
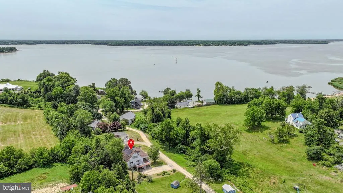
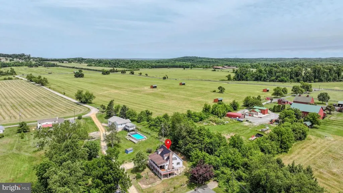
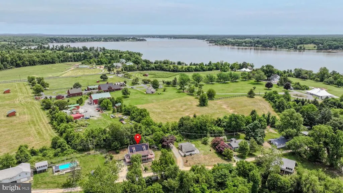
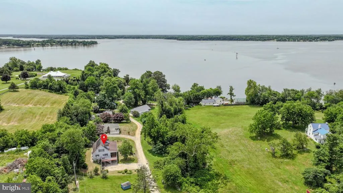
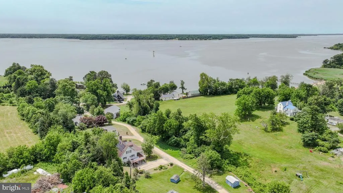
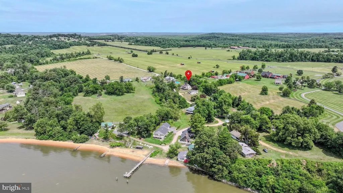
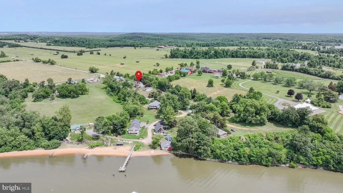
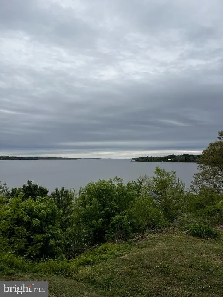
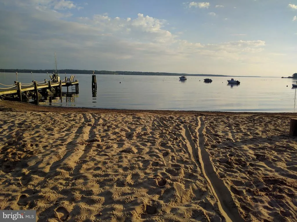
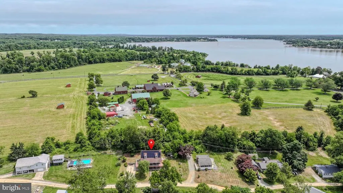
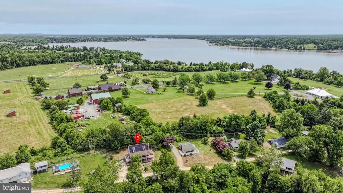
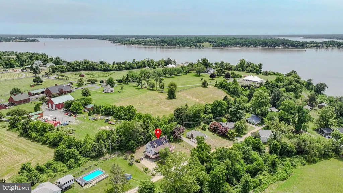
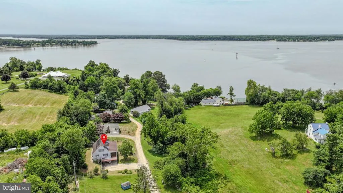
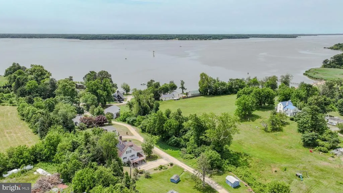
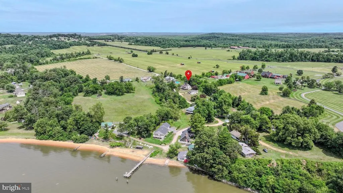
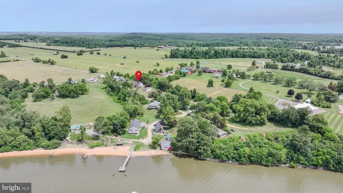
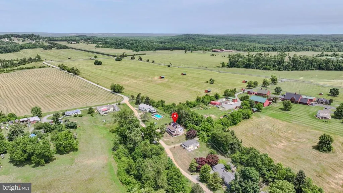
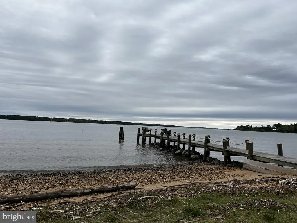
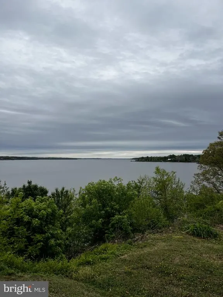
Nestled in the desirable Elk View Cottage Colony in North East, MD, this water view retreat offers the perfect balance of tranquility and convenience. ------ Just 10 minutes from downtown North East, you'll feel like you've escaped to your own private paradise. ----- This unique home features a flexible, open-concept layout that adapts to your lifestyle. ------ Is it a 2-bedroom home? A 3-bedroom home? You decide! Use the attic as an art studio, reading loft, or creative retreat. Transform the lower level into a workshop, home gym, music room, guest space, or the perfect spot to shower and unwind after a day at the beach. ----- The home has been freshly painted and features hardwood floors throughout, an updated kitchen, and plenty of character. Outside, the wraparound deck becomes an extension of your living spaceperfect for morning coffee with water views, summer BBQs, or relaxing dinners as the sun sets.----- Take a short walk to the private beach, your boat can be docked there year long, gather around a beach bonfire with friends, and enjoy waterfront living without the expense of flood insurance.----- The only question is: how will you make this home your dream retreat? Morning coffee overlooking the water? Weekend BBQs on the deck? An artist's haven? The possibilities are endless. Oh! I forgot there is a handicap-accessible bathroom on the lower level. ******************** HOA documents, Septic Inspection and Home Inspection reports are available upon request.
| Price History | |
|---|---|
| 6/7/2026 | Listed $489,000 |
| 7/1/2026 | 5$465,000 |
General Features
| Living Area | 2800 |
|---|---|
| Sewer | Gravity Sept Fld |
| Heating | Heat Pump(s) |
| Cooling | Central A/C |
| Utilities | Cable TV |
| Possession | Settlement |
| Zoning | RR |
| HOA Fee | 300.00 |
| Association Fee Includes | Pier/Dock Maintenance |
| Architectural Style | Cabin/Lodge |
| Construction Materials | Asphalt,Vinyl Siding |
| School District | CECIL COUNTY PUBLIC SCHOOLS |
| Year Built | 1991 |
| Levels | 3 |
| Tax Year | 2026 |
| Ownership | Fee Simple |
| Cool Fuel | Electric |
| Building Name | NONE AVAILABLE |
| Accessibility | 2+ Access Exits,32 + wide Doors |
| Assoc Fee Paid Per | Annually |
| County | CECIL |
| New Construction | No |
| Property Type | Residential |
| HOA | Yes |
| Subdivision Name | ELK VIEW |
| Garage Y/N | No |
| Water Access Y/N | Yes |
| Other Structures | Above Grade,Below Grade |
| Full Baths | 3 |
| Status | ACTIVE |
| Directions | Follow your dream! |
| City | NORTH EAST |
| Association Name | ELK VIEW COTTAGE COLONY,INC |
| Senior Community Y/N | No |
| Lot Size Units | Square Feet |
| Lot Size Square Feet | 17424.00 |
| Tax Assessed Value | 252300.0 |
| Land Lease Y/N | No |
| Tax Annual Amount | 2700.0 |
| Structure Type | Detached |
| Condo/Coop Association fee Y/N | No |
| Bathrooms Full Main Level | 1 |
| Bathrooms Count Main Level | 1.00 |
| Price Per Sq Ft Total AG | 276.79 |
| Vacation Rental Y/N | No |
| Virtual Tour | https://vt-idx.psre.com/HK32320 |
| Total SQFT | 2800 |
| Living Area Units | Square Feet |
| Standard Status | Active |
| Year Built Source | Estimated |
Interior Features
| Heating Fuel | Electric |
|---|---|
| Basement | Daylight,Full,Front Entrance,Fully Finished,Sump Pump,Walkout Level,Windows |
| Hot Water | Electric |
| Basement (Y/N) | Yes |
| Heating Y/N | Yes |
| Above Grade Finished Area | 1680 |
| Central Air Y/N | Yes |
| Total Bedrooms | 3 |
| Below Grade Finished Area | 1120 |
| Room Type | Living Room,Dining Room,Kitchen,Bedroom 1,Exercise Room,Laundry,Loft,Recreation Room,Bathroom 2,Full Bath |
| Main Level Bedrooms | 2 |
| Below Grade Finished Area Unit Type | Square Feet |
| LivingAreaSource | Estimated |
| Below Grade Finished Area Source | Estimated |
| Bedrooms Count All Upper Levels | 1 |
| Bedrooms Count Upper Level 1 | 1 |
| Bathrooms Full Upper Level 1 | 1 |
| Bathrooms Full Lower Level 1 | 1 |
| Bathrooms Full All Upper Levels | 1 |
| Bathrooms Full All Lower Levels | 1 |
| Bathrooms Count Upper Level 1 | 1.00 |
| Bathrooms Count Lower Level 1 | 1.00 |
| Bathrooms Count All Upper Levels | 1 |
| Bathrooms Count All Lower Levels | 1 |
| Above Grade Finished Area Source | Estimated |
| Above Grade Finished Area Unit Type | Square Feet |
| Total Baths | 3 |
Exterior Features
| Pool | No Pool |
|---|---|
| Water Source | Community |
| Total Parking Spaces | 6 |
| Type of Parking | Driveway |
| Foundation Details | Concrete Perimeter |
| Water View Y/N | No |
| Lot Size Acres | 0.40 |
| Water Body Type | River |
| Lot Size Source | Estimated |
| Waterfront Y/N | No |
| Navigable Water Y/N | No |
| Water Oriented Y/N | Yes |
Room Details
| Room | Dimensions | Level | Flooring | Details |
|---|---|---|---|---|
| Bathroom 2 | 10 X 10 | Main | ||
| Bedroom 1 | 10 X 10 | Main | ||
| Dining Room | 14 X 13 | Main | ||
| Exercise Room | Lower 1 | |||
| Full Bath | Lower 1 | |||
| Full Bath | Main | |||
| Full Bath | Upper 1 | |||
| Kitchen | 14 X 10 | Main | ||
| Laundry | Main | |||
| Laundry | Lower 1 | |||
| Living Room | 19 X 14 | Main | ||
| Loft | Upper 1 | |||
| Recreation Room | Lower 1 |
Amenities
- Foreclosure
- Views
- Short Sale
- New Construction
- Adult 55+
- Lease To Own
- No HOA Fees
- Furnished
- Primary On Main
- Air Conditioning
- Seller Finance
- Green
- Fixer Upper
- Horse
- Golf
- Fireplace
- Deck
- Garage
- Basement
- Pool
Property vs Single Family Average in 21901
Price
Taxes
Year Built
Visits
 © BRIGHT, All Rights Reserved
