
Views
Address
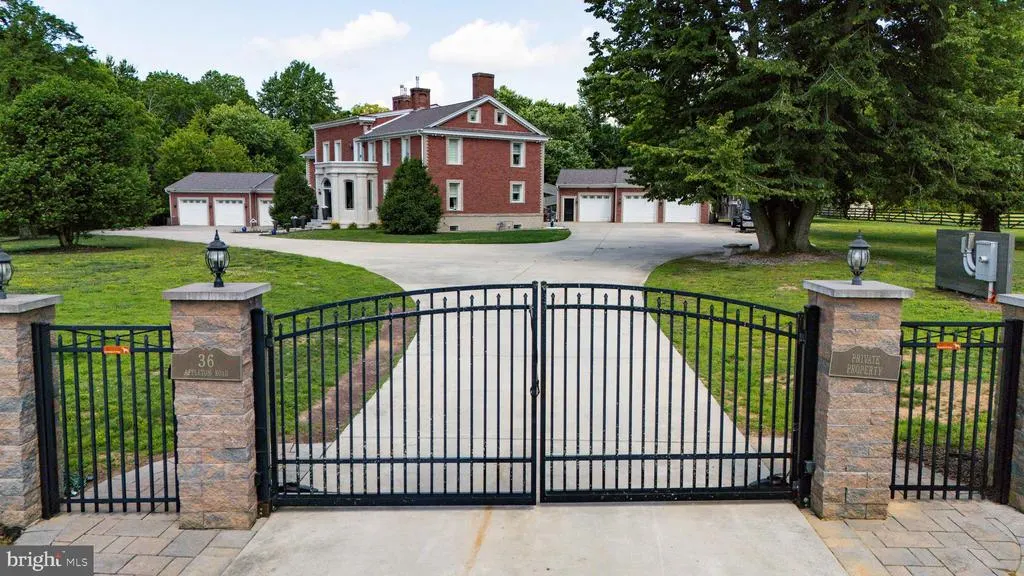
36 Appleton Road, Elkton, MD
Price
$ 1,950,000
Property Attributes
- MLS#MDCC2021946
- TypeSingle Family
- Listing Status ACTIVE
- CountyCECIL
- CityElkton
- NeighborhoodNone Dev
- Zip21921
- StyleColonial
- Year Built1760
- Taxes$ 15149
- Price$ 1,950,000
- Bedrooms5
- Full Bathrooms5
- Half Bathrooms0
- Sqr Footage7793
- Lot Size7.94 Acres
Data Source:
Bright MLS
Property Description
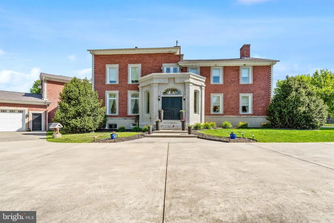
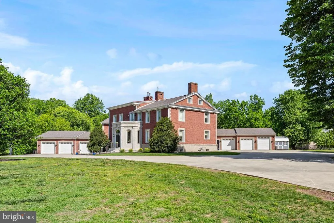
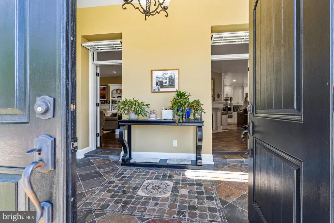
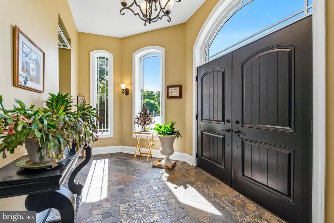
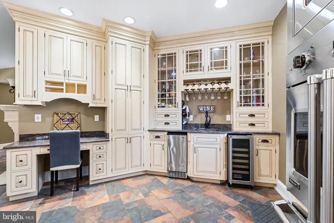
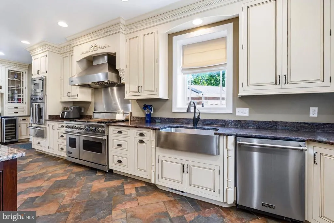
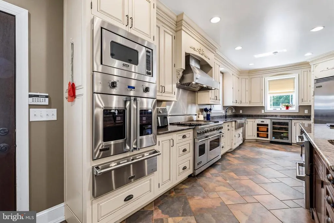
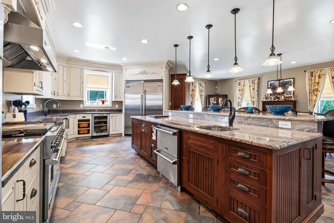
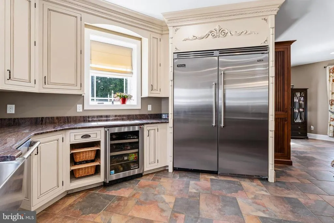
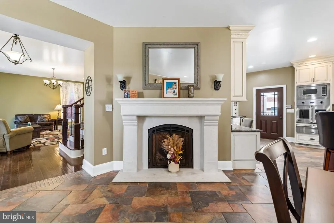
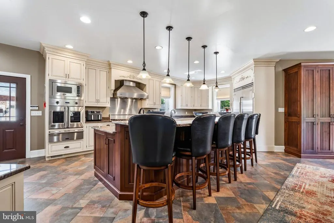
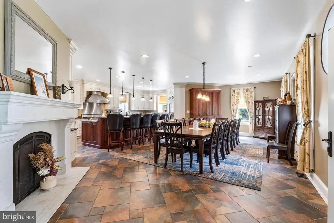
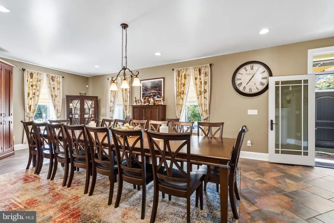
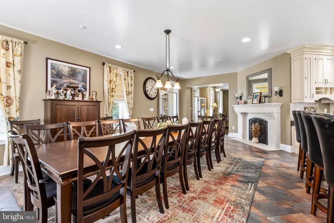
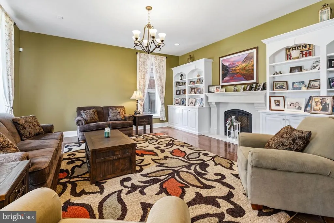
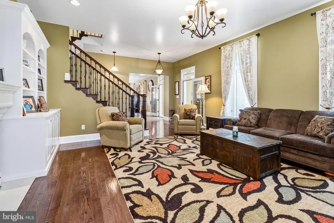
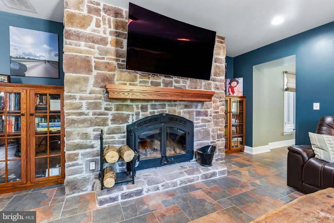
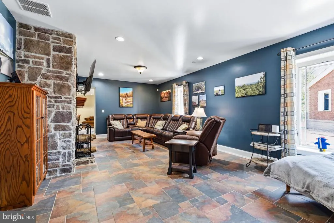
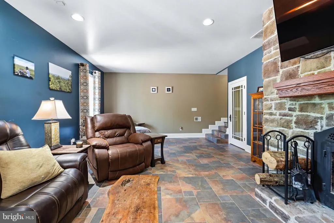
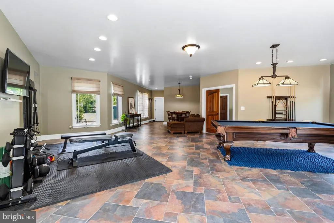
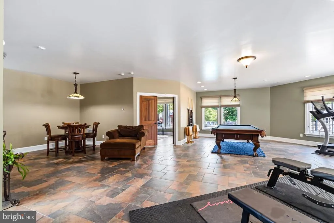
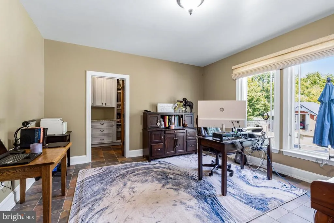
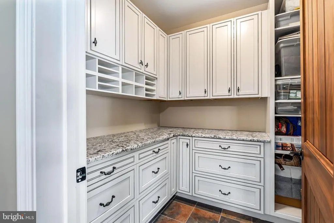
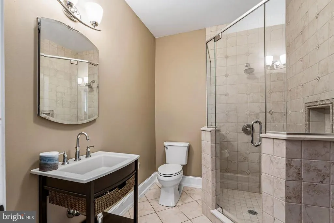
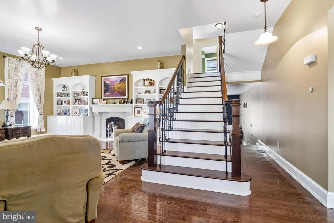
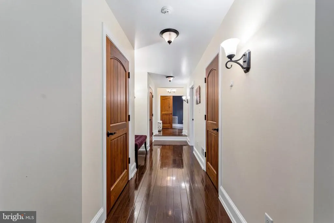
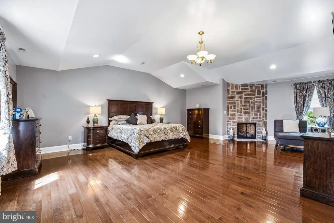
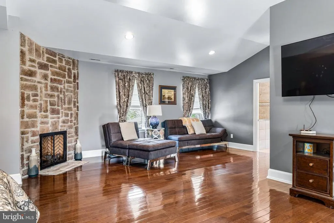
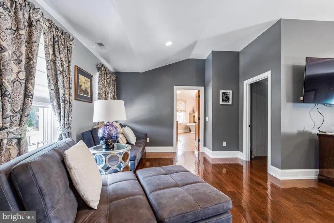
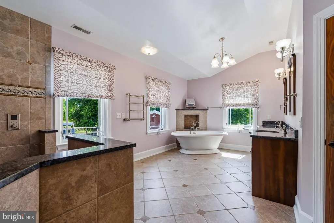
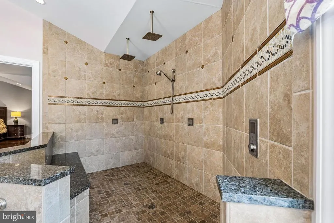
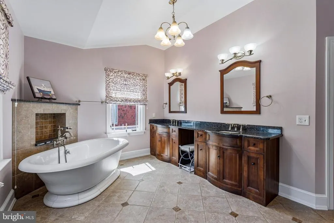
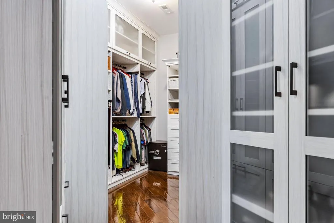
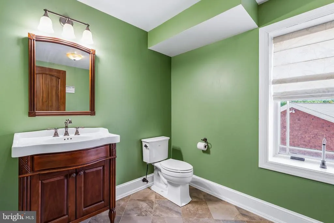
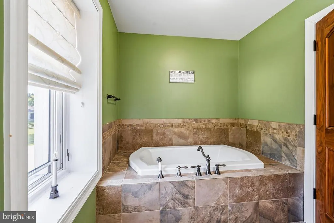
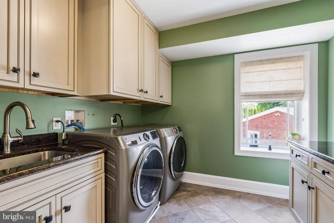
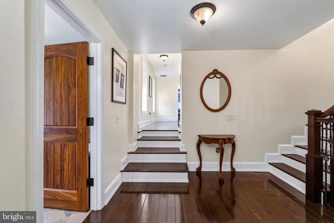
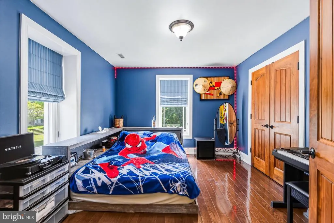
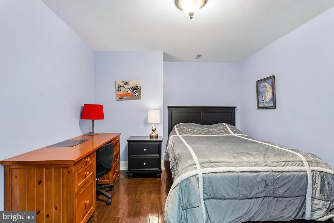
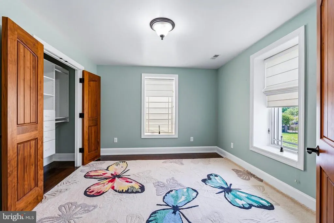
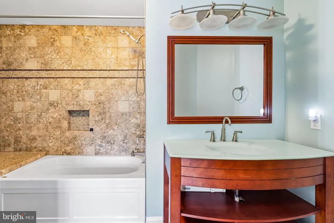
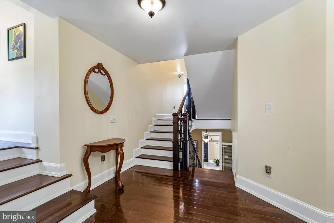
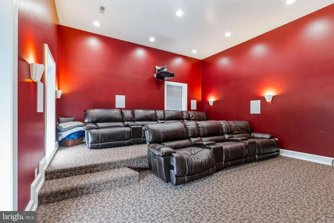
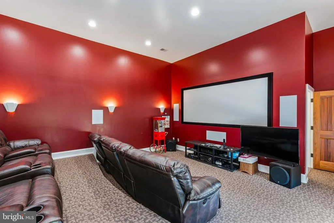
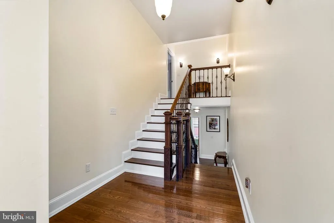
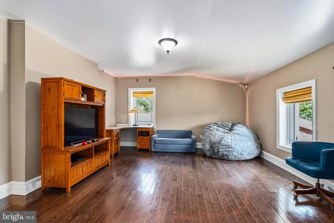
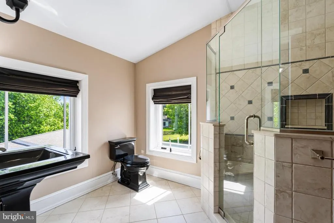
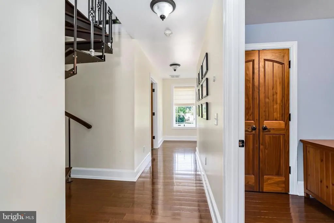
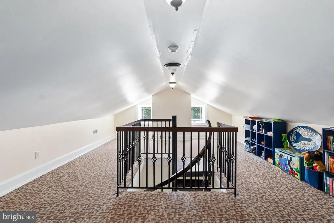
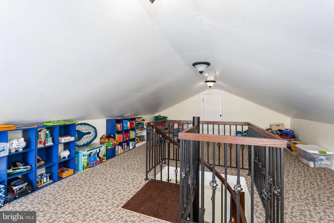
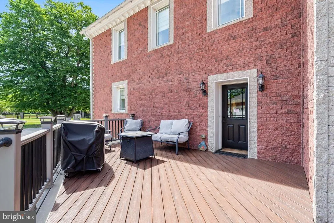
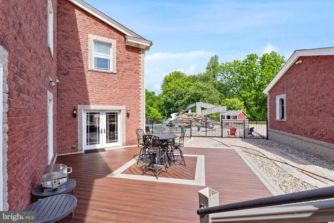
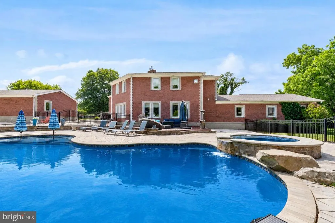
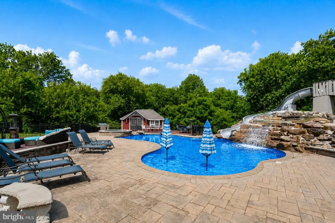
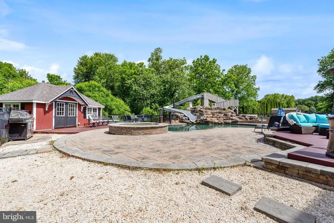
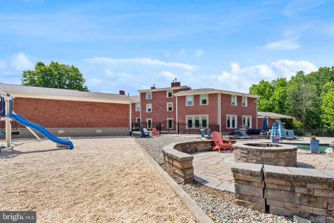
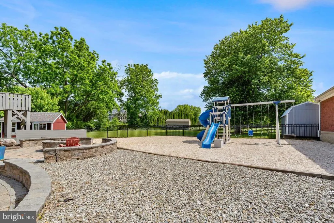
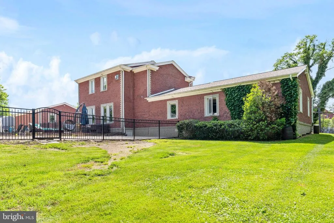
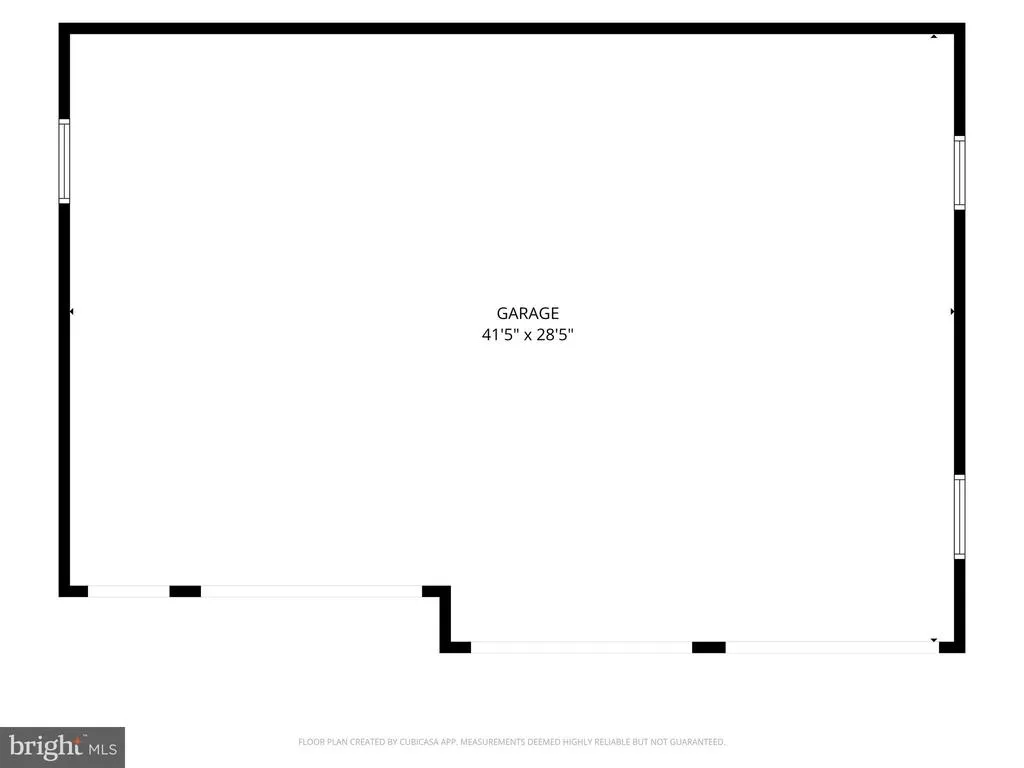
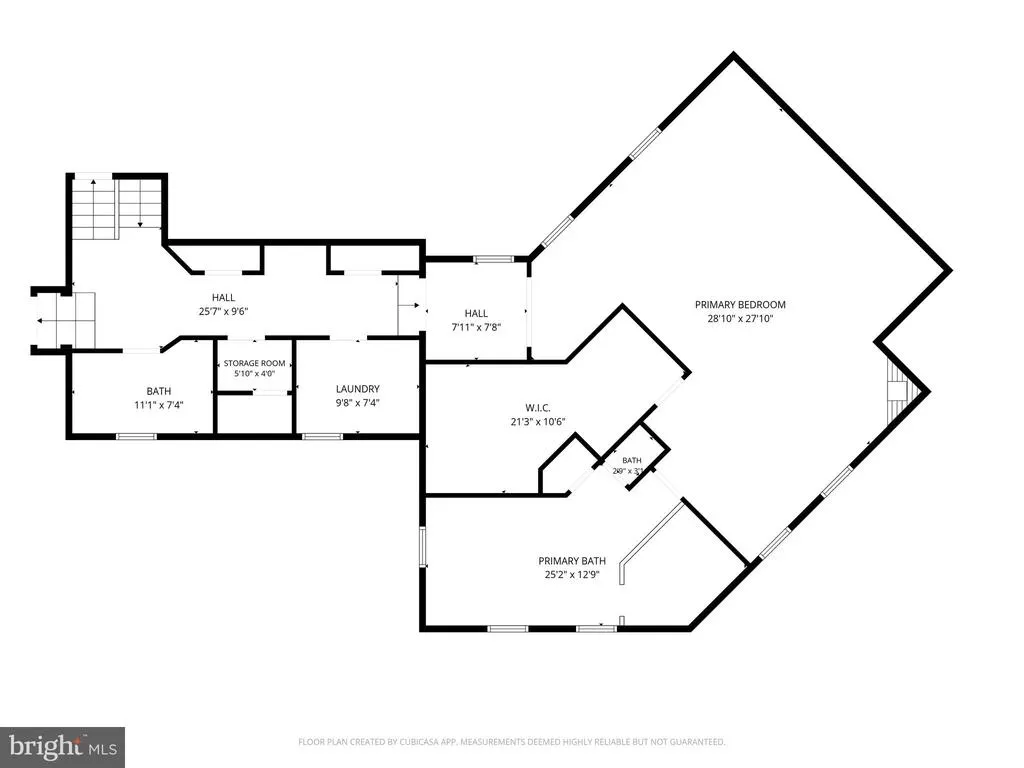
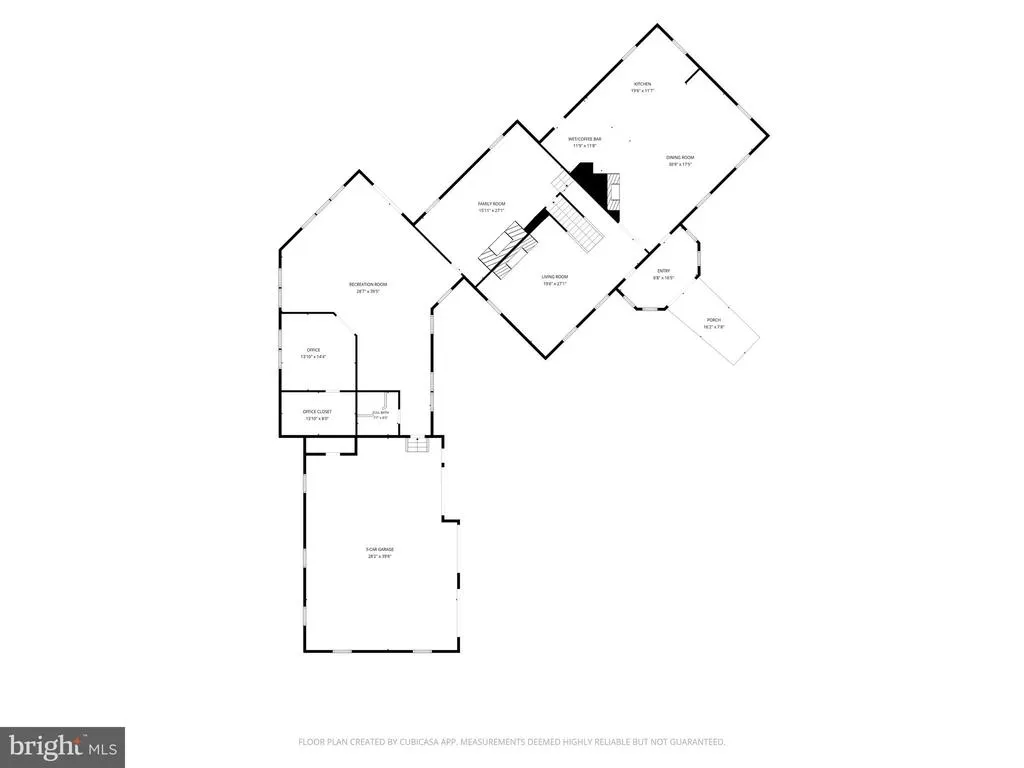
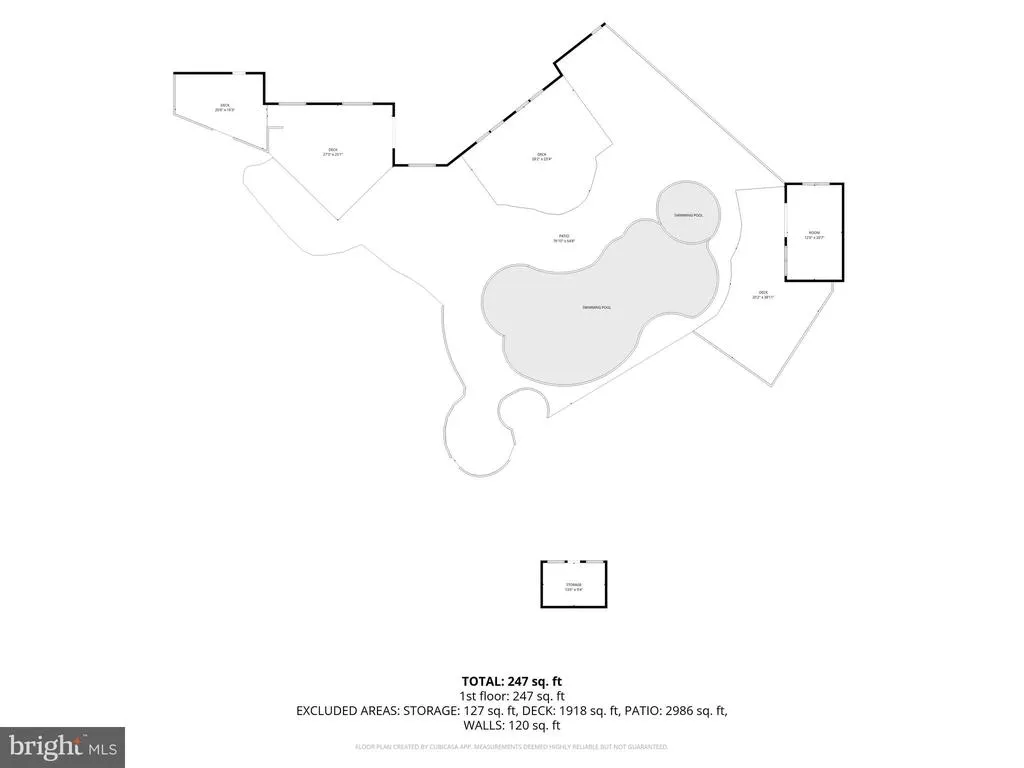
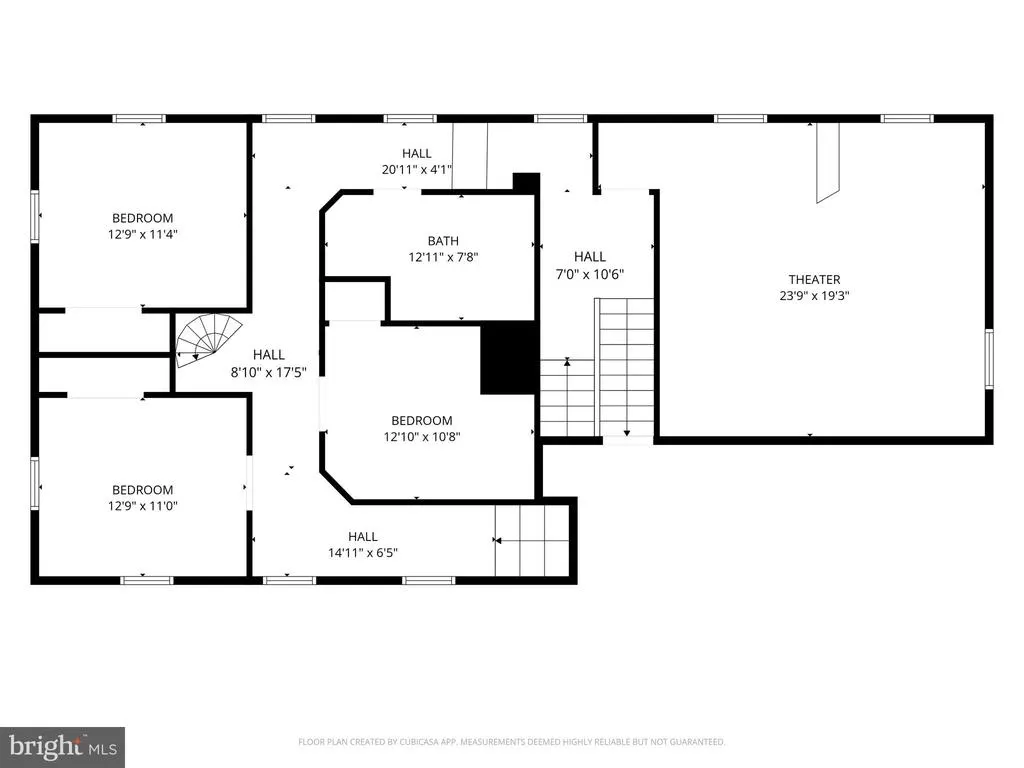
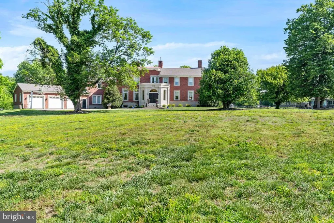
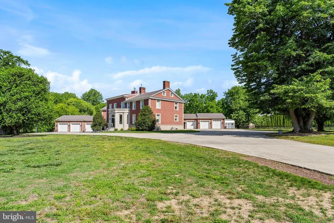
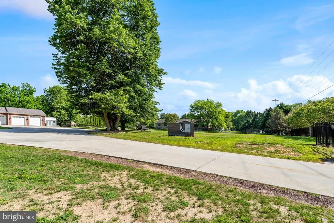
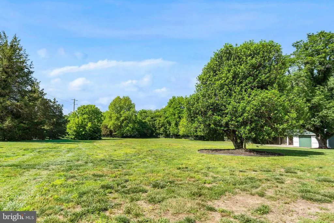
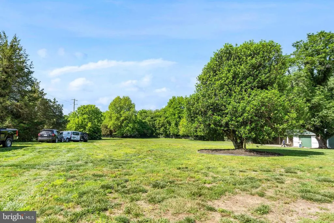
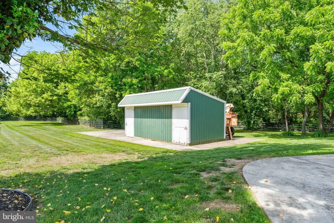
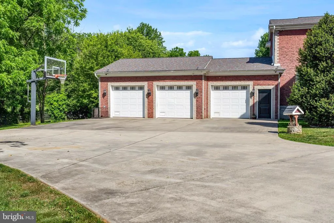
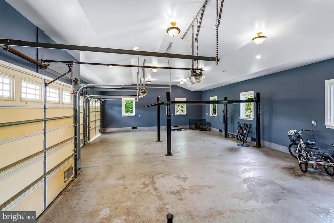
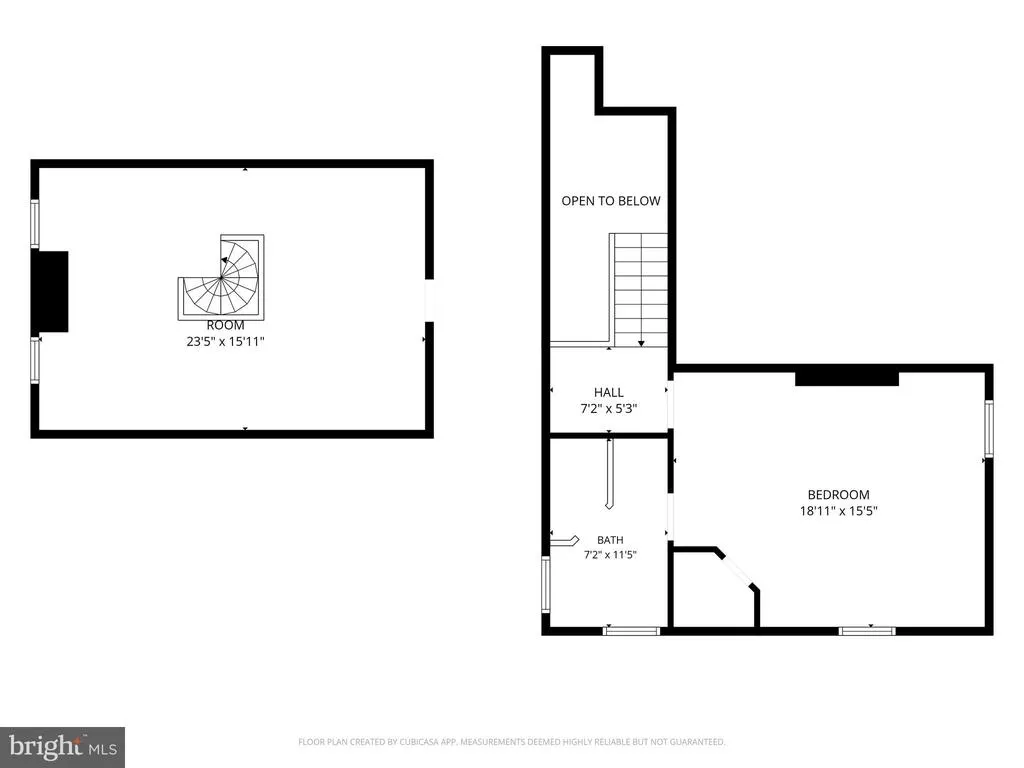
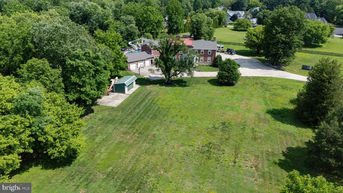
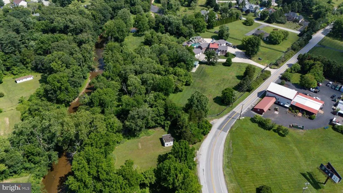
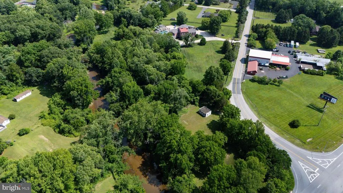
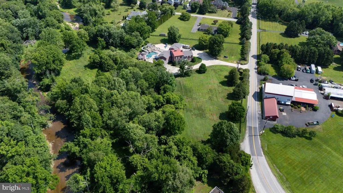
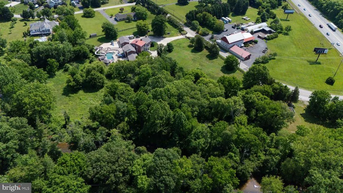
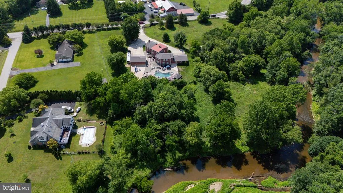
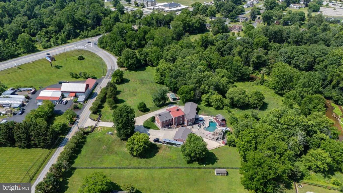
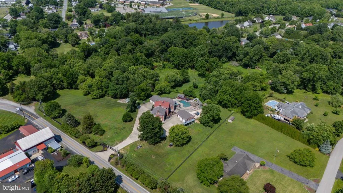
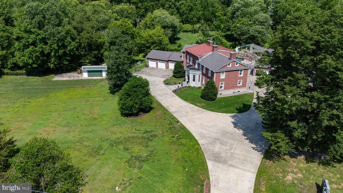
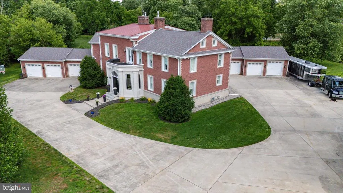
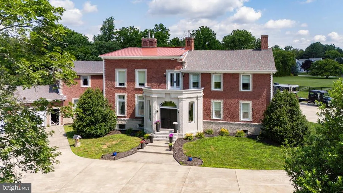
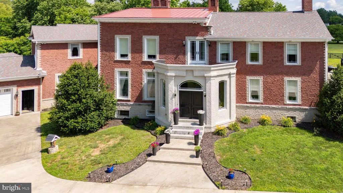
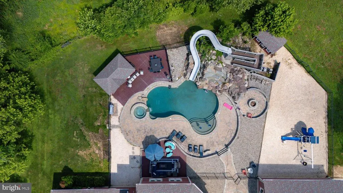
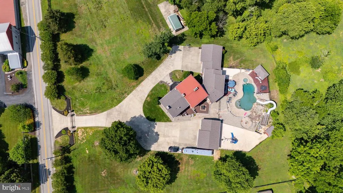
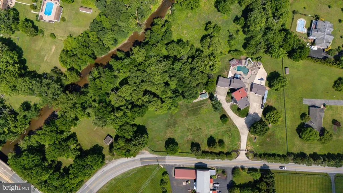
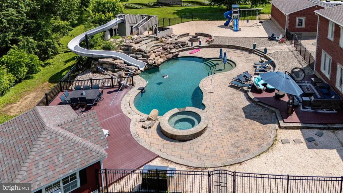
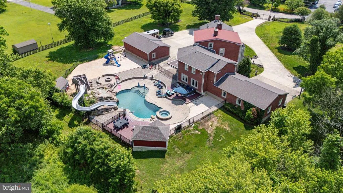
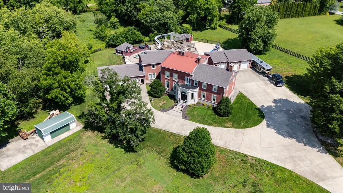
Situated on nearly 8 private acres backing to Big Elk Creek, this extraordinary custom estate offers nearly 8,000 square feet of luxurious living space, resort-style outdoor amenities, and a level of craftsmanship and attention to detail rarely found in today's market. Extensively renovated in 2012, nearly every component of the home was upgraded, including windows, doors, electrical, plumbing, masonry, driveway, fencing, and more. Throughout the home you'll find solid walnut interior doors, professional-grade Viking appliances, 100% spray foam insulation, geothermal heating and cooling, a 600-amp electrical service, and five HVAC systems, all of which have been replaced or substantially updated within the past two years. Designed for both grand entertaining and comfortable everyday living, the main level features a dramatic two-story living room with a stunning stone fireplace, expansive dining room, chef's kitchen, family room, wet bar, private office, recreation room, and multiple gathering spaces. The home offers 5 bedrooms and 5 full bathrooms, including an exceptional primary suite featuring a gas fireplace, spa-inspired bath with programmable electronic shower controls, oversized soaking tub, and an impressive walk-in closet. The upper level includes additional spacious bedrooms, a dedicated theater room with equipment included, and a third-floor bonus room offering endless possibilities for a studio, game room, fitness area, or additional living space. Step outside and experience your own private resort. The heated 20' x 40' gunite saltwater pool features approximately 50,000 gallons of water, a dramatic rock waterfall, waterslide, self-cleaning floor system, spa, extensive hardscaping, and multiple outdoor entertaining areas. A pool house, detached garage/workshop, and expansive patios and decking complete the outdoor experience. The property's wooded setting and Big Elk Creek backdrop provide exceptional privacy, scenic views, and abundant wildlife. Additional features include natural gas fireplaces, geothermal heating and cooling, multiple updated HVAC systems, attached 3-car garage, detached 41' x 28' garage, extensive storage areas, and theater equipment that conveys with the sale. This one-of-a-kind estate combines luxury, efficiency, recreation, and privacy in a truly spectacular setting. A rare opportunity to own one of Cecil County's premier properties.
| Elementary School | Middle School | High School |
|---|---|---|
| Gilpin Manor Elementary School | Elkton Middle School | Elkton High School |
| Price History | |
|---|---|
| 6/18/2026 | Listed $1,950,000 |
General Features
| Living Area | 7793 |
|---|---|
| Sewer | On Site Septic |
| Heating | Heat Pump(s) |
| Cooling | Central A/C |
| Possession | Settlement |
| Roof | Architectural Shingle,Metal |
| Appliances | Built-In Microwave,Built-In Range,Commercial Range,Dishwasher,Disposal,Exhaust Fan,Oven - Double,Oven - Single,Oven - Wall,Oven/Range - Gas,Range Hood,Refrigerator,Six Burner Stove,Stainless Steel Ap |
| Zoning | UR |
| Garage Spaces | 6.00 |
| Patio/Porch Features | Brick,Deck(s),Patio(s) |
| Architectural Style | Colonial |
| Pool Features | Fenced,Gunite,In Ground |
| Construction Materials | Brick,Masonry,Spray Foam Insulation |
| School District | CECIL COUNTY PUBLIC SCHOOLS |
| Year Built | 1760 |
| Electric | 200+ Amp Service |
| Levels | 4 |
| Tax Year | 2025 |
| Ownership | Fee Simple |
| Cool Fuel | Electric,Geothermal |
| Accessibility | None |
| County | CECIL |
| New Construction | No |
| Property Type | Residential |
| HOA | No |
| Subdivision Name | NONE DEV |
| Garage Y/N | Yes |
| Water Access Y/N | No |
| Other Structures | Above Grade,Below Grade |
| Full Baths | 5 |
| Status | ACTIVE |
| Directions | Google Maps |
| City | ELKTON |
| Senior Community Y/N | No |
| Lot Size Units | Square Feet |
| Lot Size Square Feet | 345866.00 |
| Tax Assessed Value | 1489033.0 |
| Tax Annual Amount | 15149.0 |
| Home Warranty Y/N | No |
| Property Condition | Excellent |
| Structure Type | Detached |
| Condo/Coop Association fee Y/N | No |
| Bathrooms Full Main Level | 1 |
| Bathrooms Count Main Level | 1.00 |
| Price Per Sq Ft Total AG | 250.22 |
| Lease Considered Y/N | No |
| Vacation Rental Y/N | No |
| Total SQFT | 9856 |
| Standard Status | Active |
| Year Built Source | Assessor |
Interior Features
| Interior Amenities | Attic,Bathroom - Jetted Tub,Bathroom - Soaking Tub,Bathroom - Tub Shower,Bathroom - Walk-In Shower,Breakfast Area,Built-Ins,Crown Moldings,Floor Plan - Open,Formal/Separate Dining Room,Kitchen - Gour |
|---|---|
| Heating Fuel | Geo-thermal |
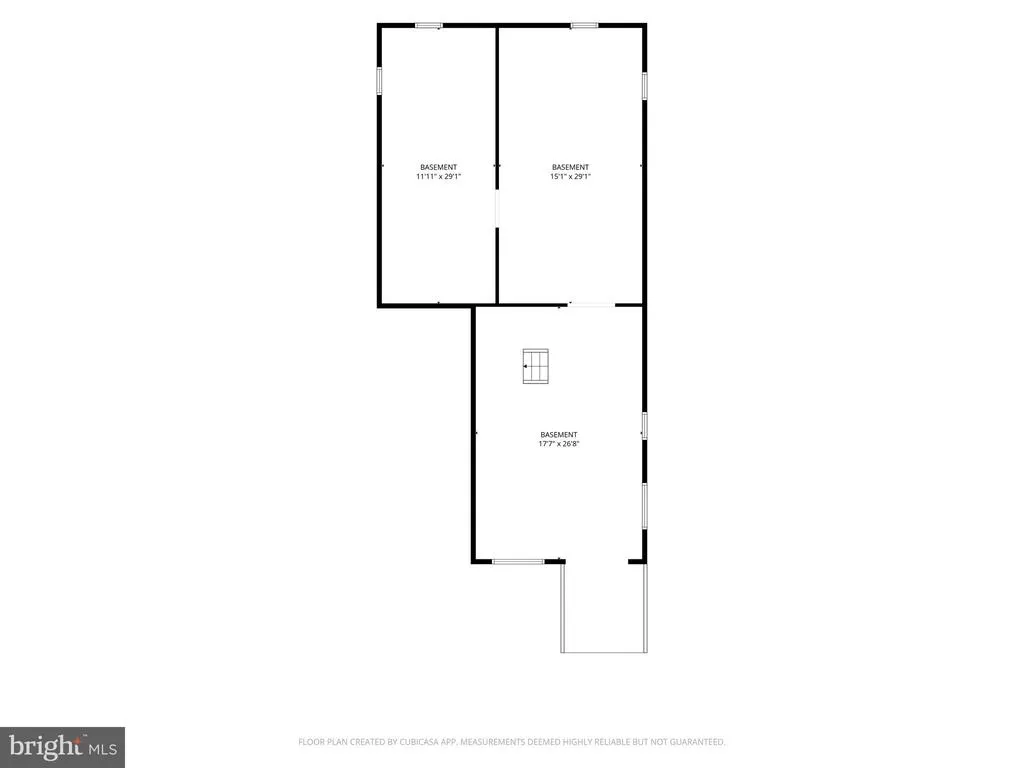
| Basement | Daylight,Partial,Drain,Interior Access,Outside Entrance,Sump Pump,Walkout Stairs |
| Flooring | Ceramic Tile,Hardwood |
| Total Fireplaces | 4 |
| Fireplace Features | Corner,Gas/Propane,Mantel(s),Wood |
| Hot Water | Electric |
| Basement (Y/N) | Yes |
| Heating Y/N | Yes |
| Window Features | Casement,Double Pane,Energy Efficient,ENERGY STAR Qualified,Insulated |
| Fireplace Y/N | Yes |
| Above Grade Finished Area | 7793 |
| Central Air Y/N | Yes |
| Total Bedrooms | 5 |
| Room Type | Living Room,Dining Room,Primary Bedroom,Bedroom 2,Bedroom 3,Bedroom 4,Bedroom 5,Kitchen,Game Room,Family Room,Foyer,Laundry,Office,Recreation Room,Storage Room,Utility Room,Media Room,Bathroom 3,Prim |
| Below Grade Finished Area Unit Type | Square Feet |
| LivingAreaSource | Assessor |
| Laundry Type | Upper Floor |
| Below Grade Unfin Area Units | Square Feet |
| Below Grade Unfin SQFT | 2063 |
| Below Grade Unfin SQFT Source | Assessor |
| Below Grade Finished Area Source | Assessor |
| Bedrooms Count All Upper Levels | 5 |
| Bedrooms Count Upper Level 1 | 4 |
| Bedrooms Count Upper Level 2 | 1 |
| Bathrooms Full Upper Level 2 | 1 |
| Bathrooms Full Upper Level 1 | 3 |
| Bathrooms Full All Upper Levels | 4 |
| Bathrooms Count Upper Level 2 | 1.00 |
| Bathrooms Count Upper Level 1 | 3.00 |
| Bathrooms Count All Upper Levels | 4 |
| Above Grade Finished Area Source | Assessor |
| Above Grade Finished Area Unit Type | Square Feet |
| Total Baths | 5 |
Exterior Features
| Exterior Amenities | Extensive Hardscape,Flood Lights,Outbuilding(s),Play Area,Sidewalks,Stone Retaining Walls |
|---|---|
| Pool | Yes - Personal |
| Fencing | Decorative |
| Parking Features | Concrete Driveway |
| Lot Features | Front Yard,Landscaping,Level,Not In Development,Open,Premium,Private,Rear Yard,Road Frontage,Secluded,SideYard(s),Stream/Creek |
| Water Source | Well |
| Total Parking Spaces | 26 |
| Garage Features | Covered Parking,Garage - Front Entry,Garage - Side Entry,Garage Door Opener,Inside Access,Oversized |
| Type of Parking | Attached Garage,Detached Garage,Driveway |
| Land Use Code | R |
| Foundation Details | Stone |
| Water View Y/N | No |
| Lot Size Acres | 7.94 |
| Road Surface Type | Black Top |
| Lot Size Source | Assessor |
| Waterfront Y/N | No |
| Door Features | French,Insulated,Six Panel |
| Road Responsibility | City/County |
| Land Assessed Value | 133400.00 |
| Navigable Water Y/N | No |
| Water Oriented Y/N | No |
| # of Attached Garage Spaces | 3 |
| # of Detached Garage Spaces | 3 |
Room Details
| Room | Dimensions | Level | Flooring | Details |
|---|---|---|---|---|
| Bathroom 3 | Upper 1 | Bathroom - Tub Shower | ||
| Bedroom 2 | Upper 1 | Flooring - Solid Hardwood,Lighting - Ceiling | ||
| Bedroom 3 | Upper 1 | Flooring - Solid Hardwood,Lighting - Ceiling | ||
| Bedroom 4 | Upper 1 | Flooring - Solid Hardwood,Lighting - Ceiling | ||
| Bedroom 5 | Upper 2 | Attached Bathroom,Flooring - Solid Hardwood,Lighting - Ceiling | ||
| Dining Room | Main | Flooring - Ceramic Tile,Lighting - Recessed,Lighting - Pendants,Fireplace - Gas | ||
| Family Room | Main | Flooring - Ceramic Tile,Fireplace - Wood Burning,Lighting - Recessed | ||
| Foyer | Main | Flooring - Ceramic Tile | ||
| Full Bath | Upper 1 | Bathroom - Soaking Tub | ||
| Full Bath | Main | Flooring - Ceramic Tile,Bathroom - Walk-In Shower | ||
| Full Bath | Upper 2 | Bathroom - Walk-In Shower,Flooring - Ceramic Tile | ||
| Game Room | Upper 2 | Flooring - Carpet | ||
| Kitchen | Main | Countertop(s) - Granite,Crown Molding,Double Sink,Flooring - Ceramic Tile,Island,Kitchen - Gas Cooking,Lighting - Ceiling,Lighting - Pendants,Lighting - Recessed,Wet Bar | ||
| Laundry | Upper 1 | Flooring - Ceramic Tile,Lighting - Ceiling | ||
| Living Room | Main | Built-Ins,Fireplace - Gas,Flooring - Solid Hardwood,Lighting - Recessed | ||
| Media Room | Upper 1 | Flooring - Carpet,Lighting - Recessed | ||
| Office | Main | Walk-In Closet(s),Flooring - Ceramic Tile,Lighting - Ceiling | ||
| Primary Bathroom | Upper 1 | Flooring - Ceramic Tile,Bathroom - Walk-In Shower,Bathroom - Soaking Tub,Countertop(s) - Solid Surface,Double Sink,Lighting - Pendants,Lighting - Recessed | ||
| Primary Bedroom | Upper 1 | Flooring - Solid Hardwood,Walk-In Closet(s),Fireplace - Gas,Lighting - Recessed,Attached Bathroom,Primary Bedroom - Sitting Area | ||
| Recreation Room | Main | Flooring - Ceramic Tile,Lighting - Recessed,Lighting - Pendants | ||
| Storage Room | Lower 1 | |||
| Utility Room | Lower 1 |
Amenities
- Foreclosure
- Views
- Short Sale
- New Construction
- Adult 55+
- Lease To Own
- No HOA Fees
- Furnished
- Primary On Main
- Air Conditioning
- Seller Finance
- Green
- Fixer Upper
- Horse
- Golf
- Fireplace
- Deck
- Garage
- Basement
- Pool
Property vs Single Family Average in 21921
Price
Taxes
Year Built
 © BRIGHT, All Rights Reserved
