
Price Reduction - Views - Primary on Main
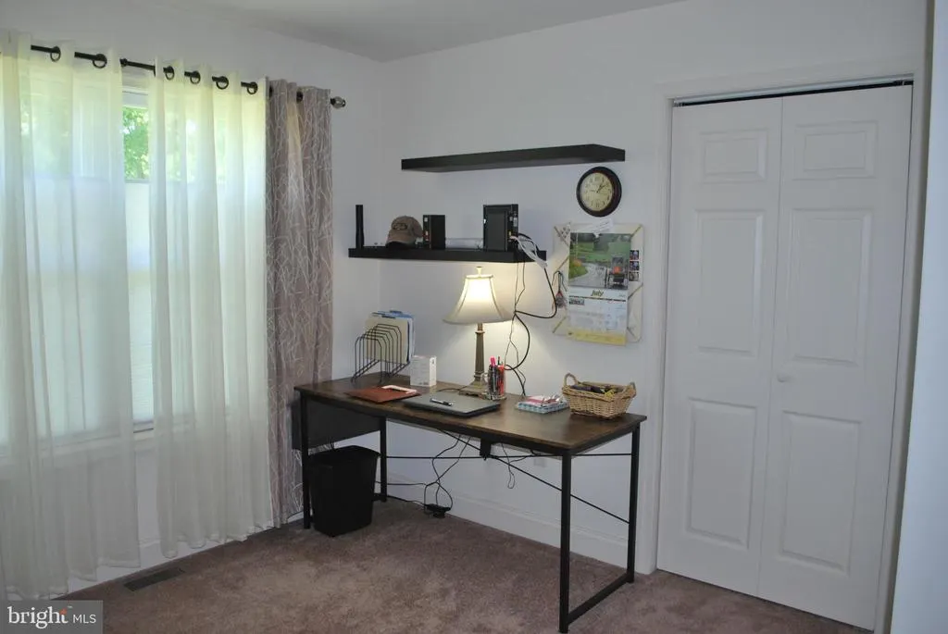
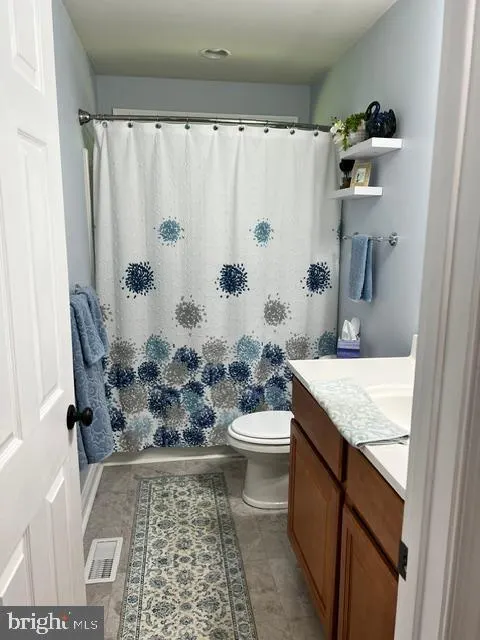
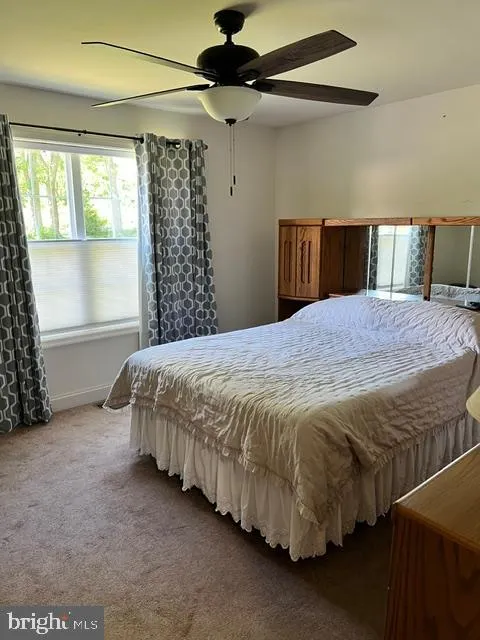
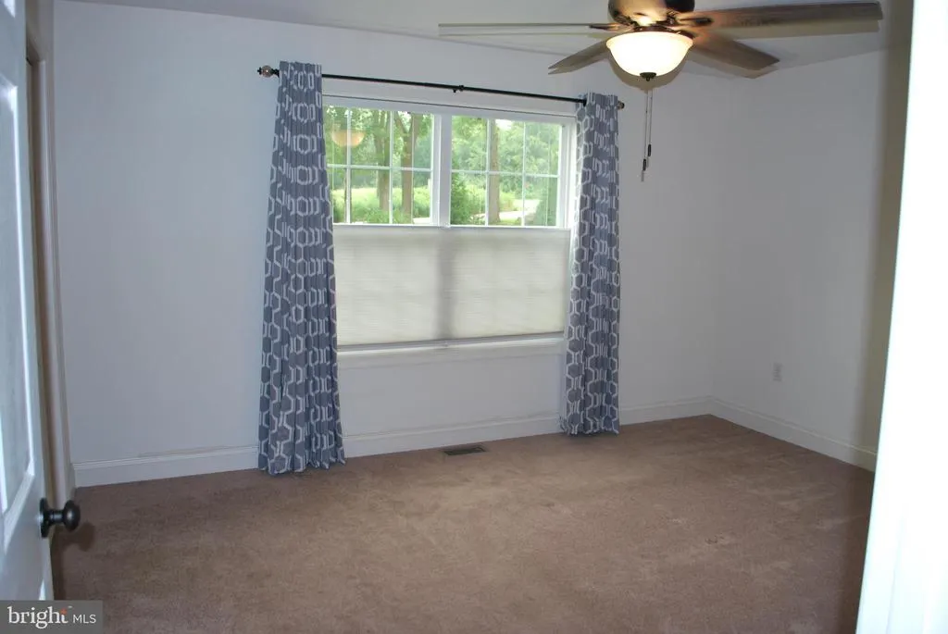
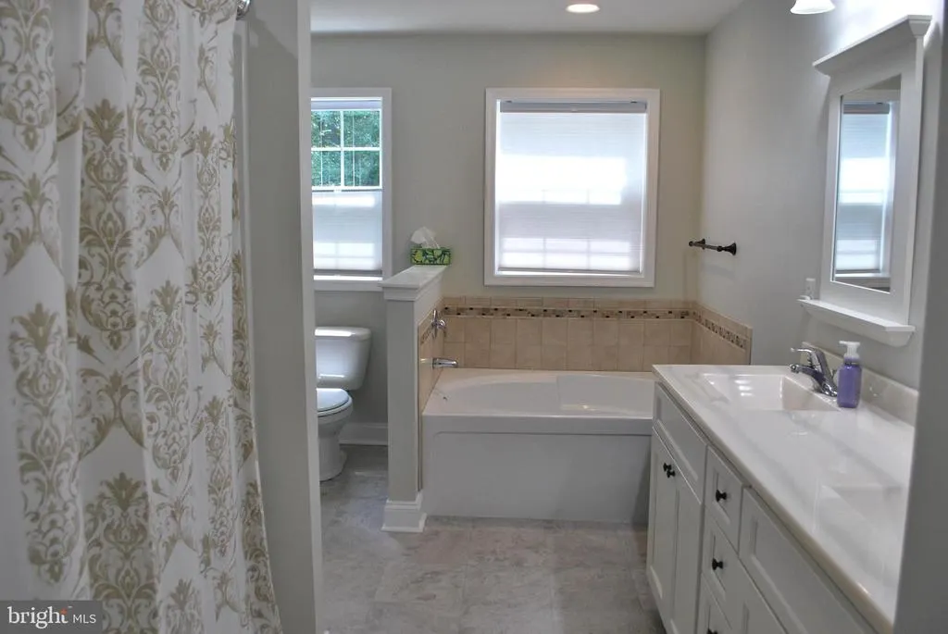
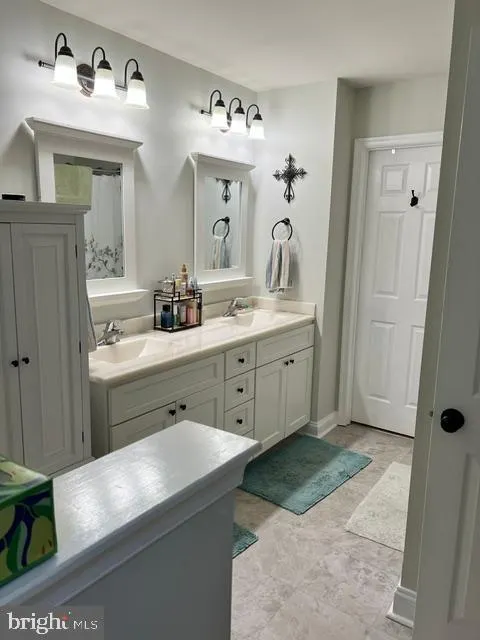
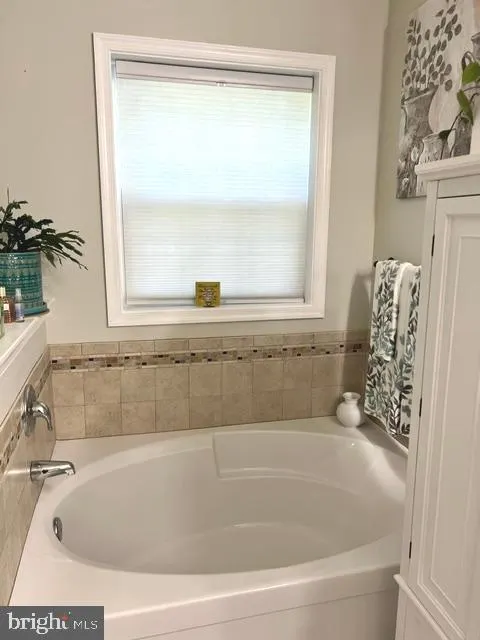
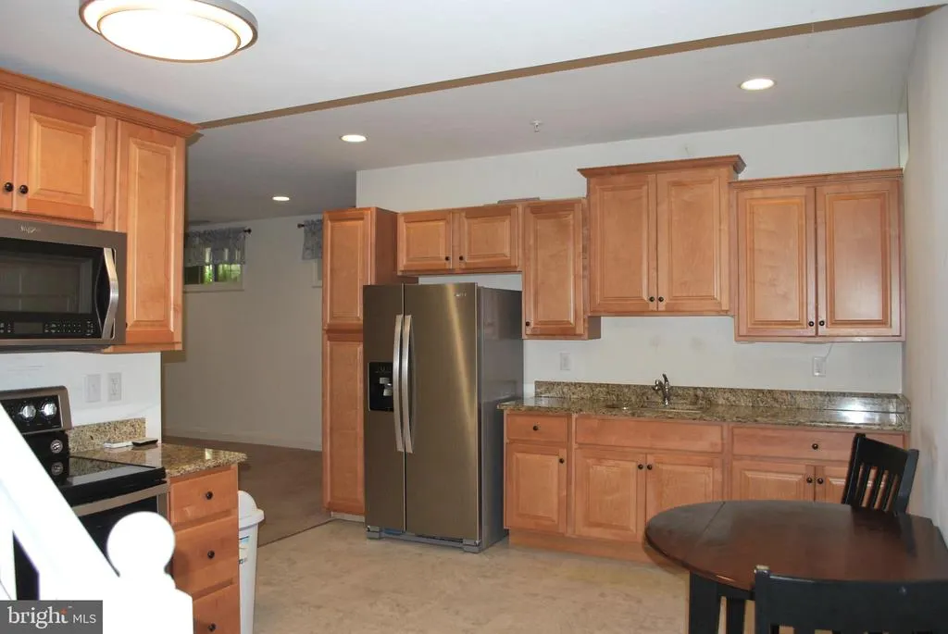
Address
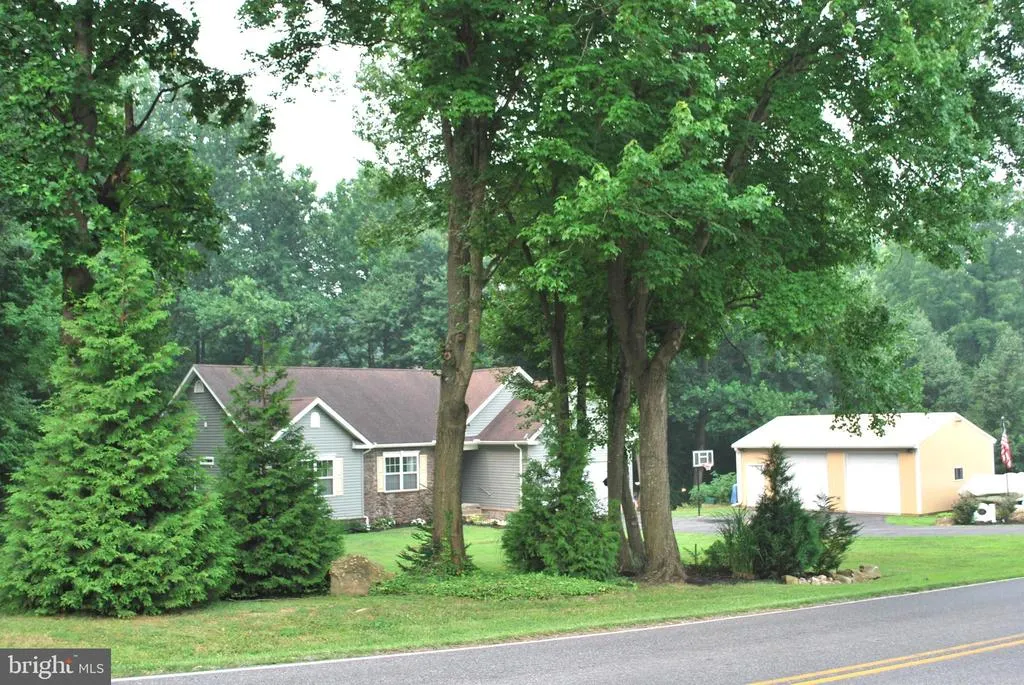
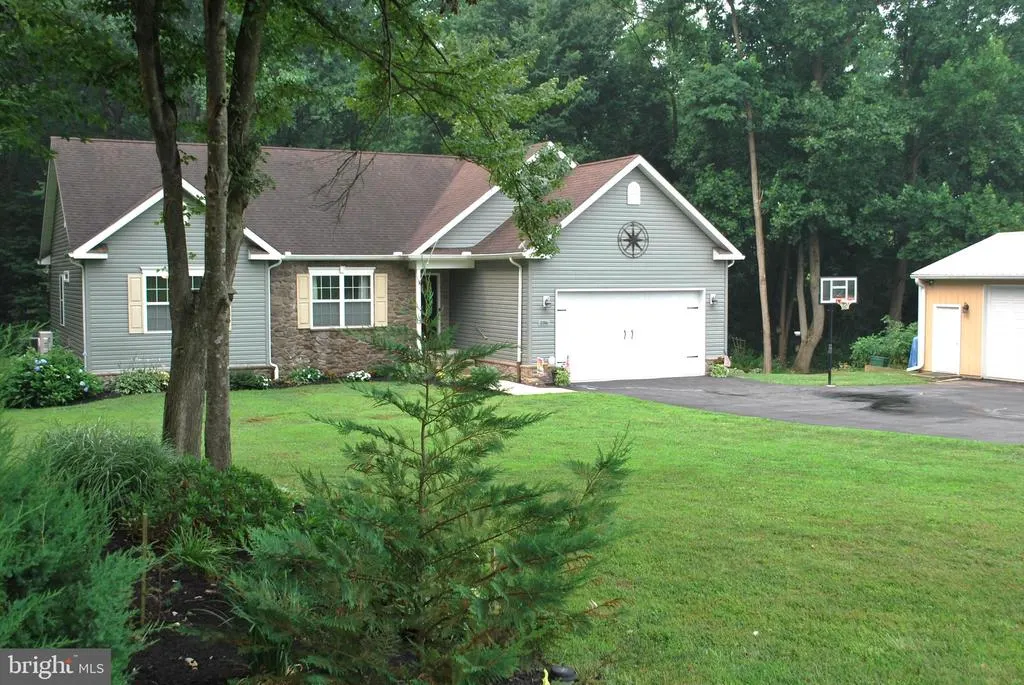
2316 Theodore Road, North East, MD
Price
$ 709,900
Property Attributes
- MLS#MDCC2022068
- TypeSingle Family
- Listing Status ACTIVE
- CountyCECIL
- CityNorth East
- NeighborhoodBaldwin Station
- Zip21901
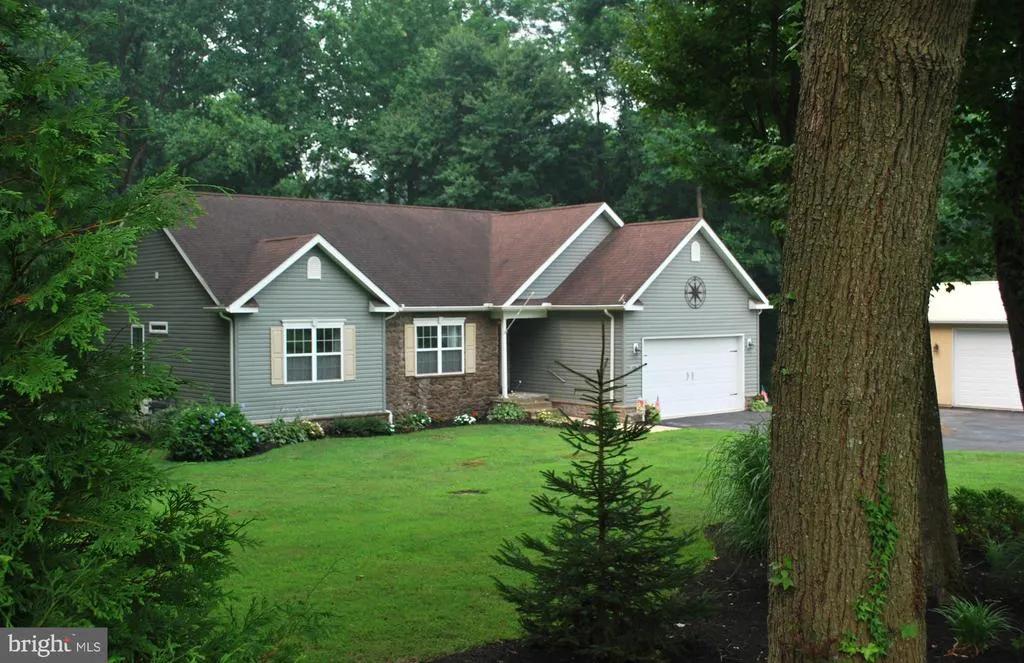
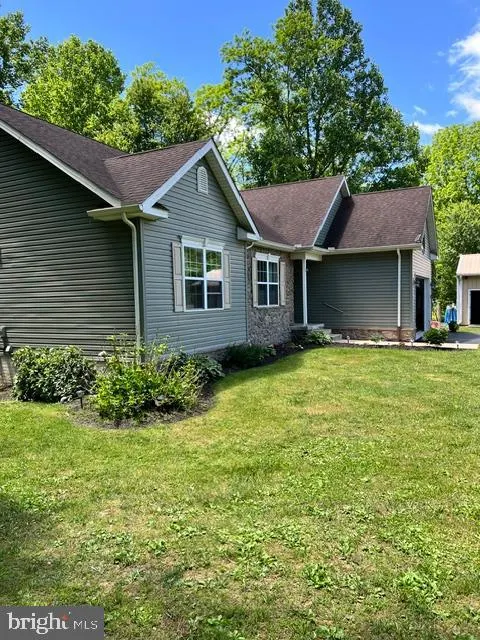
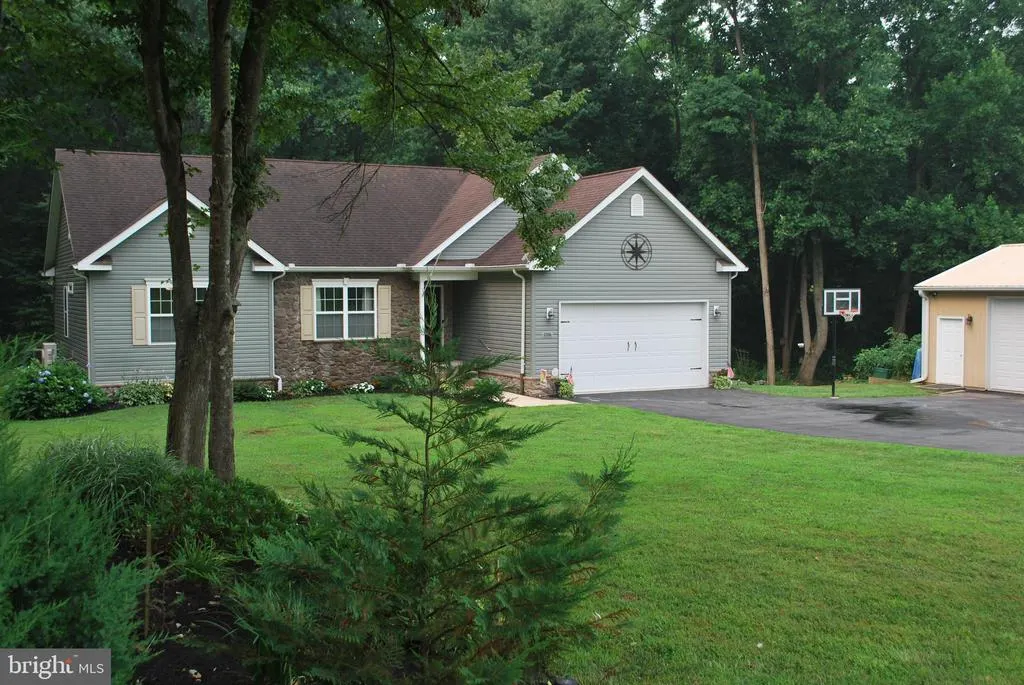
- StyleRanch/Rambler
- Year Built2016
- Taxes$ 5036
- Price$ 709,900
- Bedrooms4
- Full Bathrooms3
- Half Bathrooms0
- Sqr Footage2263
- Lot Size10.21 Acres
Data Source:
Bright MLS
Property Description
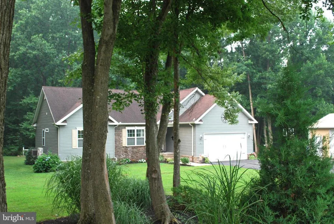
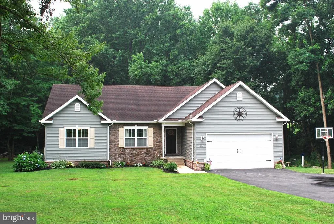
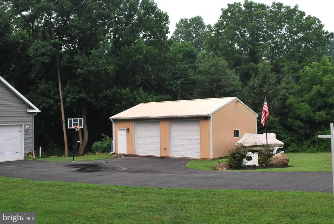
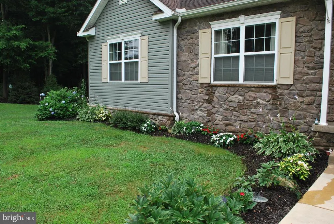
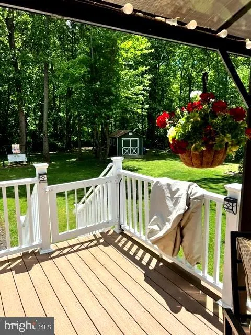
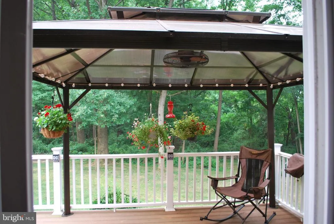
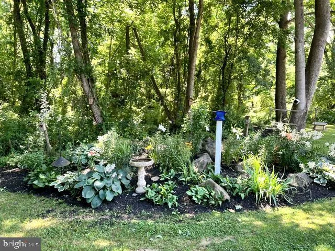
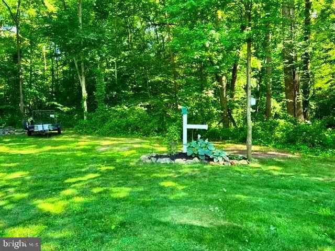
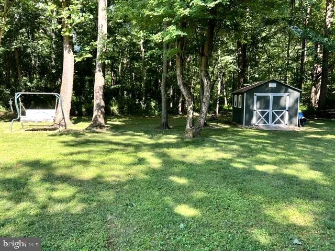
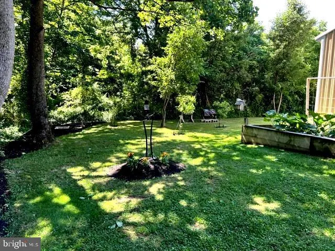
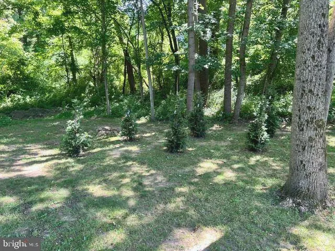
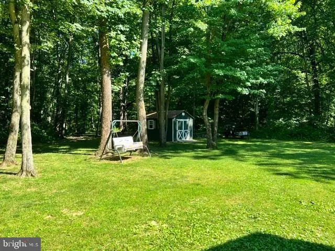
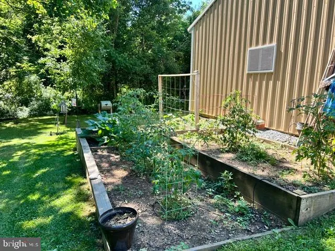
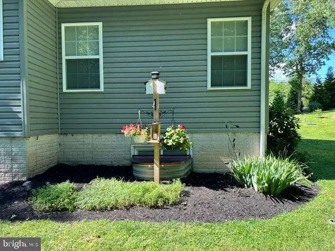
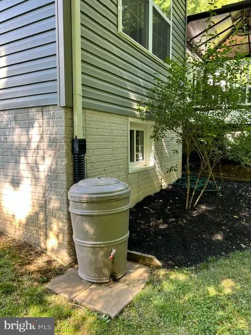
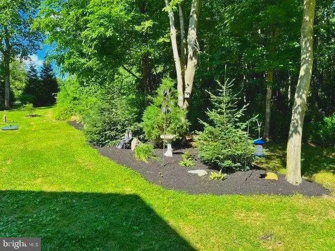
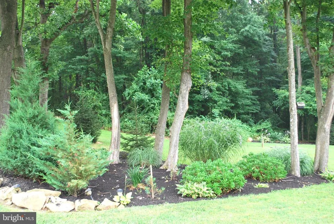
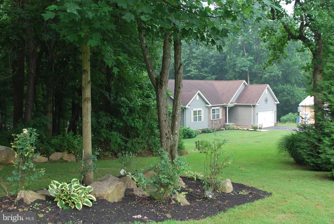
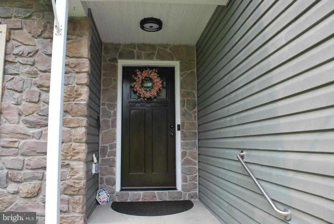
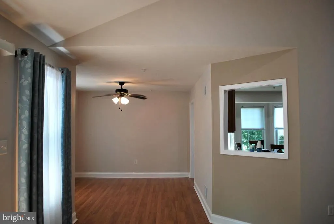
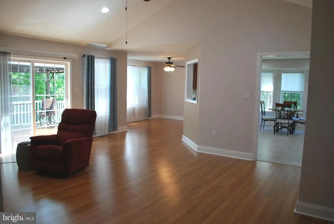
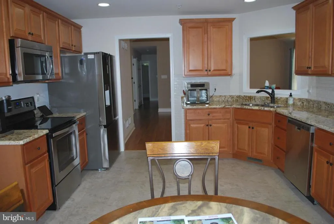
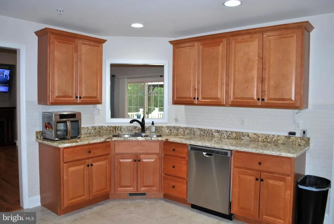
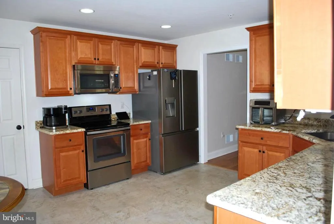
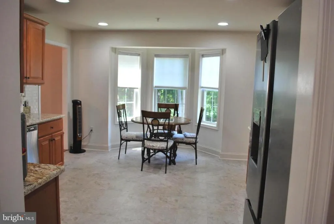
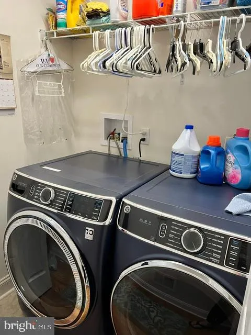
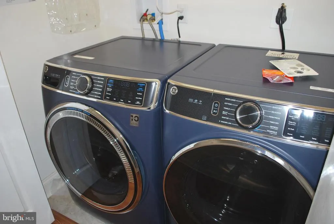
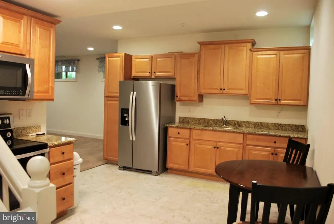
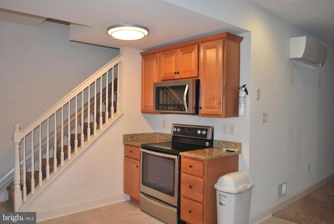
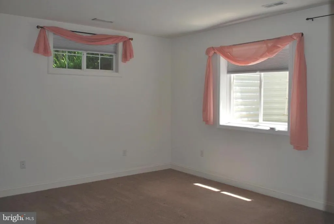
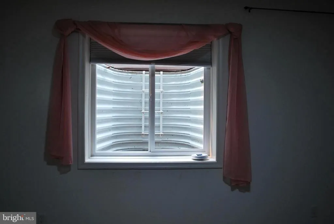
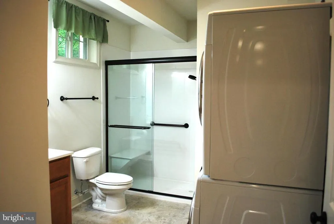
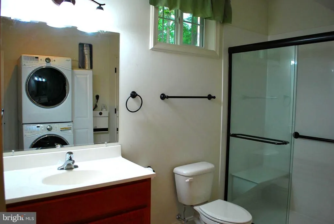
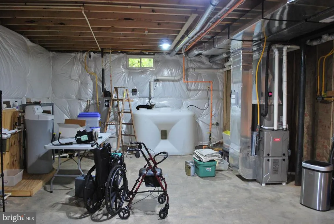
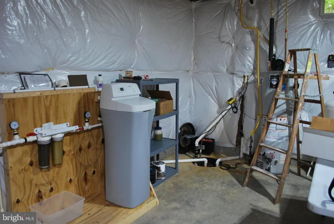
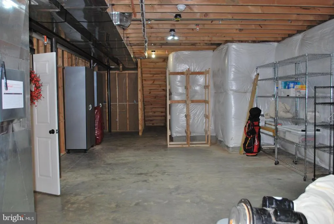
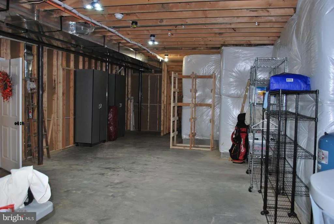
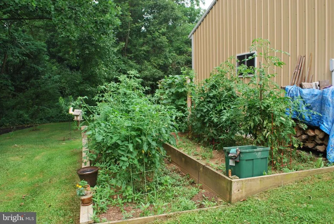
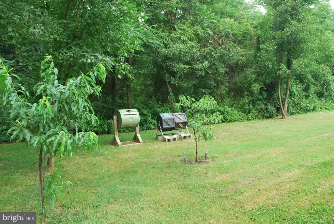
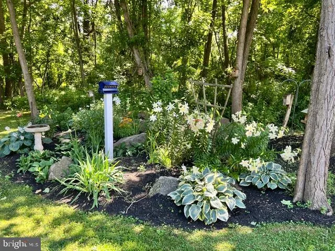
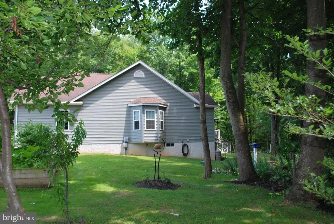
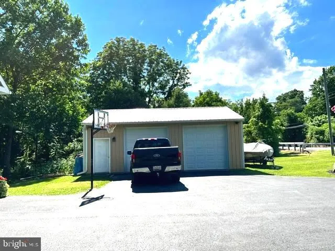
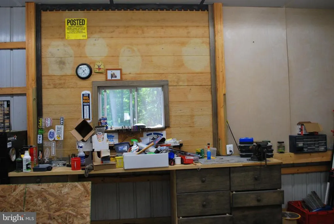
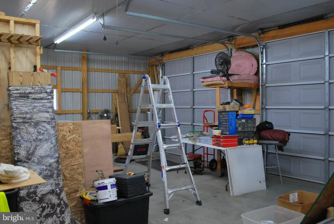
A little piece of Paradise on your own 10.20+- Acres surrounded by woods & stream for the outdoor enthusiast that enjoys taking walks or want to hunt on THEIR own land....includes 2 hunting blinds that stays! If you just want to relax, then you will LOVE the beautiful landscaped yard that has gorgeous flowers, fruit trees & raised garden beds to grow your own veggies and comes with it's own compost containers! A 24x32x10 POLE BARN with a wood burning stove, cabinets, work bench, 100 amp electric & Dust to Dawn lights & motion detectors all set up for the person which loves to TINKER or just want to have their own space to do their own thing! Large shed in back yard 10 x 12 for outside storage! 1000 LP tank...owned by owners...use whomever you wish without being tied to one vendor. There is just so much, much more to say about this property ...... I haven't even started on the inside.....It's IN BEAUTIFUL CONDITION!! Another GREAT FEATURE about it.....(what so many people looking for these days).. a IN-LAW-SUITE, designed for someone that want to have their own space and privacy! All appliances stays up and down! 2-sets washers/dryers; 2 microwaves, 2 refrigerators; 2 stoves, Sprinkler System throughout home with its own water storage tank. FEEL FREE TO GIVE ME A CALL IF ANY QUESTIONS!! IT'S A BEAUTY AND YOU WILL WANT TO CALL THIS ONE HOME!!
| Elementary School | Middle School | High School |
|---|---|---|
| Bay View Elementary School | North East Middle School | North East High School |
| Price History | |
|---|---|
| 6/25/2026 | Listed $739,900 |
| 8/11/2026 | 5$709,900 |
General Features
| Living Area | 2263 |
|---|---|
| Sewer | Approved System,Nitrogen Removal System |
| Heating | Forced Air |
| Cooling | Ceiling Fan(s),Central A/C,Ductless/Mini-Split,Programmable Thermostat |
| Utilities | Propane,Electric Available,Cable TV Available |
| Possession | Immediate,Negotiable,0-30 Days CD |
| Roof | Asphalt,Architectural Shingle |
| Appliances | Built-In Microwave,Dishwasher,Dryer,Dryer - Front Loading,Icemaker,Refrigerator,Stainless Steel Appliances,Stove,Washer - Front Loading,Water Conditioner - Owned,Water Heater |
| Zoning | LDR |
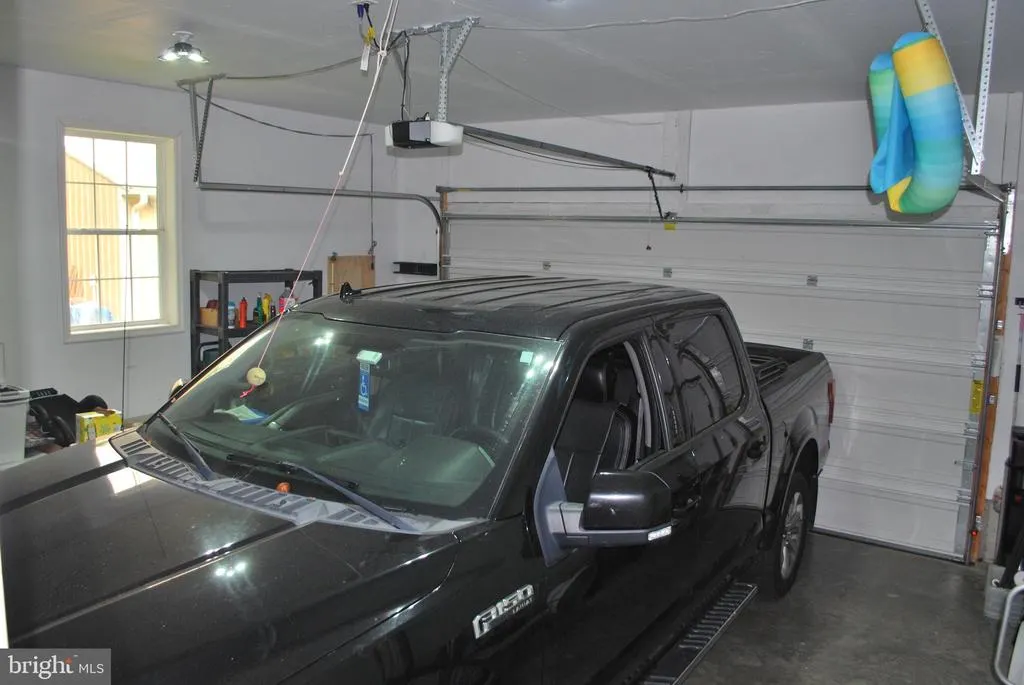
| Garage Spaces | 2.00 |
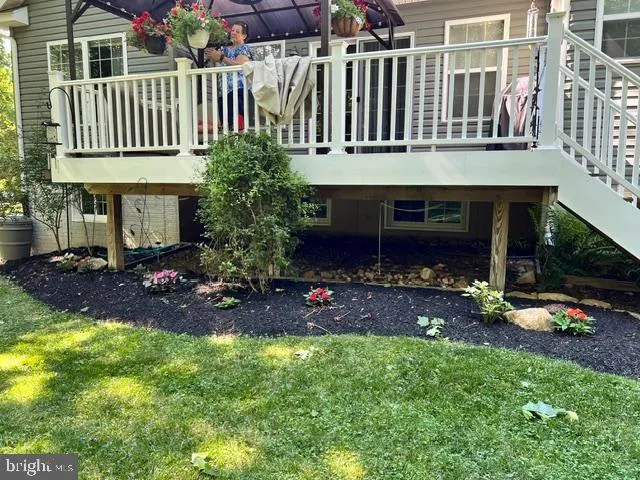
| Patio/Porch Features | Deck(s) |
| Architectural Style | Ranch/Rambler |
| Security Features | Carbon Monoxide Detector(s),Sprinkler System - Indoor,Electric Alarm,Motion Detectors,Smoke Detector |
| Construction Materials | Vinyl Siding,Stone,Stick Built |
| School District | CECIL COUNTY PUBLIC SCHOOLS |
| Exclusions | Ring Camera on garage and small solar panel on front of house. Bird camera in back yard. |
| Year Built | 2016 |
| Electric | 200+ Amp Service,100 Amp Service |
| View | Creek/Stream,Garden/Lawn,Trees/Woods |
| Levels | 2 |
| Tax Year | 2025 |
| Ownership | Fee Simple |
| Cool Fuel | Electric |
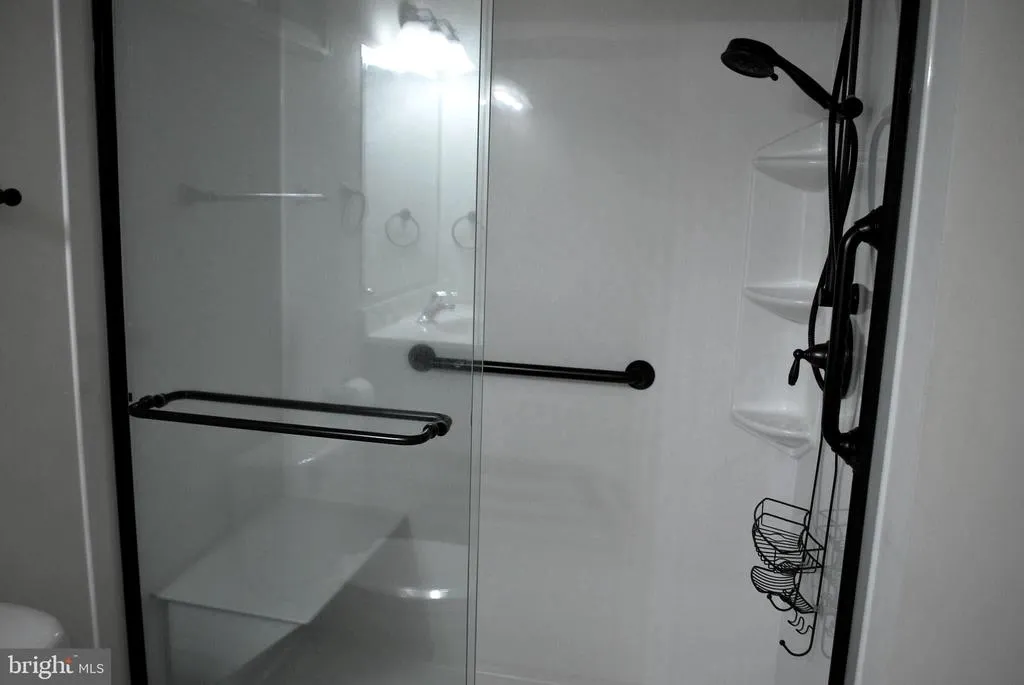
| Accessibility | 2+ Access Exits,Grab Bars Mod |
| County | CECIL |
| New Construction | No |
| Property Type | Residential |
| HOA | No |
| Subdivision Name | BALDWIN STATION |
| Garage Y/N | Yes |
| Water Access Y/N | No |
| Other Structures | Above Grade,Below Grade |
| Full Baths | 3 |
| Status | ACTIVE |
| Directions | I-95 North to exit 100 onto Md 272 toward North East,Turn left onto North East Rd,turn left onto Md 274,Turn left on Theodore Rd....0.9 mi on left to 2316 Theodore Rd |
| City | NORTH EAST |
| Disclosures | Prop Disclaimer,Underground Storage Tank |
| Senior Community Y/N | No |
| Lot Size Units | Square Feet |
| Lot Size Square Feet | 444530.00 |
| Tax Assessed Value | 491600.0 |
| Tax Annual Amount | 5036.0 |
| Home Warranty Y/N | No |
| Property Condition | Very Good |
| Structure Type | Detached |
| Floors In Unit Count | 2 |
| Condo/Coop Association fee Y/N | No |
| Bathrooms Full Main Level | 2 |
| Bathrooms Count Main Level | 2.00 |
| Price Per Sq Ft Total AG | 402.67 |
| Acceptable Financing | Cash,Conventional |
| Additional Parcels Y/N | No |
| Historic Y/N | No |
| Lease Considered Y/N | No |
| Vacation Rental Y/N | No |
| Total SQFT | 3514 |
| Location Type | Rural |
| Standard Status | Active |
| Year Built Source | Assessor |
| Tax Lot | 3 |
Interior Features
| Interior Amenities | 2nd Kitchen,Bathroom - Soaking Tub,Bathroom - Walk-In Shower,Breakfast Area,Carpet,Ceiling Fan(s),Dining Area,Floor Plan - Open,Kitchen - Country,Kitchen - Eat-In,Kitchen - Table Space,Pantry,Primary |
|---|---|
| Heating Fuel | Propane - Owned |
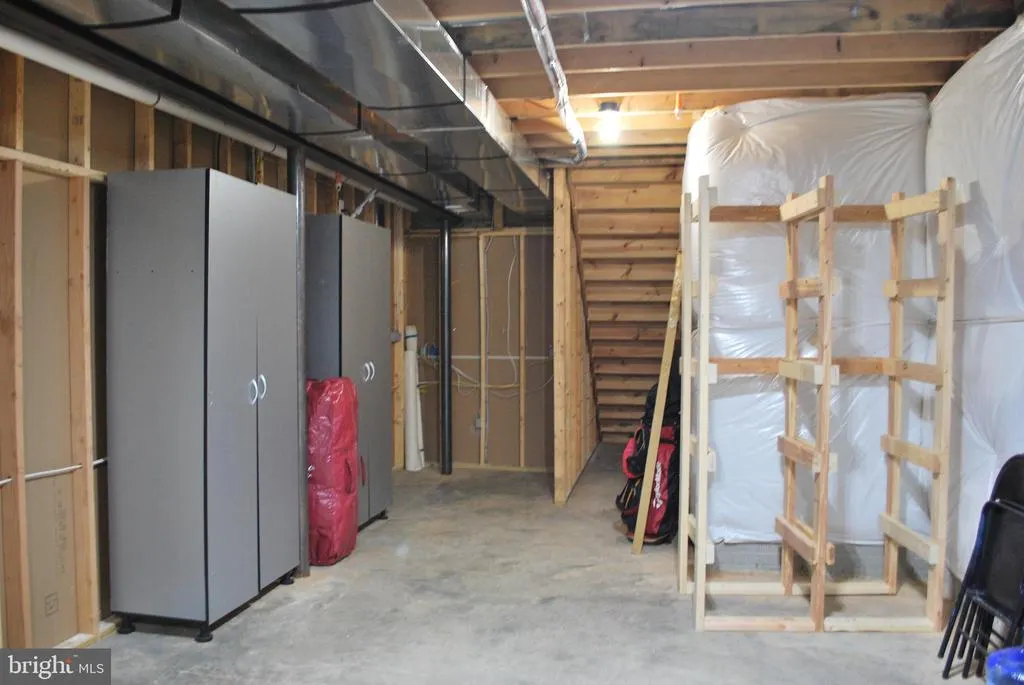
| Basement | Connecting Stairway,Heated,Improved,Windows,Sump Pump,Space For Rooms,Partially Finished,Interior Access,Full |
| Flooring | Carpet,Laminated,Vinyl |
| Total Fireplaces | 1 |
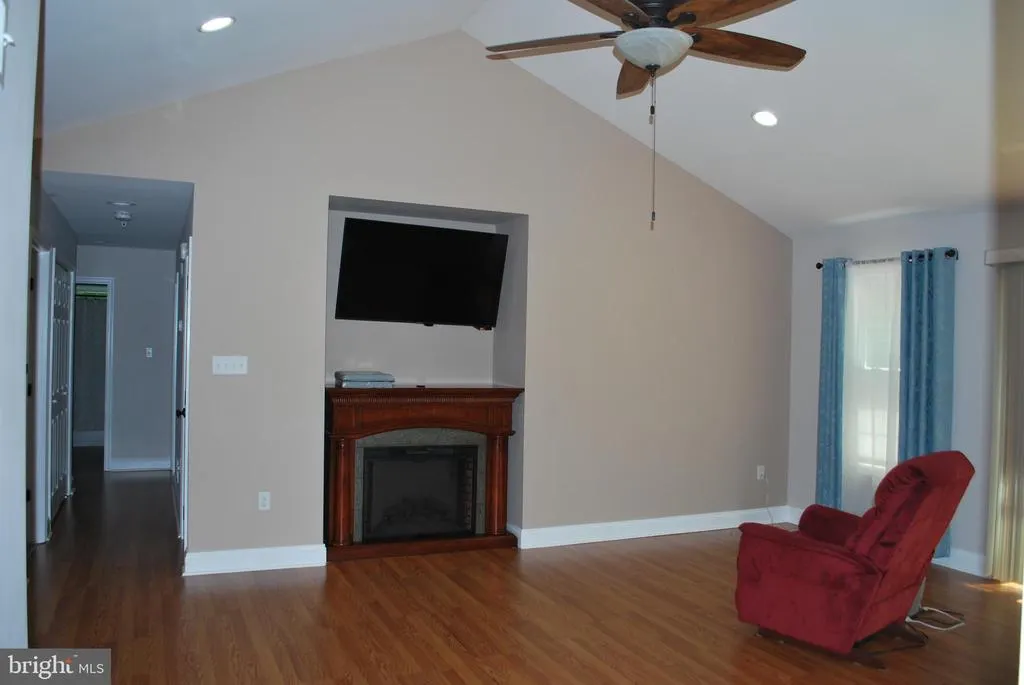
| Fireplace Features | Electric |
| Hot Water | Electric |
| Total Stories | 2 |
| Basement (Y/N) | Yes |
| Heating Y/N | Yes |
| Window Features | Double Pane,Screens,Sliding |
| Fireplace Y/N | Yes |
| Above Grade Finished Area | 1763 |
| Central Air Y/N | Yes |
| Total Bedrooms | 4 |
| Below Grade Finished Area | 500 |
| Entry Level | 1 |
| Room Type | Living Room,Dining Room,Primary Bedroom,Bedroom 2,Bedroom 3,Bedroom 4,Kitchen,Foyer,In-Law/auPair/Suite,Utility Room,Bathroom 1,Bathroom 2 |
| Main Level Bedrooms | 3 |
| Below Grade Finished Area Unit Type | Square Feet |
| LivingAreaSource | Estimated |
| Laundry Type | Lower Floor,Main Floor,Dryer In Unit,Washer In Unit |
| Below Grade Unfin Area Units | Square Feet |
| Below Grade Unfin SQFT | 1251 |
| Below Grade Unfin SQFT Source | Estimated |
| Below Grade Finished Area Source | Estimated |
| Bedrooms Count All Lower Levels | 1 |
| Bedrooms Count Lower Level 1 | 1 |
| Bathrooms Full Lower Level 1 | 1 |
| Bathrooms Full All Lower Levels | 1 |
| Bathrooms Count Lower Level 1 | 1.00 |
| Bathrooms Count All Lower Levels | 1 |
| Above Grade Finished Area Source | Assessor |
| Above Grade Finished Area Unit Type | Square Feet |
| Total Baths | 3 |
Exterior Features
| Exterior Amenities | Exterior Lighting,Fire Escape |
|---|---|
| Pool | No Pool |
| Parking Features | Paved Driveway |
| Lot Features | Backs to Trees,Hunting Available,Front Yard,Landscaping,Level,Not In Development,Road Frontage,Rural,Stream/Creek,Trees/Wooded |
| Water Source | Rainwater Harvesting,Well,Filter,Conditioner |
| Inclusions | all appliances: 2- Refrigerators ; 2 full size washers and dryers; 2 built in microwave; 1 dishwasher; window treatments and cordless shades; motion detectors; shed 10x12; Pole Barn 24x32x10 w/ 100 |
| Total Parking Spaces | 6 |
| Garage Features | Garage - Front Entry,Garage Door Opener,Inside Access |
| Type of Parking | Attached Garage,Driveway |
| Land Use Code | R |
| Foundation Details | Slab |
| Water View Y/N | Yes |
| Lot Size Acres | 10.21 |
| Road Surface Type | Black Top |
| Lot Size Source | Assessor |
| Waterfront Y/N | No |
| Door Features | Sliding Glass,Six Panel |
| Road Responsibility | City/County |
| Land Assessed Value | 119500.00 |
| Navigable Water Y/N | No |
| Water Oriented Y/N | No |
| # of Attached Garage Spaces | 2 |
Room Details
| Room | Dimensions | Level | Flooring | Details |
|---|---|---|---|---|
| Bathroom 1 | Main | Bathroom - Soaking Tub,Bathroom - Walk-In Shower,Double Sink,Flooring - Vinyl,Walk-In Closet(s),Window Treatments | ||
| Bathroom 1 | Lower 1 | Bathroom - Walk-In Shower,Flooring - Vinyl | ||
| Bathroom 2 | Main | Bathroom - Tub Shower,Flooring - Vinyl | ||
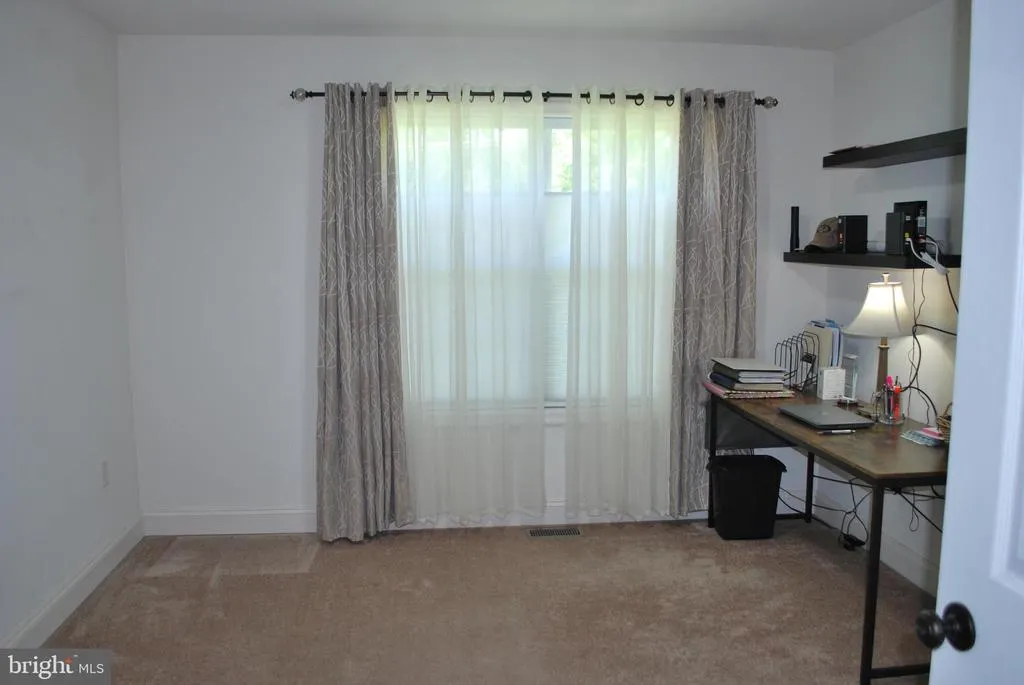
| Bedroom 2 | Main | Ceiling Fan(s),Flooring - Carpet,Window Treatments | ||
| Bedroom 3 | Main | Flooring - Carpet,Window Treatments | ||
| Bedroom 4 | Lower 1 | Flooring - Carpet,Walk-In Closet(s),Window Treatments | ||
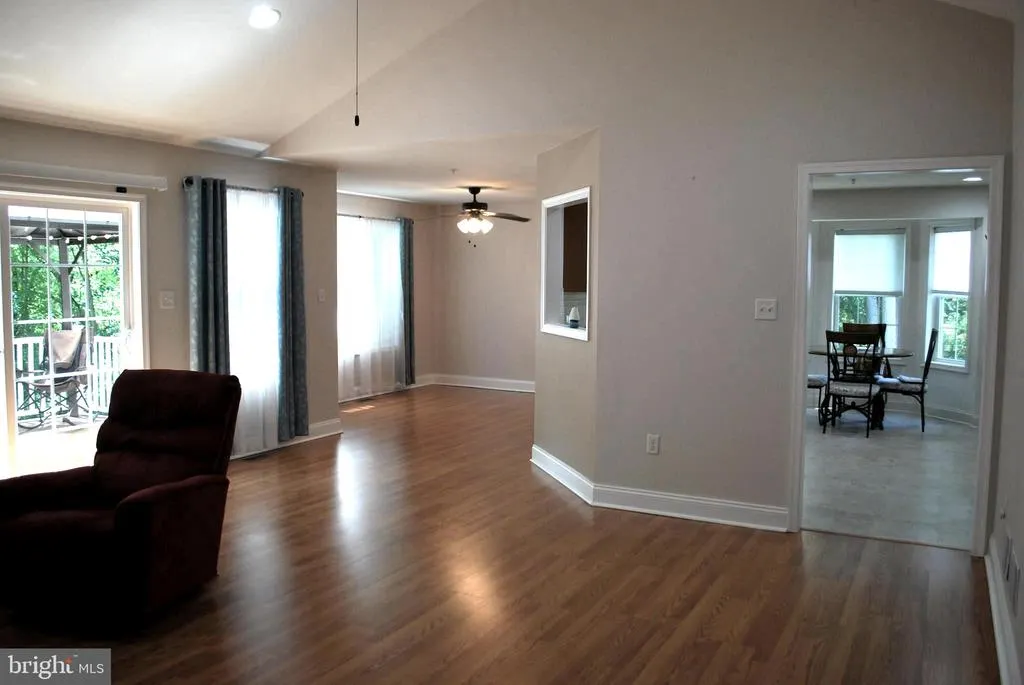
| Dining Room | Main | Window Treatments,Ceiling Fan(s),Flooring - Laminated | ||
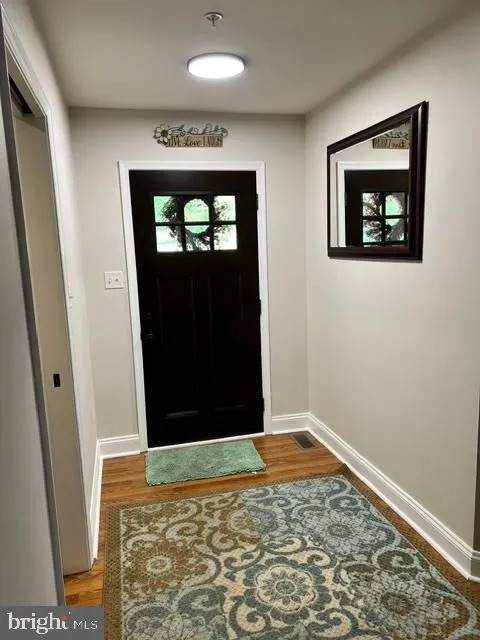
| Foyer | Main | |||
| In-Law/auPair/Suite | Lower 1 | Basement - Partially Finished,Bathroom - Walk-In Shower,Breakfast Nook,Countertop(s) - Granite,Flooring - Carpet,Lighting - LED,Window Treatments,Walk-In Closet(s) | ||
| Kitchen | Lower 1 | Flooring - Vinyl,Kitchen - Eat-in,Countertop(s) - Granite | ||
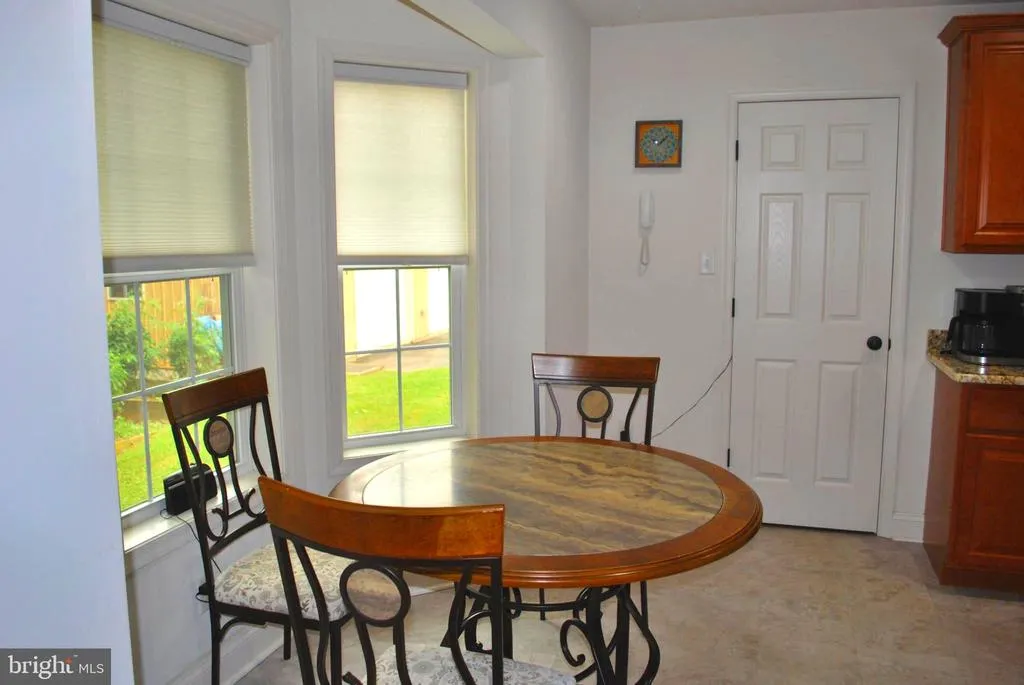
| Kitchen | Main | Breakfast Nook,Countertop(s) - Granite,Kitchen - Eat-in,Kitchen - Electric Cooking,Pantry | ||
| Living Room | Main | Ceiling Fan(s),Fireplace - Electric,Window Treatments,Flooring - Laminated | ||
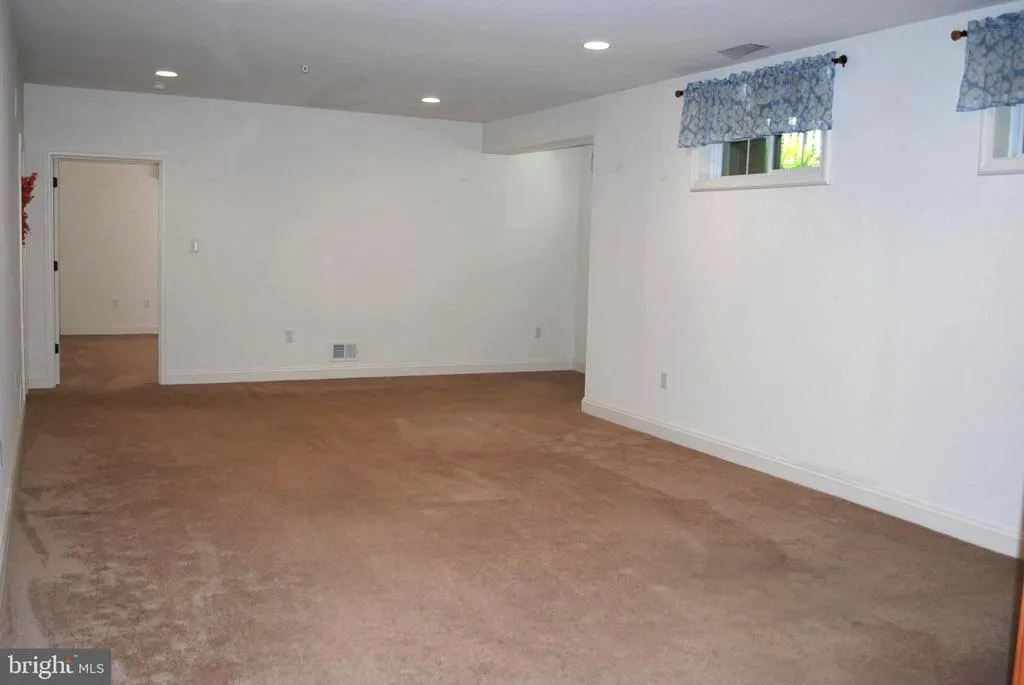
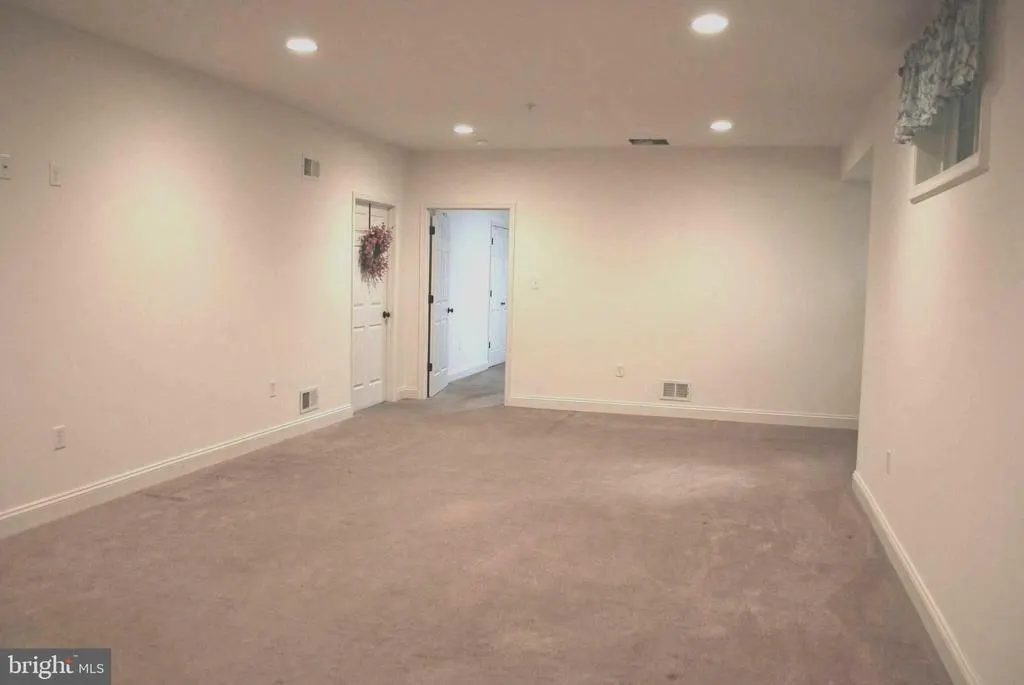
| Living Room | Lower 1 | Flooring - Carpet,Window Treatments | ||
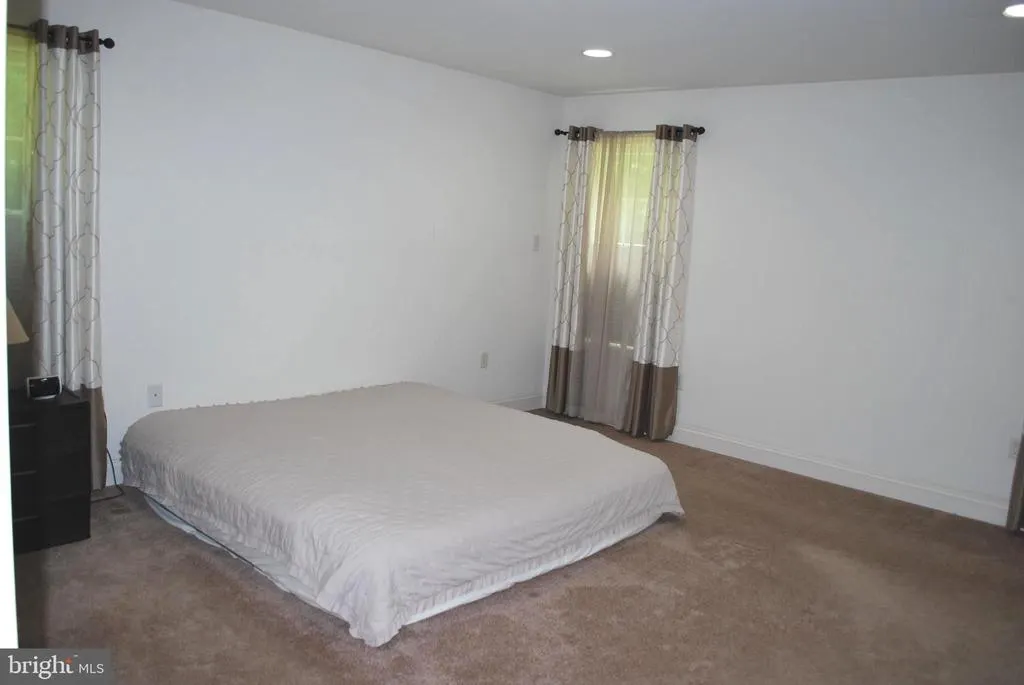
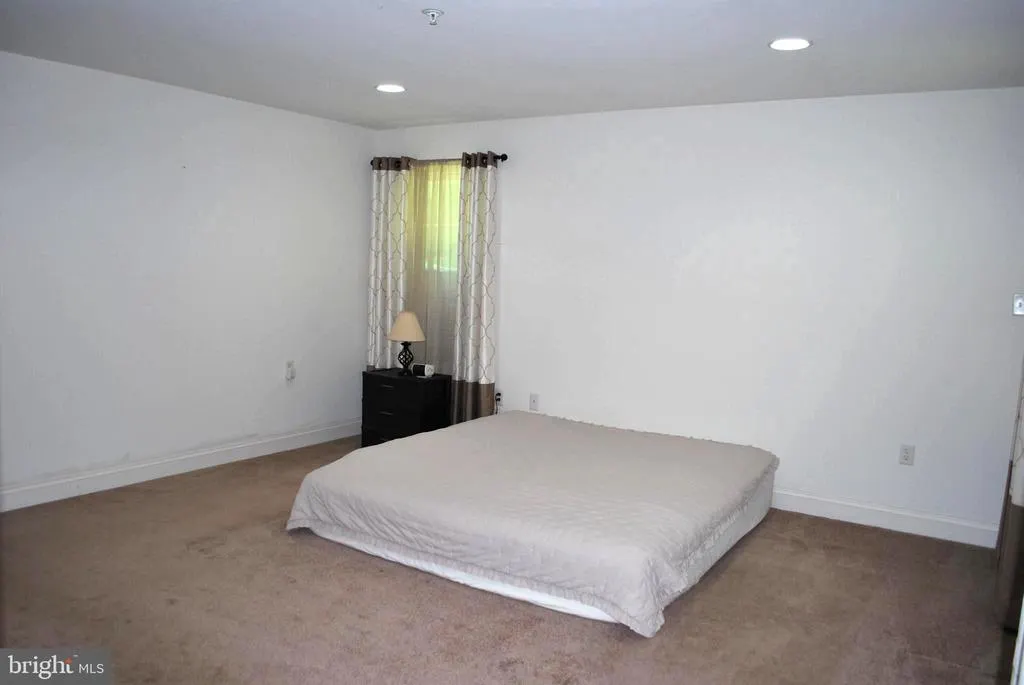
| Primary Bedroom | Main | Attached Bathroom,Bathroom - Soaking Tub,Bathroom - Walk-In Shower,Walk-In Closet(s),Window Treatments,Double Sink | ||
| Utility Room | Lower 1 | Basement - Partially Finished,Flooring - Concrete |
Amenities
- Foreclosure
- Views
- Short Sale
- New Construction
- Adult 55+
- Lease To Own
- No HOA Fees
- Furnished
- Primary On Main
- Air Conditioning
- Seller Finance
- Green
- Fixer Upper
- Horse
- Golf
- Fireplace
- Deck
- Garage
- Basement
- Pool
Property vs Single Family Average in 21901
Price
Taxes
Year Built
Visits
 © BRIGHT, All Rights Reserved
