
Price Reduction
Address
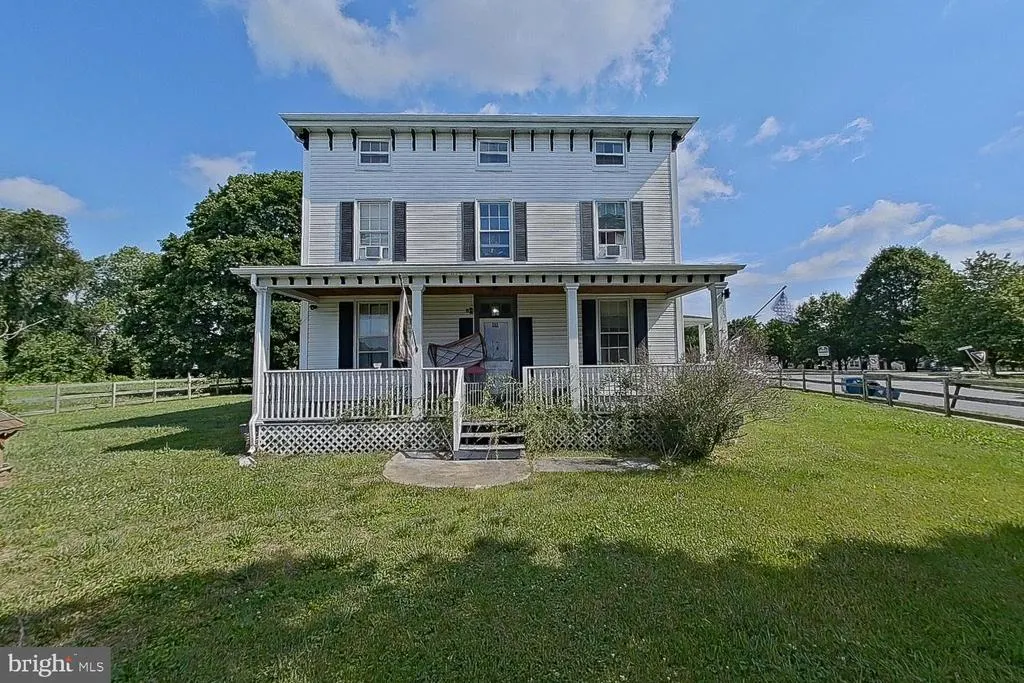
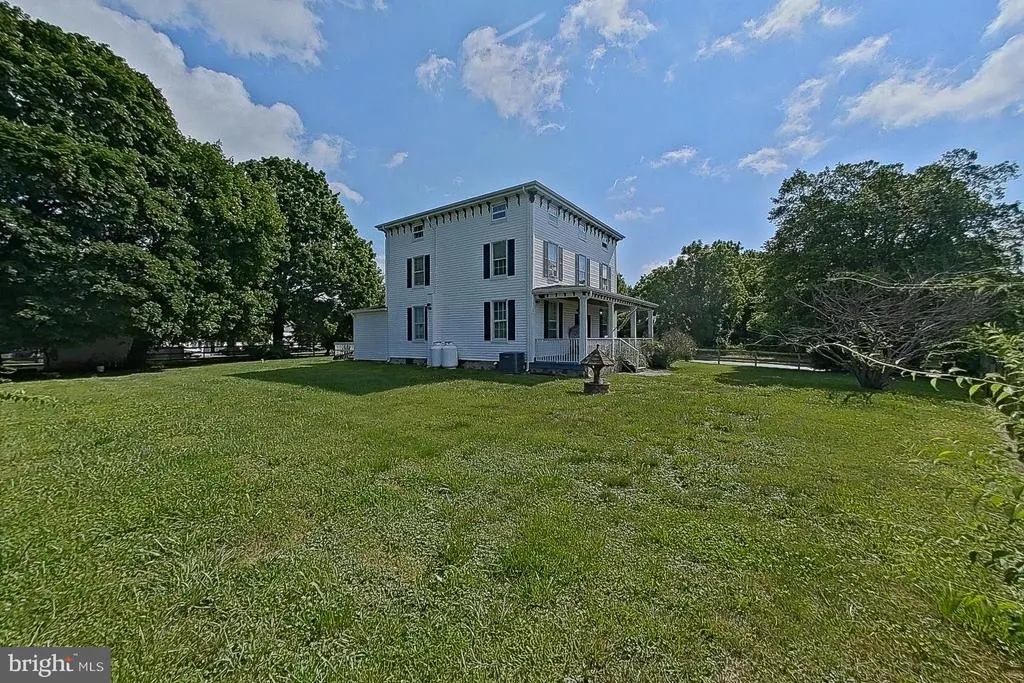
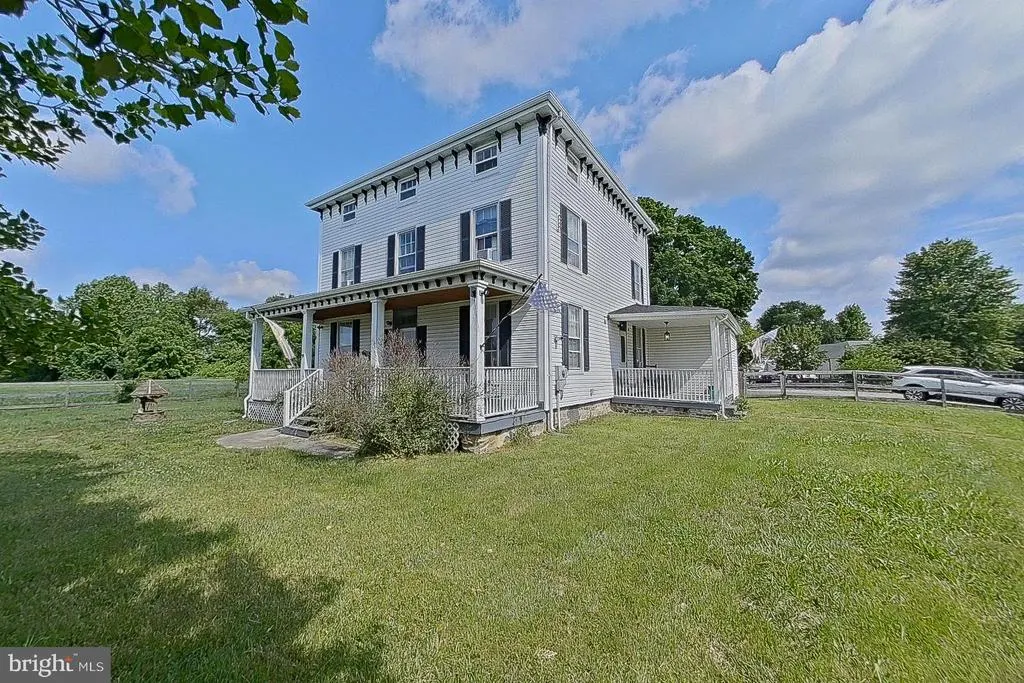
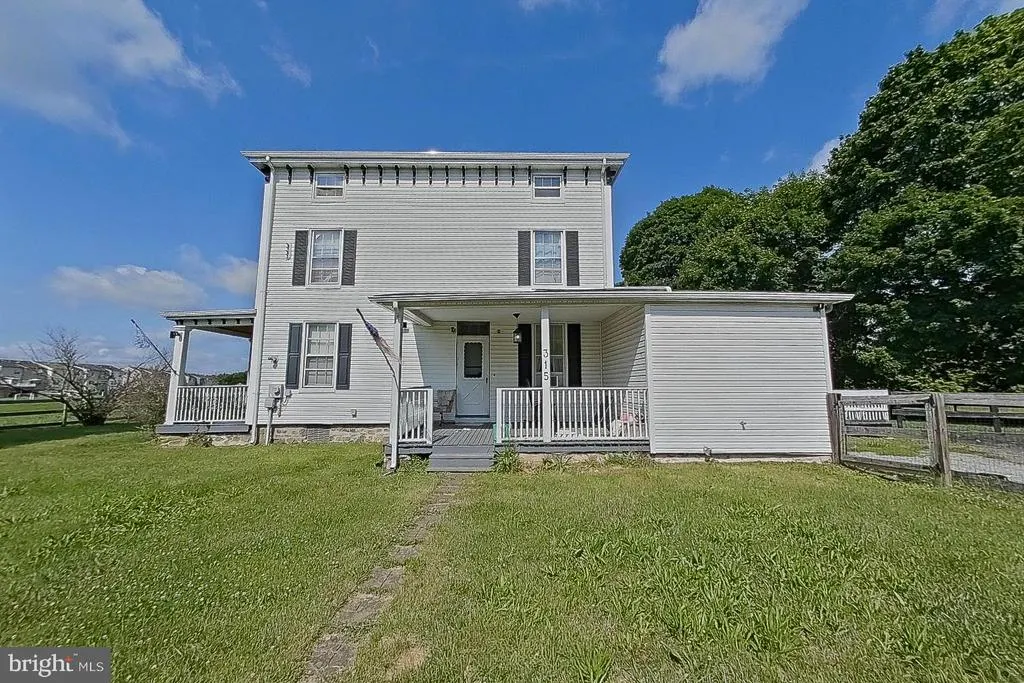
315 Maple Heights Lane, Rising Sun, MD
Price
$ 395,000
Property Attributes
- MLS#MDCC2022074
- TypeSingle Family
- Listing Status ACTIVE
- CountyCECIL
- CityRising Sun
- NeighborhoodMaple Heights
- Zip21911
- StyleFederal
- Year Built1840
- Taxes$ 4855
- Price$ 395,000
- Bedrooms7
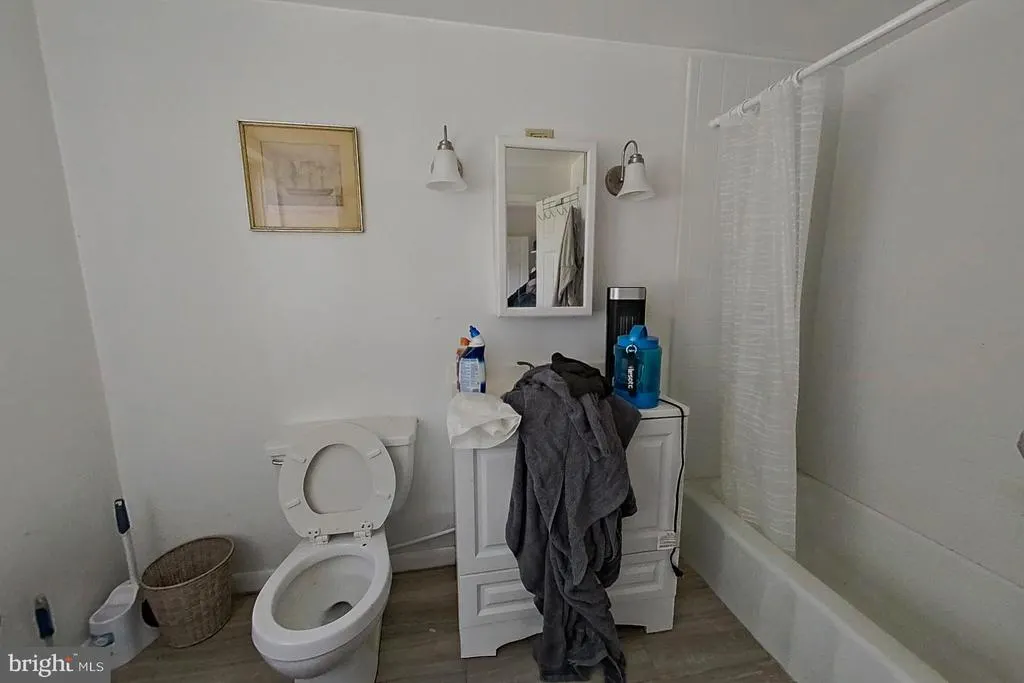
- Full Bathrooms3
- Half Bathrooms0
- Sqr Footage3033
- Lot Size0.33 Acres
Data Source:
Bright MLS
Property Description
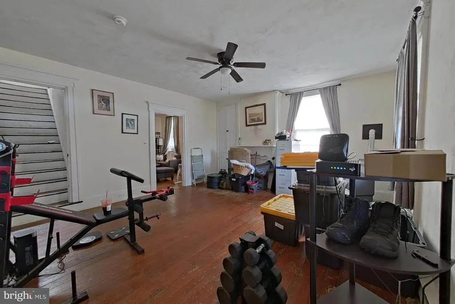
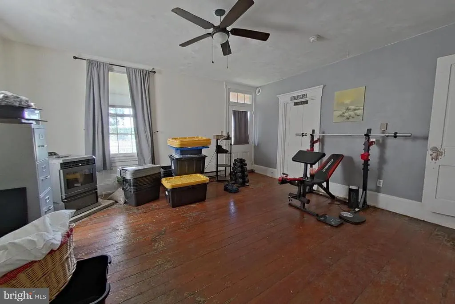
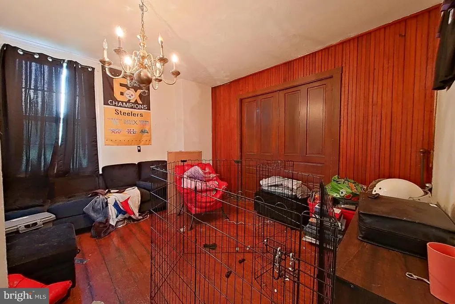
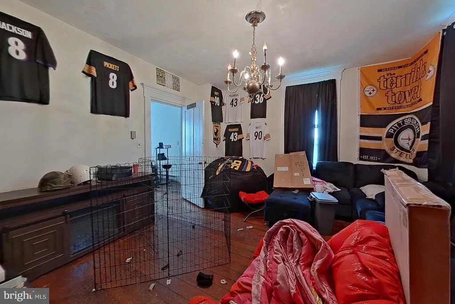
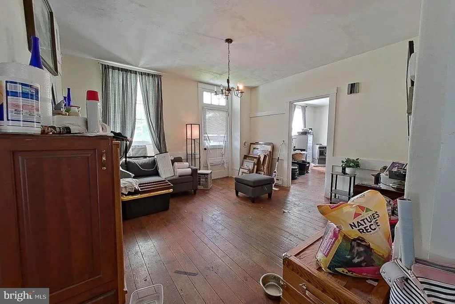
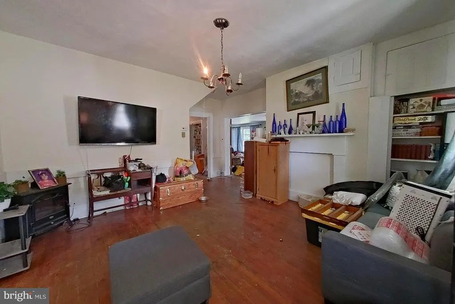
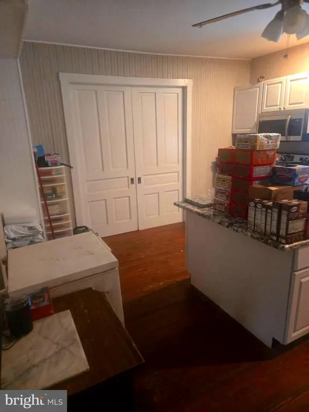
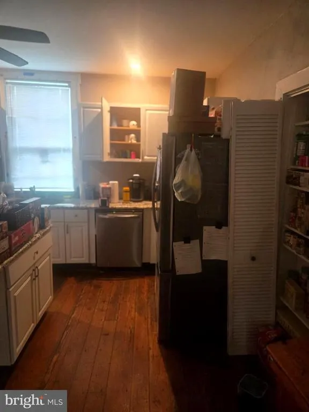
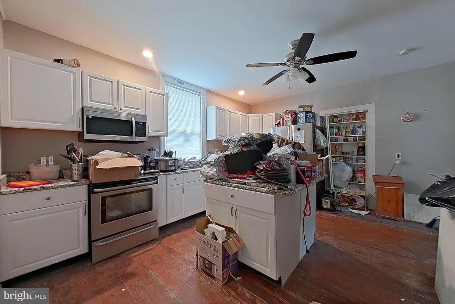
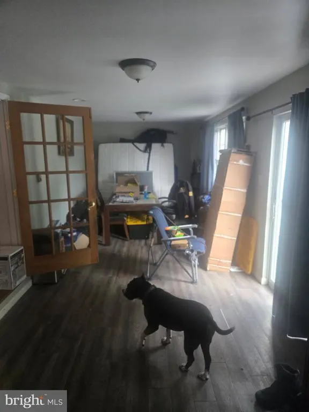
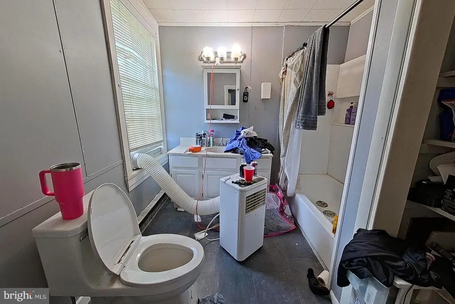
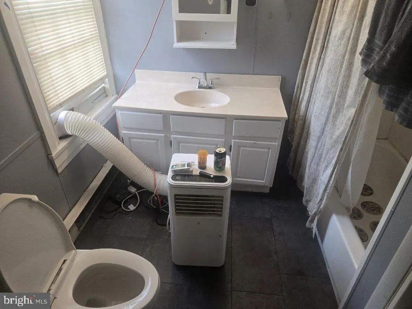
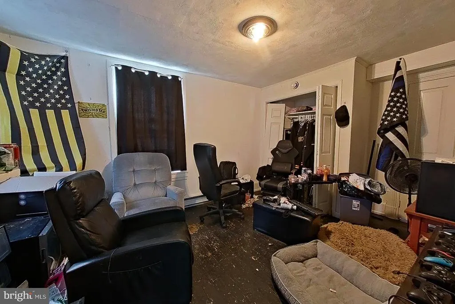
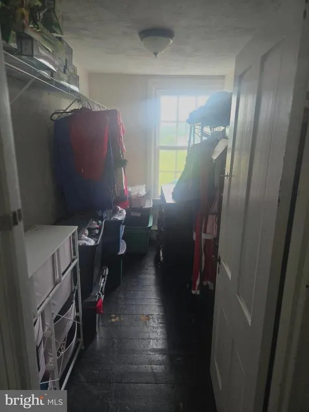
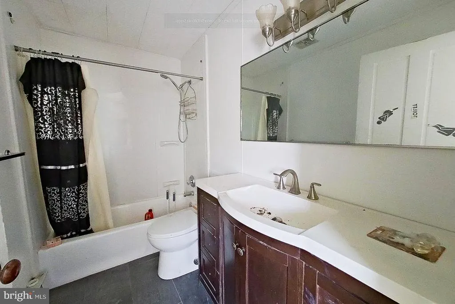
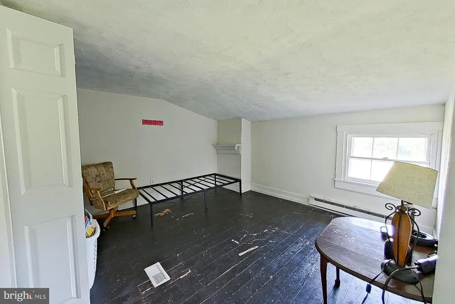
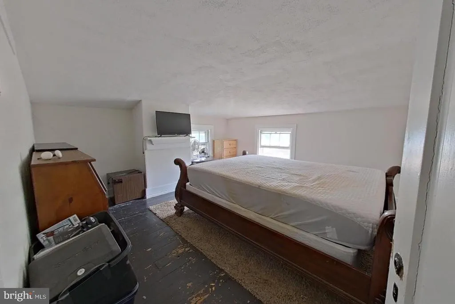
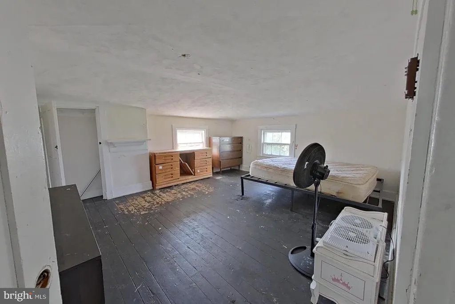
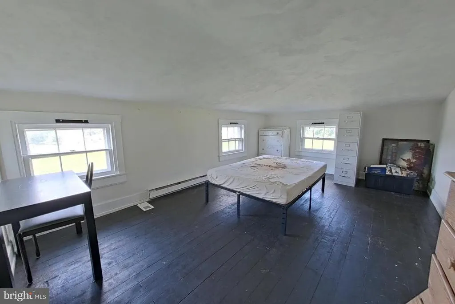
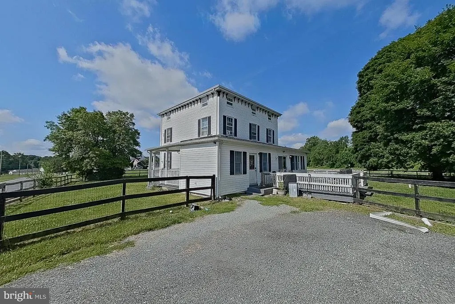
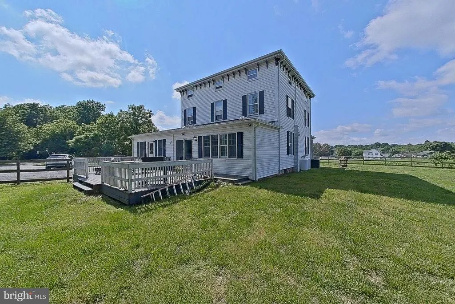
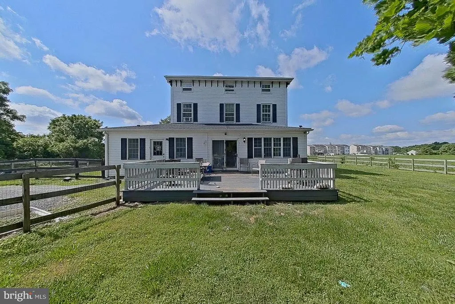
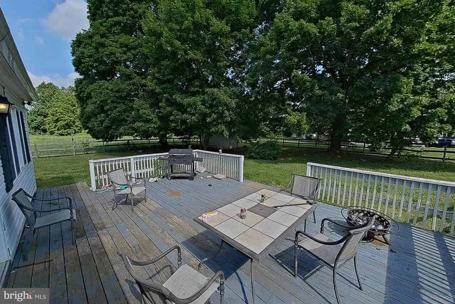
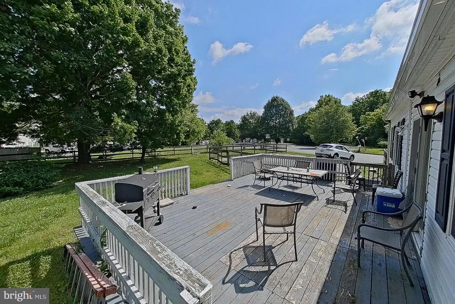
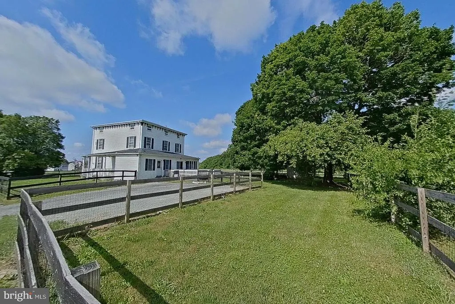
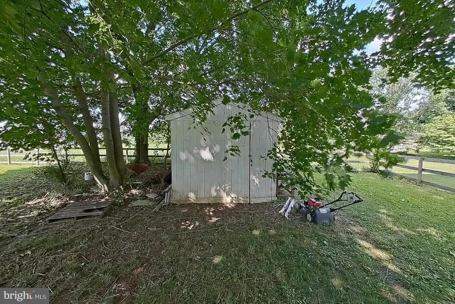
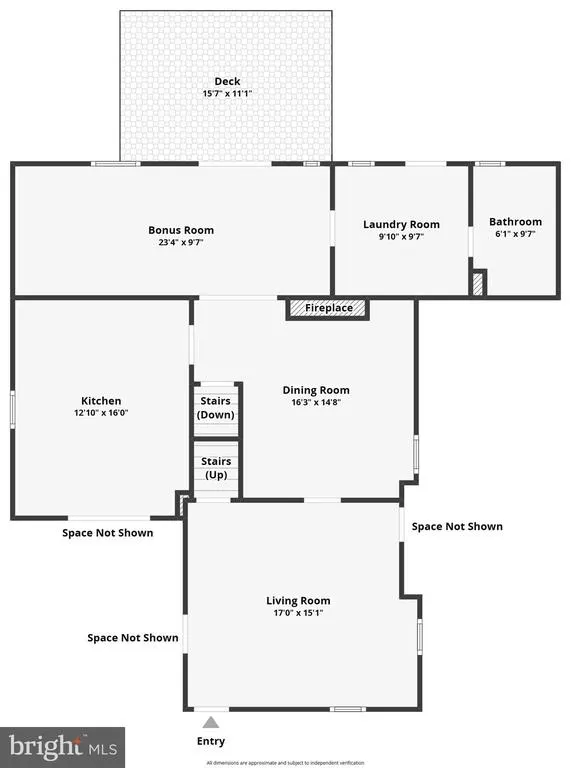
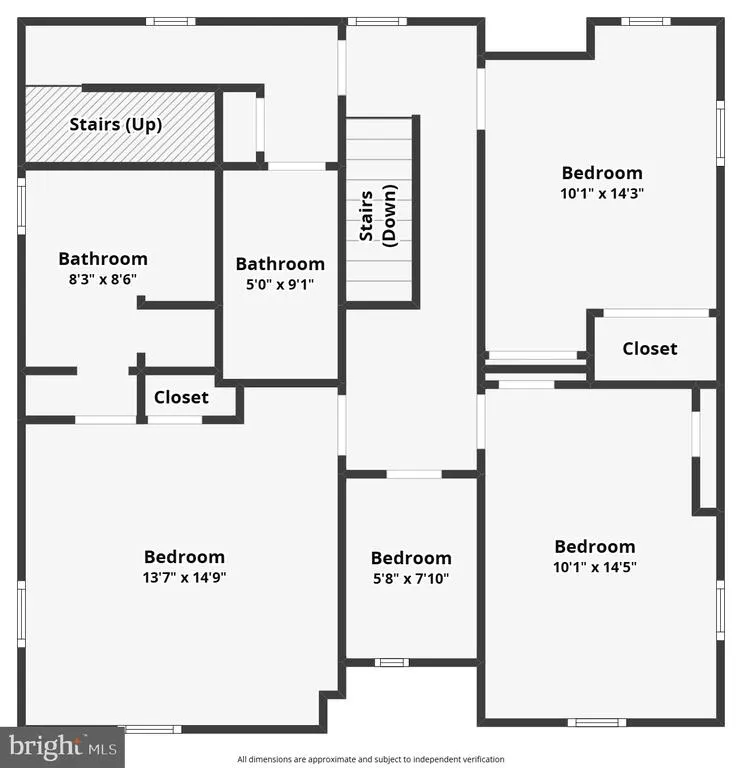
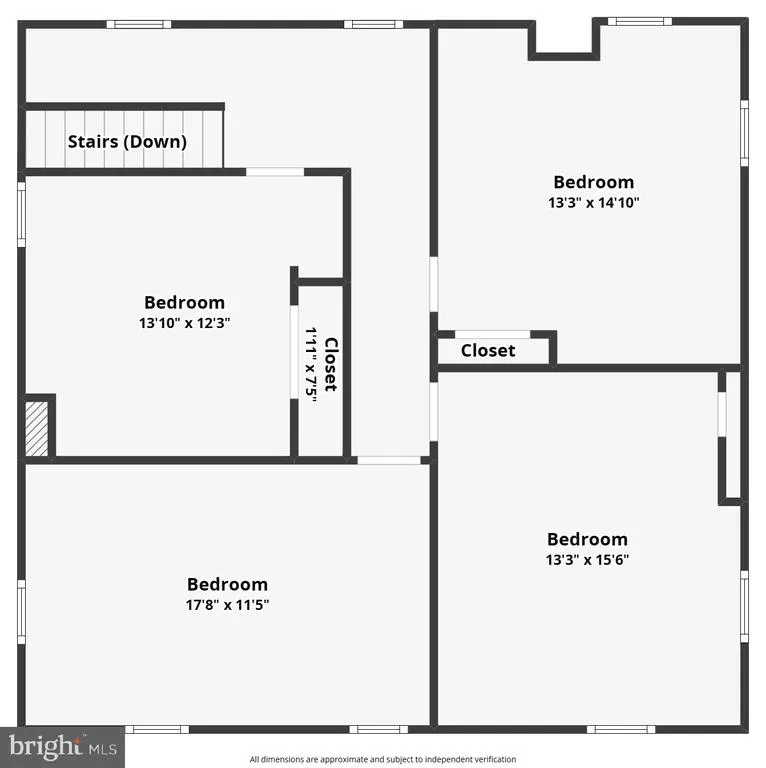
315 Maple Heights Ln in Rising Sun provides and incredible 7 bedrooms and 3 full baths. Surrounded by .33 acres giving plenty of space for any activities you require. Kitchen was renovated in 2023 with granite countertops, new cabinets, kitchen island, and stainless steel appliances. This grand home features 2 dining rooms, the formal dining room found through the pocket doors of the kitchen. Large living room just between the two dining rooms and a pellet stove to keep you warm in the winter months. You will find wood flooring throughout the home on all three levels. Two porches and one back deck gives spaces to relax and enjoy the peaceful scenery. Close to parks, shopping, Susquehanna River, and Plumpton Park Zoo. Two propane tanks, electrical upgraded 2020, roof 2023, and HVAC 2019. Bring all offers!
| Elementary School | Middle School | High School |
|---|---|---|
| Rising Sun Elementary School | Rising Sun Middle School | Rising Sun High School |
| Price History | |
|---|---|
| 6/20/2026 | Listed $400,000 |
| 8/13/2026 | 2$395,000 |
General Features
| Living Area | 3033 |
|---|---|
| Sewer | Public Sewer |
| Heating | Heat Pump(s) |
| Cooling | Central A/C,Ceiling Fan(s) |
| Possession | Settlement |
| Roof | Asphalt |
| Zoning | R3 |
| Patio/Porch Features | Porch(es),Deck(s) |
| Architectural Style | Federal |
| Construction Materials | Vinyl Siding |
| School District | CECIL COUNTY PUBLIC SCHOOLS |
| Year Built | 1840 |
| Levels | 4 |
| Tax Year | 2025 |
| Ownership | Fee Simple |
| Cool Fuel | Electric |
| Accessibility | None |
| County | CECIL |
| New Construction | No |
| Property Type | Residential |
| HOA | No |
| Subdivision Name | MAPLE HEIGHTS |
| Garage Y/N | No |
| Water Access Y/N | No |
| Other Structures | Above Grade,Below Grade |
| Full Baths | 3 |
| Status | ACTIVE |
| Directions | MD-276 N to MD-273 E to Maple Heights ln |
| City | RISING SUN |
| Senior Community Y/N | No |
| Lot Size Units | Square Feet |
| Lot Size Square Feet | 14491.00 |
| Tax Assessed Value | 333067.0 |
| Tax Annual Amount | 4855.0 |
| Structure Type | Detached |
| Condo/Coop Association fee Y/N | No |
| Bathrooms Full Main Level | 1 |
| Bathrooms Count Main Level | 1.00 |
| Price Per Sq Ft Total AG | 130.23 |
| Additional Parcels Y/N | No |
| Historic Y/N | Yes |
| Vacation Rental Y/N | No |
| Total SQFT | 3033 |
| Standard Status | Active |
| Year Built Source | Assessor |
| Tax Lot | 104 |
| Association Recreation Fee | No |
Interior Features
| Interior Amenities | Kitchen - Island,Upgraded Countertops,Ceiling Fan(s),Formal/Separate Dining Room,Wood Floors,Kitchen - Eat-In |
|---|---|
| Heating Fuel | Propane - Owned,Electric |
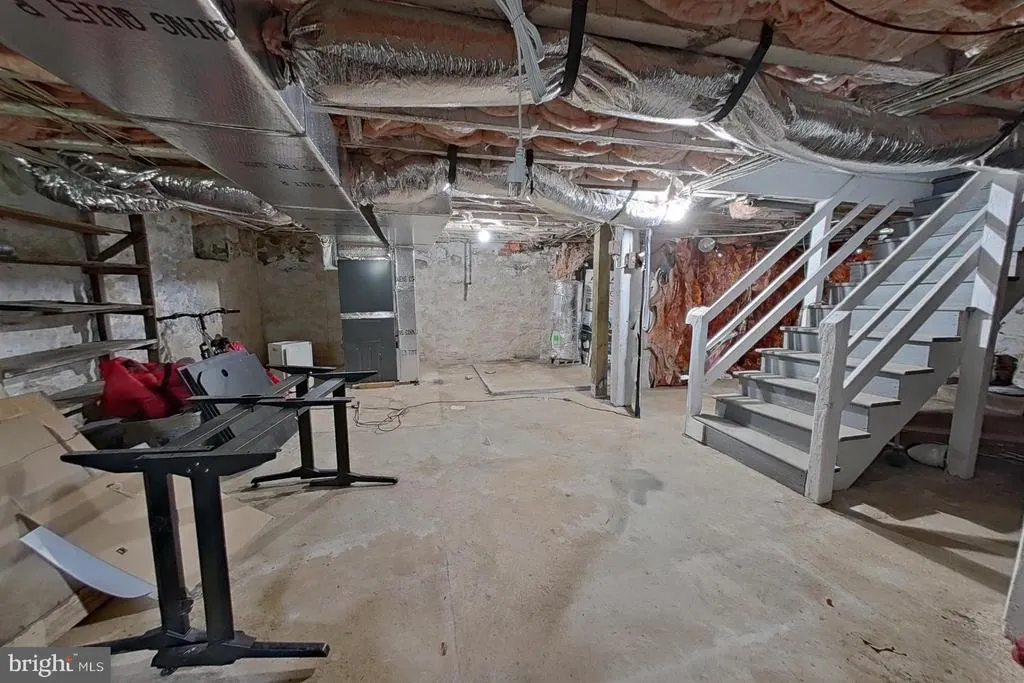
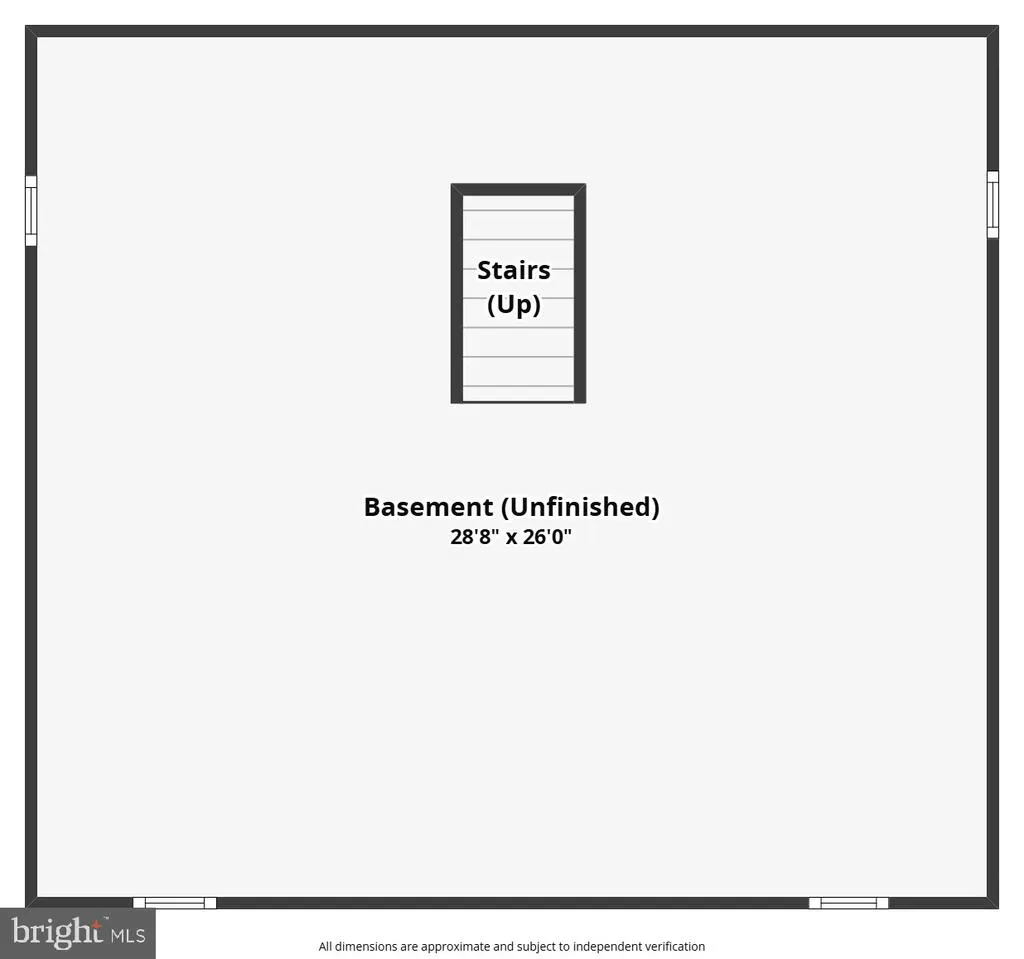
| Basement | Full,Unfinished,Windows |
| Flooring | Hardwood,Laminated |
| Hot Water | Electric |
| Basement (Y/N) | Yes |
| Heating Y/N | Yes |
| Window Features | Double Pane |
| Fireplace Y/N | No |
| Above Grade Finished Area | 3033 |
| Central Air Y/N | Yes |
| Total Bedrooms | 7 |
| Room Type | Living Room,Dining Room,Primary Bedroom,Bedroom 2,Bedroom 3,Bedroom 4,Bedroom 5,Kitchen,Basement,Sun/Florida Room,Laundry,Bedroom 6,Bonus Room,Additional Bedroom |
| Below Grade Finished Area Unit Type | Square Feet |
| LivingAreaSource | Assessor |
| Laundry Type | Main Floor |
| Below Grade Unfin Area Units | Square Feet |
| Below Grade Unfin SQFT Source | Assessor |
| Below Grade Finished Area Source | Assessor |
| Bedrooms Count All Upper Levels | 7 |
| Bedrooms Count Upper Level 1 | 3 |
| Bedrooms Count Upper Level 2 | 4 |
| Bathrooms Full Upper Level 1 | 2 |
| Bathrooms Full All Upper Levels | 2 |
| Bathrooms Count Upper Level 2 | 0.00 |
| Bathrooms Count Upper Level 1 | 2.00 |
| Bathrooms Count Lower Level 1 | 0.00 |
| Bathrooms Count All Upper Levels | 2 |
| Above Grade Finished Area Source | Assessor |
| Above Grade Finished Area Unit Type | Square Feet |
| Total Baths | 3 |
Exterior Features
| Exterior Amenities | Sidewalks |
|---|---|
| Pool | No Pool |
| Fencing | Wood,Fully |
| Lot Features | Rear Yard,Front Yard |
| Water Source | Public |
| Type of Parking | On Street,Driveway |
| Land Use Code | R |
| Foundation Details | Permanent |
| Spa | No |
| Water View Y/N | No |
| Lot Size Acres | 0.33 |
| Lot Size Source | Assessor |
| Waterfront Y/N | No |
| Door Features | French,Sliding Glass |
| Land Assessed Value | 56200.00 |
| Navigable Water Y/N | No |
| Water Oriented Y/N | No |
Room Details
| Room | Dimensions | Level | Flooring | Details |
|---|---|---|---|---|
| Additional Bedroom | Upper 2 | Flooring - HardWood | ||
| Basement | Lower 1 | Flooring - Concrete | ||
| Bedroom 2 | Upper 1 | Flooring - HardWood | ||
| Bedroom 3 | Upper 1 | Flooring - HardWood | ||
| Bedroom 4 | Upper 2 | Flooring - HardWood | ||
| Bedroom 5 | Upper 2 | Flooring - HardWood | ||
| Bedroom 6 | Upper 2 | Flooring - HardWood | ||
| Bonus Room | Upper 1 | Flooring - HardWood | ||
| Dining Room | Main | Flooring - HardWood | ||
| Kitchen | Main | Flooring - HardWood,Ceiling Fan(s),Kitchen - Electric Cooking,Countertop(s) - Granite | ||
| Laundry | Main | Flooring - Laminated | ||
| Living Room | Main | Flooring - HardWood,Ceiling Fan(s) | ||
| Living Room | Main | Flooring - HardWood | ||
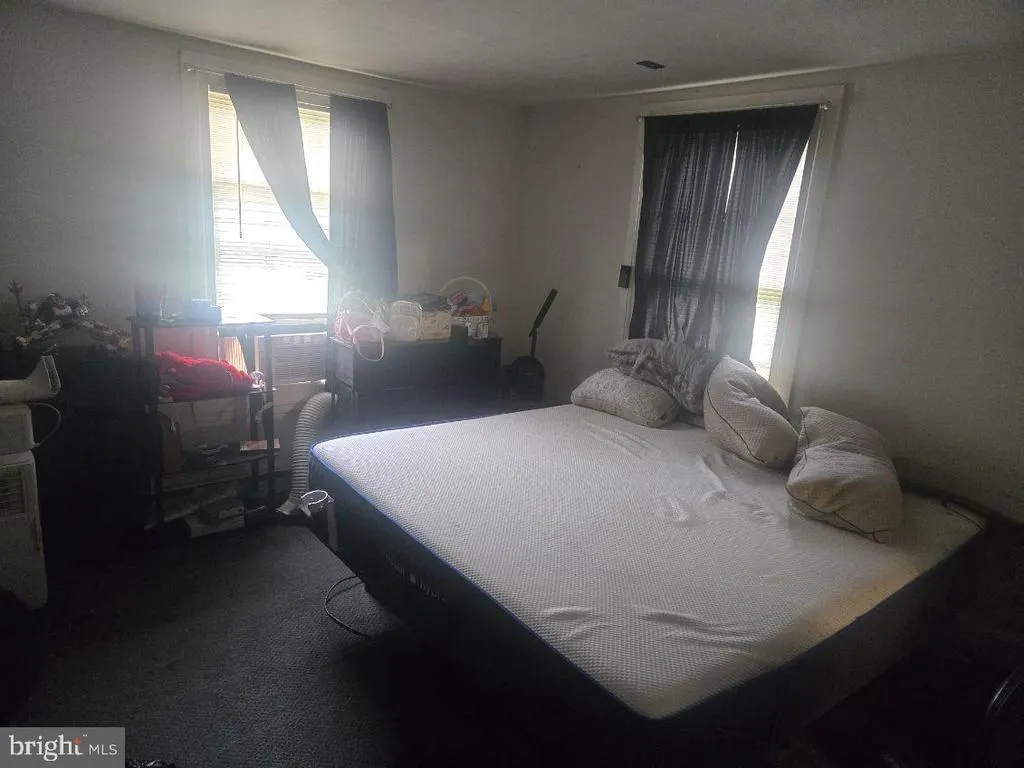
| Primary Bedroom | Upper 1 | Flooring - HardWood | ||
| Sun/Florida Room | Main | Flooring - Laminated |
Amenities
- Foreclosure
- Views
- Short Sale
- New Construction
- Adult 55+
- Lease To Own
- No HOA Fees
- Furnished
- Primary On Main
- Air Conditioning
- Seller Finance
- Green
- Fixer Upper
- Horse
- Golf
- Fireplace
- Deck
- Garage
- Basement
- Pool
Property vs Single Family Average in 21911
Price
Taxes
Year Built
Visits
 © BRIGHT, All Rights Reserved
