
Price Reduction - Views
Address
76 Watson Way, North East, MD
Price
$ 483,000
Property Attributes
- MLS#MDCC2022280
- TypeSingle Family
- Listing Status ACTIVE
- CountyCECIL
- CityNorth East
- NeighborhoodWhitaker Woods
- Zip21901
- StyleColonial
- Year Built2000
- Taxes$ 4036
- Price$ 483,000
- Bedrooms4
- Full Bathrooms2
- Half Bathrooms1
- Sqr Footage2853
- Lot Size0.78 Acres
Data Source:
Bright MLS
Property Description
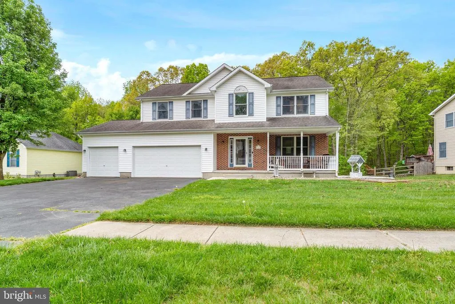
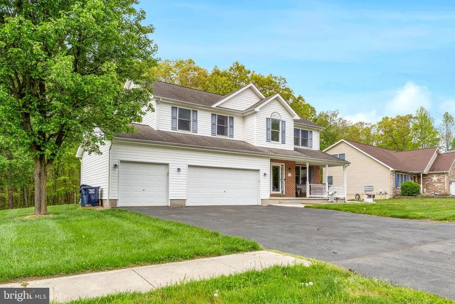
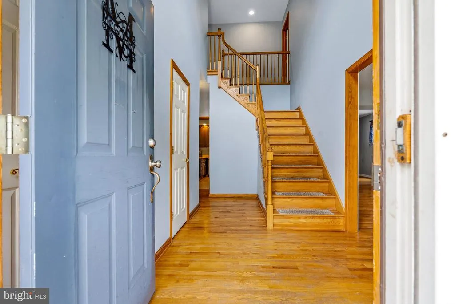
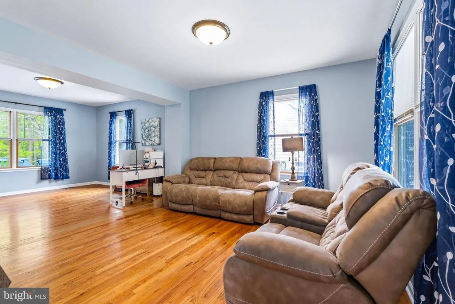
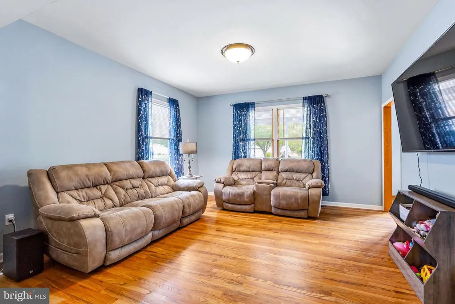
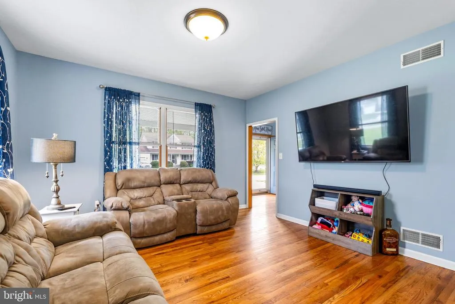
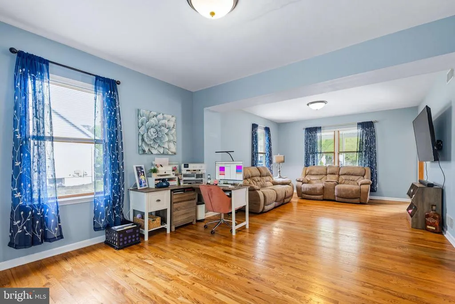
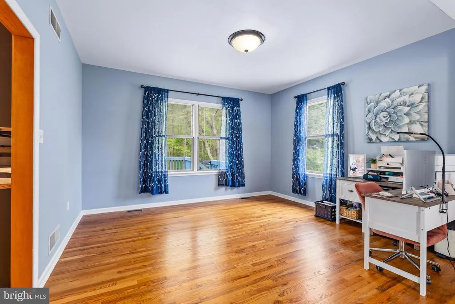
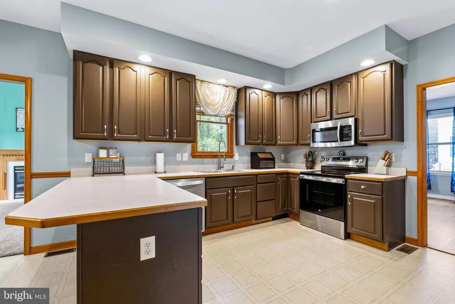
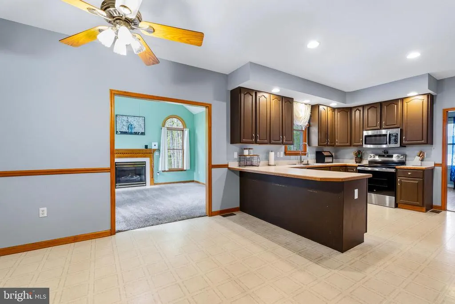
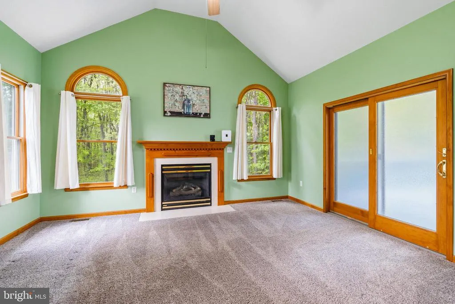
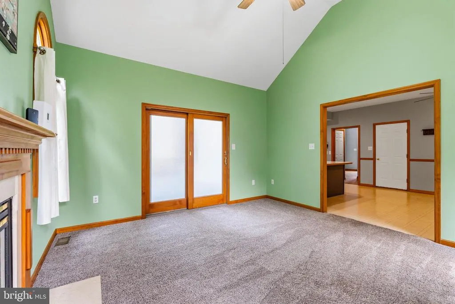
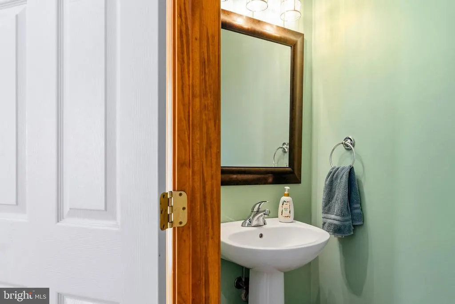
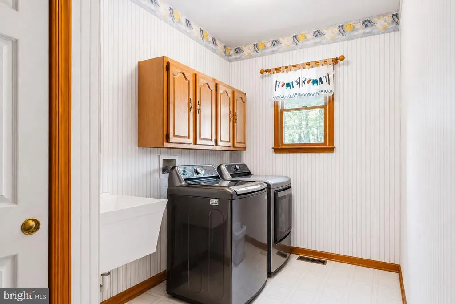
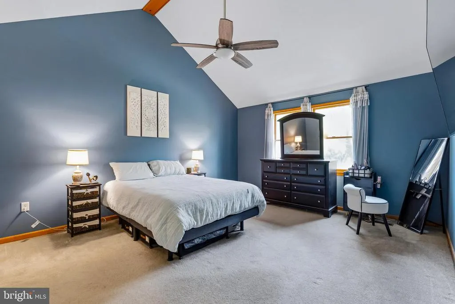
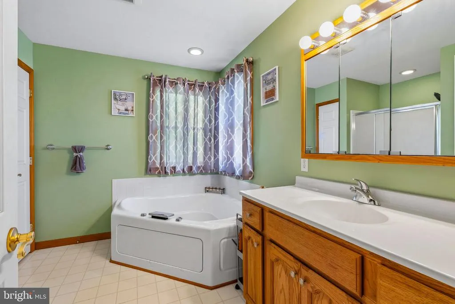
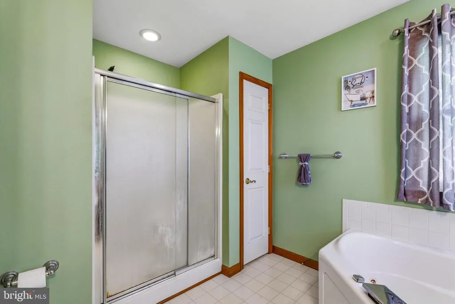
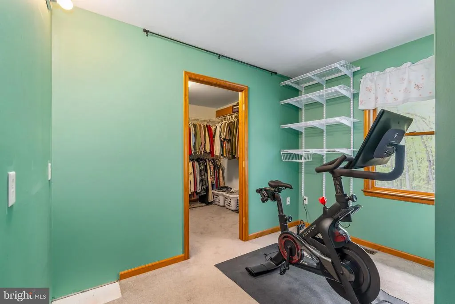
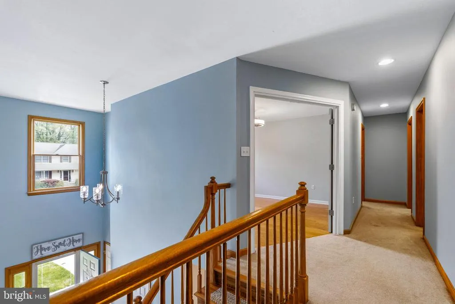
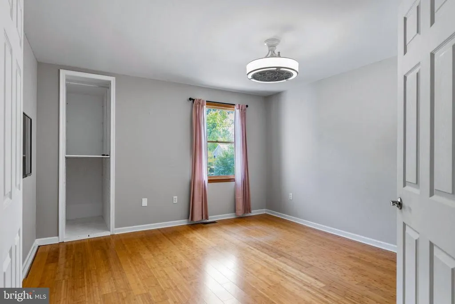
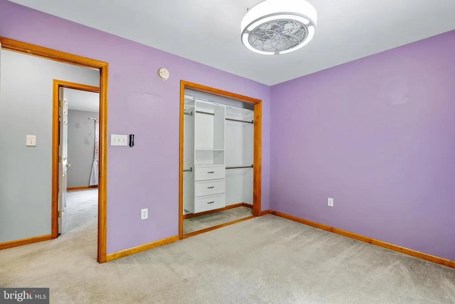
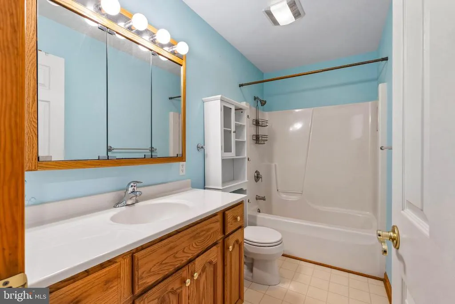
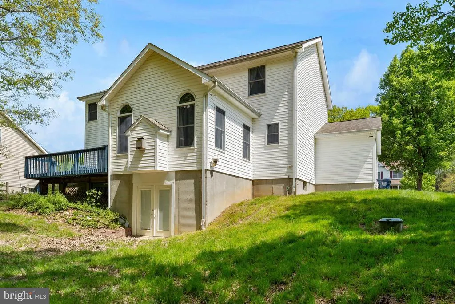
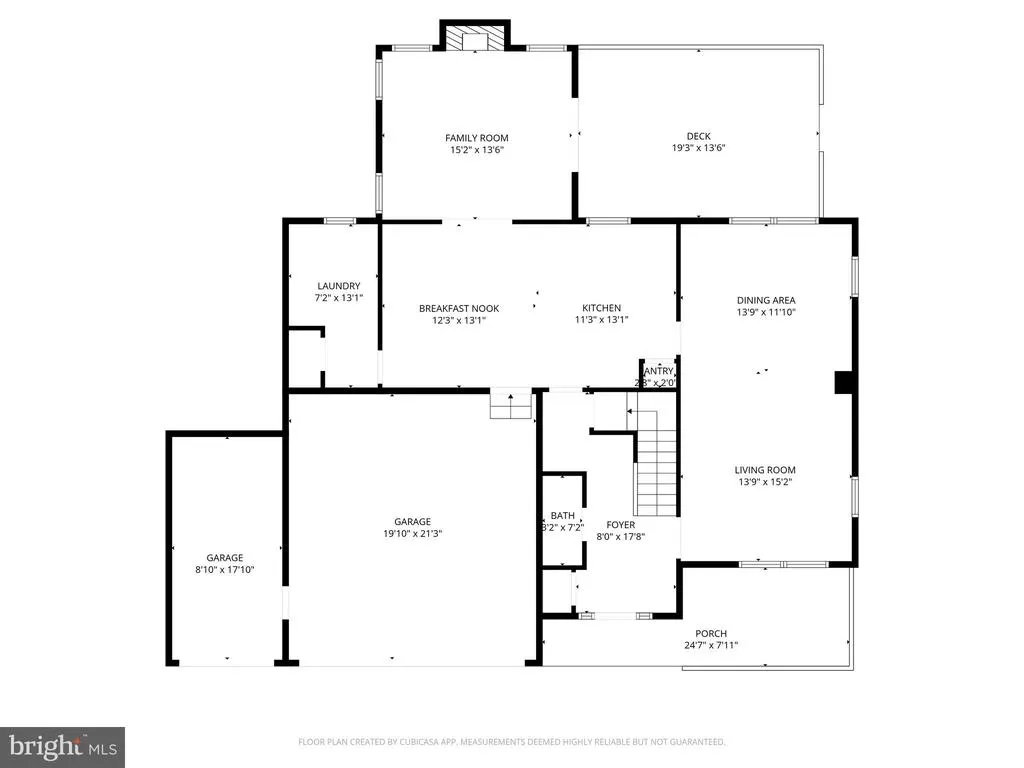
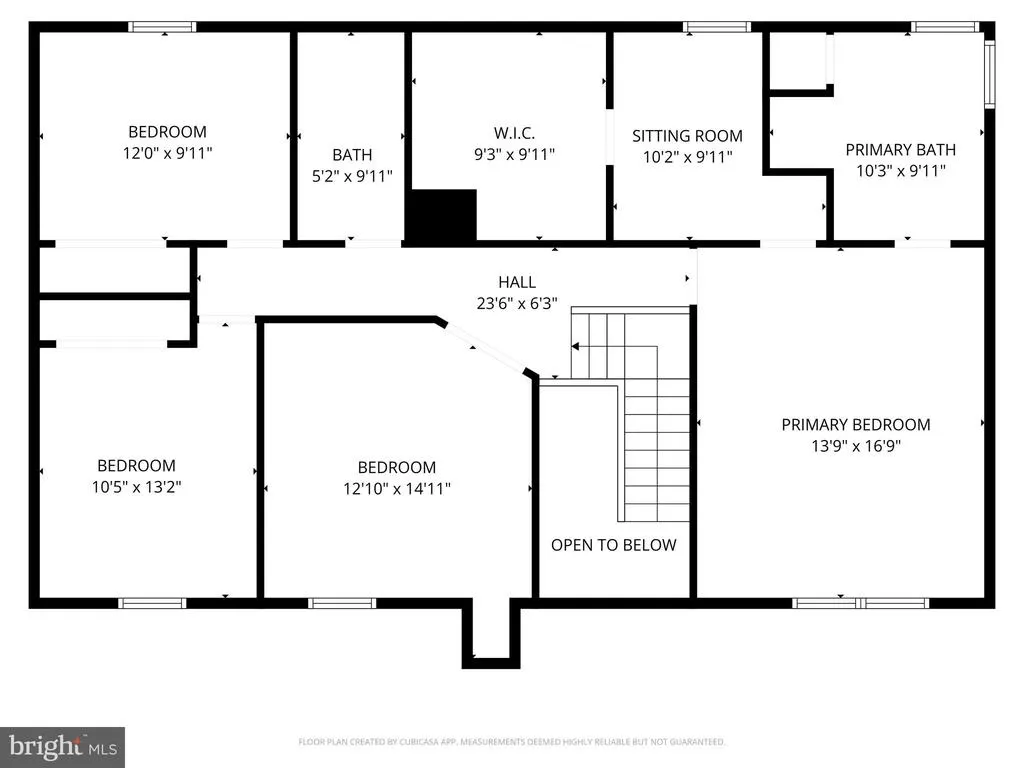
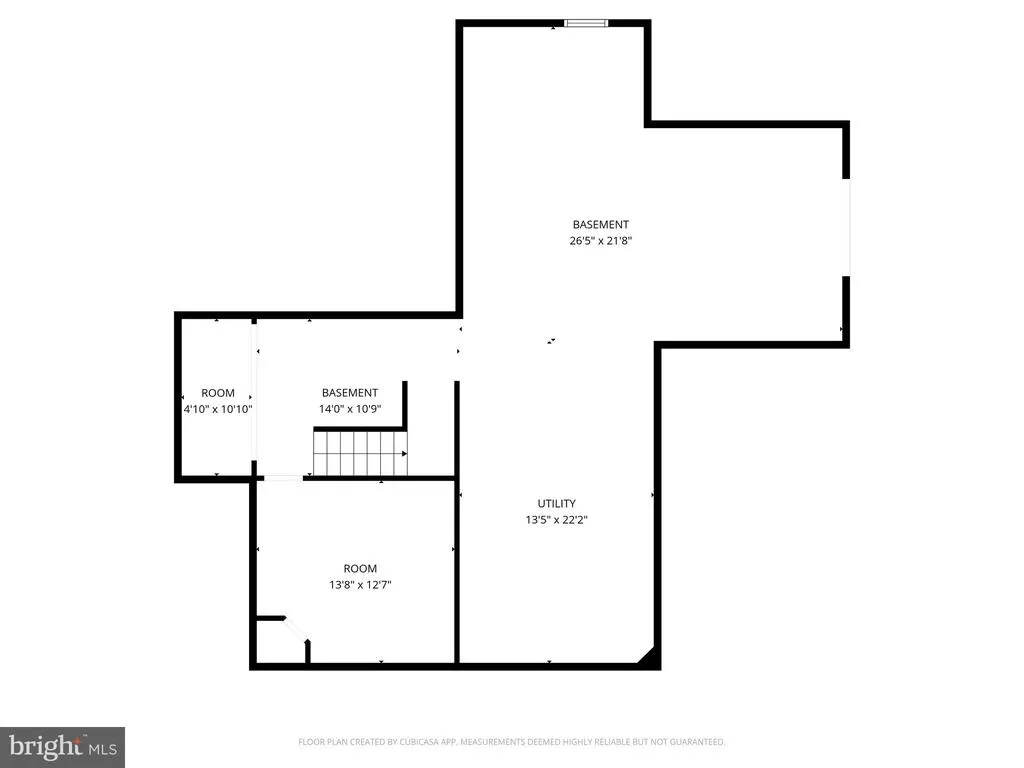
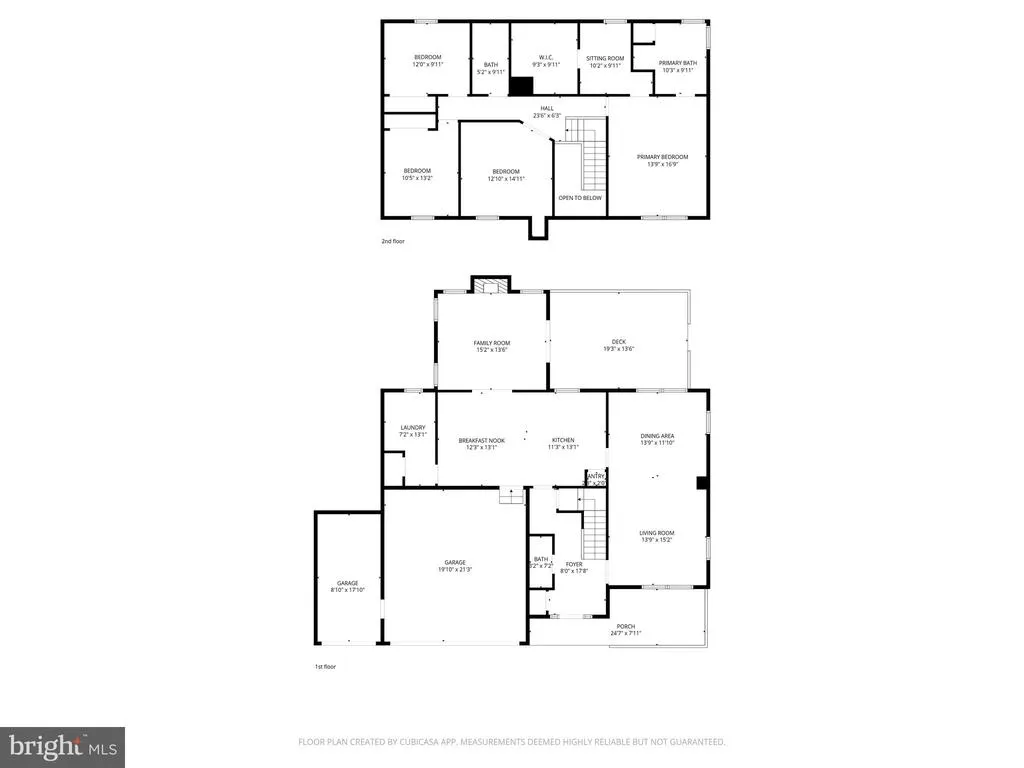
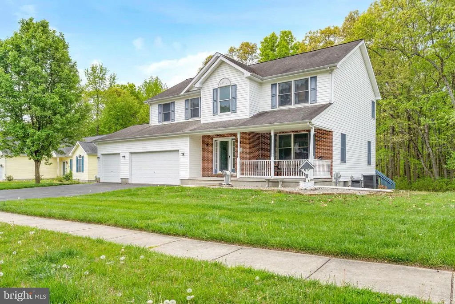
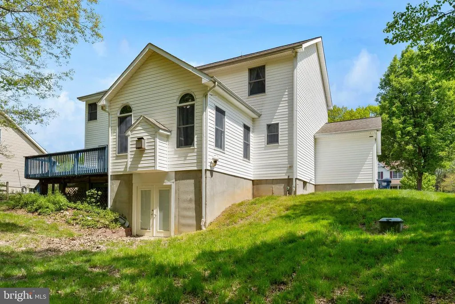
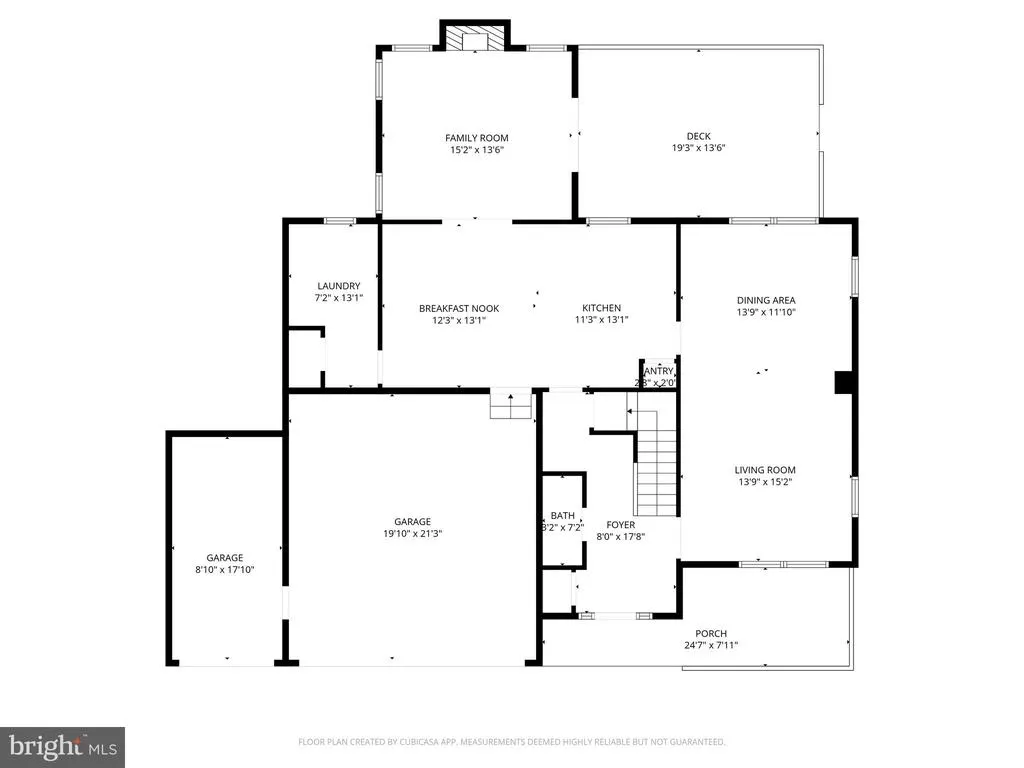
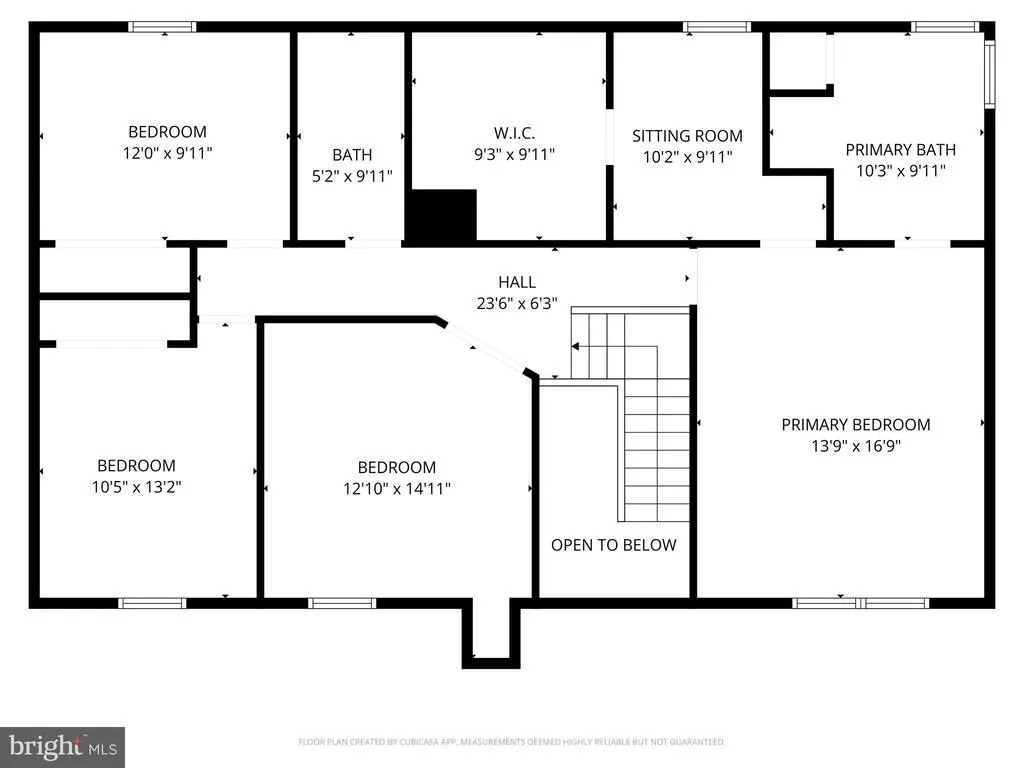
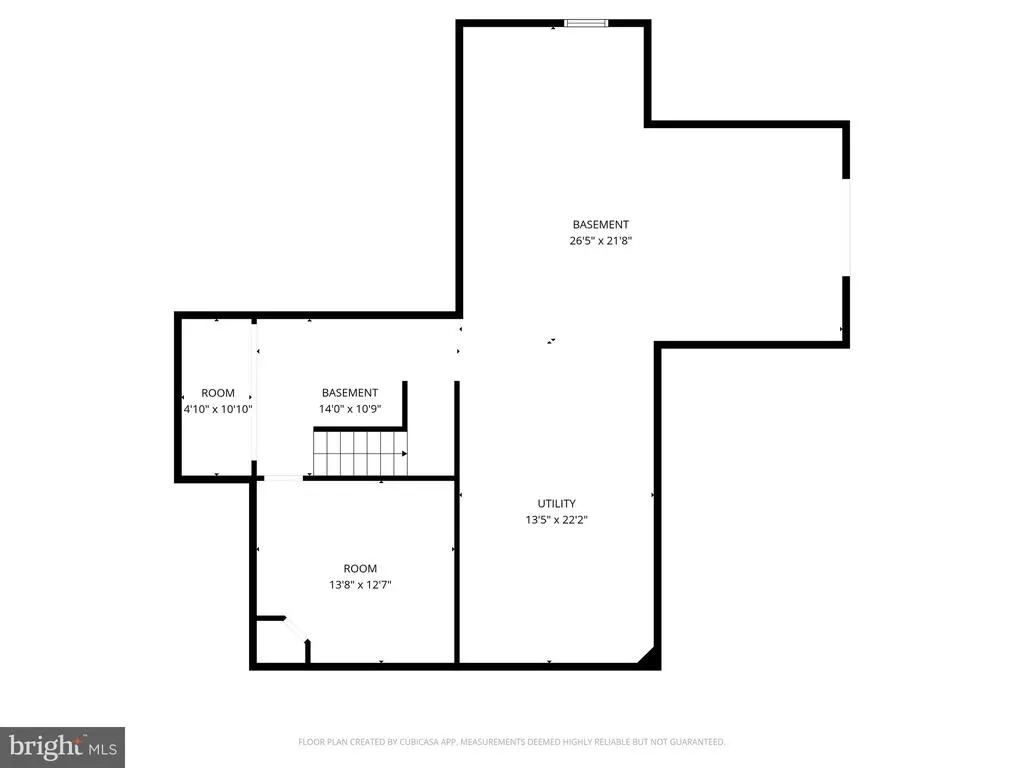
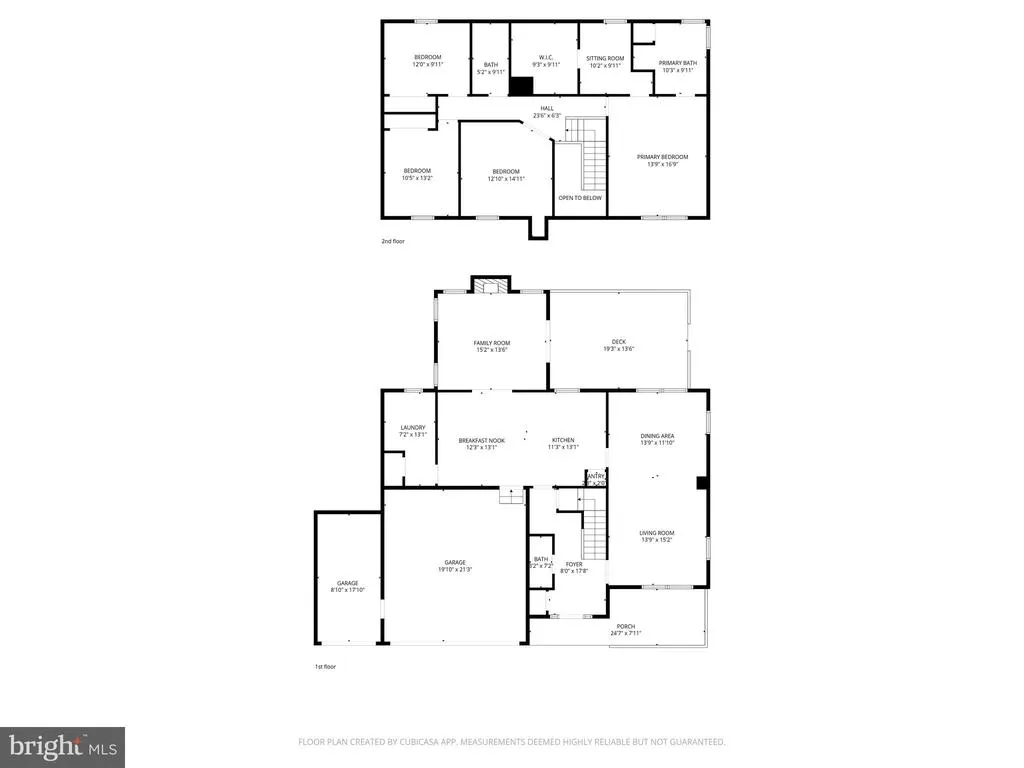
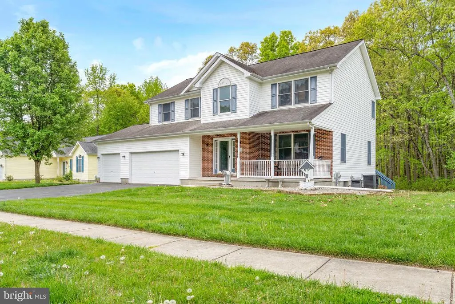
Beautifully maintained home in the sought-after Whitaker Woods community in North East, MD, offering over 2,800 finished square feet on a spacious .78-acre lot. This attractive home features a brick front with vinyl siding and architectural shingles, along with a huge covered front porchperfect for relaxingand a rear deck off the family room for outdoor entertaining. Inside, the main level offers a welcoming foyer, living room, and dining room, all accented with hardwood floors and 9-foot ceilings. The spacious kitchen is equipped with 42 wall cabinets, stainless steel appliances, a pantry, and a breakfast area, with convenient access to the main-level laundry room. The family room is a standout, featuring a gas fireplace and cathedral ceilings, creating a bright and open gathering space. Upstairs, the home boasts a huge primary suite complete with a private sitting room, walk-in closet, and an en-suite bath featuring a walk-in shower and separate soaking tub. Three additional generously sized bedrooms and a full bathroom complete the upper level. The basement offers a finished hobby room with sink, along with a large unfinished area providing extensive storage, a walk-out double door, and rough-in plumbing for a future bathroom, offering excellent potential for additional living space. A rare find, this home also includes a 3-car attached garage, providing ample space for vehicles, storage, or a workshop. 2022 HV/AC Replaced This home offers space, functionality, and desirable features in a prime locationdont miss the opportunity to make it yours!
| Elementary School | Middle School | High School |
|---|---|---|
| Bay View Elementary School | North East Middle School | North East High School |
| Price History | |
|---|---|
| 7/7/2026 | Listed $488,500 |
| 7/21/2026 | 1$488,000 |
| 8/21/2026 | 2$483,000 |
General Features
| Living Area | 2853 |
|---|---|
| Sewer | Public Sewer |
| Heating | Forced Air,Programmable Thermostat |
| Cooling | Central A/C,Ceiling Fan(s),Programmable Thermostat |
| Utilities | Cable TV |
| Possession | Settlement |
| Roof | Architectural Shingle |
| Appliances | Built-In Microwave,Dishwasher,Disposal,Dryer,Exhaust Fan,Refrigerator,Stainless Steel Appliances,Stove,Washer,Water Heater |
| Zoning | R |
| HOA Fee | 180.00 |
| Garage Spaces | 3.00 |
| Patio/Porch Features | Deck(s),Porch(es),Roof |
| Architectural Style | Colonial |
| Construction Materials | Brick,Vinyl Siding |
| School District | CECIL COUNTY PUBLIC SCHOOLS |
| Year Built | 2000 |
| Electric | 200+ Amp Service |
| View | Trees/Woods |
| Levels | 3 |
| Tax Year | 2026 |
| Ownership | Fee Simple |
| Cool Fuel | Electric |
| Accessibility | None |
| Assoc Fee Paid Per | Annually |
| County | CECIL |
| New Construction | No |
| Property Type | Residential |
| HOA | Yes |
| Subdivision Name | WHITAKER WOODS |
| Garage Y/N | Yes |
| Water Access Y/N | No |
| Other Structures | Above Grade,Below Grade |
| Total Rooms | 12 |
| Full Baths | 2 |
| Status | ACTIVE |
| Directions | google maps |
| City | NORTH EAST |
| Disclosures | Prop Disclosure |
| Senior Community Y/N | No |
| Lot Size Units | Square Feet |
| Lot Size Square Feet | 34064.00 |
| Tax Assessed Value | 391900.0 |
| Tax Annual Amount | 4036.0 |
| Property Condition | Very Good |
| Structure Type | Detached |
| Condo/Coop Association fee Y/N | No |
| Bathrooms Count Main Level | 1.00 |
| Price Per Sq Ft Total AG | 187.72 |
| Lease Considered Y/N | No |
| Vacation Rental Y/N | No |
| Total SQFT | 3814 |
| Standard Status | Active |
| Year Built Source | Estimated |
| Association Recreation Fee | No |
Interior Features
| Interior Amenities | Carpet,Ceiling Fan(s),Dining Area,Family Room Off Kitchen,Floor Plan - Open,Kitchen - Eat-In,Kitchen - Table Space,Primary Bath(s),Pantry,Recessed Lighting,Bathroom - Soaking Tub,Walk-in Closet(s),Wi |
|---|---|
| Heating Fuel | Propane - Owned |
| Basement | Daylight,Partial,Full,Heated,Outside Entrance,Rear Entrance,Sump Pump,Unfinished,Walkout Level,Connecting Stairway,Interior Access,Rough Bath Plumb,Poured Concrete,Space For Rooms |
| Flooring | Carpet,Hardwood,Vinyl |
| Total Fireplaces | 1 |
| Fireplace Features | Gas/Propane |
| Hot Water | Propane |
| Basement (Y/N) | Yes |
| Heating Y/N | Yes |
| Window Features | Double Hung,Double Pane,Screens,Vinyl Clad |
| Fireplace Y/N | Yes |
| Above Grade Finished Area | 2573 |
| Half Baths | 1 |
| Central Air Y/N | Yes |
| Total Bedrooms | 4 |
| Below Grade Finished Area | 280 |
| Room Type | Living Room,Dining Room,Primary Bedroom,Sitting Room,Bedroom 2,Bedroom 3,Bedroom 4,Kitchen,Family Room,Basement,Foyer,Breakfast Room,Exercise Room,Laundry,Bathroom 2,Primary Bathroom,Half Bath |
| Below Grade Finished Area Unit Type | Square Feet |
| LivingAreaSource | Estimated |
| Laundry Type | Main Floor |
| Below Grade Unfin Area Units | Square Feet |
| Below Grade Unfin SQFT | 961 |
| Below Grade Unfin SQFT Source | Estimated |
| Below Grade Finished Area Source | Estimated |
| Bedrooms Count All Upper Levels | 4 |
| Bedrooms Count Upper Level 1 | 4 |
| Bathrooms Half Main Level | 1 |
| Bathrooms Full Upper Level 1 | 2 |
| Bathrooms Full All Upper Levels | 2 |
| Bathrooms Count Upper Level 1 | 2.00 |
| Bathrooms Count All Upper Levels | 2 |
| Above Grade Unfin Area Units | Square Feet |
| Above Grade Finished Area Source | Estimated |
| Above Grade Finished Area Unit Type | Square Feet |
| Total Baths | 3 |
Exterior Features
| Exterior Amenities | Sidewalks |
|---|---|
| Pool | No Pool |
| Parking Features | Asphalt Driveway,Paved Driveway |
| Lot Features | Backs to Trees,Landscaping,Rear Yard,SideYard(s) |
| Water Source | Public |
| Total Parking Spaces | 9 |
| Garage Features | Covered Parking,Garage Door Opener,Oversized |
| Type of Parking | Attached Garage,Driveway |
| Foundation Details | Concrete Perimeter |
| Water View Y/N | No |
| Lot Size Acres | 0.78 |
| Road Surface Type | Black Top |
| Lot Size Source | Estimated |
| Waterfront Y/N | No |
| Door Features | Insulated,Six Panel,Sliding Glass,Storm |
| Road Responsibility | City/County |
| Navigable Water Y/N | No |
| Water Oriented Y/N | No |
| # of Attached Garage Spaces | 3 |
Room Details
| Room | Dimensions | Level | Flooring | Details |
|---|---|---|---|---|
| Basement | Lower 1 | Basement - Unfinished | ||
| Bathroom 2 | Upper 1 | Flooring - Vinyl,Bathroom - Tub Shower | ||
| Bedroom 2 | Upper 1 | Ceiling Fan(s),Flooring - Laminated | ||
| Bedroom 3 | Upper 1 | Ceiling Fan(s),Flooring - Carpet | ||
| Bedroom 4 | Upper 1 | Ceiling Fan(s),Flooring - Carpet | ||
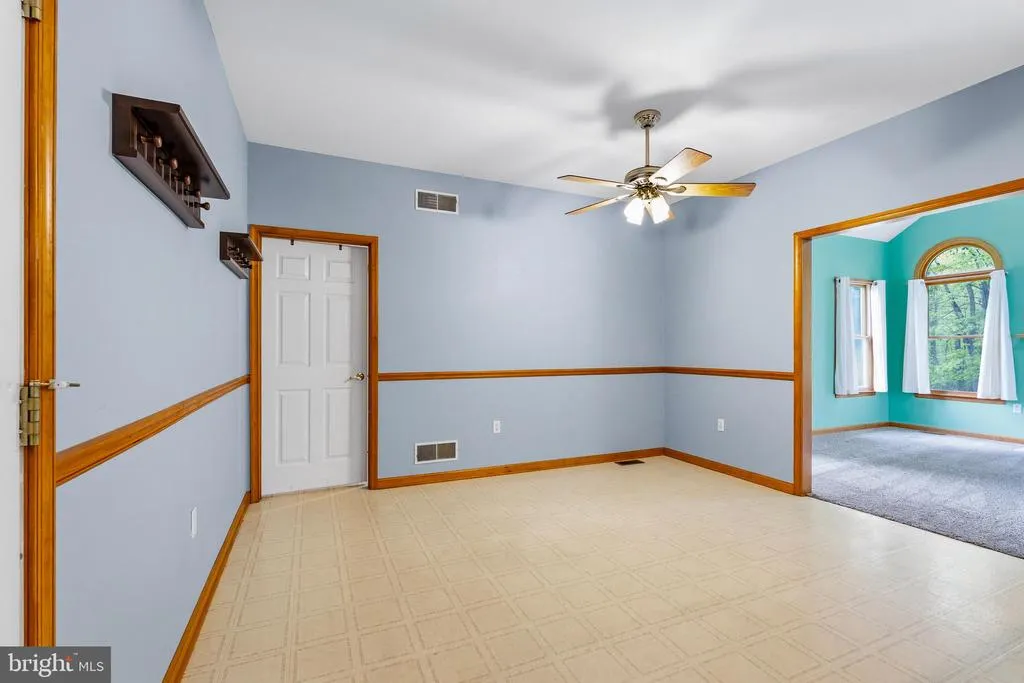
| Breakfast Room | Main | Chair Rail,Ceiling Fan(s),Flooring - Vinyl | ||
| Dining Room | Main | Dining Area,Lighting - Ceiling,Flooring - Solid Hardwood | ||
| Exercise Room | Lower 1 | Flooring - Laminate Plank | ||
| Family Room | Main | Flooring - Carpet,Cathedral/Vaulted Ceiling,Ceiling Fan(s),Fireplace - Gas | ||
| Foyer | Main | Flooring - Solid Hardwood | ||
| Half Bath | Main | Flooring - Solid Hardwood | ||
| Kitchen | Main | Breakfast Bar,Ceiling Fan(s),Flooring - Vinyl,Pantry,Dining Area,Chair Rail,Lighting - Recessed,Countertop(s) - Solid Surface,Kitchen - Electric Cooking | ||
| Laundry | Main | Flooring - Vinyl | ||
| Living Room | Main | Lighting - Ceiling,Flooring - Solid Hardwood | ||
| Primary Bathroom | Upper 1 | Flooring - Vinyl,Bathroom - Jetted Tub,Bathroom - Walk-In Shower | ||
| Primary Bedroom | Upper 1 | Cathedral/Vaulted Ceiling,Ceiling Fan(s),Flooring - Carpet,Primary Bedroom - Dressing Area,Primary Bedroom - Sitting Area,Walk-In Closet(s),Attached Bathroom | ||
| Sitting Room | Upper 1 | Flooring - Carpet,Primary Bedroom - Sitting Area |
Amenities
- Foreclosure
- Views
- Short Sale
- New Construction
- Adult 55+
- Lease To Own
- No HOA Fees
- Furnished
- Primary On Main
- Air Conditioning
- Seller Finance
- Green
- Fixer Upper
- Horse
- Golf
- Fireplace
- Deck
- Garage
- Basement
- Pool
Property vs Single Family Average in 21901
Price
Taxes
Year Built
Visits
 © BRIGHT, All Rights Reserved
