
Price Reduction
Address
322 Barney Court, North East, MD
Price
$ 519,900
Property Attributes
- MLS#MDCC2022470
- TypeSingle Family
- Listing Status ACTIVE
- CountyCECIL
- CityNorth East
- NeighborhoodCecil County
- Zip21901
- StyleColonial
- Year Built2024
- Taxes$ 3560
- Price$ 519,900
- Bedrooms4
- Full Bathrooms2
- Half Bathrooms1
- Sqr Footage2084
- Lot Size0.28 Acres
Data Source:
Bright MLS
Property Description
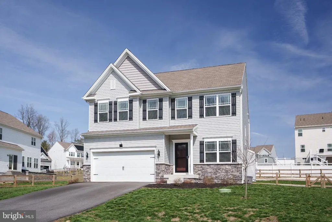
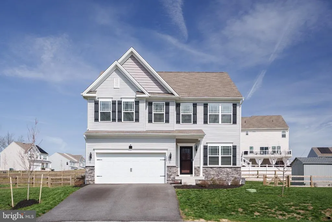
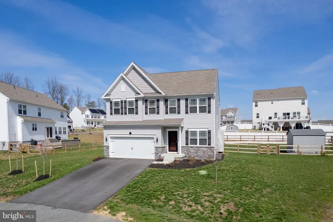
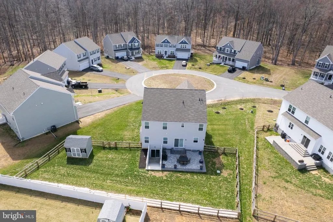
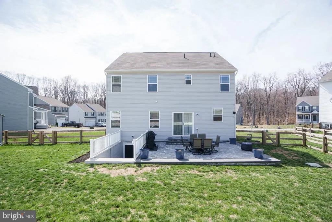
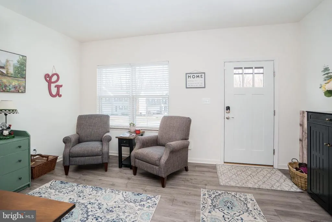
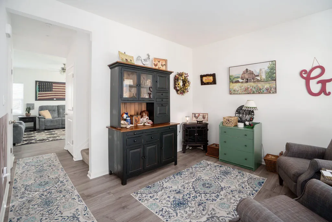
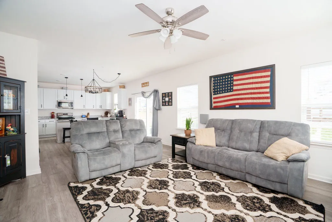
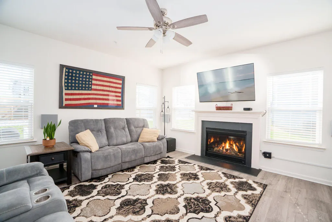
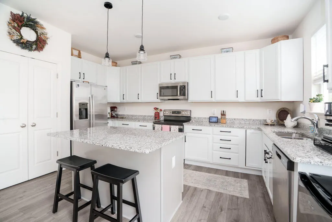
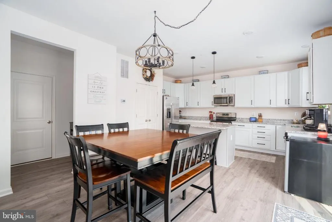
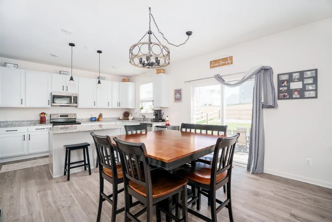
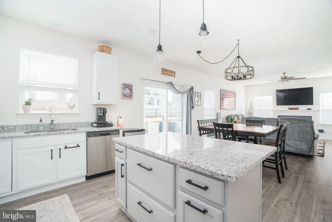
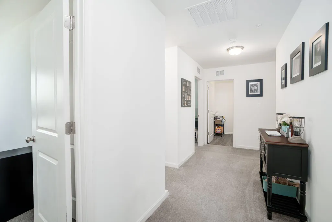
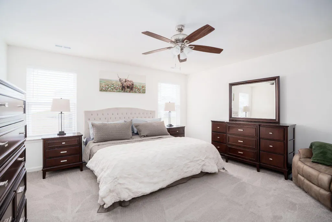
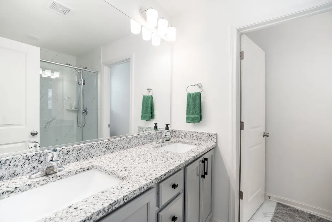
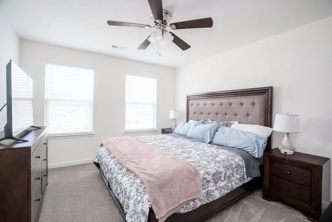
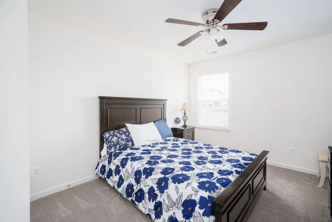
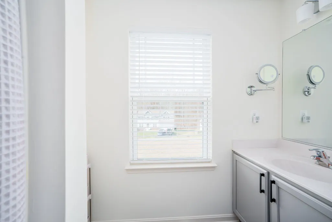
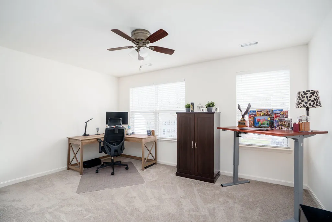
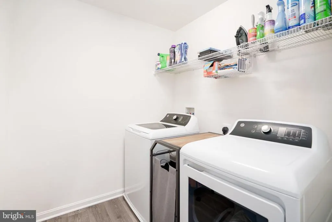
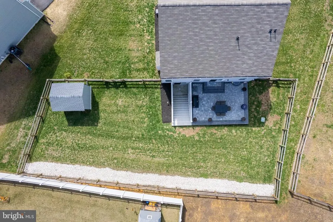
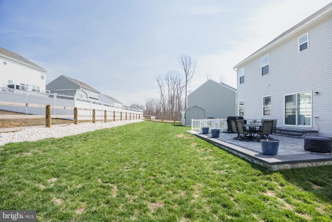
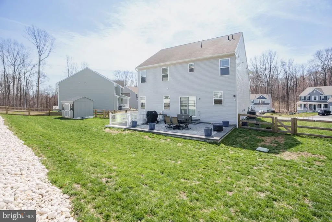
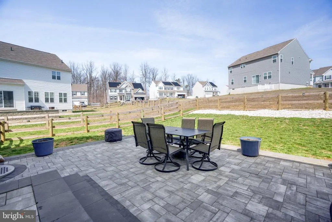
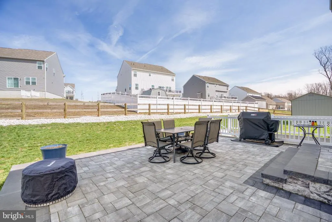
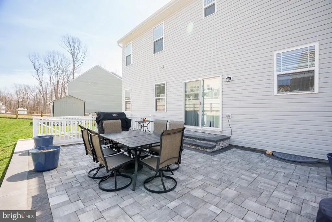
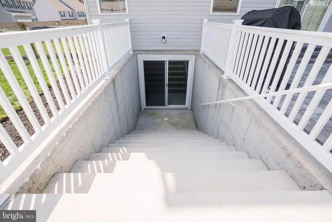
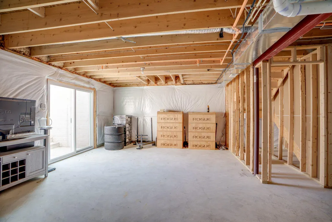
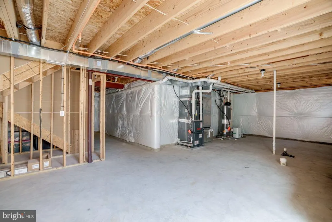
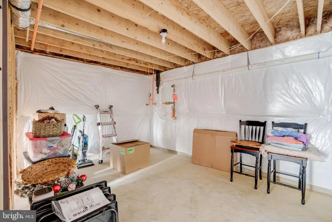
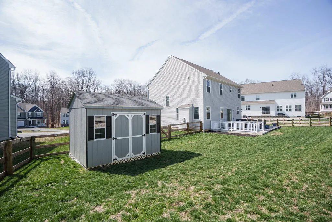
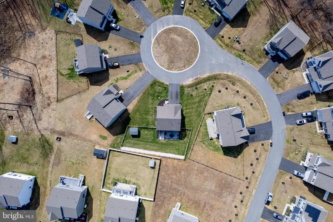
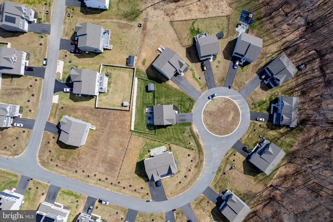
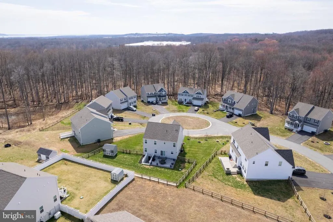
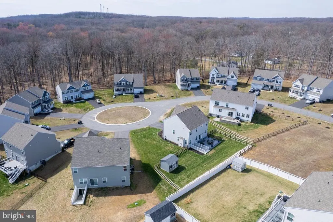
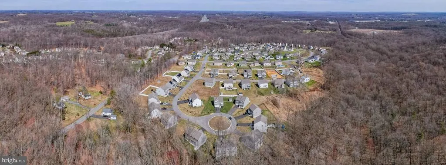
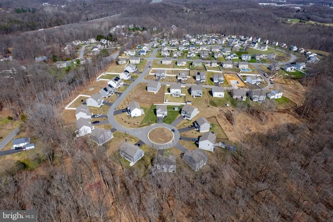
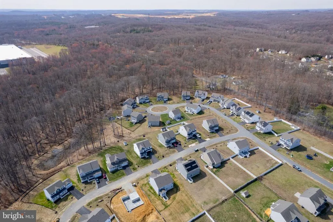
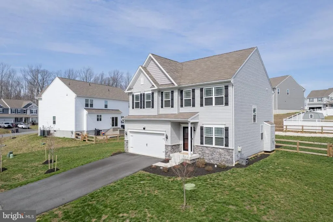
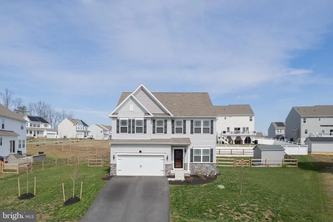
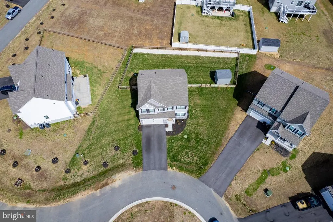
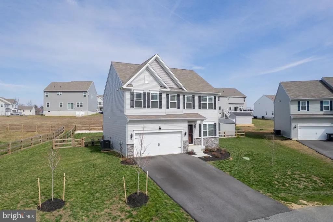
AVAILABLE IMMEDIATELY!! THIS 4 BR 2/1 BA, BETTER THAN NEW COLONIAL ON FENCED CUL DE SAC LOT IS A GREAT PLACE TO CALL HOME! Only available because of owners transfer. Built in 2024, this residence boasts a perfect blend of modern and traditional warmth, making it ideal for those seeking comfort and style. The heart of the home is the combination kitchen and dining area with tons of natural light. Kitchen showcases granite countertops, stainless steel appliances, an island for casual meals, table space, and a pantry for all your culinary needs. The family room, conveniently located off the kitchen, is perfect for gatherings, enhanced by a cozy gas fireplace that adds a touch of warmth on chilly evenings. Primary suite with en suite bath and walk in closet, All Bedrooms are great sizes and all offer ceiling fans. The upper-level laundry adds convenience to your daily routine. Outside, the property shines with a beautiful paver patio and BBQ space, exterior lighting, 10x12 shed for storage, and fully fenced backyard . Owners are nurturing the lawn and added drainage diversion system to enhance the outdoor enjoyment. The attached two-car garage and driveway offer plenty of parking space for you and your guests. Full basement ready for your personal touch has rough-in for future bath and wide walk up exit to back yard., This home is designed to meet all your needs. Experience the perfect blend of comfort, style, and functionality.
| Price History | |
|---|---|
| 7/24/2026 | Listed $524,900 |
| 7/27/2026 | 1$519,900 |
General Features
| Living Area | 2084 |
|---|---|
| Sewer | Public Sewer |
| Heating | Forced Air |
| Cooling | Ceiling Fan(s),Central A/C |
| Possession | Immediate,Negotiable |
| Roof | Architectural Shingle |
| Appliances | Built-In Microwave,Dishwasher,Disposal,Exhaust Fan,Refrigerator,Stainless Steel Appliances,Stove,Water Heater |
| Zoning | RM |
| HOA Fee | 500.00 |
| Garage Spaces | 2.00 |
| Association Fee Includes | Common Area Maintenance |
| Patio/Porch Features | Patio(s) |
| Architectural Style | Colonial |
| Construction Materials | Stone,Vinyl Siding |
| School District | CECIL COUNTY PUBLIC SCHOOLS |
| Year Built | 2024 |
| Levels | 3 |
| Tax Year | 2026 |
| Ownership | Fee Simple |
| Cool Fuel | Electric |
| Accessibility | Other |
| Assoc Fee Paid Per | Annually |
| County | CECIL |
| New Construction | No |
| Property Type | Residential |
| HOA | Yes |
| Subdivision Name | CECIL COUNTY |
| Garage Y/N | Yes |
| Water Access Y/N | No |
| Other Structures | Above Grade,Below Grade |
| Full Baths | 2 |
| Status | ACTIVE |
| Directions | Rt 40 to Red Pump Rd right onto Bethel Church Rd right onto Flintstone right onto Barney |
| City | NORTH EAST |
| Association Name | STONEY CREEK AT BEDROCK |
| Senior Community Y/N | No |
| Lot Size Units | Square Feet |
| Lot Size Square Feet | 12197.00 |
| Tax Assessed Value | 346400.0 |
| Tax Annual Amount | 3560.0 |
| Home Warranty Y/N | No |
| Property Condition | Excellent |
| Structure Type | Detached |
| Condo/Coop Association fee Y/N | No |
| Bathrooms Count Main Level | 1.00 |
| Price Per Sq Ft Total AG | 249.47 |
| Acceptable Financing | Cash,Conventional,FHA,VA |
| Vacation Rental Y/N | No |
| Total SQFT | 2084 |
| Standard Status | Active |
| Year Built Source | Estimated |
| Tax Lot | 92 |
Interior Features
| Interior Amenities | Carpet,Ceiling Fan(s),Combination Kitchen/Dining,Family Room Off Kitchen,Floor Plan - Traditional,Kitchen - Eat-In,Kitchen - Island,Kitchen - Table Space,Pantry,Upgraded Countertops,Walk-in Closet(s) |
|---|---|
| Heating Fuel | Propane - Leased |
| Basement | Full,Outside Entrance,Poured Concrete,Rear Entrance,Rough Bath Plumb,Space For Rooms,Walkout Stairs |
| Total Fireplaces | 1 |
| Fireplace Features | Gas/Propane |
| Hot Water | Propane |
| Basement (Y/N) | Yes |
| Heating Y/N | Yes |
| Fireplace Y/N | Yes |
| Above Grade Finished Area | 2084 |
| Half Baths | 1 |
| Central Air Y/N | Yes |
| Total Bedrooms | 4 |
| Room Type | Living Room,Bedroom 2,Bedroom 3,Bedroom 4,Kitchen,Family Room,Bedroom 1,Bathroom 1,Bathroom 2,Bathroom 3 |
| Below Grade Finished Area Unit Type | Square Feet |
| LivingAreaSource | Assessor |
| Laundry Type | Upper Floor |
| Bedrooms Count All Upper Levels | 4 |
| Bedrooms Count Upper Level 1 | 4 |
| Bathrooms Half Main Level | 1 |
| Bathrooms Full Upper Level 1 | 2 |
| Bathrooms Full All Upper Levels | 2 |
| Bathrooms Count Upper Level 1 | 2.00 |
| Bathrooms Count Lower Level 1 | 0.00 |
| Bathrooms Count All Upper Levels | 2 |
| Above Grade Unfin Area Units | Square Feet |
| Above Grade Finished Area Unit Type | Square Feet |
| Total Baths | 3 |
Exterior Features
| Exterior Amenities | Extensive Hardscape,Exterior Lighting,Secure Storage |
|---|---|
| Pool | No Pool |
| Lot Features | Cul-de-sac,Front Yard,Landscaping,No Thru Street |
| Water Source | Public |
| Inclusions | 12x10 shed |
| Total Parking Spaces | 2 |
| Garage Features | Garage - Front Entry,Garage Door Opener |
| Type of Parking | Attached Garage,Driveway |
| Foundation Details | Concrete Perimeter |
| Water View Y/N | No |
| Lot Size Acres | 0.28 |
| Lot Size Source | Estimated |
| Waterfront Y/N | No |
| Door Features | ENERGY STAR Qualified Door(s),Sliding Glass,Storm |
| Land Assessed Value | 71100.00 |
| Navigable Water Y/N | No |
| Water Oriented Y/N | No |
| # of Attached Garage Spaces | 2 |
Room Details
| Room | Dimensions | Level | Flooring | Details |
|---|---|---|---|---|
| Bathroom 1 | Upper 1 | |||
| Bathroom 2 | Upper 1 | |||
| Bathroom 3 | Main | |||
| Bedroom 1 | Upper 1 | |||
| Bedroom 2 | Upper 1 | |||
| Bedroom 3 | Upper 1 | |||
| Bedroom 4 | Upper 1 | |||
| Family Room | Main | |||
| Kitchen | Main | |||
| Living Room | Main |
Amenities
- Foreclosure
- Views
- Short Sale
- New Construction
- Adult 55+
- Lease To Own
- No HOA Fees
- Furnished
- Primary On Main
- Air Conditioning
- Seller Finance
- Green
- Fixer Upper
- Horse
- Golf
- Fireplace
- Deck
- Garage
- Basement
- Pool
Property vs Single Family Average in 21901
Price
Taxes
Year Built
Visits
 © BRIGHT, All Rights Reserved
