
Price Reduction - Primary on Main
Address
101 Miller Street, Elkton, MD
Price
$ 269,900
Property Attributes
- MLS#MDCC2022486
- TypeSingle Family
- Listing Status ACTIVE
- CountyCECIL
- CityElkton
- NeighborhoodElkton Heights
- Zip21921
- StyleRanch/Rambler
- Year Built1955
- Taxes$ 2587
- Price$ 269,900
- Bedrooms2
- Full Bathrooms1
- Half Bathrooms0
- Sqr Footage822
- Lot Size0.2 Acres
Data Source:
Bright MLS
Property Description
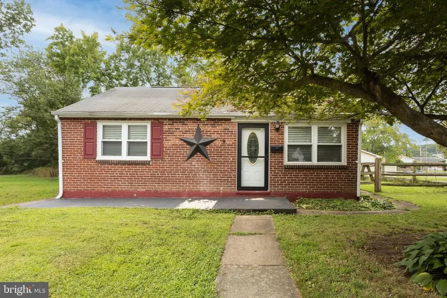
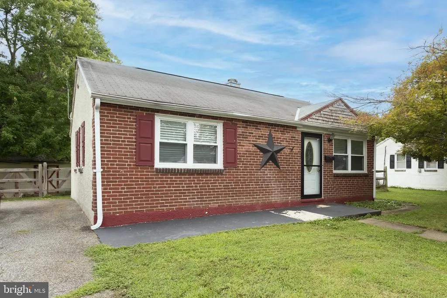
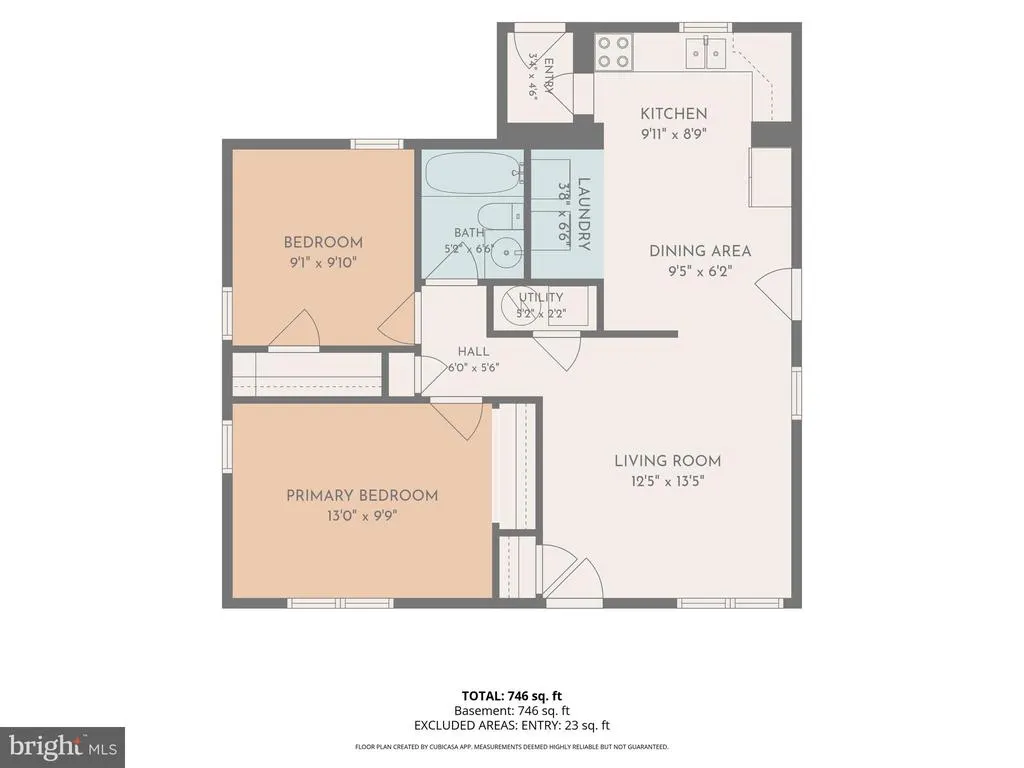
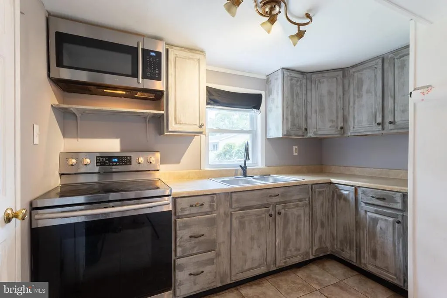
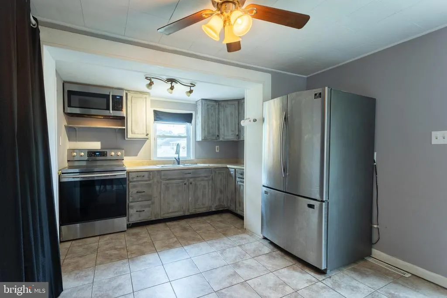
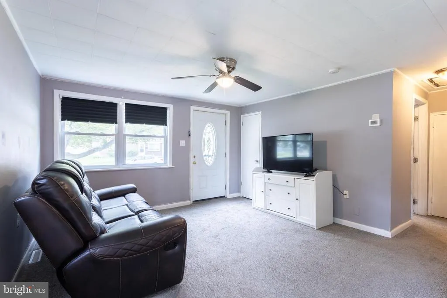
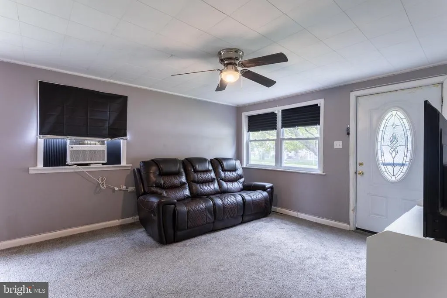
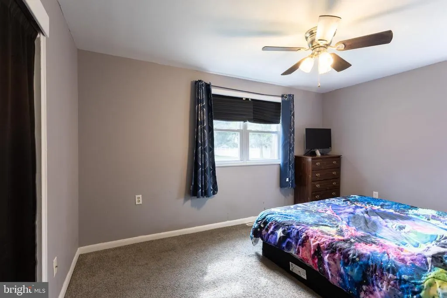
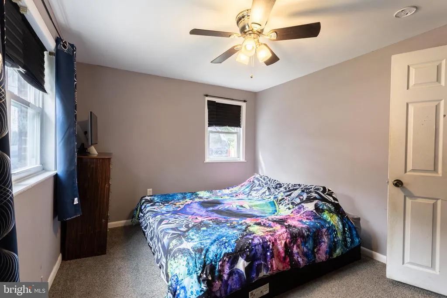
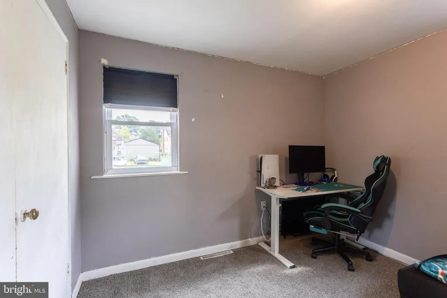
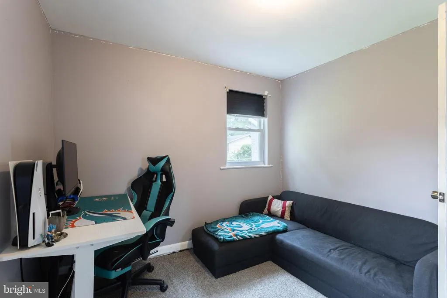
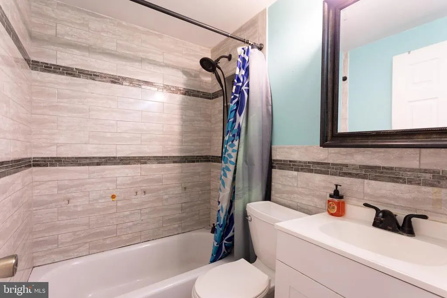
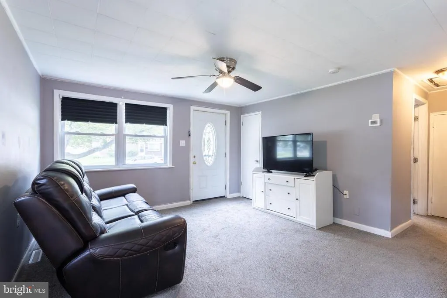
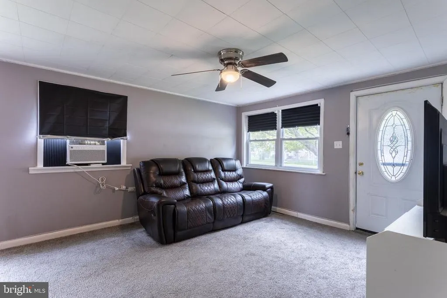
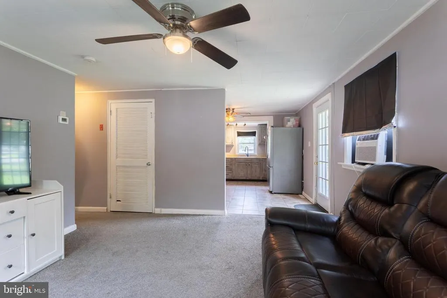
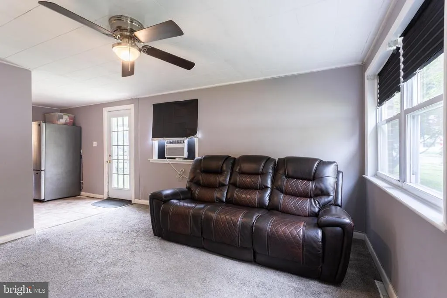
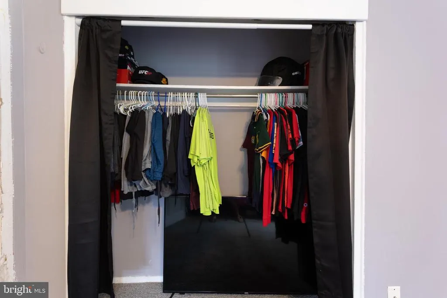
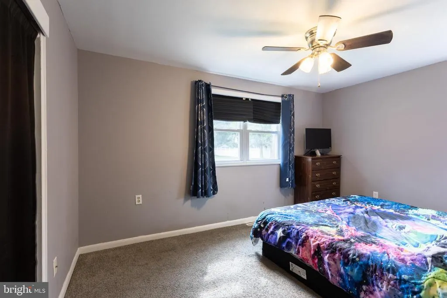
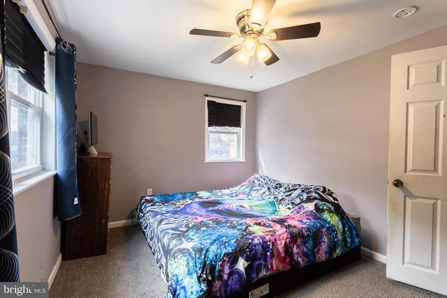
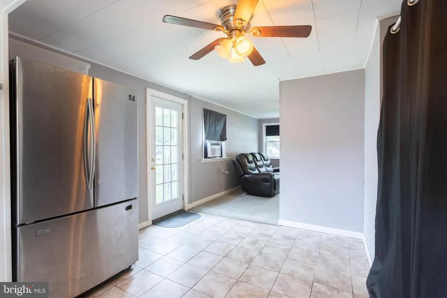
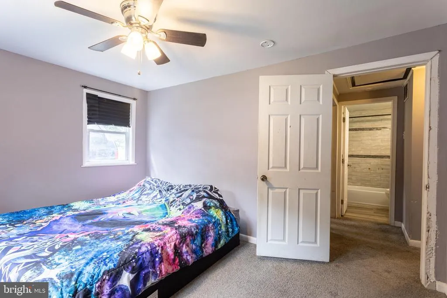
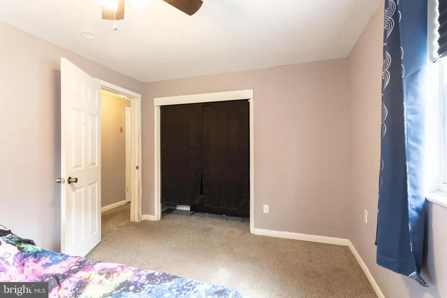
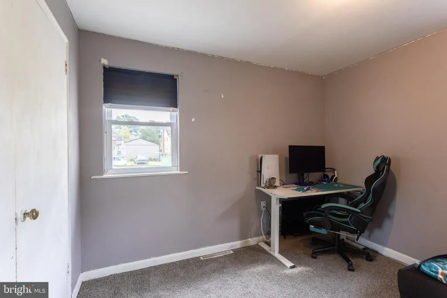
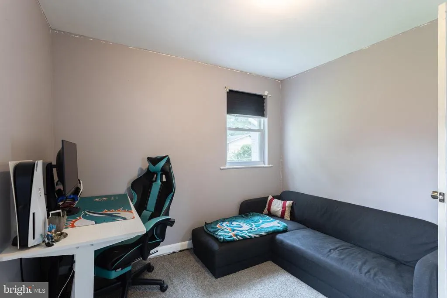
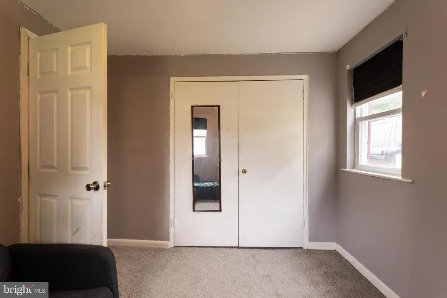
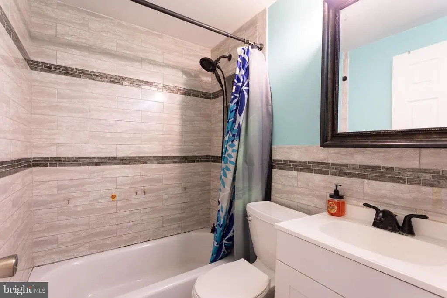
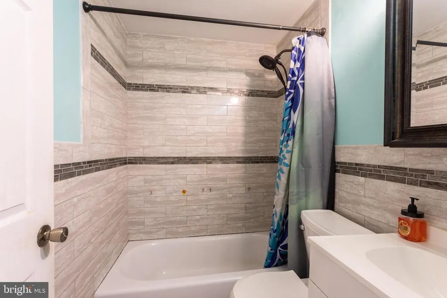
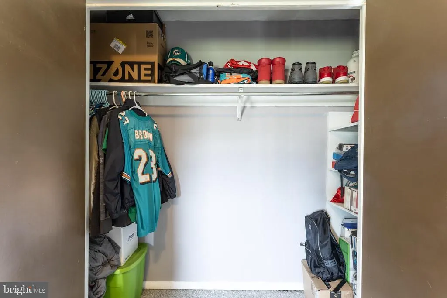
FOR LESS THAN A TOWNHOME This two-bedroom, one-bathroom house offers approximately 822 square feet of living space. The primary bedroom features ample natural light and spacious closet storage. The additional bedroom provides a versatile space that could be used as an office, guest room, or hobby room. The full bathroom includes a shower/tub combination and vanity with storage. The open-concept living area seamlessly flows between the living room, dining area, and kitchen, creating a comfortable and functional flow. The kitchen is equipped with essential appliances and ample cabinetry for storage. The property sits on a 8,712 square foot lot, providing great space for outdoor enjoyment or expansion. This home presents an opportunity to customize and make it your own.
| High School |
|---|
| Elkton High School |
| Price History | |
|---|---|
| 7/29/2026 | Listed $275,000 |
| 8/16/2026 | 2$269,900 |
General Features
| Living Area | 822 |
|---|---|
| Sewer | Public Sewer |
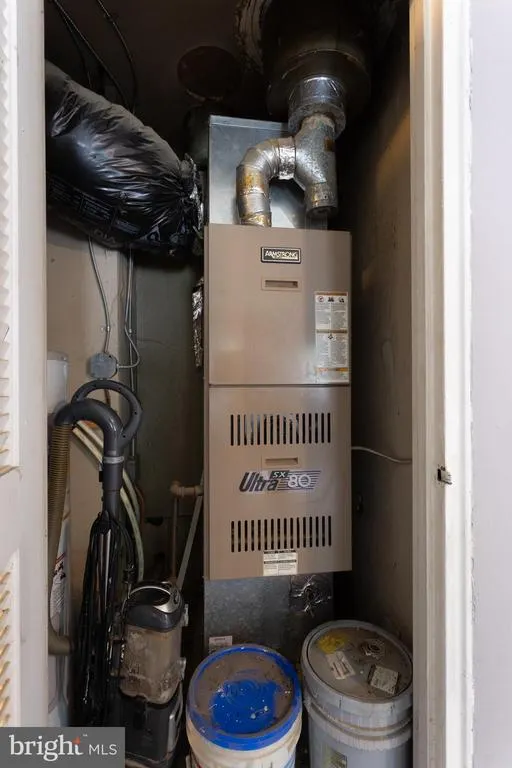
| Heating | Central,Forced Air |
| Cooling | Wall Unit |
| Possession | Settlement |
| Roof | Composite |
| Zoning | R2 |
| Architectural Style | Ranch/Rambler |
| Construction Materials | Brick,Stucco |
| School District | CECIL COUNTY PUBLIC SCHOOLS |
| Year Built | 1955 |
| Levels | 1 |
| Tax Year | 2026 |
| Ownership | Fee Simple |
| Cool Fuel | Electric |
| Section | 3 |
| Accessibility | No Stairs |
| County | CECIL |
| New Construction | No |
| Property Type | Residential |
| HOA | No |
| Subdivision Name | ELKTON HEIGHTS |
| Garage Y/N | No |
| Water Access Y/N | No |
| Other Structures | Above Grade,Below Grade |
| Full Baths | 1 |
| Status | ACTIVE |
| Directions | Please use GPS |
| City | ELKTON |
| Disclosures | Lead Based Paint - Federal,Lead Based Paint - State,Prop Disclaimer |
| Senior Community Y/N | No |
| Lot Size Units | Square Feet |
| Lot Size Square Feet | 8712.00 |
| Tax Assessed Value | 164000.0 |
| Tax Annual Amount | 2587.0 |
| Home Warranty Y/N | Yes |
| Structure Type | Detached |
| Condo/Coop Association fee Y/N | No |
| Bathrooms Full Main Level | 1 |
| Bathrooms Count Main Level | 1.00 |
| Price Per Sq Ft Total AG | 328.35 |
| Historic Y/N | No |
| Lease Considered Y/N | No |
| Vacation Rental Y/N | No |
| Total SQFT | 822 |
| Standard Status | Active |
| Year Built Source | Assessor |
| Legal Subdivision | FRIENDSHIP HEIGHTS |
| Tax Lot | 12 |
| Association Recreation Fee | No |
Interior Features
| Heating Fuel | Natural Gas |
|---|---|
| Hot Water | Electric |
| Basement (Y/N) | No |
| Heating Y/N | Yes |
| Fireplace Y/N | No |
| Above Grade Finished Area | 822 |
| Central Air Y/N | No |
| Total Bedrooms | 2 |
| Main Level Bedrooms | 2 |
| Below Grade Finished Area Unit Type | Square Feet |
| LivingAreaSource | Assessor |
| Below Grade Unfin Area Units | Square Feet |
| Below Grade Unfin SQFT Source | Assessor |
| Below Grade Finished Area Source | Assessor |
| Above Grade Finished Area Source | Assessor |
| Above Grade Finished Area Unit Type | Square Feet |
| Total Baths | 1 |
Exterior Features
| Pool | No Pool |
|---|---|
| Water Source | Public |
| Type of Parking | Driveway |
| Foundation Details | Crawl Space |
| Water View Y/N | No |
| Lot Size Acres | 0.20 |
| Lot Size Source | Estimated |
| Waterfront Y/N | No |
| Land Assessed Value | 60700.00 |
| Navigable Water Y/N | No |
| Water Oriented Y/N | No |
Amenities
- Foreclosure
- Views
- Short Sale
- New Construction
- Adult 55+
- Lease To Own
- No HOA Fees
- Furnished
- Primary On Main
- Air Conditioning
- Seller Finance
- Green
- Fixer Upper
- Horse
- Golf
- Fireplace
- Deck
- Garage
- Basement
- Pool
Property vs Single Family Average in 21921
Price
Taxes
Year Built
Visits
 © BRIGHT, All Rights Reserved
