
Views - Primary on Main
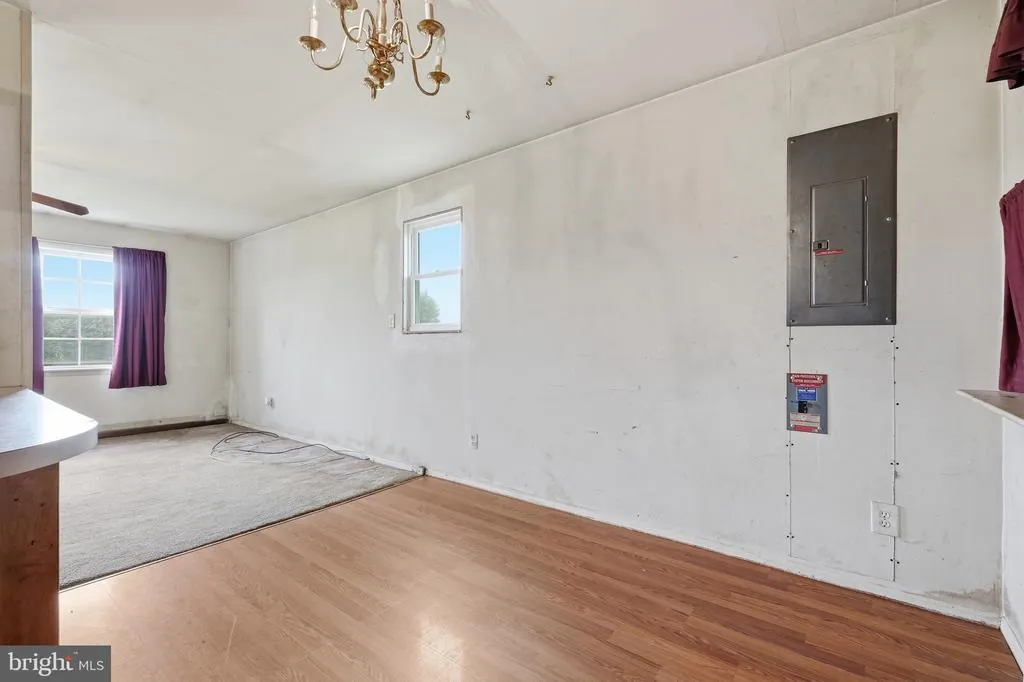

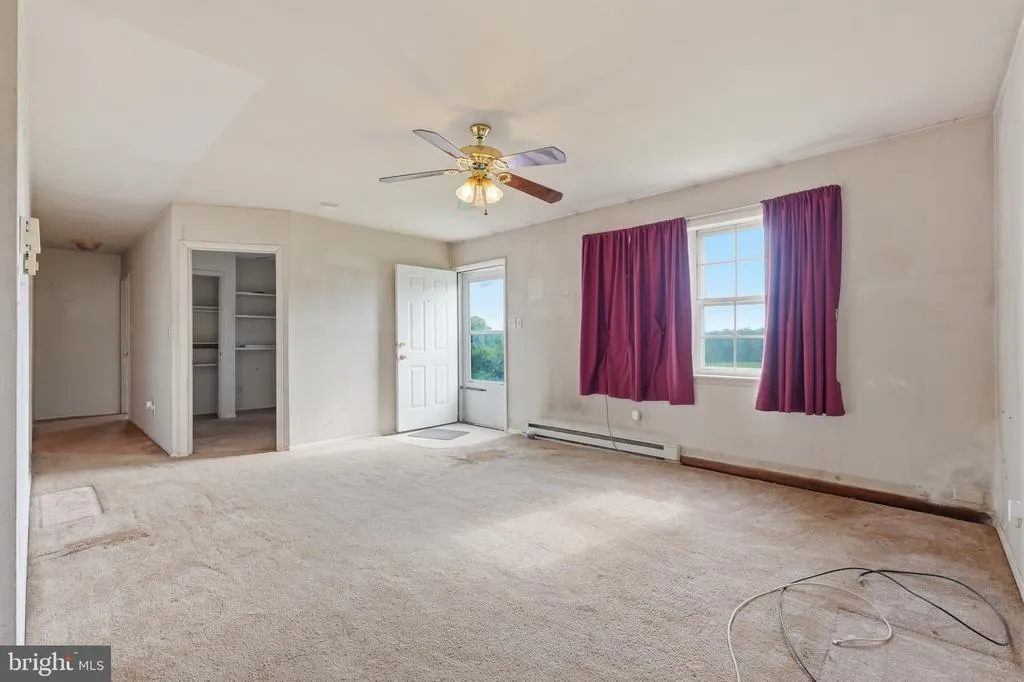
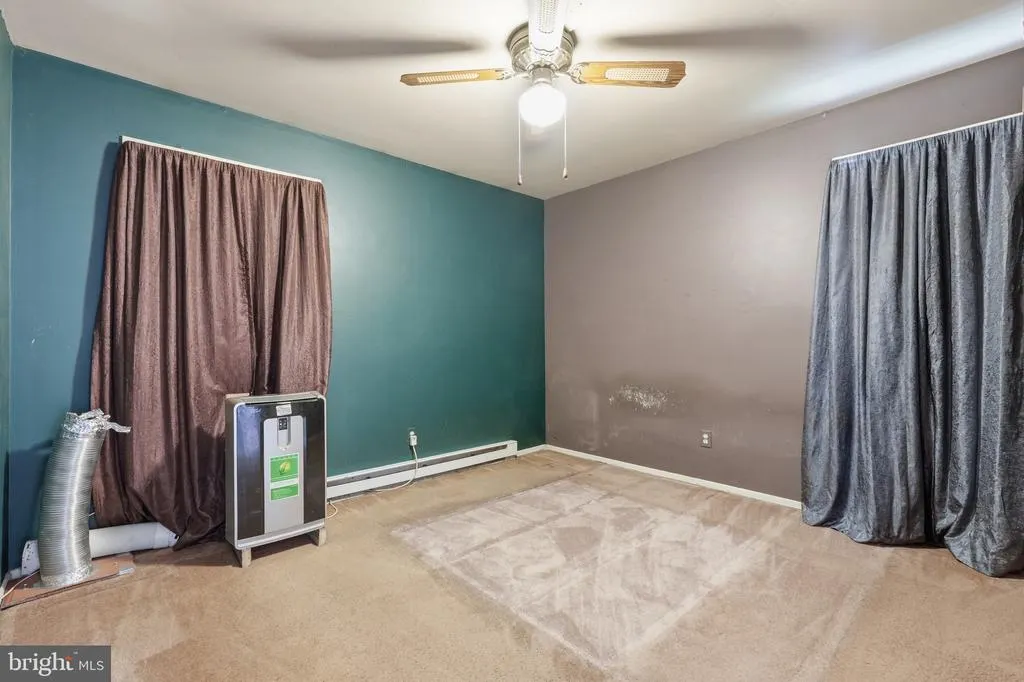
Address
39 Winch Road, Perryville, MD
Price
$ 235,000
Property Attributes
- MLS#MDCC2022544
- TypeSingle Family
- Listing Status ACTIVE
- CountyCECIL
- CityPerryville
- Zip21903
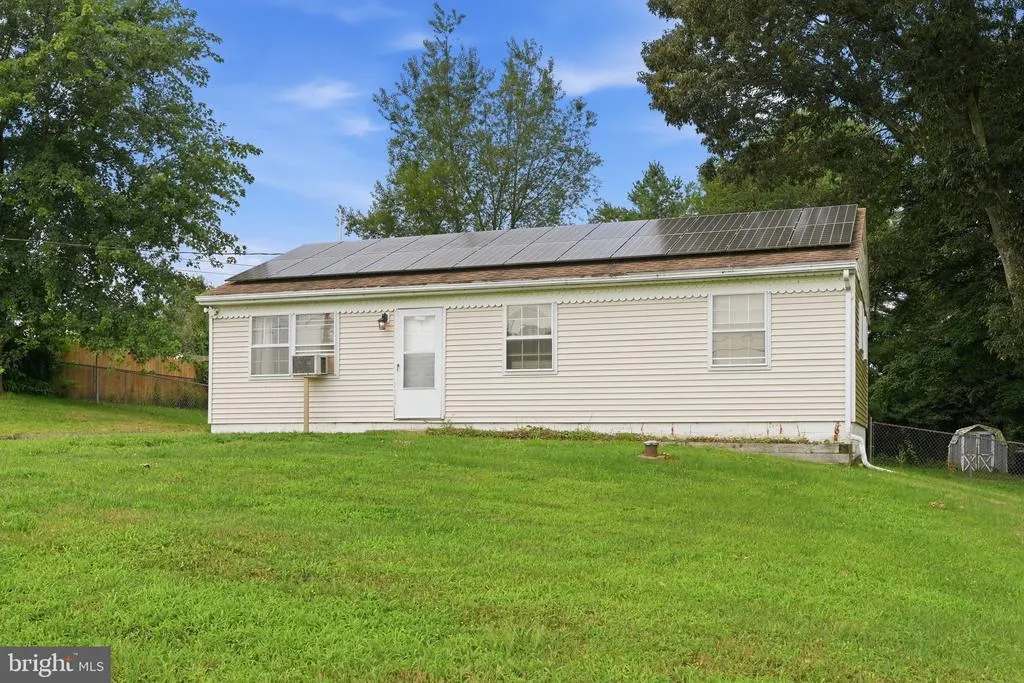
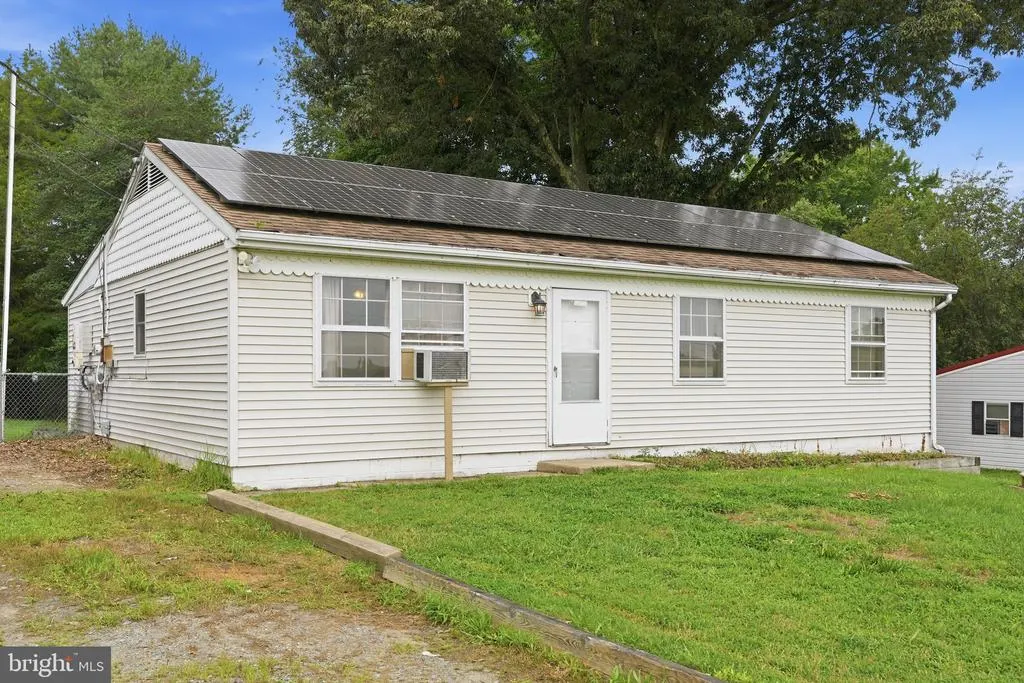
- StyleRanch/Rambler
- Year Built1971
- Taxes$ 1864
- Price$ 235,000
- Bedrooms3
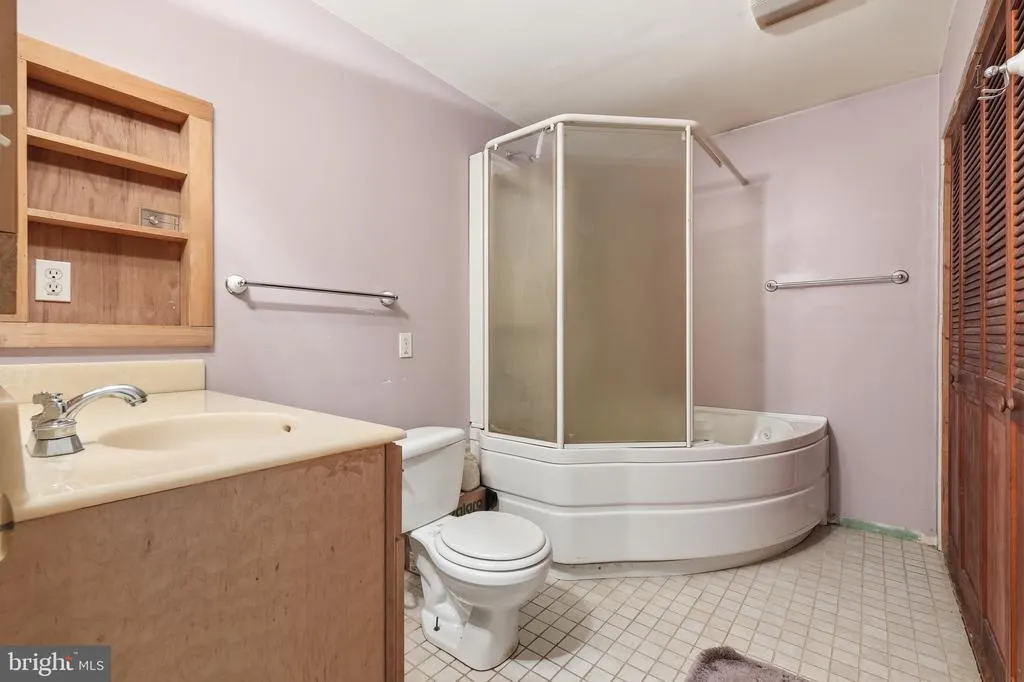
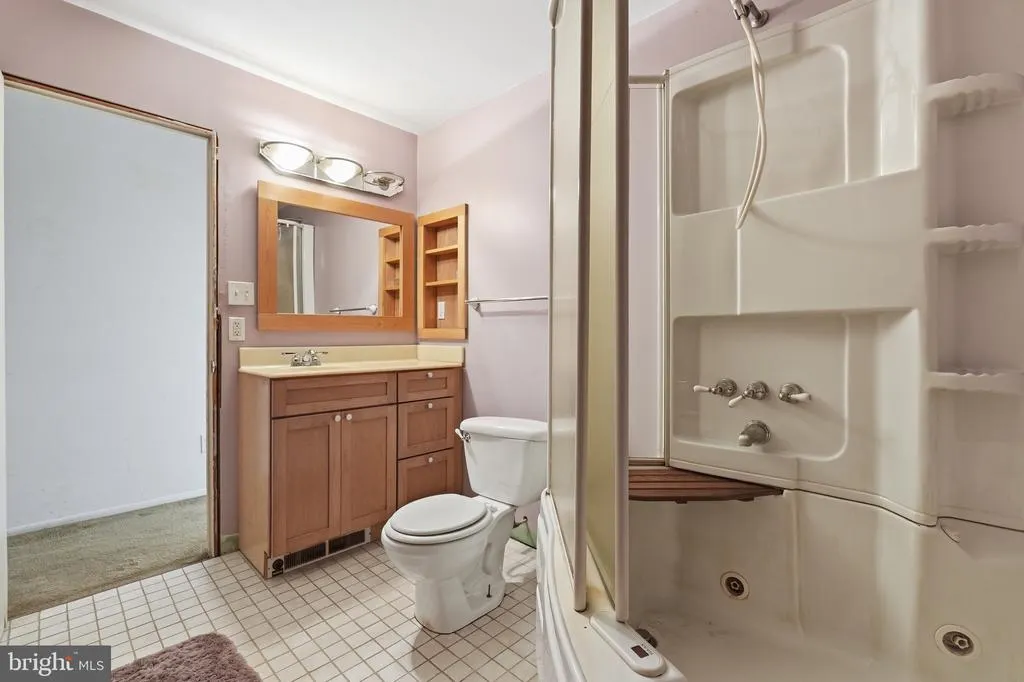
- Full Bathrooms1
- Half Bathrooms0
- Sqr Footage960
- Lot Size0.49 Acres
Data Source:
Bright MLS
Property Description
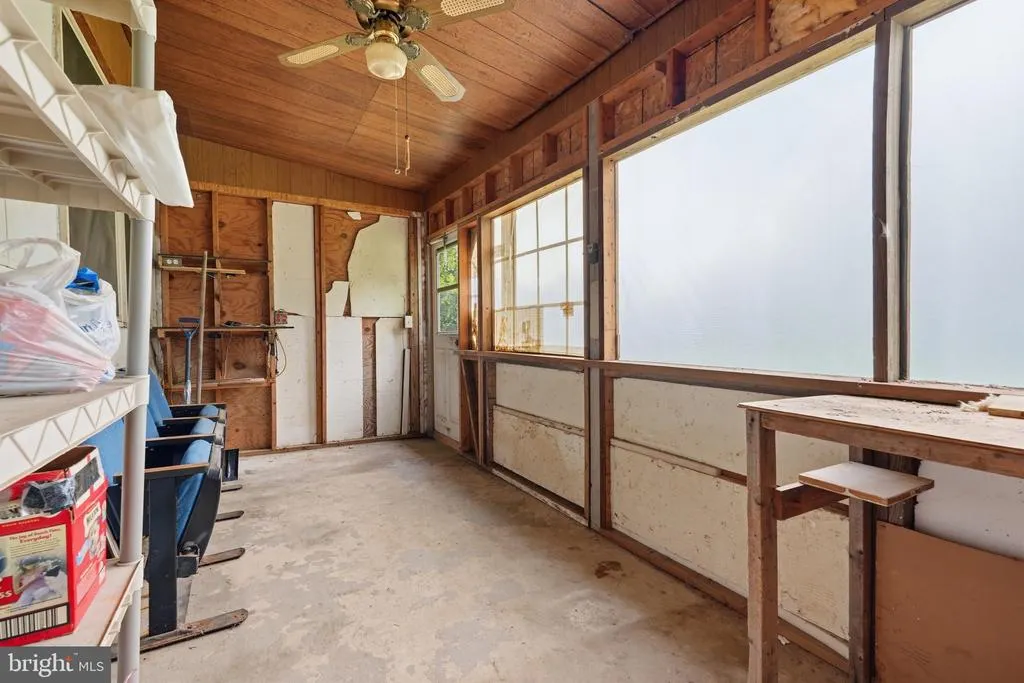
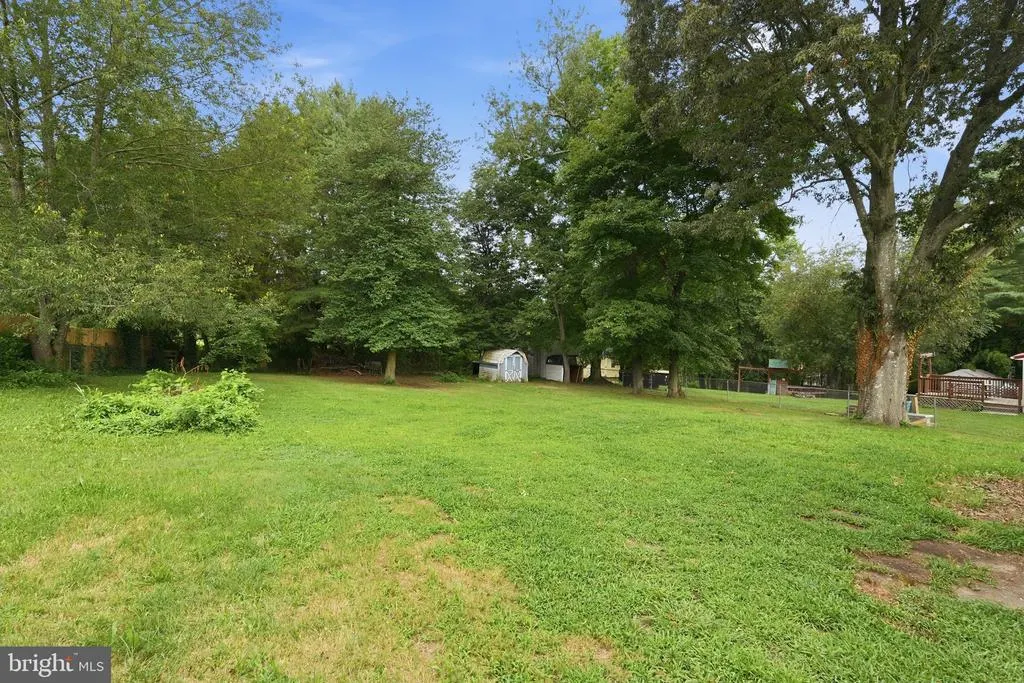
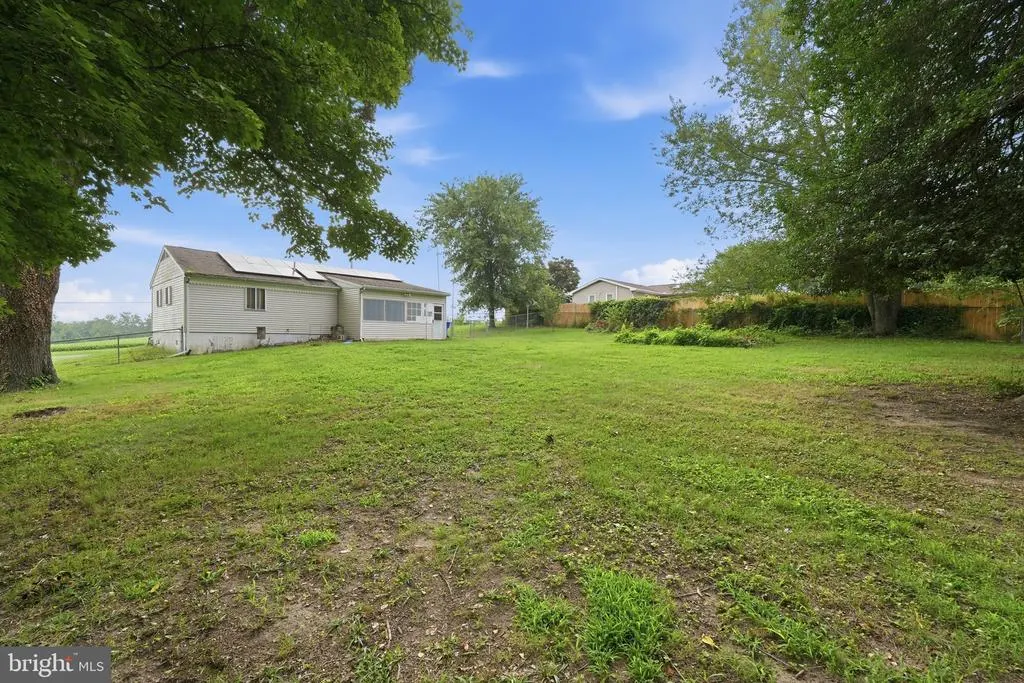
Enjoy the peaceful setting of this inviting country rancher, where open pasture views and a relaxed atmosphere create the perfect place to call home. The front landscape is a great spot to start your morning or unwind at the end of the day! While the fenced backyard, which I just shy of a half-acre, has plenty of room to garden, entertain, or simply enjoy the fresh air. Whether youre searching for your first home, looking to downsize, or simply craving country living with everyday convenience, this property is a wonderful opportunity. Come see it for yourself!! Note: This property is USDA eligible.
| Middle School | High School |
|---|---|
| Perryville Middle School | Perryville High School |
| Price History | |
|---|---|
| 8/4/2026 | Listed $235,000 |
General Features
| Living Area | 960 |
|---|---|
| Sewer | Septic Exists |
| Heating | Heat Pump(s) |
| Cooling | Ceiling Fan(s),Window Unit(s) |
| Utilities | Cable TV Available |
| Possession | 0-30 Days CD,Settlement |
| Roof | Asphalt |
| Zoning | LDR |
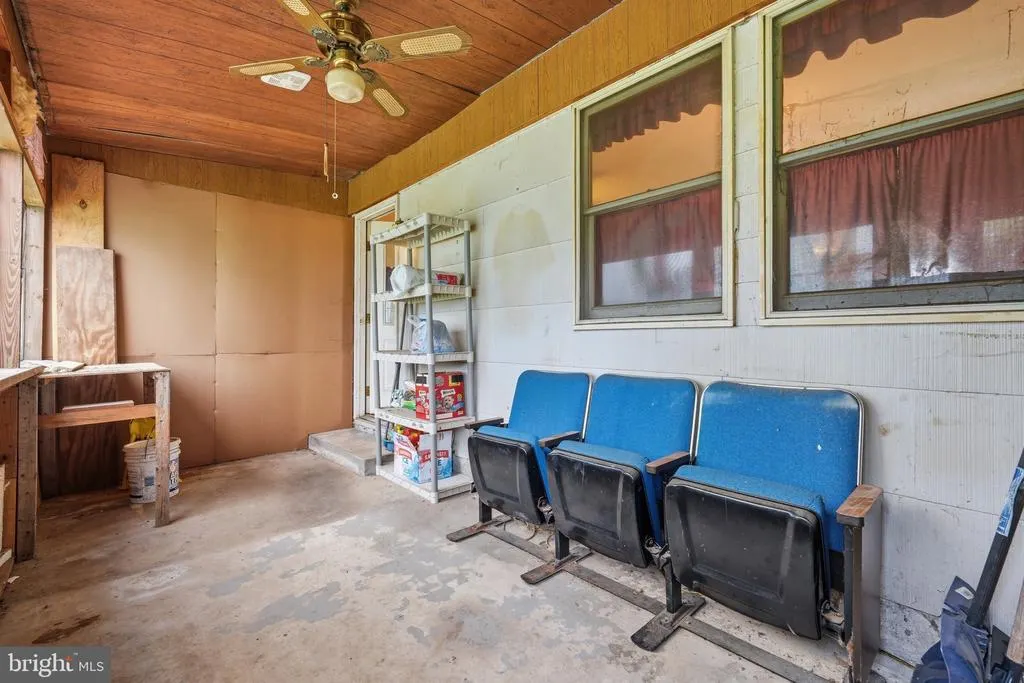
| Patio/Porch Features | Porch(es) |
| Architectural Style | Ranch/Rambler |
| Construction Materials | Shingle Siding,Other |
| School District | CECIL COUNTY PUBLIC SCHOOLS |
| Year Built | 1971 |
| View | Pasture |
| Levels | 1 |
| Tax Year | 2025 |
| Ownership | Fee Simple |
| Cool Fuel | Electric |
| Accessibility | None |
| County | CECIL |
| New Construction | No |
| Property Type | Residential |
| HOA | No |
| Subdivision Name | NONE AVAILABLE |
| Garage Y/N | No |
| Water Access Y/N | No |
| Other Structures | Above Grade,Below Grade |
| Full Baths | 1 |
| Status | ACTIVE |
| Directions | Pulaski Hwy to Winch Rd |
| City | PERRYVILLE |
| Senior Community Y/N | No |
| Lot Size Units | Square Feet |
| Lot Size Square Feet | 21431.00 |
| Tax Assessed Value | 173800.0 |
| Tax Annual Amount | 1864.0 |
| Structure Type | Detached |
| Condo/Coop Association fee Y/N | No |
| Bathrooms Full Main Level | 1 |
| Bathrooms Count Main Level | 1.00 |
| Price Per Sq Ft Total AG | 244.79 |
| Vacation Rental Y/N | No |
| Total SQFT | 960 |
| Standard Status | Active |
| Year Built Source | Assessor |
Interior Features
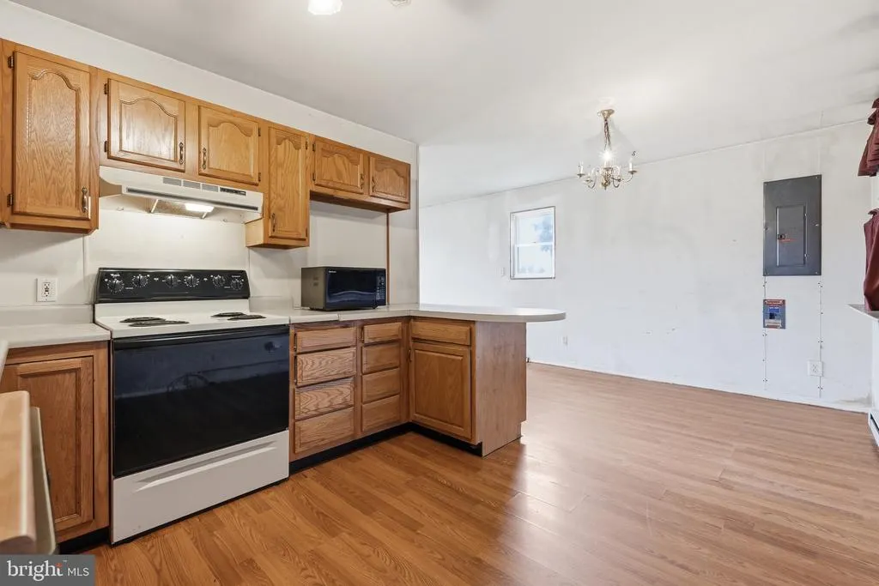
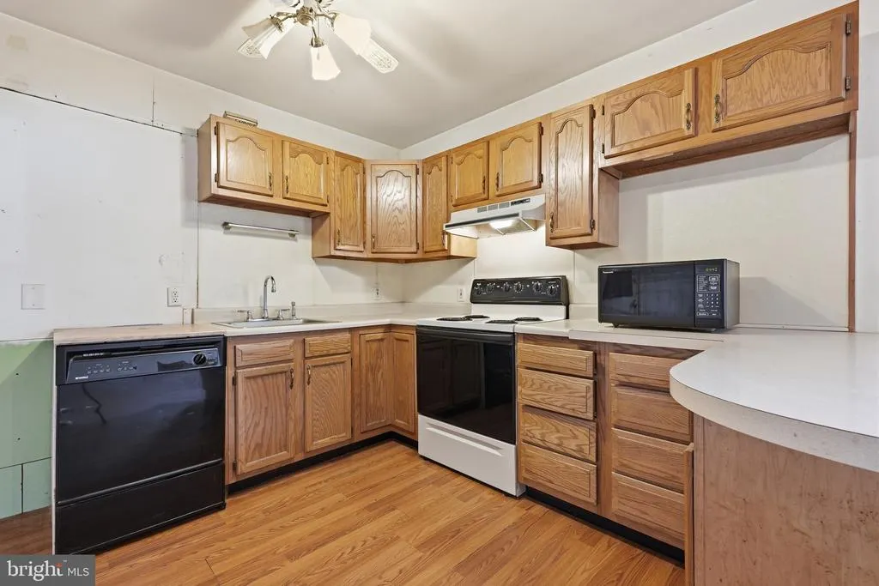
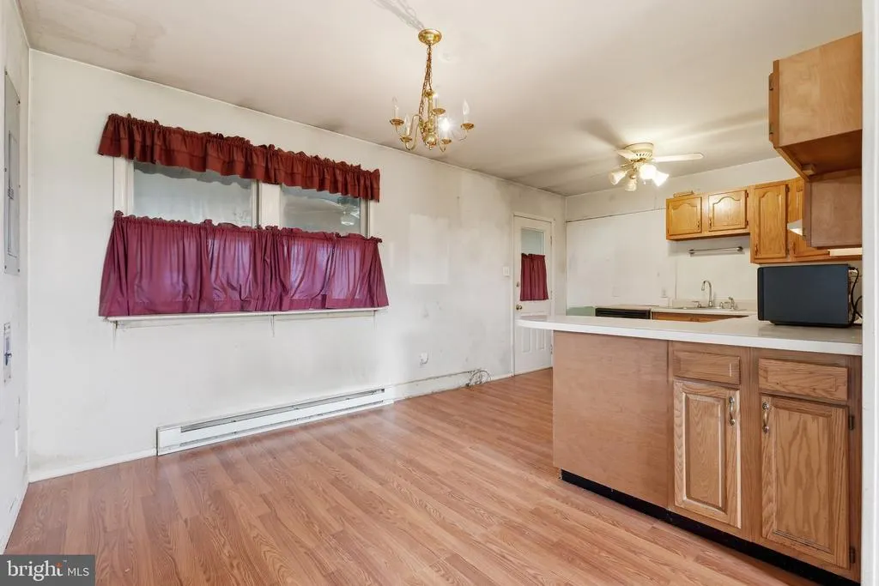
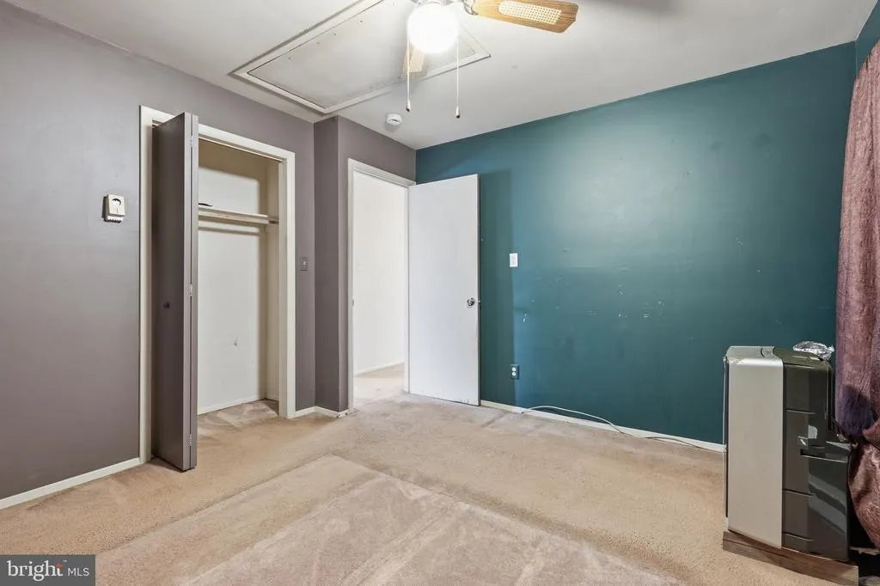
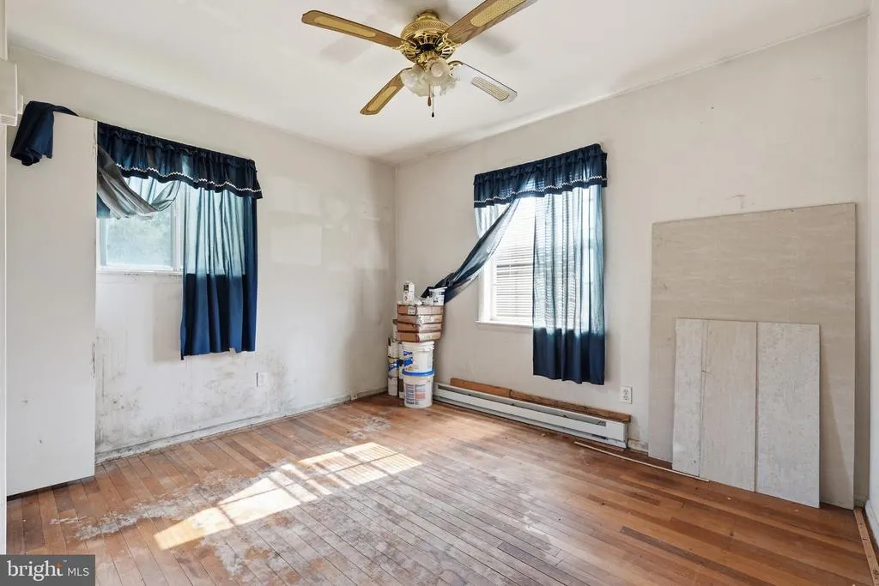
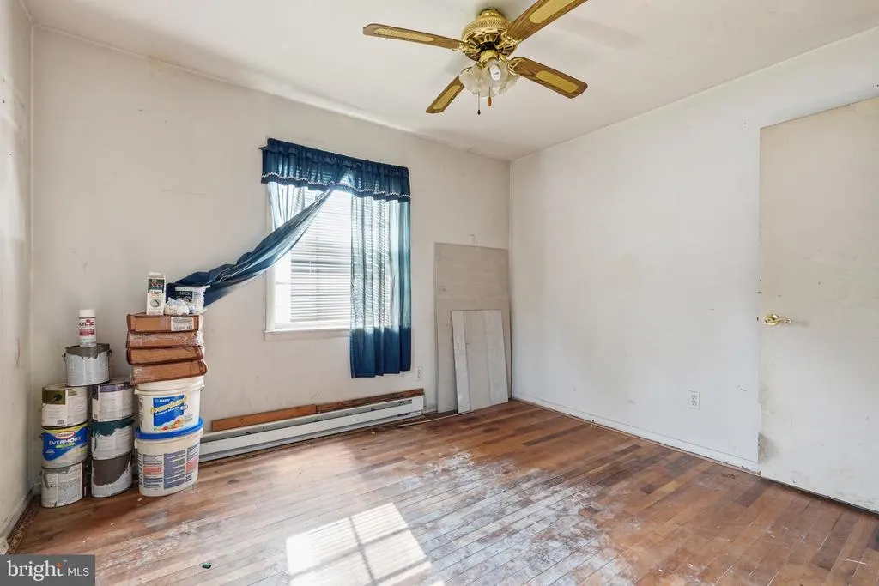
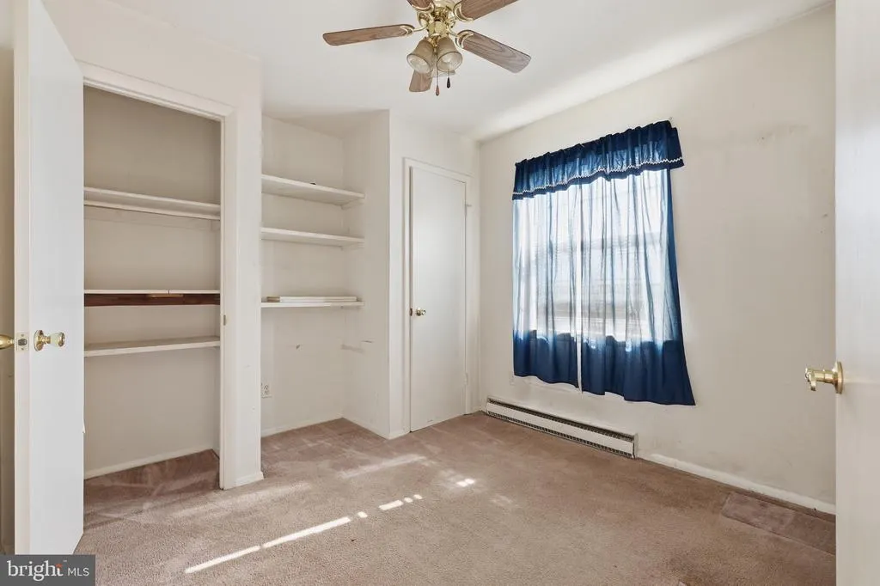
| Interior Amenities | Kitchen - Country,Entry Level Bedroom,Wood Floors,Floor Plan - Traditional |
|---|---|
| Heating Fuel | Electric |
| Hot Water | Electric |
| Basement (Y/N) | No |
| Heating Y/N | Yes |
| Fireplace Y/N | No |
| Above Grade Finished Area | 960 |
| Central Air Y/N | No |
| Total Bedrooms | 3 |
| Room Type | Living Room,Primary Bedroom,Bedroom 2,Bedroom 3,Kitchen,Laundry,Other,Bedroom 6,Attic |
| Main Level Bedrooms | 3 |
| Below Grade Finished Area Unit Type | Square Feet |
| LivingAreaSource | Assessor |
| Below Grade Unfin Area Units | Square Feet |
| Below Grade Unfin SQFT Source | Assessor |
| Below Grade Finished Area Source | Assessor |
| Bathrooms Count Lower Level 1 | 0.00 |
| Above Grade Finished Area Source | Assessor |
| Above Grade Finished Area Unit Type | Square Feet |
| Total Baths | 1 |
Exterior Features
| Pool | No Pool |
|---|---|
| Fencing | Rear |
| Water Source | Well |
| Type of Parking | Off Street |
| Land Use Code | R |
| Foundation Details | Crawl Space |
| Water View Y/N | No |
| Lot Size Acres | 0.49 |
| Road Surface Type | Black Top |
| Lot Size Source | Assessor |
| Waterfront Y/N | No |
| Builder Model | COUNTRY RANCHER |
| Road Responsibility | City/County |
| Land Assessed Value | 60700.00 |
| Navigable Water Y/N | No |
| Water Oriented Y/N | No |
Room Details
| Room | Dimensions | Level | Flooring | Details |
|---|---|---|---|---|
| Attic | Unspecified | |||
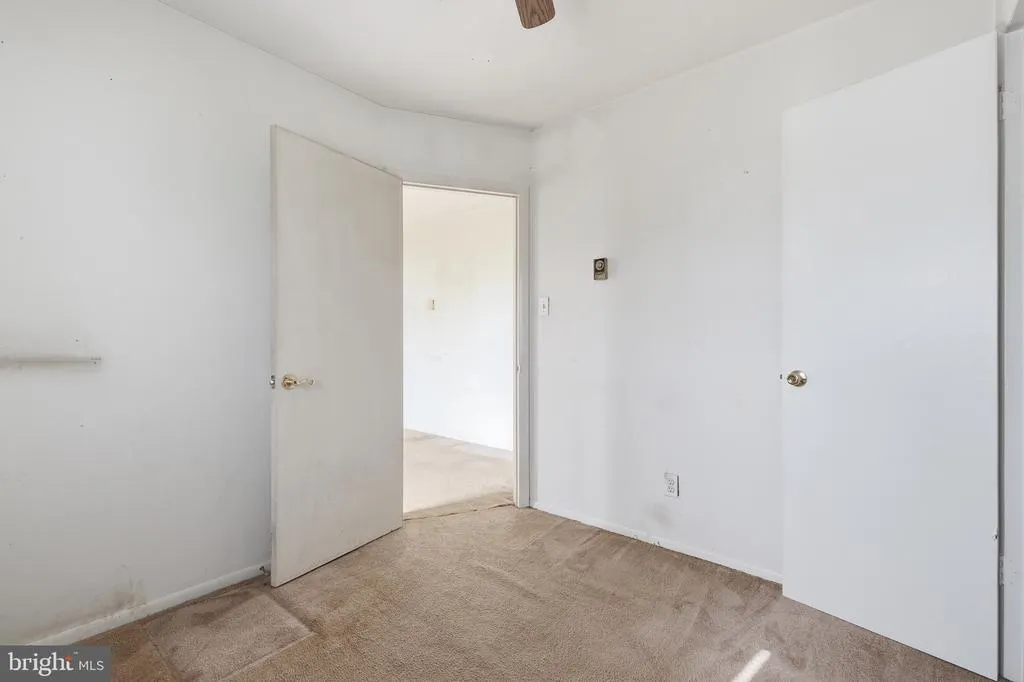
| Bedroom 2 | 12 X 10 | Main | Flooring - HardWood | |
| Bedroom 3 | 10 X 9 | Main | Flooring - HardWood | |
| Bedroom 6 | Unspecified | |||
| Kitchen | 18 X 10 | Main | Flooring - Vinyl | |
| Laundry | Unspecified | |||
| Living Room | 17 X 13 | Main | Flooring - HardWood | |
| Other | 10 X 5 | Main | Flooring - Vinyl | |
| Primary Bedroom | 12 X 11 | Main | Flooring - HardWood |
Amenities
- Foreclosure
- Views
- Short Sale
- New Construction
- Adult 55+
- Lease To Own
- No HOA Fees
- Furnished
- Primary On Main
- Air Conditioning
- Seller Finance
- Green
- Fixer Upper
- Horse
- Golf
- Fireplace
- Deck
- Garage
- Basement
- Pool
Property vs Single Family Average in 21903
Price
Taxes
Year Built
Visits
 © BRIGHT, All Rights Reserved
