
Address
18 Chip Shot Court, North East, MD
Price
$ 499,999
Property Attributes
- MLS#MDCC2022596
- TypeSingle Family
- Listing Status ACTIVE
- CountyCECIL
- CityNorth East
- NeighborhoodChesapeake Club- Fairway Villages
- Zip21901
- StyleColonial
- Year Built2013
- Taxes$ 3971
- Price$ 499,999
- Bedrooms4
- Full Bathrooms2
- Half Bathrooms1
- Sqr Footage2594
- Lot Size0.28 Acres
Data Source:
Bright MLS
Property Description
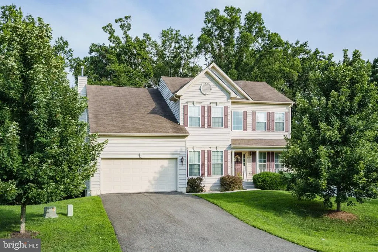
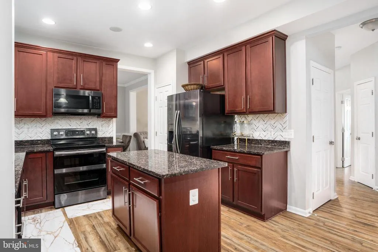
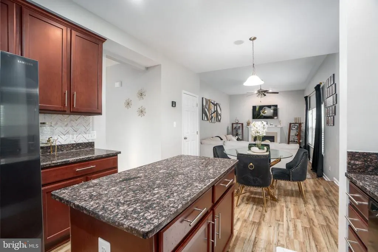
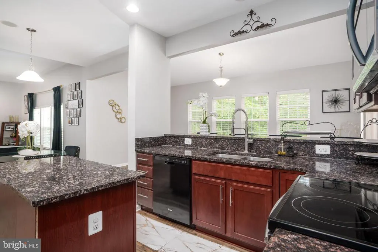
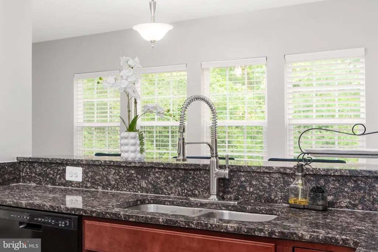
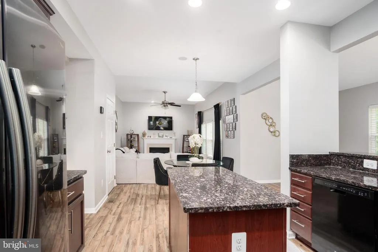
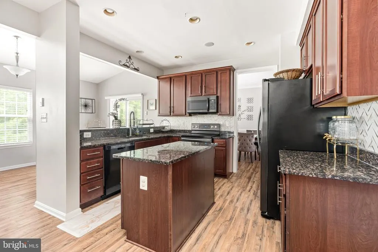
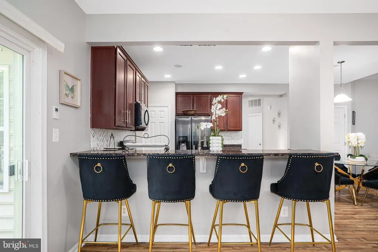
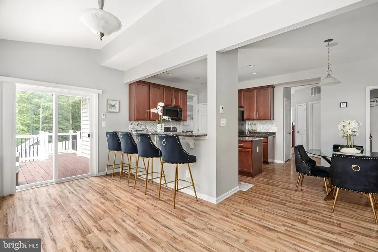
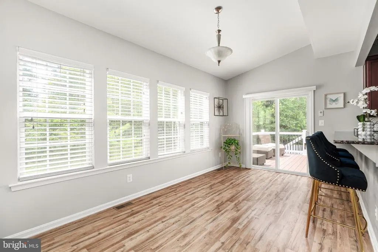
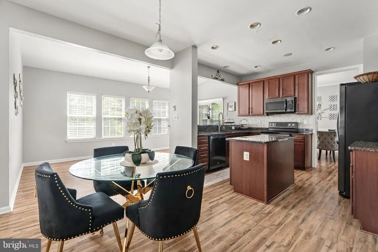
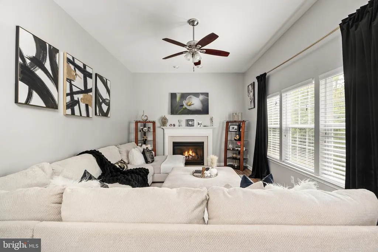
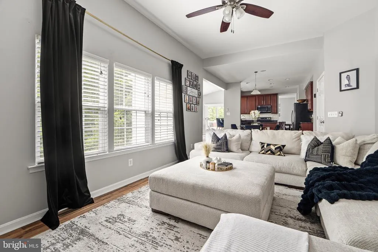
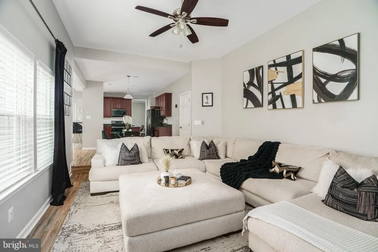
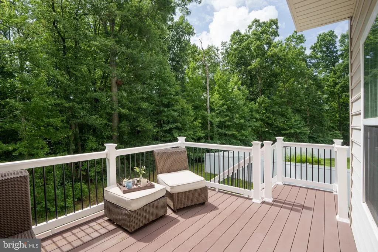
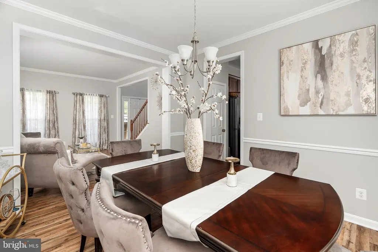
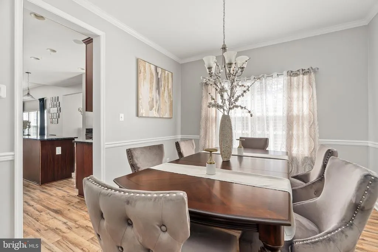
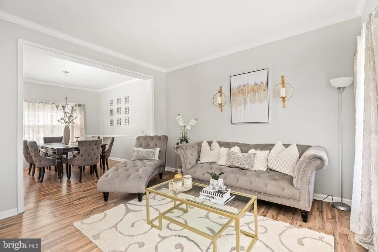
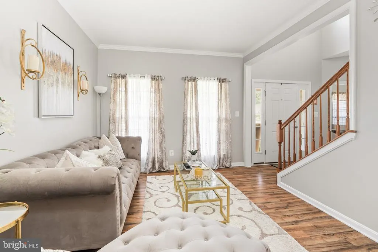
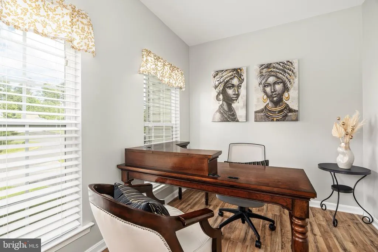
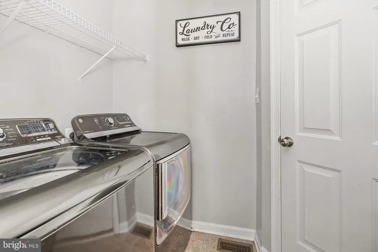
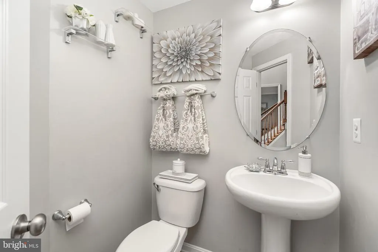
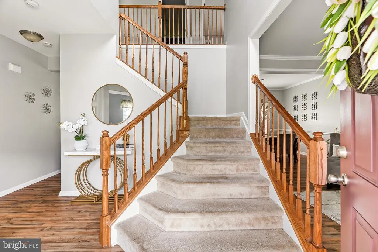
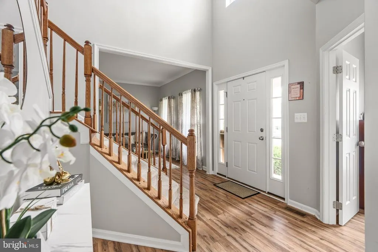
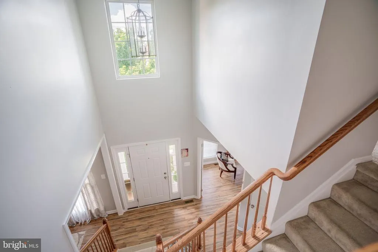
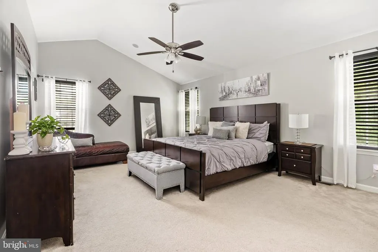
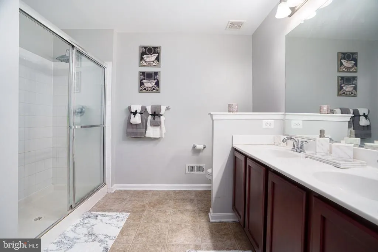
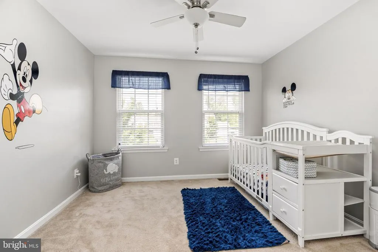
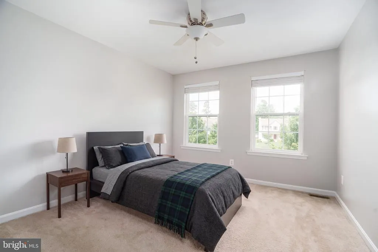
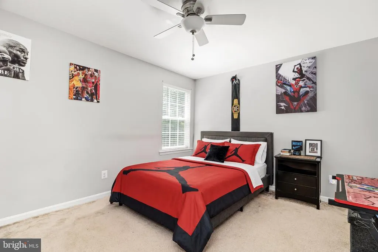
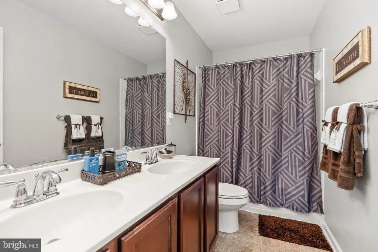
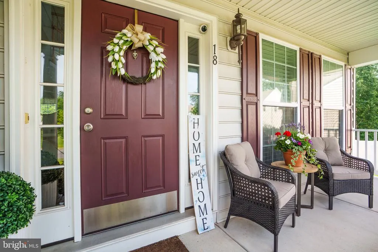
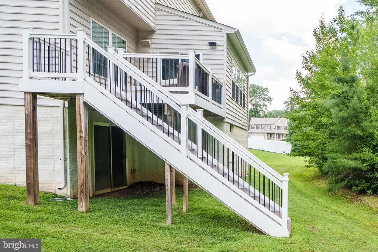
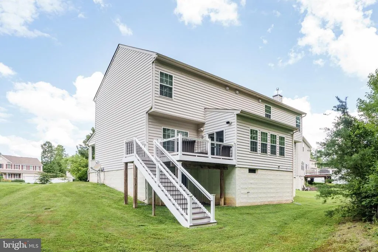
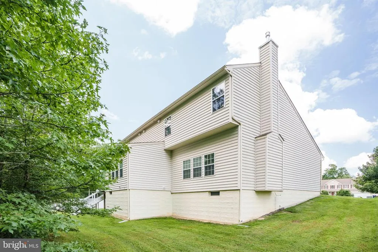
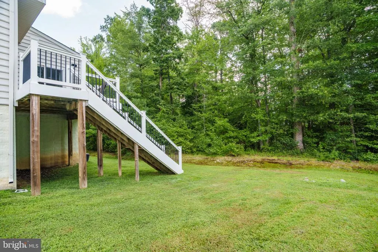
There's no place like home in Fairway Villages! Located on a cul-de-sac and backing to mature trees, this 4-bedroom, 2.5-bath home offers a spacious and functional floor plan. The kitchen features granite countertops, black stainless-steel appliances, a pantry, abundant cabinetry, and a breakfast bar. The adjoining morning room offers a vaulted ceiling, walls of windows, and access to the composite deck with stairs leading to the backyard. Just off the kitchen, the spacious family room offers a comfortable place to relax, while the formal living and dining rooms add even more living space. A versatile bonus room, convenient half bath, and laundry room with access to the attached two-car garage complete the main level. Upstairs, the primary suite features a vaulted ceiling, two walk-in closets, and an ensuite bath with a dual vanity and walk-in shower. The upper level also includes three additional bedrooms, each with its own walk-in closet, and a full hall bathroom with a dual vanity and tub/shower. The walk-out unfinished basement provides excellent storage and endless potential for future finished living space. The water heater was replaced in 2025. Conveniently located near downtown North East for shopping and dining as well as major commuter routes, this home is ready for its next owner. Schedule your private tour today and discover if there's no place like home for you!
| Price History | |
|---|---|
| 8/5/2026 | Listed $499,999 |
General Features
| Living Area | 2594 |
|---|---|
| Sewer | Public Sewer |
| Heating | Forced Air |
| Cooling | Central A/C |
| Possession | Negotiable |
| Appliances | Built-In Microwave,Dishwasher,Dryer,Oven/Range - Electric,Refrigerator,Washer,Water Heater |
| Zoning | RM |
| HOA Fee | 40.00 |
| Garage Spaces | 2.00 |
| Association Fee Includes | Common Area Maintenance,Management |
| Patio/Porch Features | Deck(s),Porch(es) |
| Architectural Style | Colonial |
| Construction Materials | Vinyl Siding |
| School District | CECIL COUNTY PUBLIC SCHOOLS |
| Year Built | 2013 |
| Levels | 2 |
| Tax Year | 2025 |
| Ownership | Fee Simple |
| Cool Fuel | Geothermal,Electric |
| Accessibility | Other |
| Assoc Fee Paid Per | Monthly |
| County | CECIL |
| New Construction | No |
| Property Type | Residential |
| HOA | Yes |
| Subdivision Name | CHESAPEAKE CLUB- FAIRWAY VILLAGES |
| Garage Y/N | Yes |
| Water Access Y/N | No |
| Other Structures | Above Grade,Below Grade |
| Total Rooms | 10 |
| Full Baths | 2 |
| Status | ACTIVE |
| Directions | GPS: 18 Chip Shot Ct,North East,MD 21901 |
| City | NORTH EAST |
| Association Name | CHESAPEAKE CLUB FAIRWAY LINKS |
| Senior Community Y/N | No |
| Lot Size Units | Square Feet |
| Lot Size Square Feet | 12023.00 |
| Tax Assessed Value | 378000.0 |
| Tax Annual Amount | 3971.0 |
| Structure Type | Detached |
| Condo/Coop Association fee Y/N | No |
| Bathrooms Count Main Level | 1.00 |
| Price Per Sq Ft Total AG | 192.75 |
| Vacation Rental Y/N | No |
| Total SQFT | 3940 |
| Location Type | Suburban |
| Standard Status | Active |
| Year Built Source | Assessor |
| Tax Lot | 337 |
Interior Features
| Interior Amenities | Bathroom - Tub Shower,Bathroom - Walk-In Shower,Breakfast Area,Carpet,Ceiling Fan(s),Chair Railings,Combination Kitchen/Dining,Crown Moldings,Family Room Off Kitchen,Formal/Separate Dining Room,Kitch |
|---|---|
| Heating Fuel | Geo-thermal,Electric |
| Basement | Connecting Stairway,Interior Access,Outside Entrance,Rear Entrance,Unfinished,Walkout Level,Rough Bath Plumb |
| Total Fireplaces | 1 |
| Fireplace Features | Fireplace - Glass Doors,Mantel(s),Non-Functioning |
| Hot Water | Electric |
| Basement (Y/N) | Yes |
| Heating Y/N | Yes |
| Fireplace Y/N | Yes |
| Above Grade Finished Area | 2594 |
| Half Baths | 1 |
| Central Air Y/N | Yes |
| Total Bedrooms | 4 |
| Below Grade Finished Area Unit Type | Square Feet |
| LivingAreaSource | Assessor |
| Laundry Type | Main Floor |
| Below Grade Unfin Area Units | Square Feet |
| Below Grade Unfin SQFT | 1346 |
| Below Grade Unfin SQFT Source | Assessor |
| Below Grade Finished Area Source | Assessor |
| Bedrooms Count All Upper Levels | 4 |
| Bedrooms Count Upper Level 1 | 4 |
| Bathrooms Half Main Level | 1 |
| Bathrooms Full Upper Level 1 | 2 |
| Bathrooms Full All Upper Levels | 2 |
| Bathrooms Count Upper Level 1 | 2.00 |
| Bathrooms Count All Upper Levels | 2 |
| Above Grade Finished Area Source | Assessor |
| Above Grade Finished Area Unit Type | Square Feet |
| Total Baths | 3 |
Exterior Features
| Pool | No Pool |
|---|---|
| Lot Features | Cul-de-sac |
| Water Source | Public |
| Total Parking Spaces | 2 |
| Garage Features | Garage Door Opener,Inside Access |
| Type of Parking | Attached Garage,Driveway |
| Land Use Code | R |
| Foundation Details | Permanent |
| Water View Y/N | No |
| Lot Size Acres | 0.28 |
| Lot Size Source | Assessor |
| Waterfront Y/N | No |
| Land Assessed Value | 94000.00 |
| Navigable Water Y/N | No |
| Water Oriented Y/N | No |
| # of Attached Garage Spaces | 2 |
Amenities
- Foreclosure
- Views
- Short Sale
- New Construction
- Adult 55+
- Lease To Own
- No HOA Fees
- Furnished
- Primary On Main
- Air Conditioning
- Seller Finance
- Green
- Fixer Upper
- Horse
- Golf
- Fireplace
- Deck
- Garage
- Basement
- Pool
Property vs Single Family Average in 21901
Price
Taxes
Year Built
Visits
 © BRIGHT, All Rights Reserved
