
Primary on Main
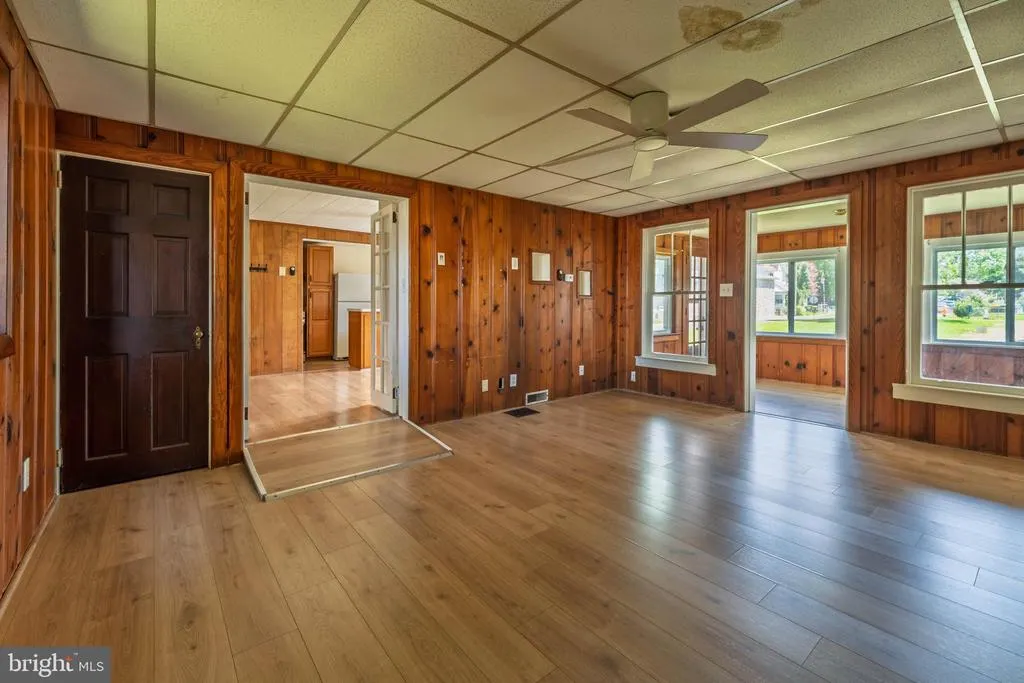
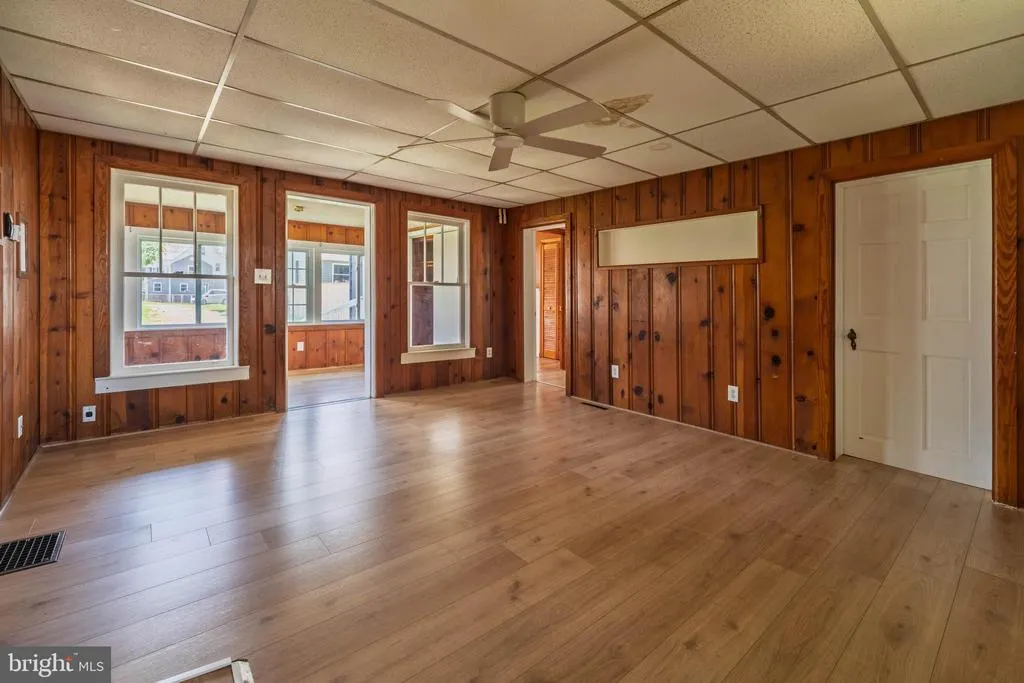
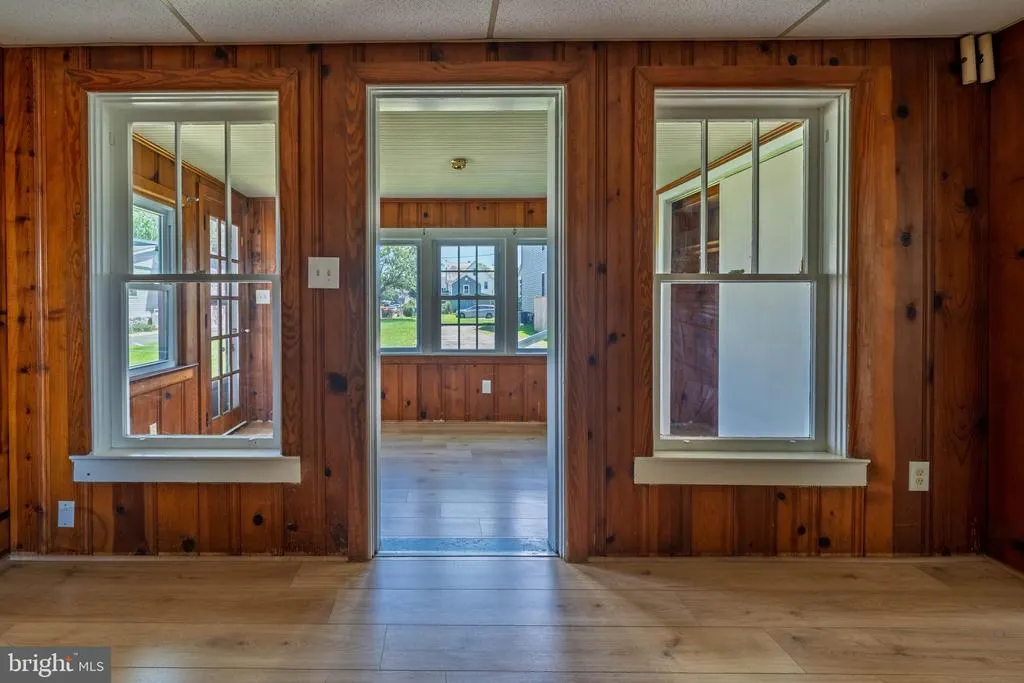
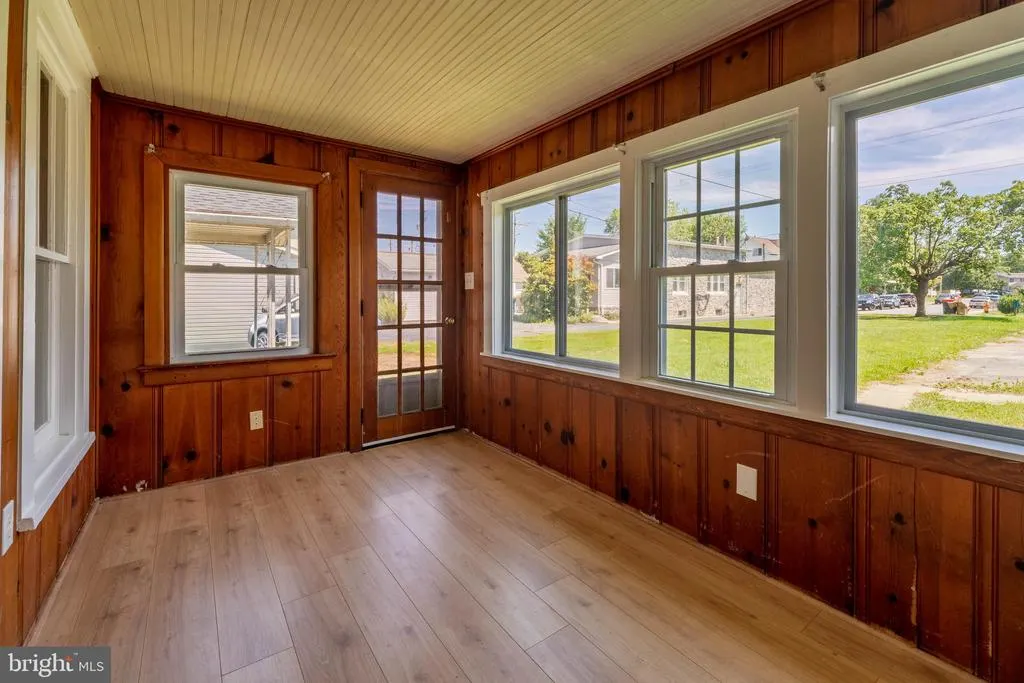
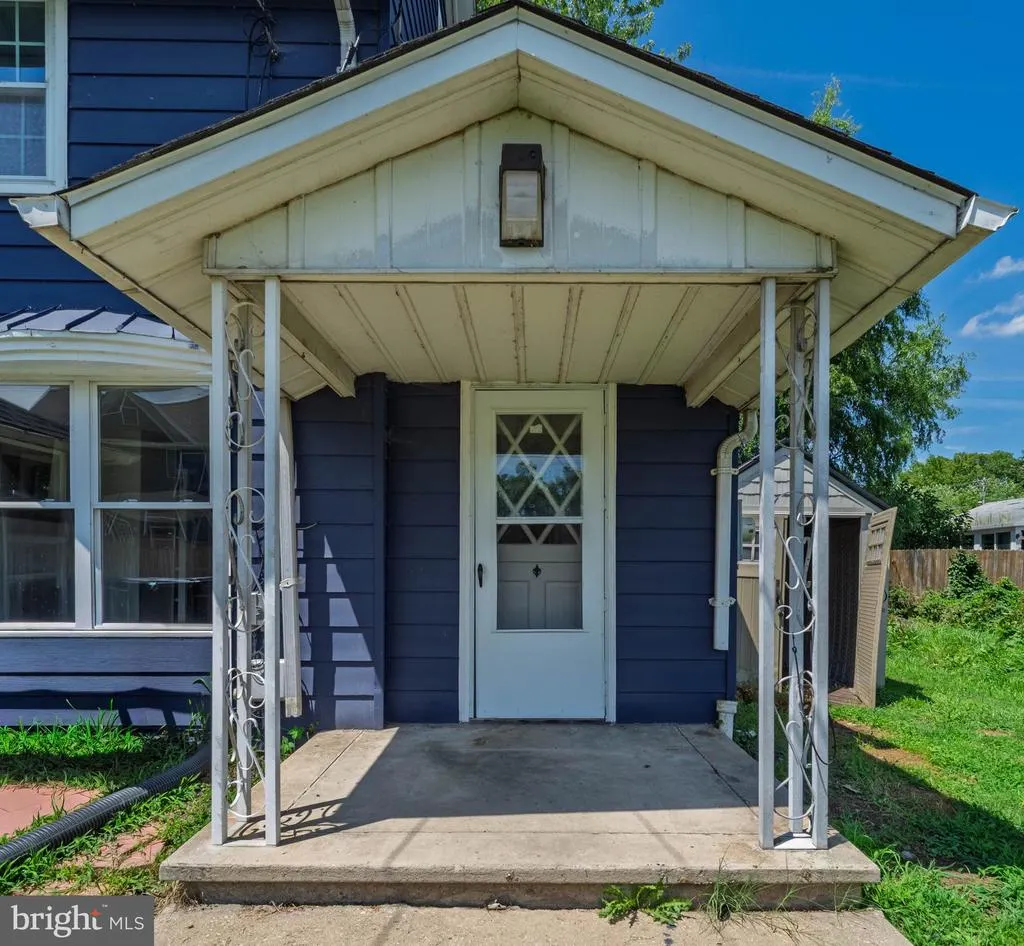
Address
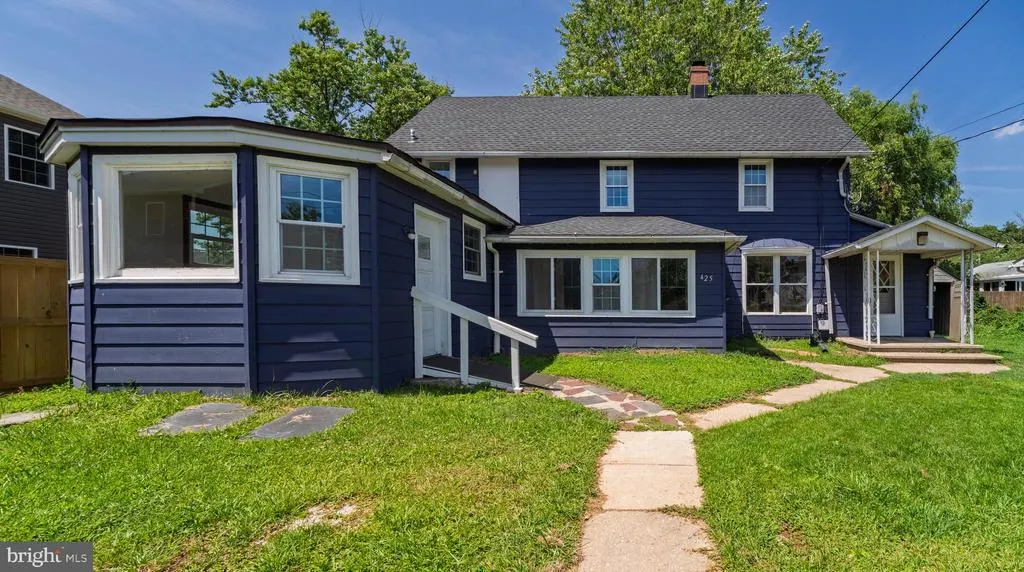
425 Otsego Street, Perryville, MD
Price
$ 349,997
Property Attributes
- MLS#MDCC2022602
- TypeSingle Family
- Listing Status ACTIVE
- CountyCECIL
- CityPerryville
- NeighborhoodPerryville
- Zip21903
- StyleColonial
- Year Built1900
- Taxes$ 2509
- Price$ 349,997
- Bedrooms3
- Full Bathrooms2
- Half Bathrooms0
- Sqr Footage1846
- Lot Size0.18 Acres
Data Source:
Bright MLS
Property Description
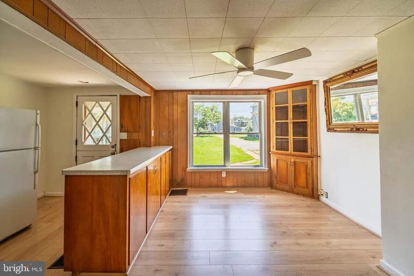
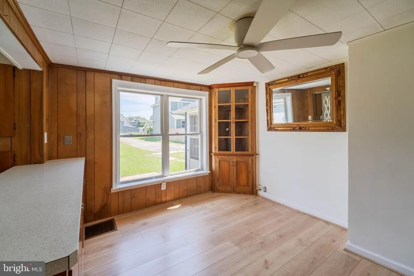
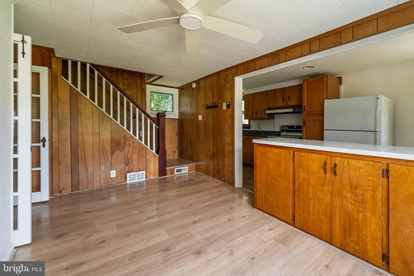
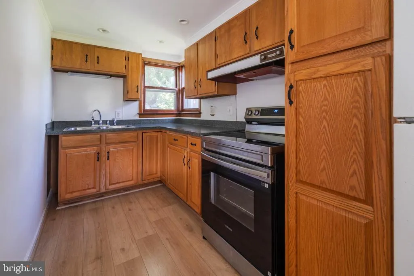
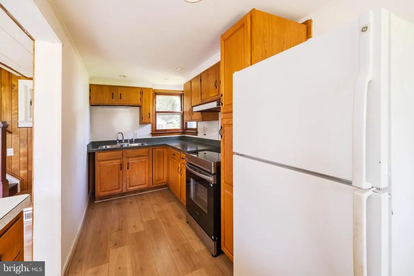
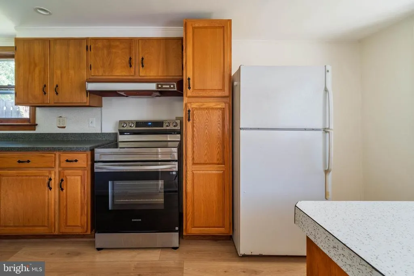
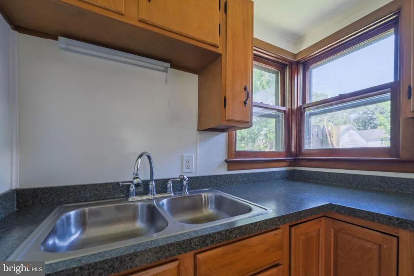
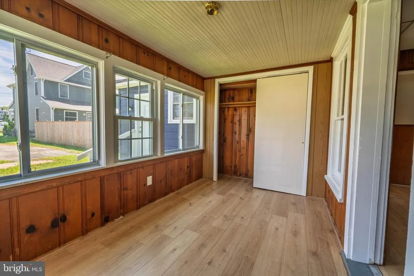
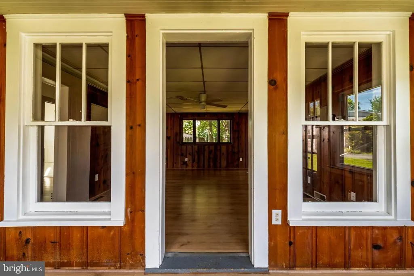
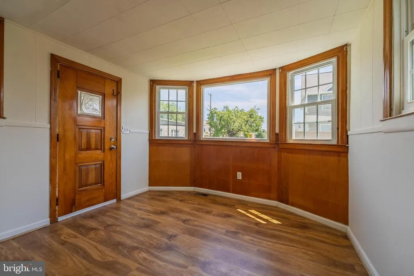
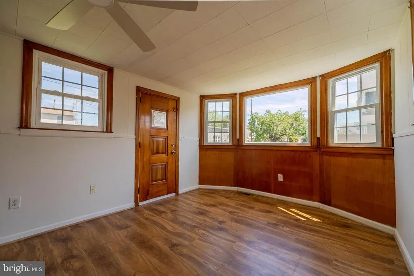
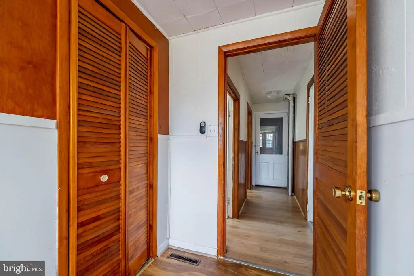
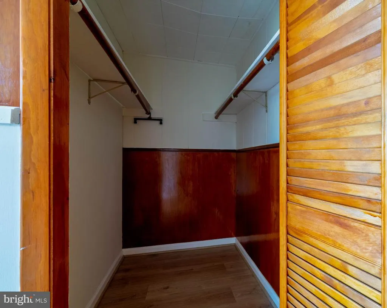
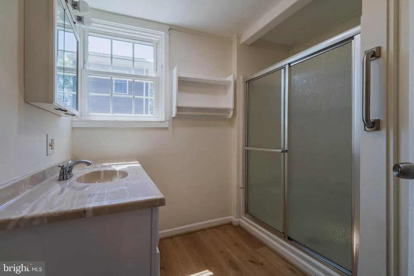
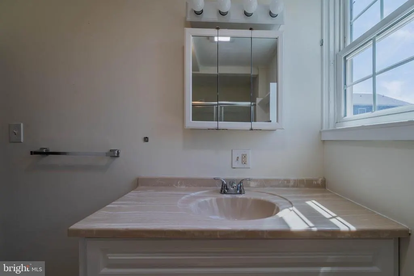
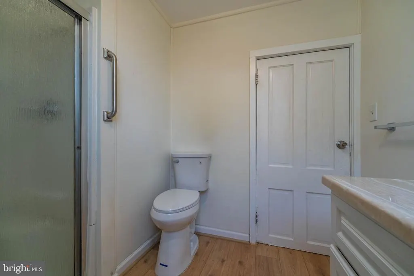
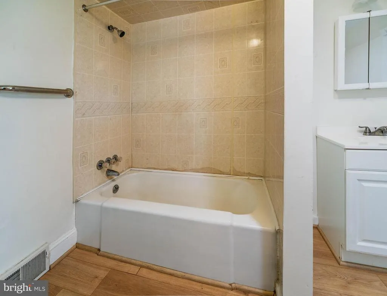
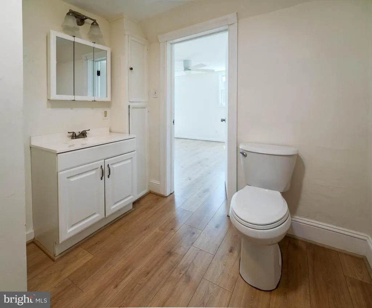
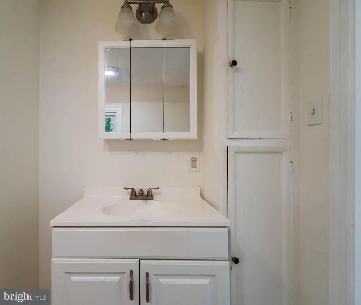
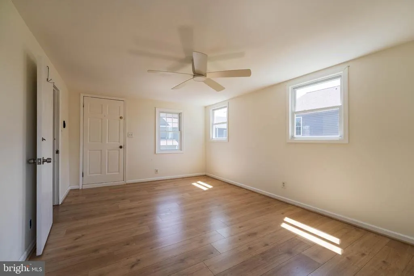
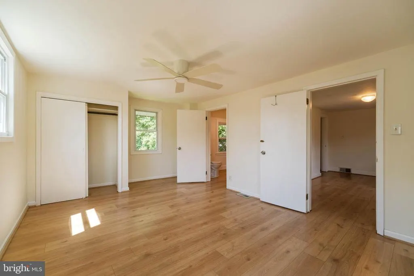
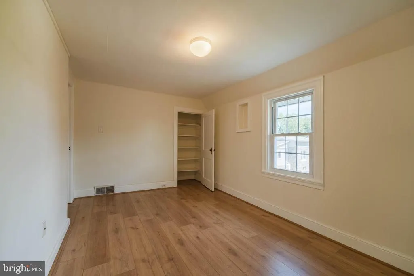
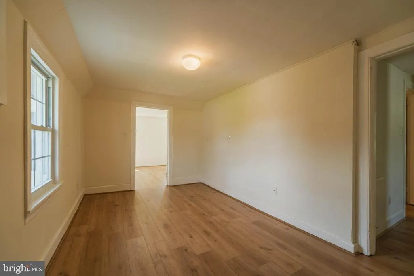
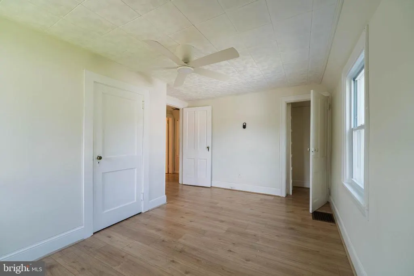
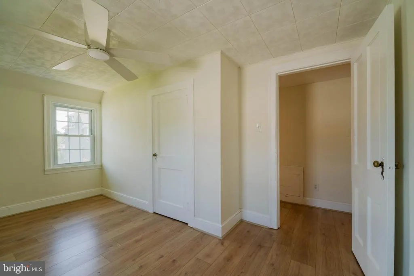
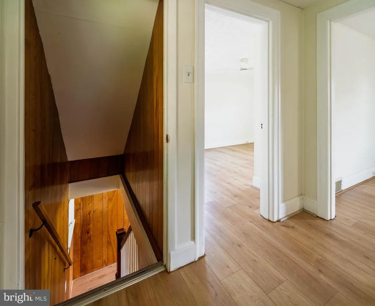
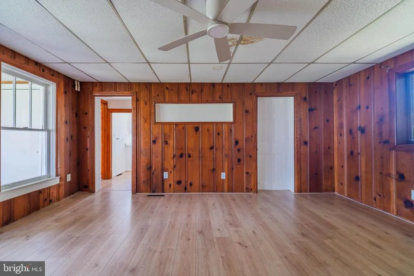
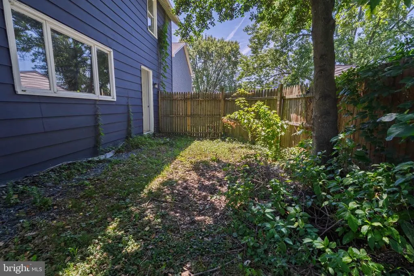
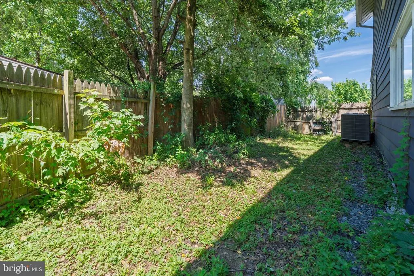
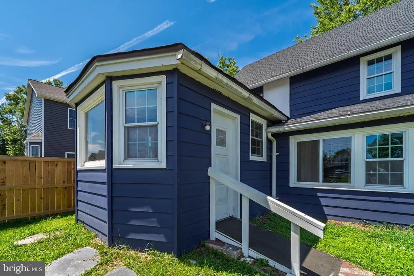
Welcome to 425 Otsego Street, where modern updates meet timeless charm! This beautifully renovated home has been thoughtfully updated from top to bottom, offering a truly move-in-ready opportunity. Step inside to discover a bright, open floor plan featuring fresh finishes, updated flooring, a beautifully remodeled kitchen with modern cabinetry, countertops, and appliances, along with updated bathrooms designed for today's lifestyle. Major improvements provide peace of mind while allowing you to simply unpack and enjoy your new home. Outside, you'll find a spacious yard perfect for relaxing, entertaining, or gardening. Conveniently located just minutes from the Susquehanna River, Perryville Community Park, shopping, dining, and commuter routes including I-95 and the MARC/Amtrak station, this home combines small-town charm with everyday convenience. Don't miss your chance to own this beautifully renovated gemschedule your showing today!
| High School |
|---|
| Perryville High School |
| Price History | |
|---|---|
| 8/5/2026 | Listed $349,997 |
General Features
| Living Area | 1846 |
|---|---|
| Sewer | Public Sewer |
| Heating | Forced Air |
| Cooling | Other |
| Utilities | Cable TV Available |
| Possession | Settlement |
| Roof | Asphalt |
| Appliances | Refrigerator,Stove,Washer,Dryer |
| Zoning | TC |
| Patio/Porch Features | Porch(es) |
| Architectural Style | Colonial |
| Construction Materials | Aluminum Siding |
| School District | CECIL COUNTY PUBLIC SCHOOLS |
| Year Built | 1900 |
| Levels | 2 |
| Tax Year | 2025 |
| Ownership | Fee Simple |
| Cool Fuel | Electric |
| Accessibility | None |
| County | CECIL |
| New Construction | No |
| Property Type | Residential |
| HOA | No |
| Subdivision Name | PERRYVILLE |
| Garage Y/N | No |
| Water Access Y/N | No |
| Other Structures | Above Grade,Below Grade |
| Full Baths | 2 |
| Status | ACTIVE |
| Directions | From I-95,take Exit 93 for MD-222 toward Perryville/Port Deposit. Continue south on MD-222 (Aiken Avenue) toward downtown Perryville. Turn left onto Broad Street (MD-7),then right onto Otsego Street. |
| City | PERRYVILLE |
| Senior Community Y/N | No |
| Lot Size Units | Square Feet |
| Lot Size Square Feet | 7900.00 |
| Tax Assessed Value | 174700.0 |
| Tax Annual Amount | 2509.0 |
| Structure Type | Detached |
| Condo/Coop Association fee Y/N | No |
| Bathrooms Full Main Level | 1 |
| Bathrooms Count Main Level | 1.00 |
| Price Per Sq Ft Total AG | 189.6 |
| Vacation Rental Y/N | No |
| Total SQFT | 2324 |
| Standard Status | Active |
| Year Built Source | Assessor |
Interior Features
| Interior Amenities | Dining Area,Primary Bath(s),Window Treatments,Wood Floors,Floor Plan - Open |
|---|---|
| Heating Fuel | Oil |
| Basement | Other |
| Hot Water | Electric |
| Basement (Y/N) | Yes |
| Heating Y/N | Yes |
| Fireplace Y/N | No |
| Above Grade Finished Area | 1846 |
| Central Air Y/N | No |
| Total Bedrooms | 3 |
| Room Type | Living Room,Dining Room,Primary Bedroom,Bedroom 2,Bedroom 3,Bedroom 4,Kitchen,Den,Laundry |
| Main Level Bedrooms | 1 |
| Below Grade Finished Area Unit Type | Square Feet |
| LivingAreaSource | Assessor |
| Laundry Type | Dryer In Unit,Washer In Unit |
| Below Grade Unfin Area Units | Square Feet |
| Below Grade Unfin SQFT | 478 |
| Below Grade Unfin SQFT Source | Assessor |
| Below Grade Finished Area Source | Assessor |
| Bedrooms Count All Upper Levels | 2 |
| Bedrooms Count Upper Level 1 | 2 |
| Bathrooms Full Upper Level 1 | 1 |
| Bathrooms Full All Upper Levels | 1 |
| Bathrooms Count Upper Level 1 | 1.00 |
| Bathrooms Count Lower Level 1 | 0.00 |
| Bathrooms Count All Upper Levels | 1 |
| Above Grade Finished Area Source | Assessor |
| Above Grade Finished Area Unit Type | Square Feet |
| Total Baths | 2 |
Exterior Features
| Pool | No Pool |
|---|---|
| Water Source | Public |
| Type of Parking | Off Street,On Street |
| Land Use Code | R |
| Foundation Details | Concrete Perimeter |
| Water View Y/N | No |
| Lot Size Acres | 0.18 |
| Road Surface Type | Black Top |
| Lot Size Source | Assessor |
| Waterfront Y/N | No |
| Land Assessed Value | 61800.00 |
| Navigable Water Y/N | No |
| Water Oriented Y/N | No |
Room Details
| Room | Dimensions | Level | Flooring | Details |
|---|---|---|---|---|
| Bedroom 2 | 17 X 11 | Upper 1 | ||
| Bedroom 3 | 14 X 9 | Upper 1 | ||
| Bedroom 4 | 14 X 8 | Upper 1 | ||
| Den | 12 X 7 | Main | Flooring - Carpet | |
| Dining Room | 14 X 11 | Main | Flooring - HardWood | |
| Kitchen | 16 X 6 | Main | Flooring - Other | |
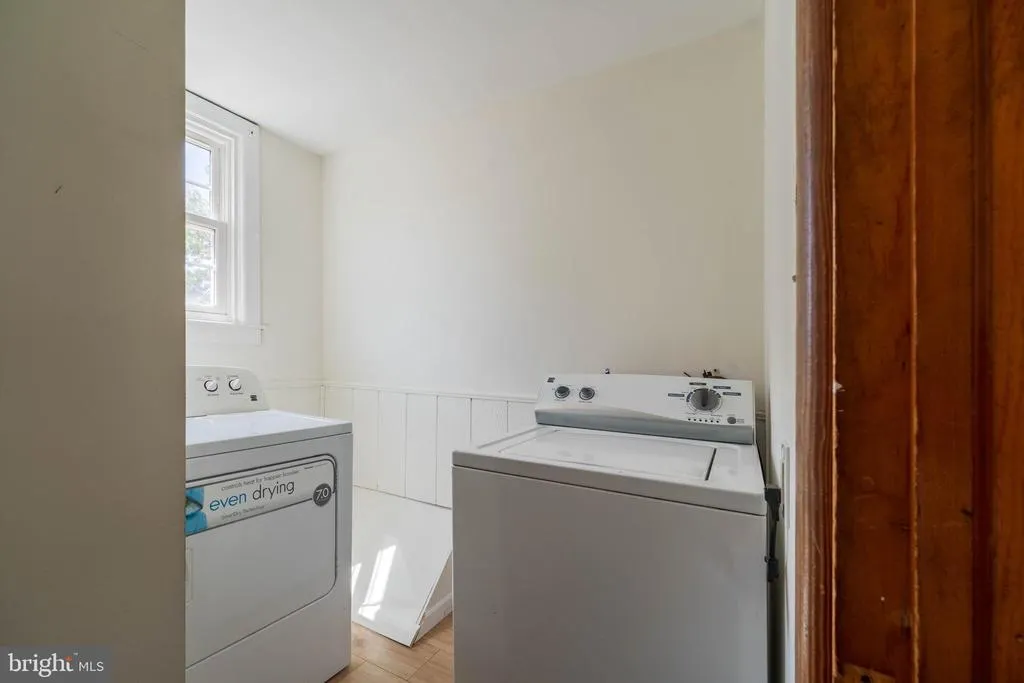
| Laundry | 7 X 5 | Main | ||
| Living Room | 17 X 14 | Main | Flooring - HardWood | |
| Primary Bedroom | 16 X 11 | Main | Flooring - HardWood |
Amenities
- Foreclosure
- Views
- Short Sale
- New Construction
- Adult 55+
- Lease To Own
- No HOA Fees
- Furnished
- Primary On Main
- Air Conditioning
- Seller Finance
- Green
- Fixer Upper
- Horse
- Golf
- Fireplace
- Deck
- Garage
- Basement
- Pool
Property vs Single Family Average in 21903
Price
Taxes
Year Built
Visits
 © BRIGHT, All Rights Reserved
