
Primary on Main
Address
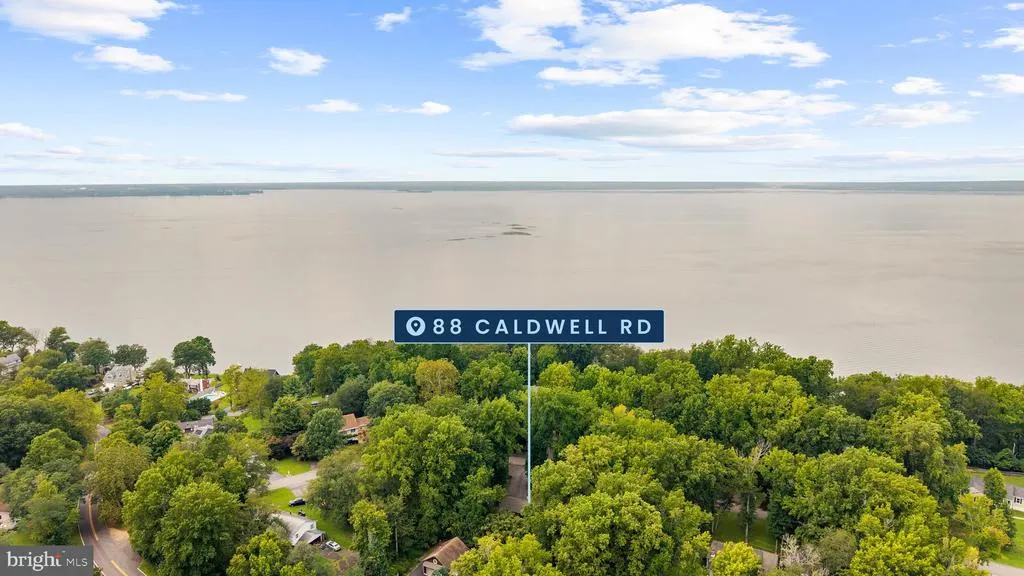
88 Caldwell Road, North East, MD
Price
$ 375,000
Property Attributes
- MLS#MDCC2022702
- TypeSingle Family
- Listing Status ACTIVE
- CountyCECIL
- CityNorth East
- NeighborhoodRolling Hills
- Zip21901
- StyleRanch/Rambler
- Year Built1977
- Taxes$ 2538
- Price$ 375,000
- Bedrooms3
- Full Bathrooms2
- Half Bathrooms0
- Sqr Footage1196
- Lot Size1.05 Acres
Data Source:
Bright MLS
Property Description
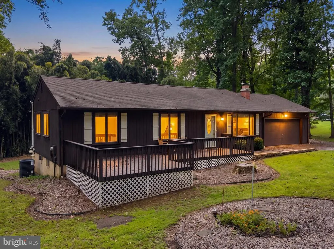
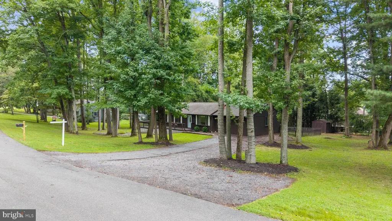
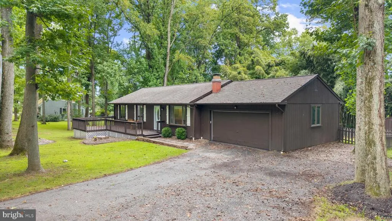
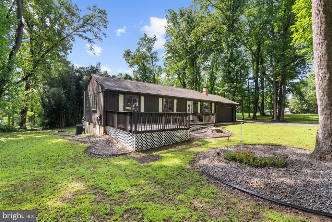
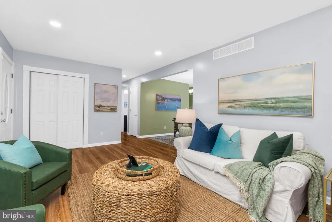
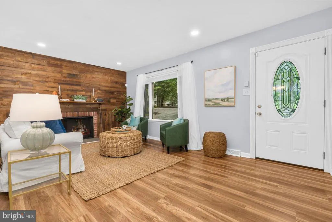
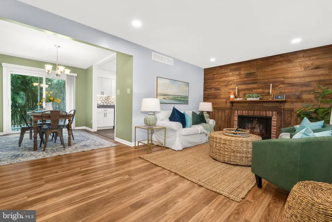
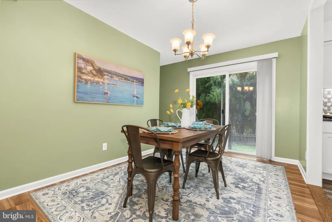
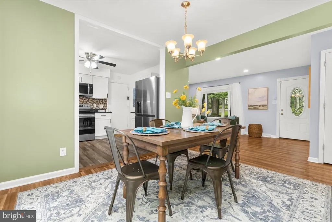
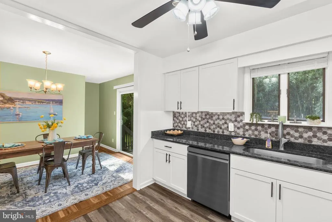
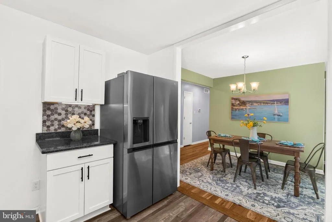
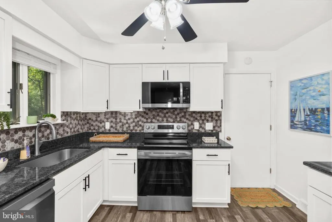
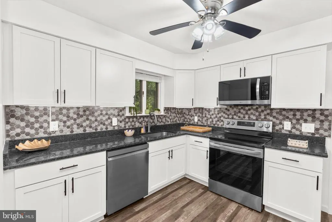
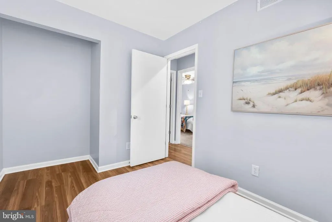
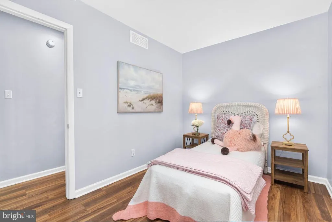
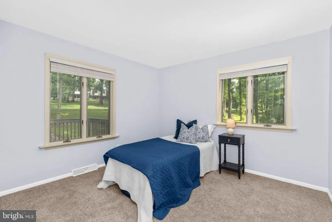
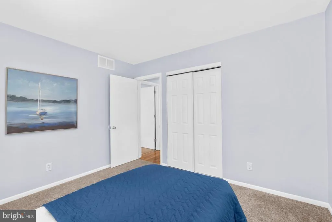
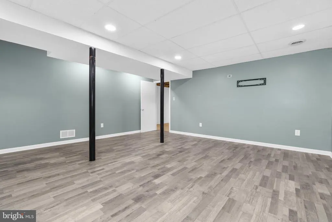
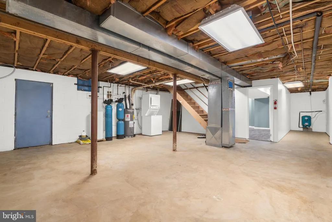
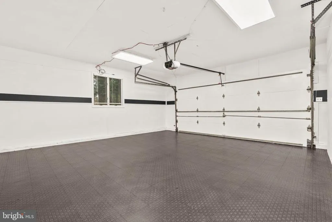
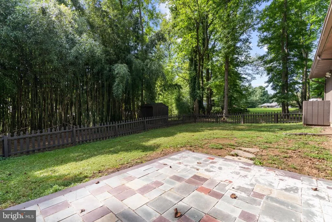
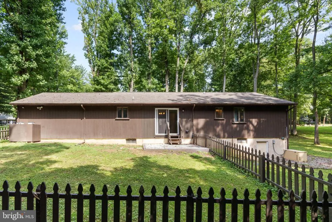
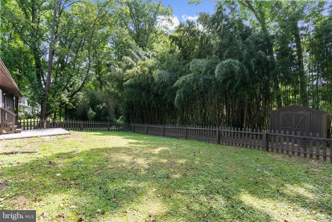
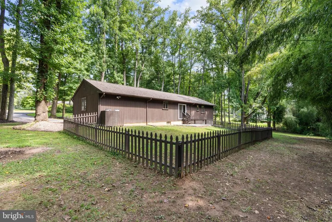
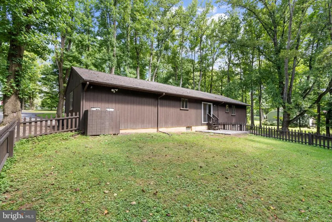
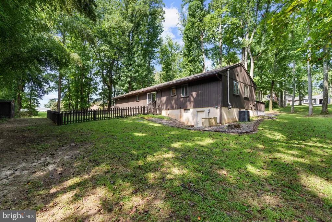
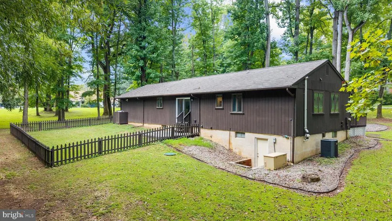
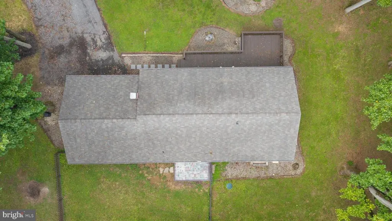
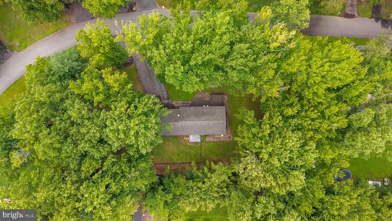
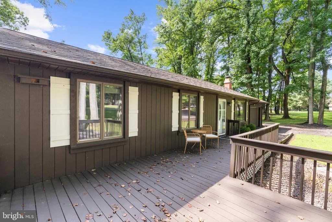
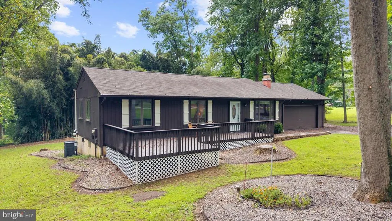
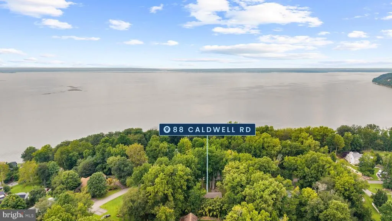
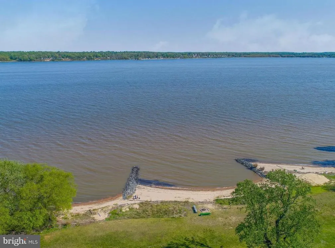
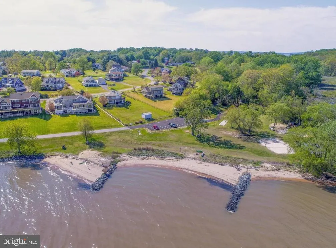
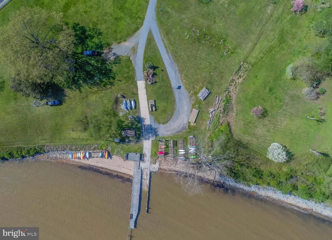
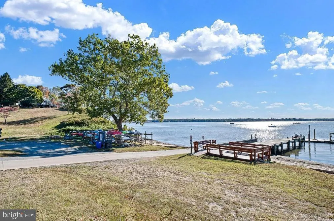
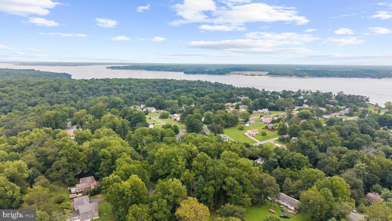
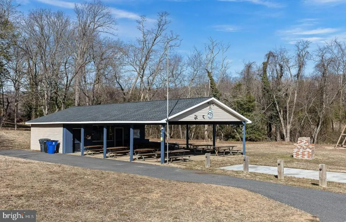
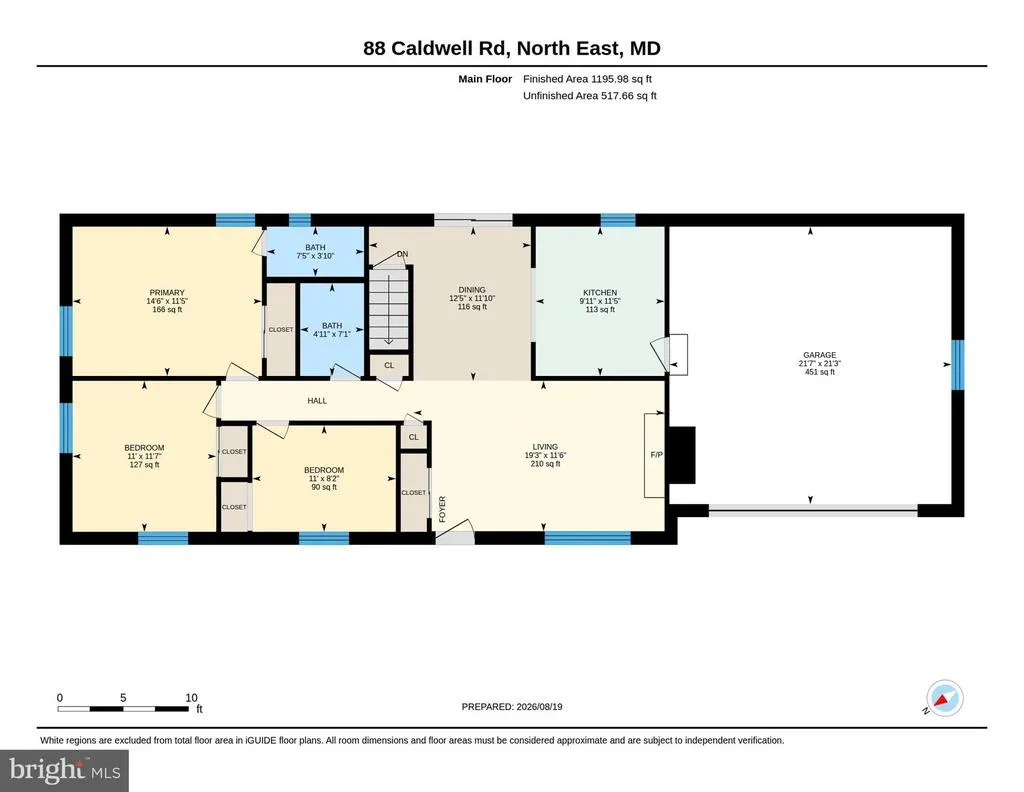
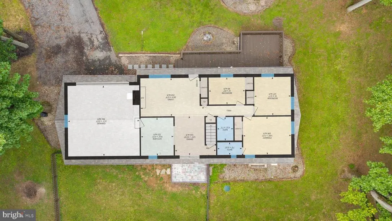
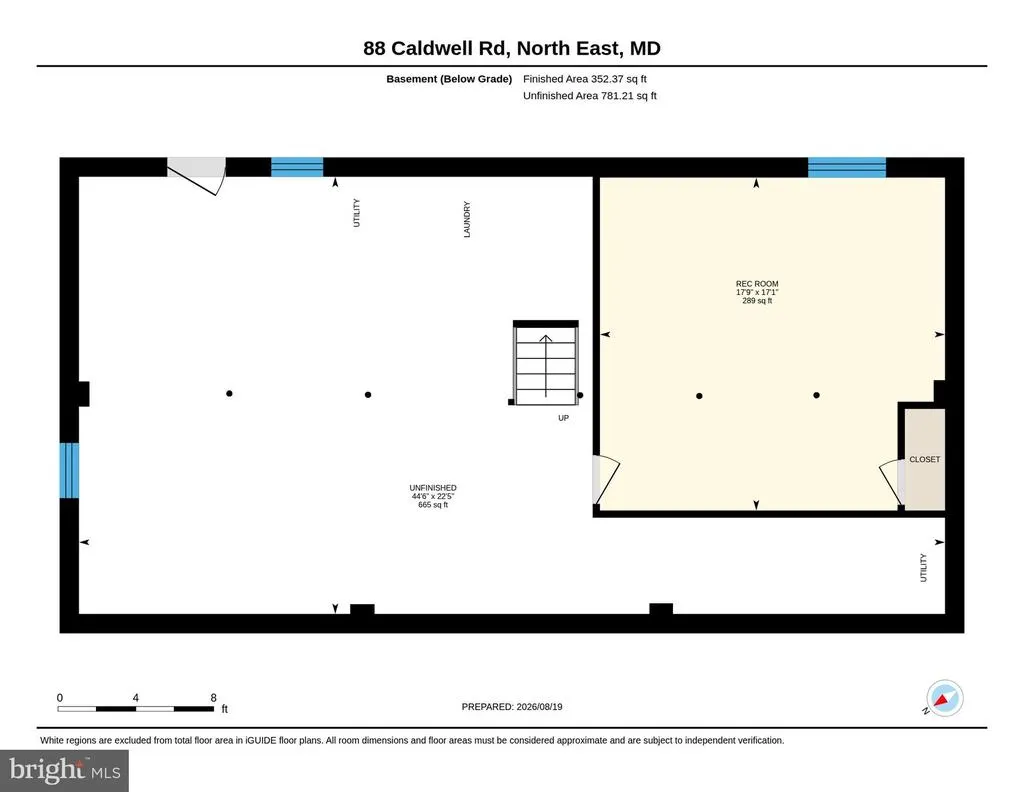
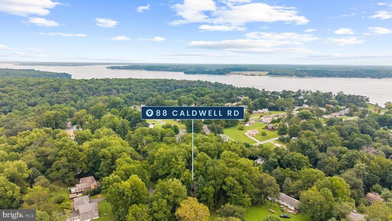
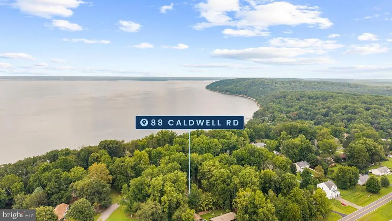
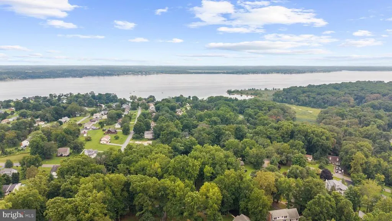
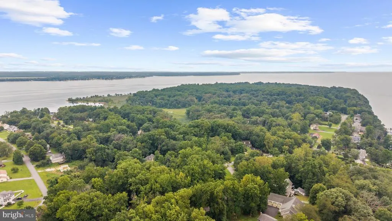
Welcome to 88 Caldwell Rd where the vacation lifestyle you've been dreaming of can be yours year-round! Tucked away on a spacious 1.05-acre lot in the waterfront community of Chesapeake Isle, this 3-bedroom, 2-full-bath home offers the perfect blend of privacy, outdoor living, and access to the water. Step inside to a newly remodeled kitchen featuring granite countertops and stainless steel appliances. The flexible floor plan offers plenty of room to spread out, including a possible 4th bedroom, home office, guest space, or bonus room in the basement. A walkout basement provides direct access to the fenced backyard, while the large front deck and backyard patio give you multiple places to entertain, or simply enjoy the peaceful wooded surroundings. Big-ticket updates and features add even more value, including HVAC in 2020, water heater in 2022, whole-house generator, and attached garage with interior access. The large driveway provides plenty of parking with room for your boat, trailer, and other outdoor toys. Chesapeake Isle is a water enthusiast's dream, offering a community boat ramp, mooring area, dinghy and kayak storage, private beach, pavilion, and volleyball/pickleball court, along with an active community social calendar. Enjoy easy access to the Elk and North East Rivers and spend your weekends boating, kayaking, fishing, or relaxing by the water. Located next to Elk Neck State Park and Turkey Point Lighthouse and just minutes from downtown North East's restaurants, shops, marinas, and waterfront attractions, this home puts outdoor adventure and small-town charm right at your fingertips. Bring your boat, bring your toys, and start enjoying the Chesapeake lifestyle!
| Price History | |
|---|---|
| 8/19/2026 | Listed $375,000 |
General Features
| Living Area | 1196 |
|---|---|
| Sewer | Private Septic Tank |
| Heating | Heat Pump(s) |
| Cooling | Central A/C |
| Utilities | Cable TV,Phone,Propane |
| Possession | Settlement |
| Roof | Asphalt,Shingle |
| Zoning | RR |
| HOA Fee | 360.00 |
| Garage Spaces | 2.00 |
| Patio/Porch Features | Patio(s),Porch(es) |
| Architectural Style | Ranch/Rambler |
| Security Features | Security System |
| Construction Materials | Frame |
| School District | CECIL COUNTY PUBLIC SCHOOLS |
| Exclusions | All staging and ring doorbell |
| Year Built | 1977 |
| Levels | 1 |
| Other Fees | 25.00 |
| Tax Year | 2025 |
| Ownership | Fee Simple |
| Cool Fuel | Electric |
| Section | 3 |
| Accessibility | None |
| Assoc Fee Paid Per | Annually |
| County | CECIL |
| New Construction | No |
| Property Type | Residential |
| Association Amenities | Beach,Boat Ramp,Common Grounds,Mooring Area,Picnic Area,Pier/Dock |
| HOA | Yes |
| Subdivision Name | ROLLING HILLS (CHESAPEAKE ISLE) |
| Garage Y/N | Yes |
| Water Access Y/N | Yes |
| Other Structures | Above Grade |
| Full Baths | 2 |
| Status | ACTIVE |
| Directions | From Route 40,turn onto Mauldin Ave. towards Town of North East,Continue straight towards Turkey Point Light House,Make Right Turn onto Caldwell,Home will be on your left |
| City | NORTH EAST |
| Body of Water | Elk River |
| Other Fees Frequency | Unknown |
| Association Name | CHESAPEAKE ISLE HOA |
| Senior Community Y/N | No |
| Lot Size Units | Square Feet |
| Lot Size Square Feet | 45738.00 |
| Tax Assessed Value | 238700.0 |
| Tax Annual Amount | 2538.0 |
| Home Warranty Y/N | No |
| Property Condition | Excellent |
| Structure Type | Detached |
| Condo/Coop Association fee Y/N | No |
| Bathrooms Full Main Level | 2 |
| Bathrooms Count Main Level | 2.00 |
| Price Per Sq Ft Total AG | 313.55 |
| Historic Y/N | No |
| Lease Considered Y/N | No |
| Vacation Rental Y/N | No |
| Virtual Tour | https://iframe.videodelivery.net/2d6a2a83cbee77a9f9f4d438ef166ed2 |
| Total SQFT | 1900 |
| Standard Status | Active |
| Year Built Source | Assessor |
| Legal Subdivision | ROLLING HILLS |
| Tax Lot | 15A |
| Association Recreation Fee | No |
Interior Features
| Heating Fuel | Electric |
|---|---|
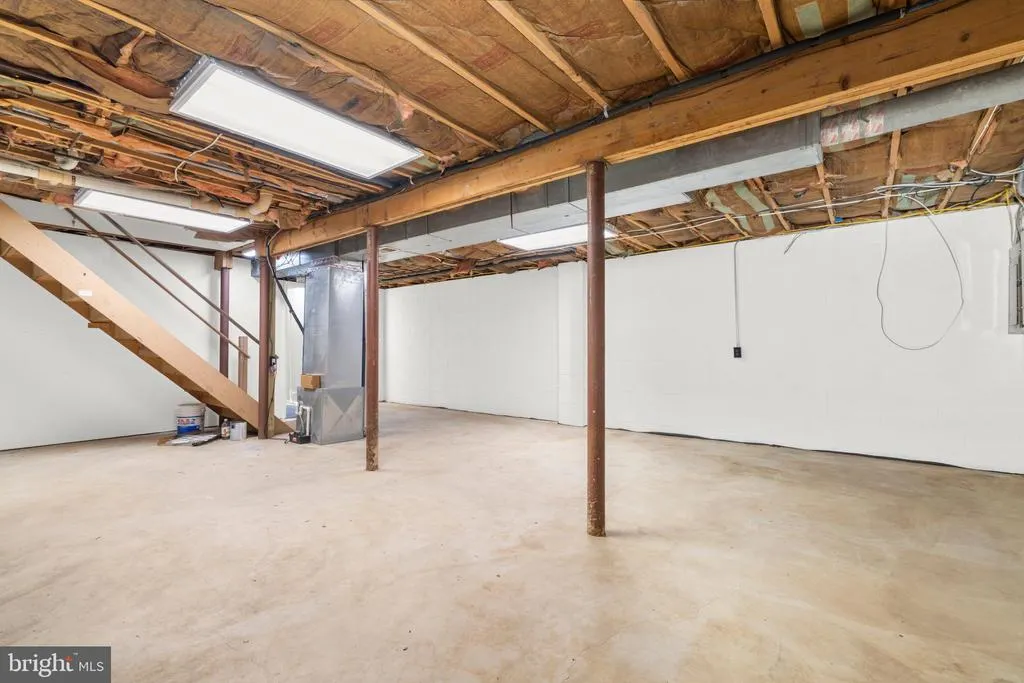
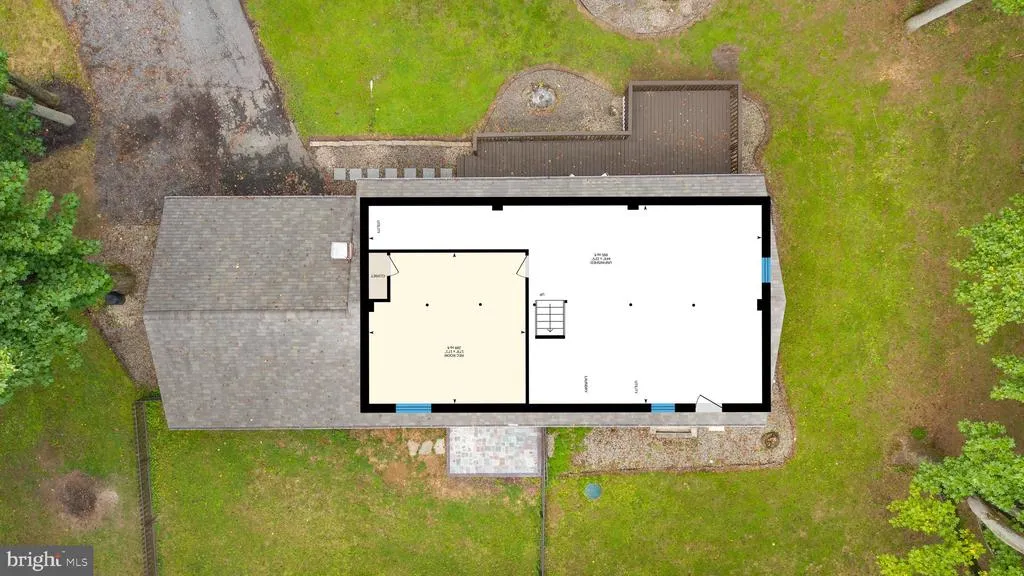
| Basement | Walkout Level,Partially Finished |
| Flooring | Carpet,Luxury Vinyl Plank |
| Total Fireplaces | 1 |
| Hot Water | Electric |
| Basement (Y/N) | Yes |
| Heating Y/N | Yes |
| Fireplace Y/N | Yes |
| Above Grade Finished Area | 1196 |
| Central Air Y/N | Yes |
| Total Bedrooms | 3 |
| Entry Level | 1 |
| Room Type | Living Room,Primary Bedroom,Bedroom 2,Bedroom 3,Kitchen,Bathroom 2,Bonus Room,Primary Bathroom |
| Main Level Bedrooms | 3 |
| LivingAreaSource | Assessor |
| Below Grade Unfin Area Units | Square Feet |
| Below Grade Unfin SQFT | 704 |
| Below Grade Unfin SQFT Source | Assessor |
| Above Grade Finished Area Source | Assessor |
| Above Grade Finished Area Unit Type | Square Feet |
| Total Baths | 2 |
Exterior Features
| Pool | No Pool |
|---|---|
| Fencing | Wood |
| Parking Features | Asphalt Driveway |
| Water Source | Well |
| Inclusions | Xfinity home security keypad,extra flooring and tile,rubber flooring in garage |
| Total Parking Spaces | 4 |
| Garage Features | Garage - Front Entry,Inside Access |
| Type of Parking | Driveway,Attached Garage |
| Land Use Code | R |
| Foundation Details | Block |
| Spa | No |
| Water View Y/N | No |
| Lot Size Acres | 1.05 |
| Water Body Type | River |
| Lot Size Source | Estimated |
| Waterfront Y/N | No |
| Water Access Features | Boat - Powered,Canoe/Kayak,Fishing Allowed,Personal Watercraft (PWC),Private Access,Swimming Allowed,Waterski/Wakeboard |
| Horse Y/N | No |
| Land Assessed Value | 82900.00 |
| Navigable Water Y/N | Yes |
| Water Oriented Y/N | Yes |
| # of Attached Garage Spaces | 2 |
Room Details
| Room | Dimensions | Level | Flooring | Details |
|---|---|---|---|---|
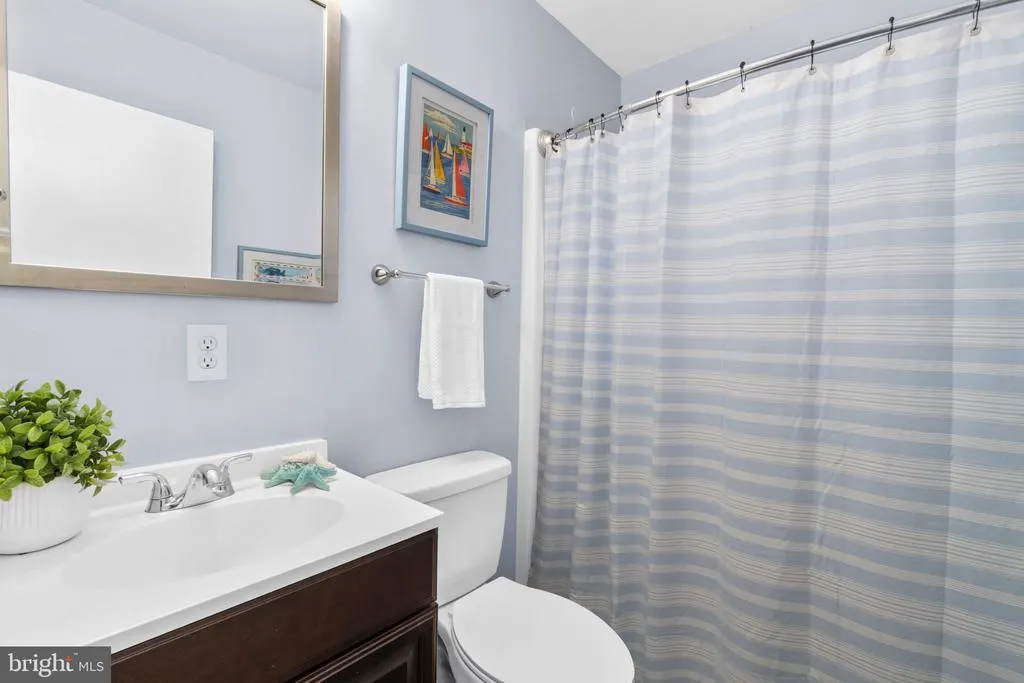
| Bathroom 2 | Main | Bathroom - Tub Shower | ||
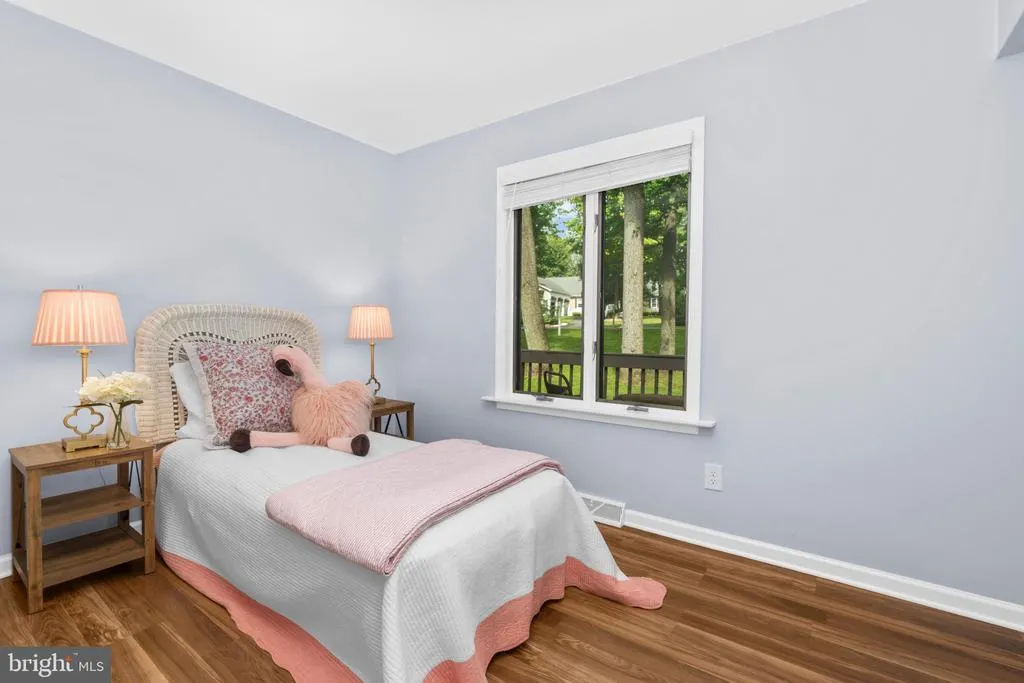
| Bedroom 2 | Main | Flooring - Carpet | ||
| Bedroom 3 | Main | Flooring - Luxury Vinyl Plank | ||
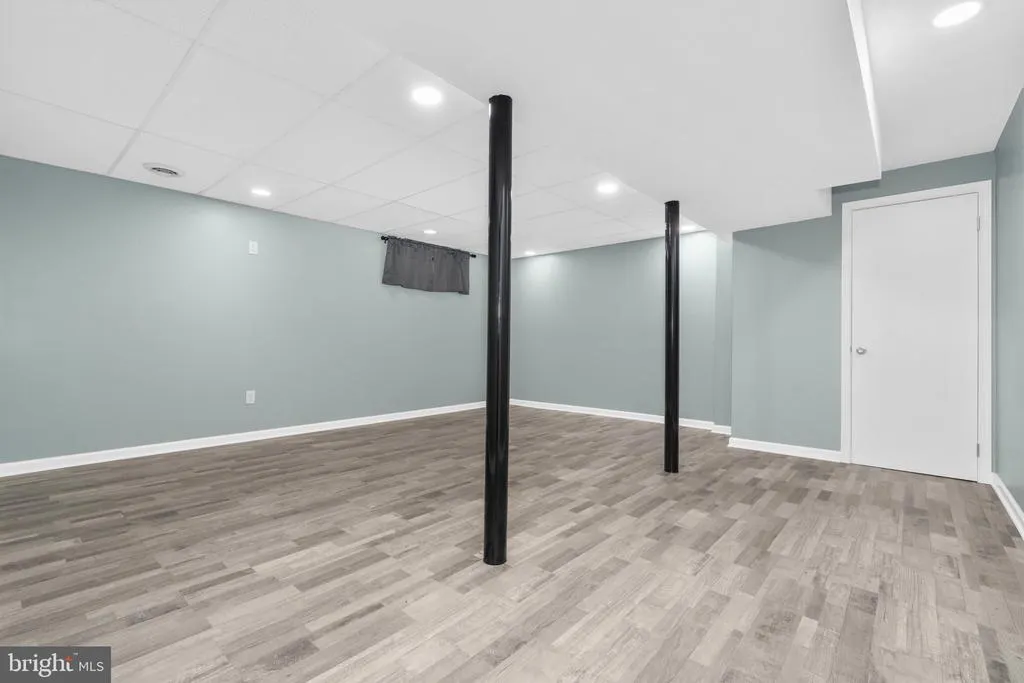
| Bonus Room | Lower 1 | Flooring - Luxury Vinyl Plank,Lighting - Recessed | ||
| Kitchen | Main | Flooring - Luxury Vinyl Plank,Ceiling Fan(s),Countertop(s) - Granite,Kitchen - Electric Cooking | ||
| Living Room | Main | Flooring - Luxury Vinyl Plank,Lighting - Recessed,Fireplace - Electric | ||
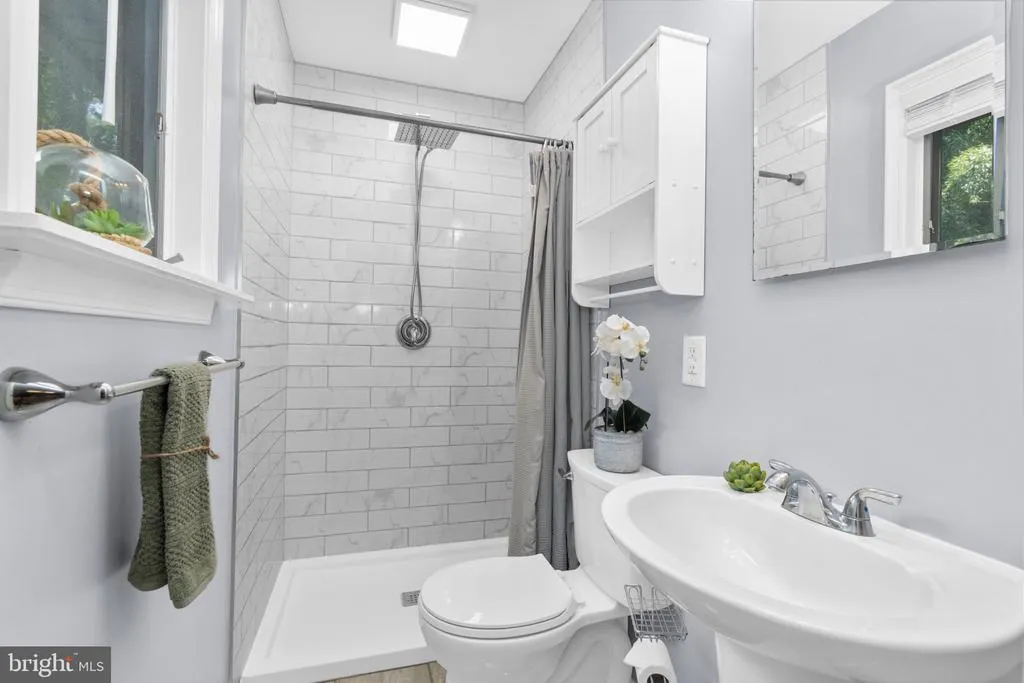
| Primary Bathroom | Main | Flooring - Luxury Vinyl Plank,Bathroom - Walk-In Shower | ||
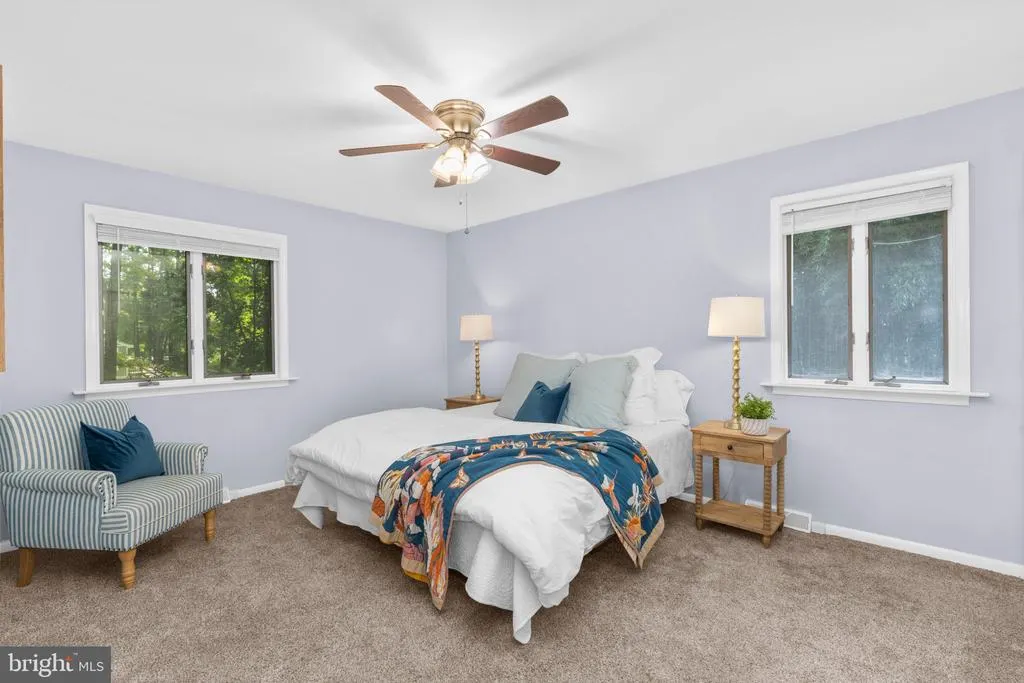
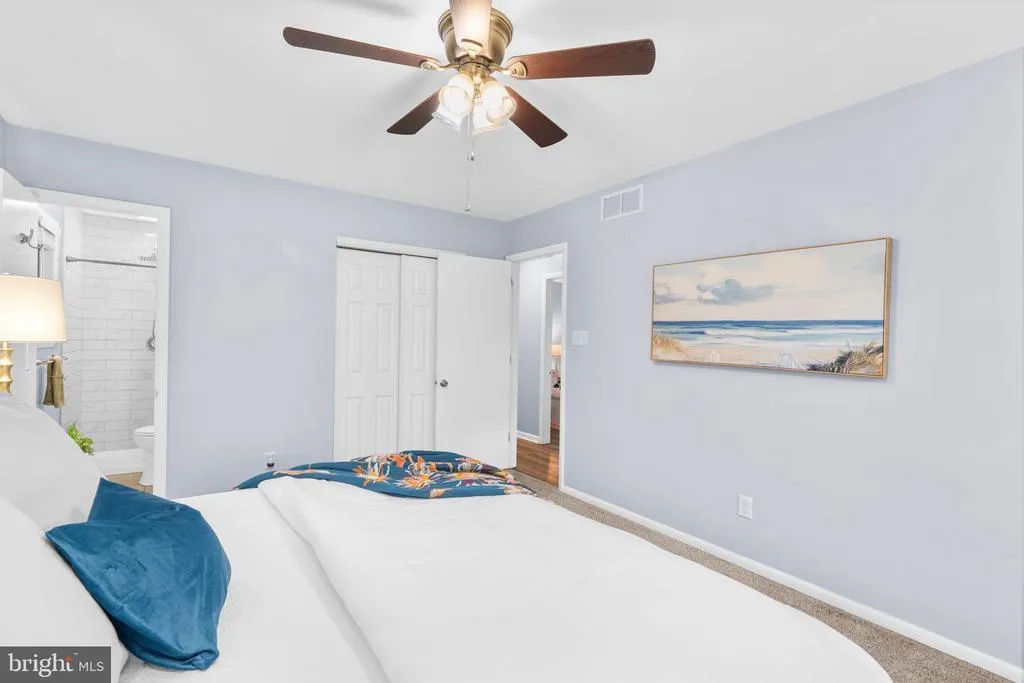
| Primary Bedroom | Main | Flooring - Carpet,Ceiling Fan(s) |
Amenities
- Foreclosure
- Views
- Short Sale
- New Construction
- Adult 55+
- Lease To Own
- No HOA Fees
- Furnished
- Primary On Main
- Air Conditioning
- Seller Finance
- Green
- Fixer Upper
- Horse
- Golf
- Fireplace
- Deck
- Garage
- Basement
- Pool
Property vs Single Family Average in 21901
Price
Taxes
Year Built
Visits
 © BRIGHT, All Rights Reserved
