
Primary on Main
Address
40 Oak Forest Lane, North East, MD
Price
$ 150,000
Property Attributes
- MLS#MDCC2022780
- TypeSingle Family
- Listing Status ACTIVE
- CountyCECIL
- CityNorth East
- NeighborhoodOak Forest
- Zip21901
- StyleCape Cod
- Year Built1979
- Taxes$ 2663
- Price$ 150,000
- Bedrooms4
- Full Bathrooms2
- Half Bathrooms0
- Sqr Footage1824
- Lot Size1.5 Acres
Data Source:
Bright MLS
Property Description
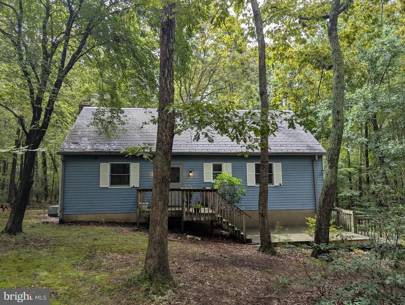
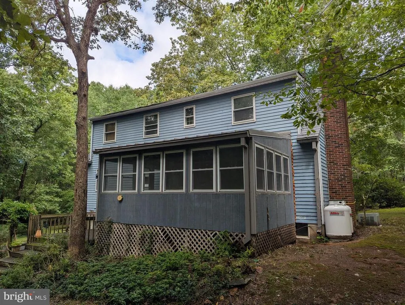
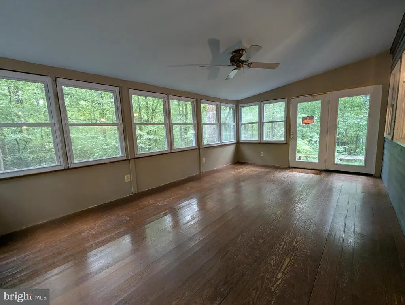
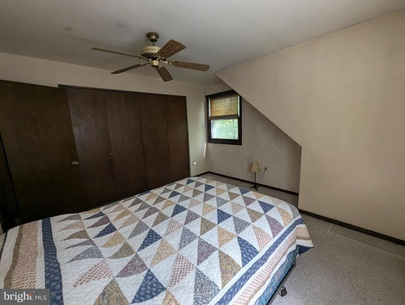
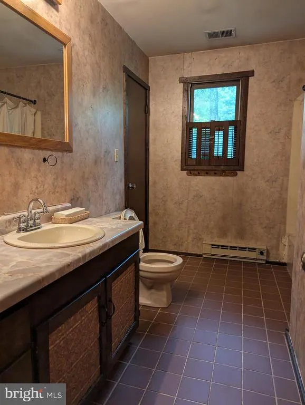
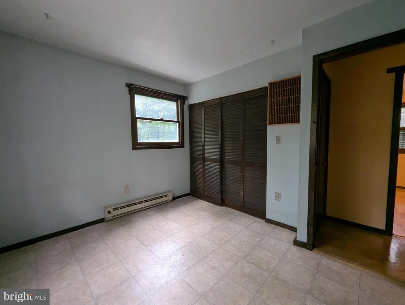
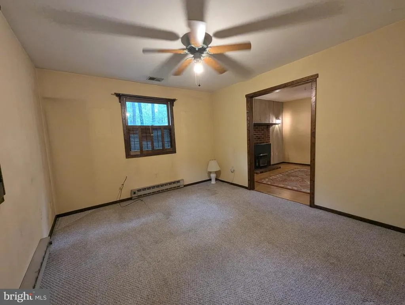
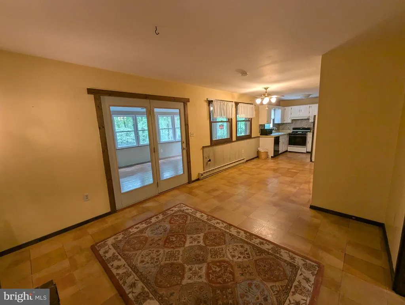
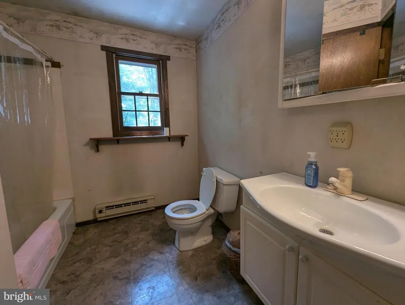
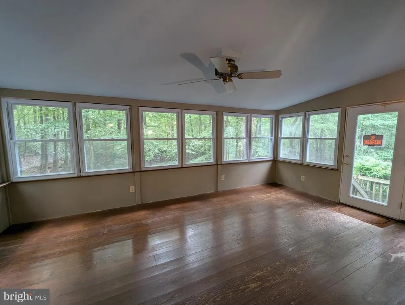
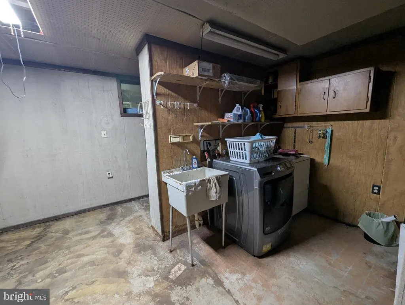
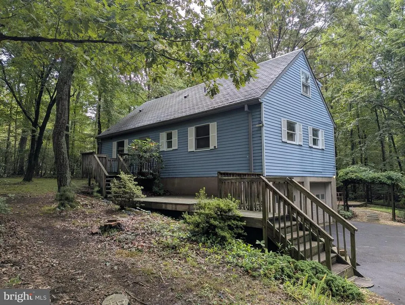
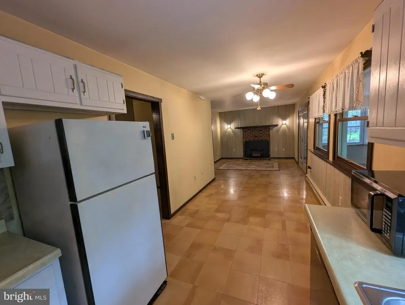
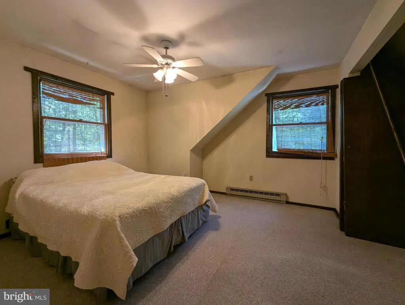
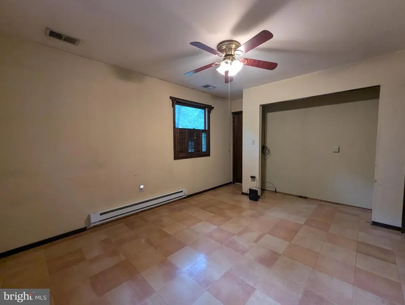
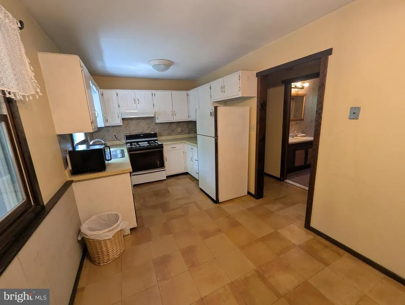
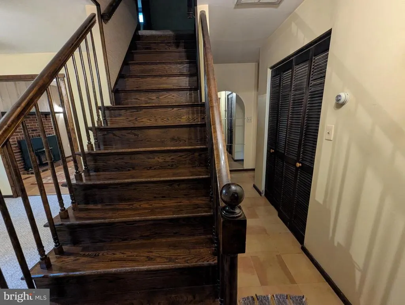
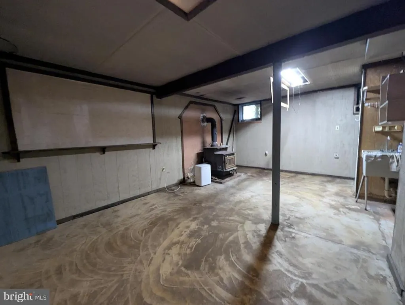
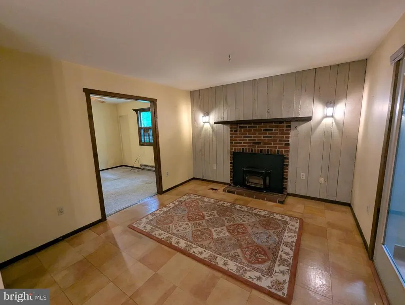
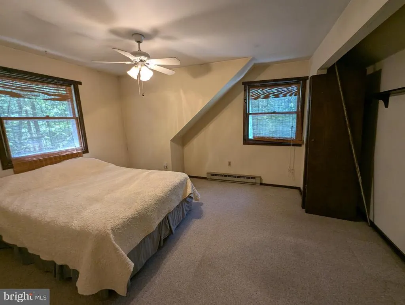
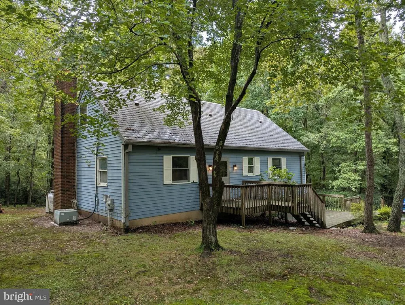
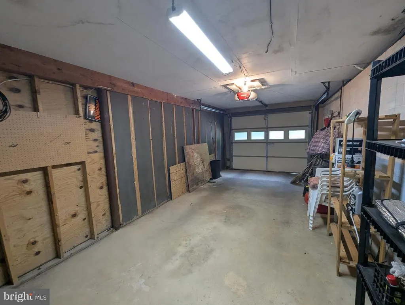
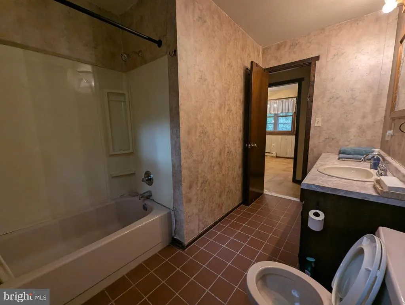
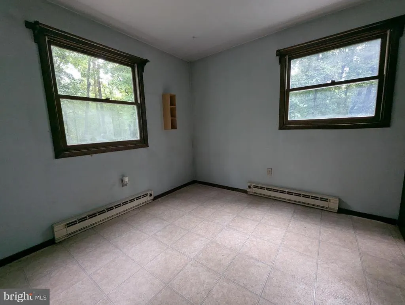
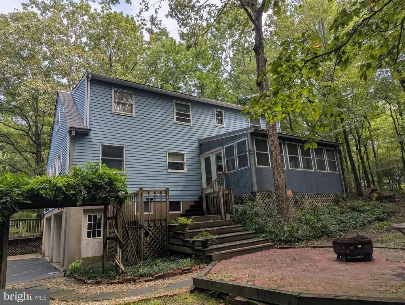
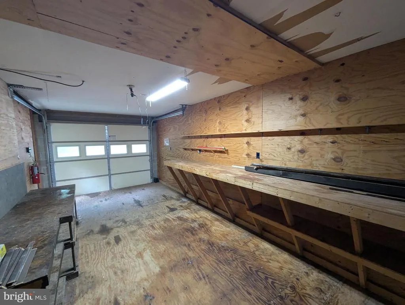
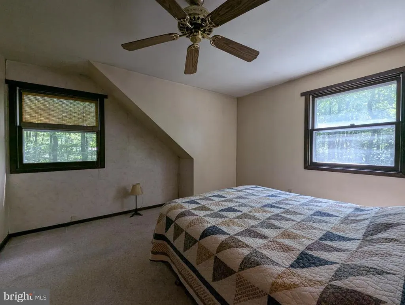
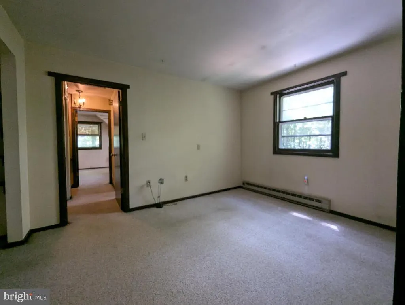
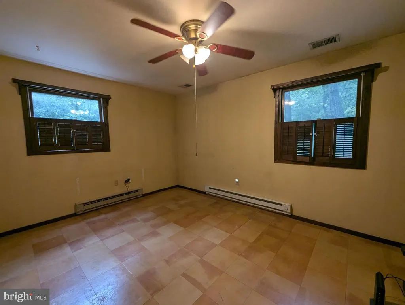
$150,000.00 LIST PRICE SUGGESTED OPENING BID AT AUCTION. ****NO PRE BID**** AUCTION Friday September 11th 11AM ON PREMISES. Broker/agent registration form is available upon request and must be in the hands of Jay Edwards Auctioneers 48 hours prior to the auction. Enter from front entrance to entry foyer w/ coat closet. Formal living room w/ ceiling fan. Family room area w/ brick fireplace, gas insert stove, & exit to enclosed porch through French doors. Country kitchen w/ dining area, ceiling fan, gas stove, refrigerator, dishwasher, & dual sink. Full bathroom in hallway. BR #1 w/ closet, ceiling fan, & entrance to hall bathroom. Hallway linen closet. BR #2 w/ closet. Upstairs BR #3 w/ ceiling fan & closet. BR #4 w/ closet. Full bathroom. Large 5 th room in middle of upstairs could be used as an office or additional living space. Lower level has unfinished basement w/ wood stove, washer, dryer, or utility sink. Exit to garage & exit to rear yard. Electric hot water. Electric baseboard heat. Central air. Private well & septic.
| Price History | |
|---|---|
| 8/20/2026 | Listed $150,000 |
General Features
| Living Area | 1824 |
|---|---|
| Sewer | Septic Exists |
| Heating | Forced Air,Wood Burn Stove |
| Cooling | Central A/C |
| Possession | Immediate |
| Roof | Asphalt |
| Appliances | Dishwasher,Disposal,Dryer,Exhaust Fan,Oven/Range - Electric,Range Hood,Refrigerator,Stove,Washer |
| Zoning | RR |
| Garage Spaces | 2.00 |
| Patio/Porch Features | Deck(s),Patio(s),Enclosed,Porch(es),Screened |
| Architectural Style | Cape Cod |
| Construction Materials | Vinyl Siding |
| School District | CECIL COUNTY PUBLIC SCHOOLS |
| Year Built | 1979 |
| Levels | 3 |
| Tax Year | 2010 |
| Ownership | Fee Simple |
| Cool Fuel | Electric |
| Auction Location | On Site |
| Auction Type | Subject To Seller Confirmation |
| Accessibility | None |
| County | CECIL |
| New Construction | No |
| Property Type | Residential |
| HOA | No |
| Subdivision Name | OAK FOREST |
| Garage Y/N | Yes |
| Water Access Y/N | No |
| Other Structures | Above Grade,Below Grade |
| Full Baths | 2 |
| Status | ACTIVE |
| Directions | . |
| City | NORTH EAST |
| Auction Time | 11:00am |
| Senior Community Y/N | No |
| Lot Size Units | Square Feet |
| Lot Size Square Feet | 65340.00 |
| Tax Assessed Value | 262390.0 |
| Tax Annual Amount | 2663.69 |
| Structure Type | Detached |
| Condo/Coop Association fee Y/N | No |
| Bathrooms Full Main Level | 1 |
| Bathrooms Count Main Level | 1.00 |
| Price Per Sq Ft Total AG | 94.7 |
| Vacation Rental Y/N | No |
| Total SQFT | 2640 |
| Standard Status | Active |
| Year Built Source | Assessor |
Interior Features
| Interior Amenities | Attic,Kitchen - Country,Dining Area,Kitchen - Eat-In,Window Treatments,Wood Floors,Floor Plan - Open,Floor Plan - Traditional |
|---|---|
| Heating Fuel | Electric,Wood |
| Basement | Unfinished |
| Total Fireplaces | 1 |
| Hot Water | Electric |
| Basement (Y/N) | Yes |
| Heating Y/N | Yes |
| Fireplace Y/N | Yes |
| Above Grade Finished Area | 1584 |
| Central Air Y/N | Yes |
| Total Bedrooms | 4 |
| Below Grade Finished Area | 240 |
| Room Type | Living Room,Dining Room,Primary Bedroom,Bedroom 2,Bedroom 3,Kitchen,Basement,Foyer,Bedroom 1,Laundry,Utility Room,Workshop,Bedroom 6 |
| Main Level Bedrooms | 2 |
| Below Grade Finished Area Unit Type | Square Feet |
| LivingAreaSource | Assessor |
| Below Grade Unfin Area Units | Square Feet |
| Below Grade Unfin SQFT | 816 |
| Below Grade Unfin SQFT Source | Assessor |
| Below Grade Finished Area Source | Assessor |
| Bedrooms Count All Upper Levels | 2 |
| Bedrooms Count Upper Level 1 | 2 |
| Bathrooms Full Upper Level 1 | 1 |
| Bathrooms Full All Upper Levels | 1 |
| Bathrooms Count Upper Level 2 | 0.00 |
| Bathrooms Count Upper Level 1 | 1.00 |
| Bathrooms Count Lower Level 2 | 0.00 |
| Bathrooms Count Lower Level 1 | 0.00 |
| Bathrooms Count All Upper Levels | 1 |
| Above Grade Finished Area Source | Assessor |
| Above Grade Finished Area Unit Type | Square Feet |
| Total Baths | 2 |
Exterior Features
| Exterior Amenities | Extensive Hardscape,Other |
|---|---|
| Pool | No Pool |
| Parking Features | Paved Driveway,Asphalt Driveway |
| Lot Features | Backs to Trees,Landscaping,No Thru Street,Trees/Wooded |
| Water Source | Well |
| Total Parking Spaces | 2 |
| Garage Features | Garage Door Opener,Garage - Side Entry |
| Type of Parking | Off Street,Driveway,Attached Garage |
| Land Use Code | R |
| Foundation Details | Block |
| Water View Y/N | No |
| Lot Size Acres | 1.50 |
| Lot Size Source | Assessor |
| Waterfront Y/N | No |
| Road Responsibility | Private |
| Land Assessed Value | 126780.00 |
| Navigable Water Y/N | No |
| Water Oriented Y/N | No |
| # of Attached Garage Spaces | 2 |
Room Details
| Room | Dimensions | Level | Flooring | Details |
|---|---|---|---|---|
| Basement | Lower 1 | Flooring - Concrete | ||
| Bedroom 1 | Upper 1 | Flooring - Carpet | ||
| Bedroom 2 | Main | Flooring - Carpet | ||
| Bedroom 3 | Main | Flooring - Carpet | ||
| Bedroom 6 | Unspecified | |||
| Dining Room | Main | Flooring - Carpet | ||
| Foyer | Main | Flooring - Vinyl | ||
| Kitchen | Main | Flooring - Tile/Brick | ||
| Laundry | Unspecified | |||
| Living Room | Main | Flooring - Carpet | ||
| Primary Bedroom | Upper 1 | Flooring - Carpet | ||
| Utility Room | Unspecified | |||
| Workshop | Unspecified |
Amenities
- Foreclosure
- Views
- Short Sale
- New Construction
- Adult 55+
- Lease To Own
- No HOA Fees
- Furnished
- Primary On Main
- Air Conditioning
- Seller Finance
- Green
- Fixer Upper
- Horse
- Golf
- Fireplace
- Deck
- Garage
- Basement
- Pool
Property vs Single Family Average in 21901
Price
Taxes
Year Built
 © BRIGHT, All Rights Reserved
