
New Construction
Address
Mill Run Road, Newburg, MD
Price
$ 722,900
Property Attributes
- MLS#MDCH2028674
- TypeSingle Family
- Listing Status ACTIVE
- CountyCHARLES
- CityNewburg
- Zip20664
- StyleColonial
- Year Built2024
- Taxes$ 432
- Price$ 722,900
- Bedrooms4
- Full Bathrooms2
- Half Bathrooms1
- Lot Size2 Acres
Data Source:
Bright MLS
Property Description
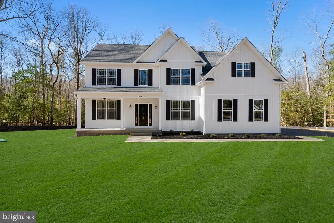
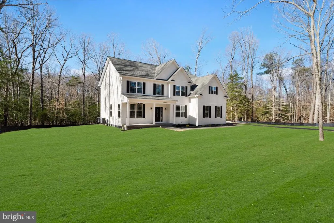
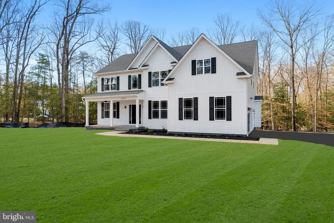
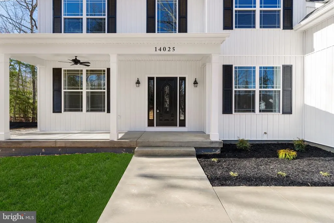
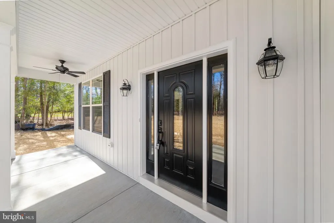
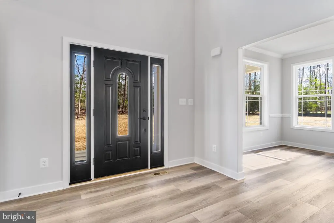
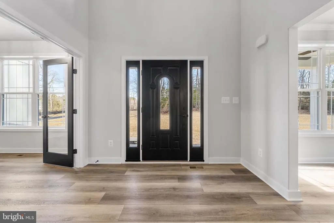
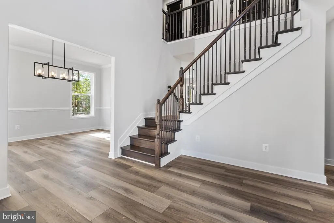
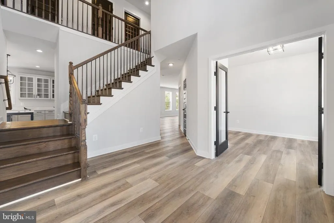
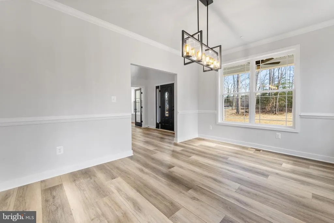
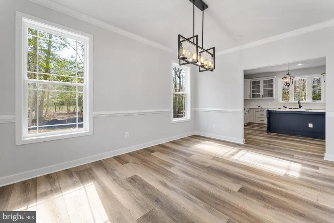
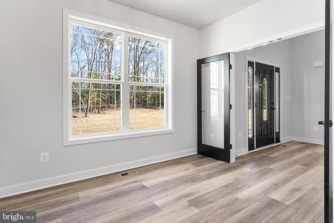
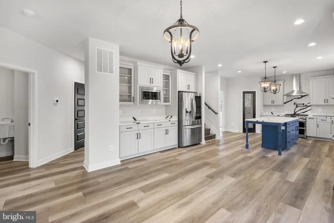
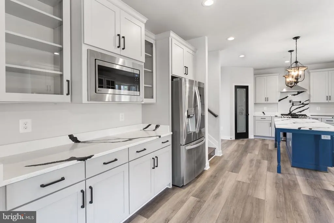
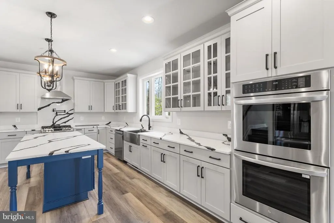
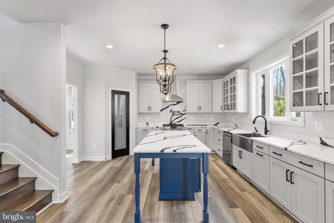
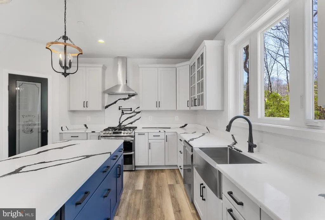
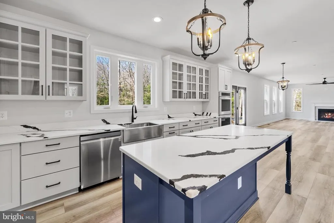
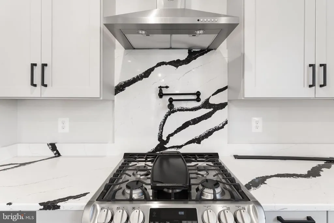
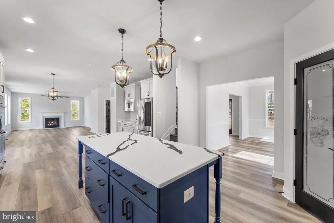
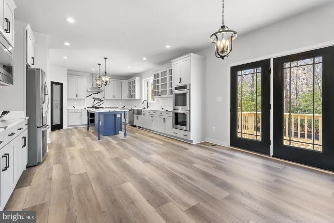
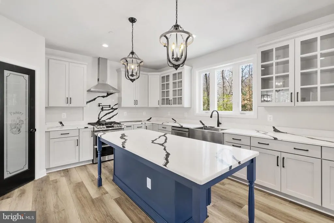
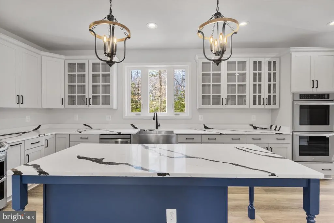
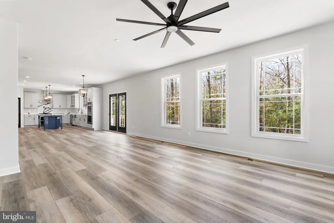
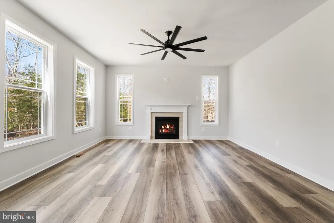
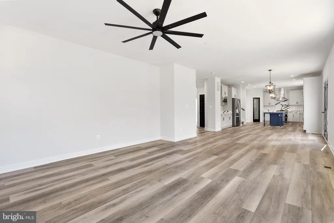
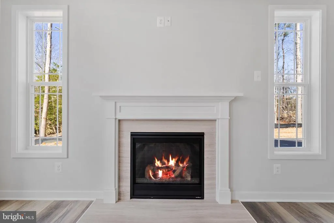
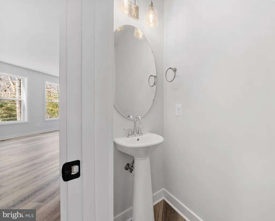
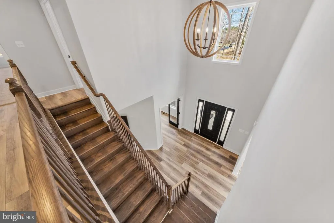
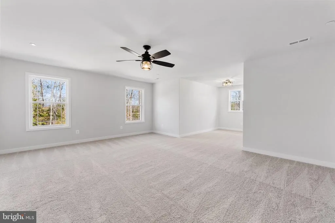
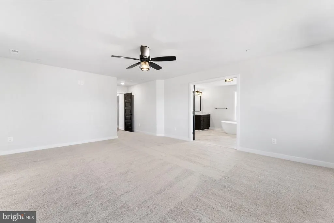
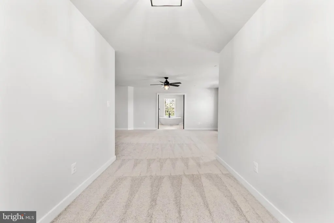
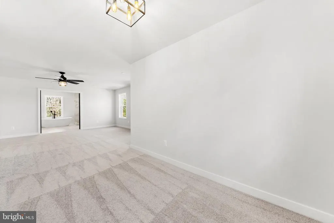
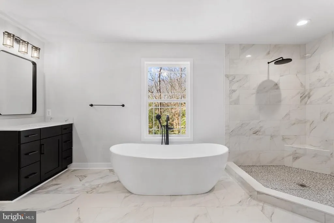
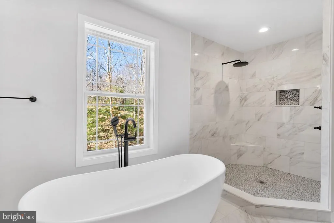
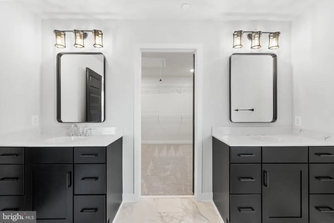
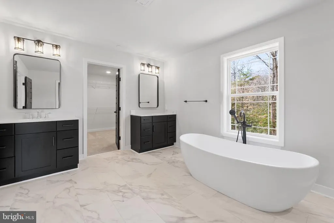
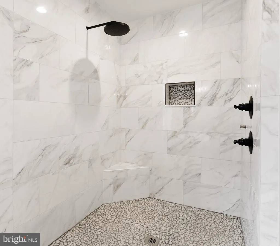
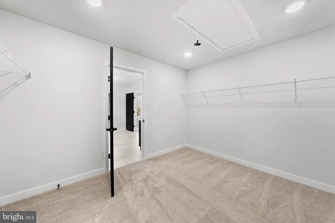
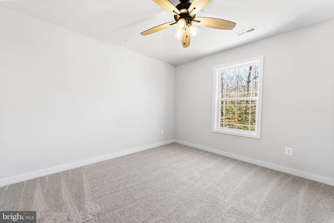
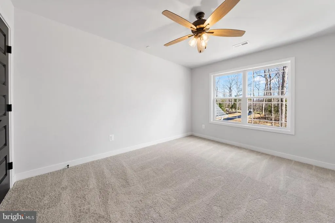
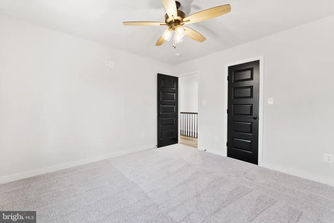
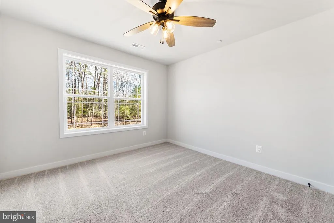
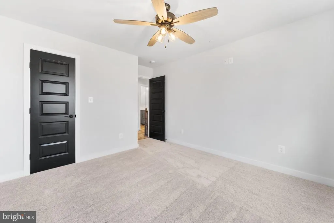
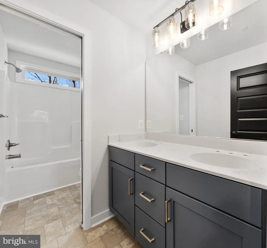
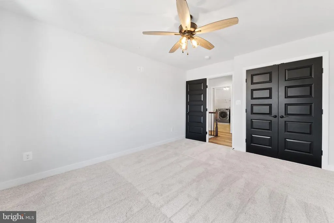
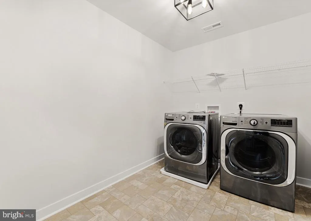
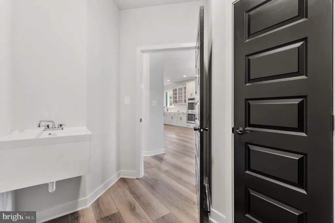
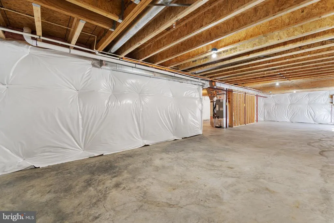
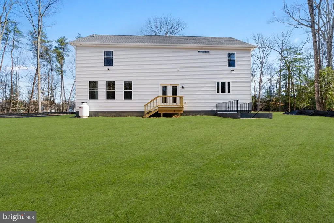
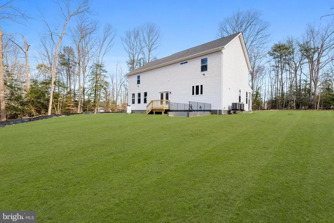
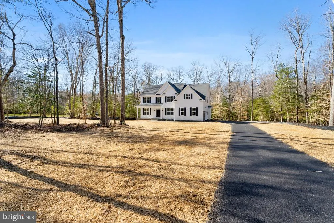
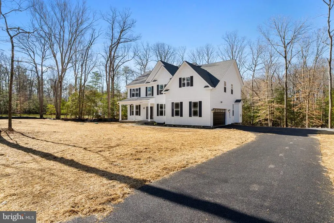
To Be Built - Build your dream home in Newburg! This 4-bedroom floor plan (Frederick) by Litz Custom Homes can be built with the tile choices, countertops, flooring, hardware, light fixtures and paint colors that currently fill your Pinterest boards. Litz Custom Homes is a full-service custom builder, so your input doesnt just go into the finishes. You can change the floor plan, add a bathroom, vault the ceilings and much more. Bring all your ideas! By the time you get the keys, this house will check everything off your list. Thats just not possible in the existing housing market. The exterior of the Frederick wows with a stone facade and a charming wrap-around front porch. Step inside to find an open foyer with soaring ceilings and a dramatic staircase. The kitchen is open to the living room and includes a pantry, 42-inch cabinets and a center island with pendant lights and bar-top seating. The living room includes a stunning stone fireplace, and you have the option of adding a sunroom/den on the back of the home as well. Head upstairs to find all the bedrooms. The master suite occupies its own wing and includes a sitting room and a huge walk-in closet. The luxurious ensuite boasts a W/C, freestanding tub, custom-tiled shower and his&hers vanities. The three guest rooms share the spacious hallway bathroom. Dont forget about the all-important main level or 2nd-story laundry room and the possibility of a BONUS loft space at the top of the stairs. Still need more space? This model gives you room to grow -- with an unfinished basement that includes a rough-in for a future 3-piece bathroom. This floor plan includes an integrated 2- car garage, but you also have the option of adding a separate detached garage instead. The Frederick can be built on this lot in Newburg, or we can build on your own land. We can even help you find a different suitable lot in the area, too. Call now to start designing & building your dream home!
| Elementary School | Middle School | High School |
|---|---|---|
| Dr. Thomas L. Higdon Elementary School | Piccowaxen Middle School | La Plata High School |
| Price History | |
|---|---|
| 4/5/2024 | Listed $722,900 |
General Features
| Sewer | Private Septic Tank |
|---|---|
| Heating | Heat Pump(s),Programmable Thermostat |
| Cooling | Central A/C,Ceiling Fan(s),Heat Pump(s),Programmable Thermostat |
| Possession | 90-120 Days CD |
| Roof | Architectural Shingle |
| Zoning | AC |
| Garage Spaces | 2.00 |
| Architectural Style | Colonial |
| Security Features | Carbon Monoxide Detector(s),Smoke Detector |
| Construction Materials | Mixed,Vinyl Siding |
| School District | CHARLES COUNTY PUBLIC SCHOOLS |
| Year Built | 2024 |
| Electric | 200+ Amp Service |
| Levels | 3 |
| Tax Year | 2024 |
| Ownership | Fee Simple |
| Cool Fuel | Electric |
| Accessibility | Other |
| County | CHARLES |
| New Construction | Yes |
| Property Type | Residential |
| HOA | No |
| Subdivision Name | NON |
| Garage Y/N | Yes |
| Water Access Y/N | No |
| Other Structures | Above Grade,Below Grade |
| Full Baths | 2 |
| Status | ACTIVE |
| Directions | Route 301 to 257/Rock Point Road,Left on Mount Victoria Road,Right on Mill Run Road |
| City | NEWBURG |
| Senior Community Y/N | No |
| Lot Size Units | Square Feet |
| Lot Size Square Feet | 87120.00 |
| Tax Assessed Value | 8133.0 |
| Tax Annual Amount | 432.0 |
| Property Condition | Excellent |
| Structure Type | Detached |
| Condo/Coop Association fee Y/N | No |
| Bathrooms Count Main Level | 1.00 |
| Construction Completed Y/N | No |
| Vacation Rental Y/N | No |
| Builder Name | Litz Custom Homes |
| Standard Status | Active |
| Year Built Source | Estimated |
Interior Features
| Heating Fuel | Electric |
|---|---|
| Basement | Full |
| Total Fireplaces | 1 |
| Fireplace Features | Gas/Propane,Mantel(s),Stone |
| Hot Water | Tankless |
| Basement (Y/N) | Yes |
| Heating Y/N | Yes |
| Window Features | Low-E |
| Fireplace Y/N | Yes |
| Half Baths | 1 |
| Central Air Y/N | Yes |
| Total Bedrooms | 4 |
| Room Type | Kitchen,Family Room |
| Below Grade Finished Area Unit Type | Square Feet |
| LivingAreaSource | Assessor |
| Laundry Type | Main Floor,Upper Floor |
| Below Grade Unfin Area Units | Square Feet |
| Below Grade Unfin SQFT Source | Assessor |
| Below Grade Finished Area Source | Assessor |
| Bedrooms Count All Upper Levels | 4 |
| Bedrooms Count Upper Level 1 | 4 |
| Bathrooms Half Main Level | 1 |
| Bathrooms Full Upper Level 1 | 2 |
| Bathrooms Full All Upper Levels | 2 |
| Bathrooms Count Upper Level 1 | 2.00 |
| Bathrooms Count All Upper Levels | 2 |
| Above Grade Finished Area Source | Assessor |
| Above Grade Finished Area Unit Type | Square Feet |
| Total Baths | 3 |
Exterior Features
| Exterior Amenities | Bump-outs,Extensive Hardscape,Flood Lights,Gutter System |
|---|---|
| Pool | No Pool |
| Water Source | Well |
| Total Parking Spaces | 2 |
| Garage Features | Garage - Side Entry,Oversized |
| Type of Parking | Attached Garage,Driveway,Off Street |
| Land Use Code | R |
| Foundation Details | Concrete Perimeter |
| Water View Y/N | No |
| Lot Size Acres | 2.00 |
| Lot Size Source | Assessor |
| Waterfront Y/N | No |
| Door Features | ENERGY STAR Qualified Door(s),Insulated |
| Builder Model | Frederick |
| Land Assessed Value | 8800.00 |
| Navigable Water Y/N | No |
| Water Oriented Y/N | No |
| # of Attached Garage Spaces | 2 |
Room Details
| Room | Dimensions | Level | Flooring | Details |
|---|---|---|---|---|
| Family Room | Main | |||
| Kitchen | Main |
Amenities
- Foreclosure
- Views
- Short Sale
- New Construction
- Adult 55+
- Lease To Own
- No HOA Fees
- Furnished
- Primary On Main
- Air Conditioning
- Seller Finance
- Green
- Fixer Upper
- Horse
- Golf
- Fireplace
- Deck
- Garage
- Basement
- Pool
Property vs Single Family Average in 20664
Price
Taxes
Year Built
Visits
 © BRIGHT, All Rights Reserved
