
Views - Primary on Main
Address
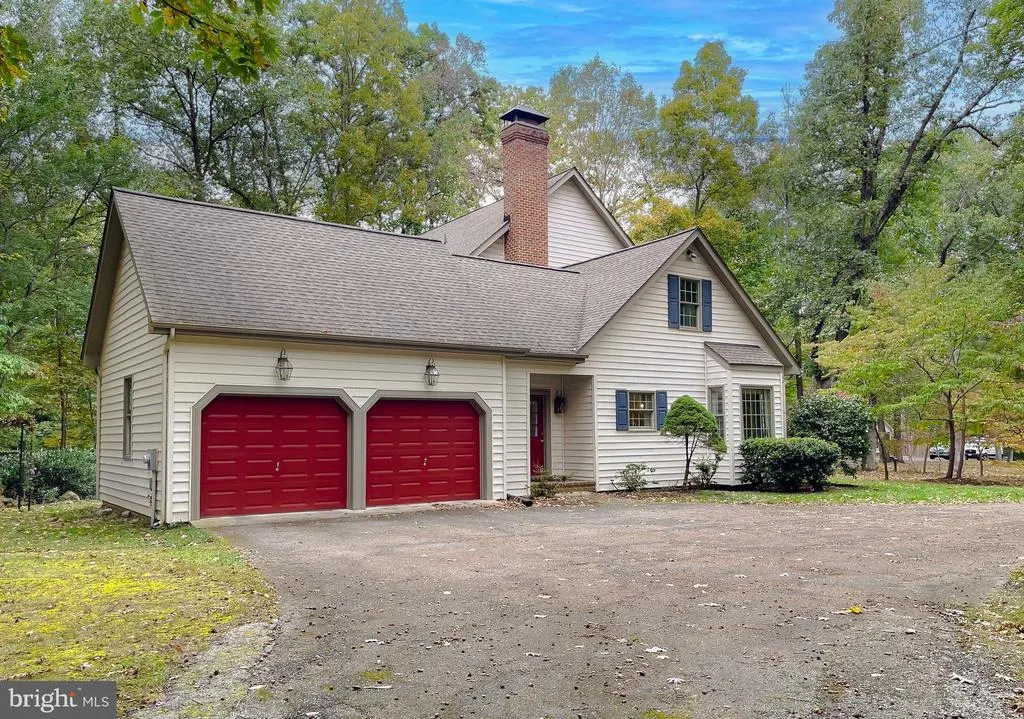
9275 Crescent Lane, La Plata, MD
Price
$ 720,000
Property Attributes
- MLS#MDCH2046468
- TypeSingle Family
- Listing Status ACTIVE
- CountyCHARLES
- CityLa Plata
- NeighborhoodPheasant Farm Sub
- Zip20646
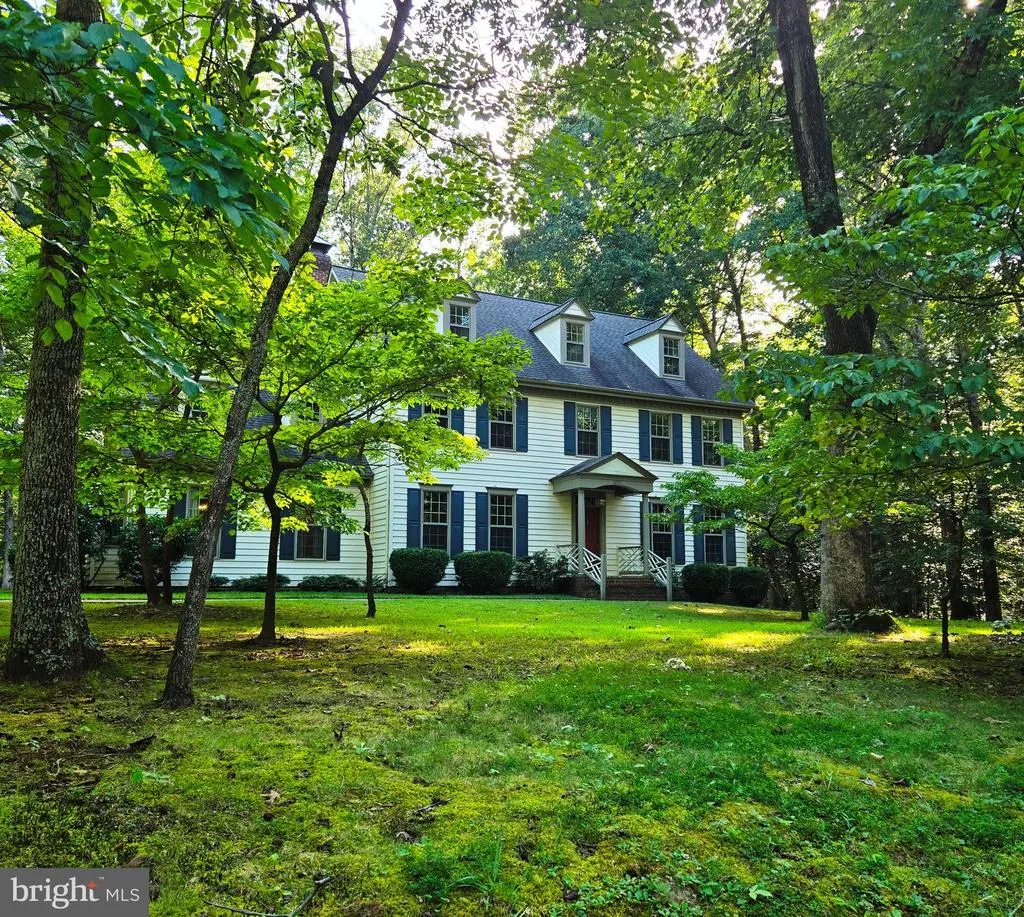
- StyleColonial
- Year Built1994
- Taxes$ 7069
- Price$ 720,000
- Bedrooms4
- Full Bathrooms3
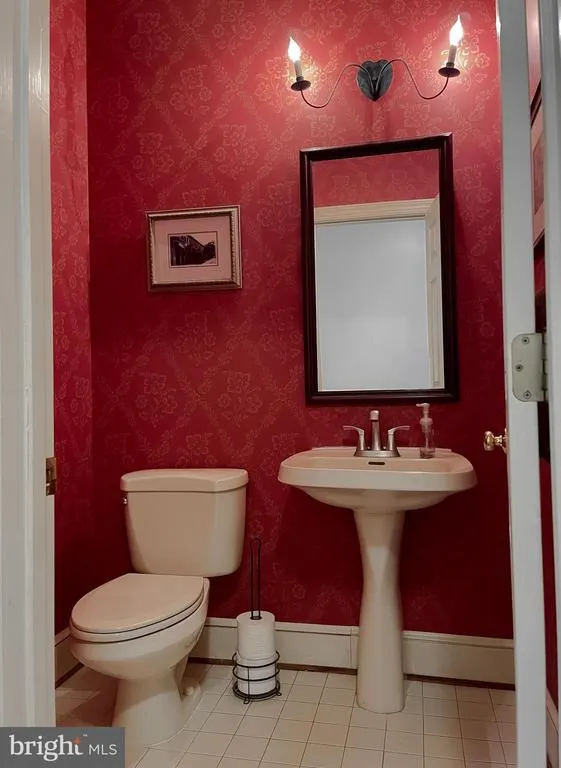
- Half Bathrooms1
- Sqr Footage4092
- Lot Size1.5 Acres
Data Source:
Bright MLS
Property Description
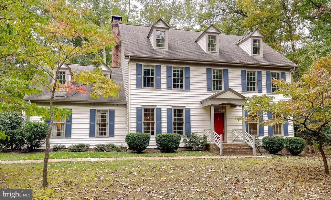
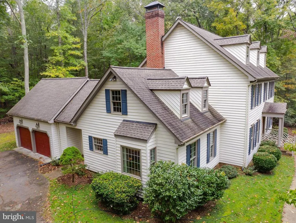
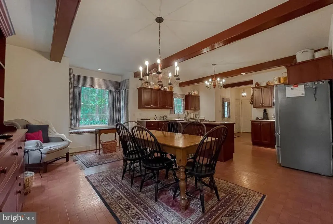
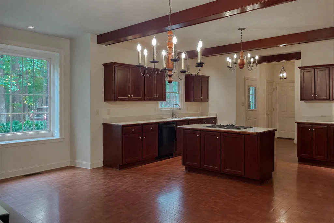
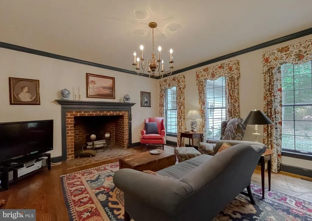
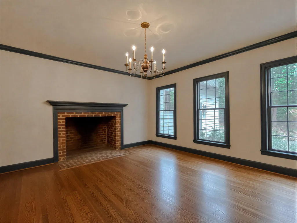
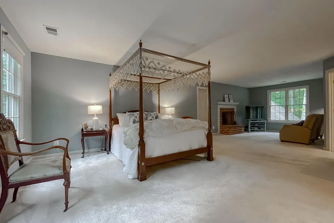
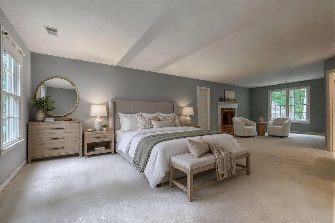
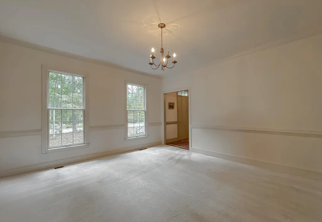
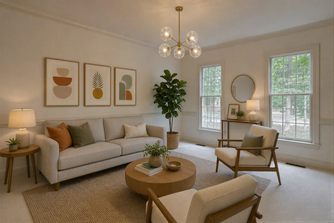
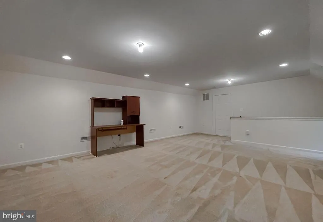
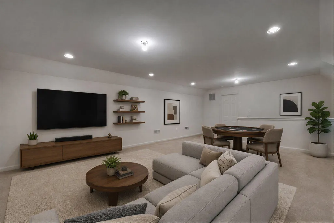
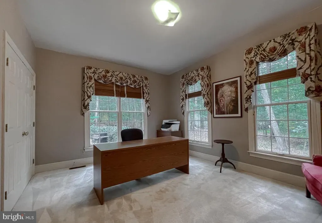
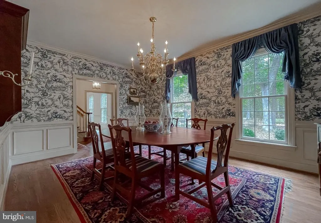
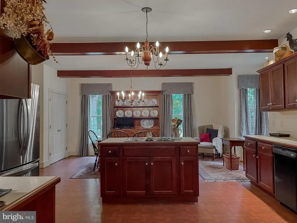
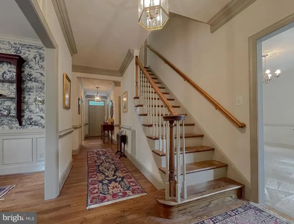
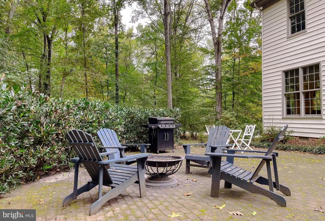
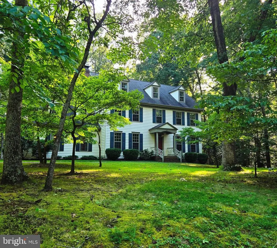
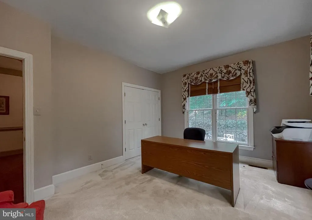
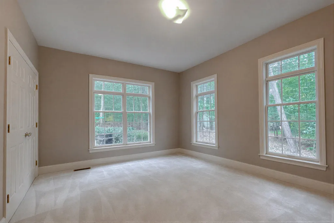
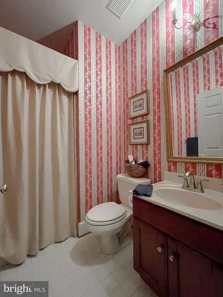
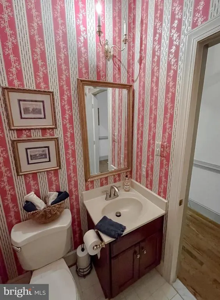
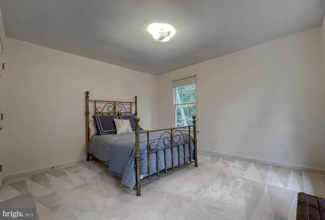
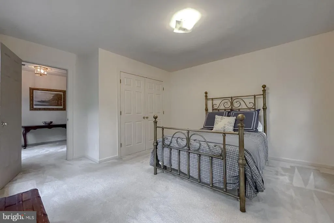
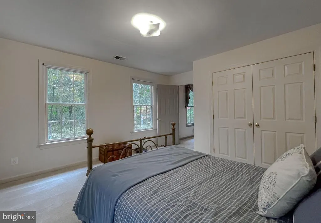
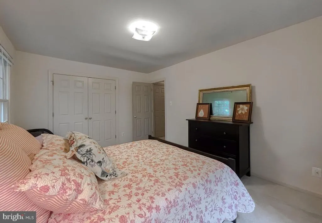
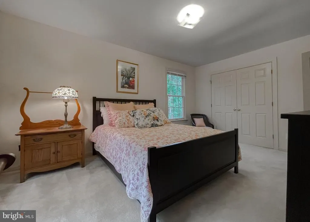
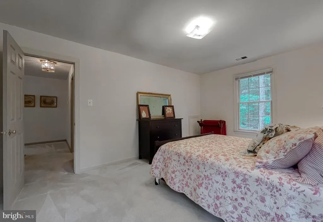
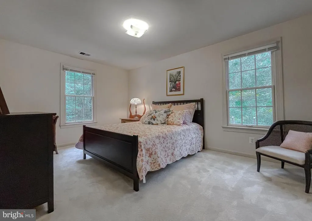
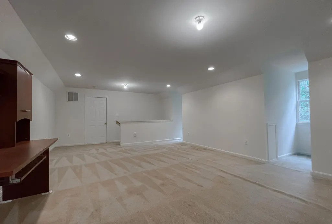
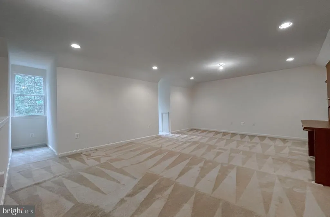
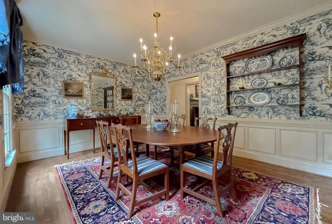
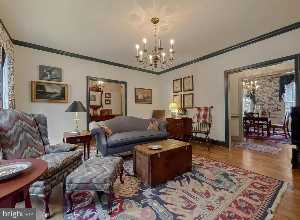
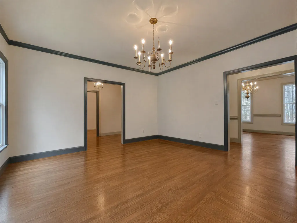
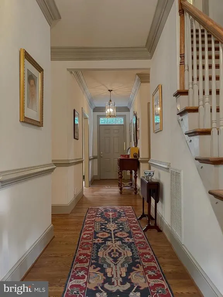
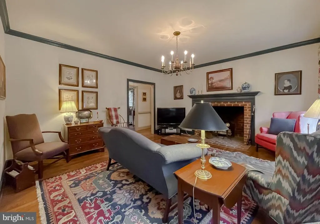
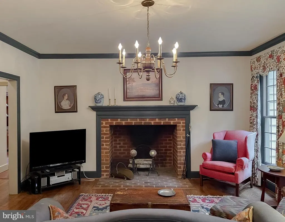
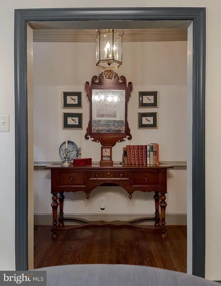
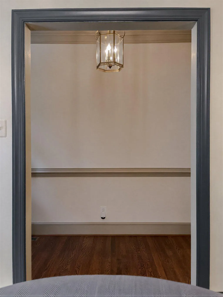
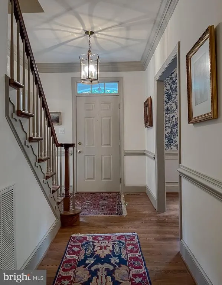
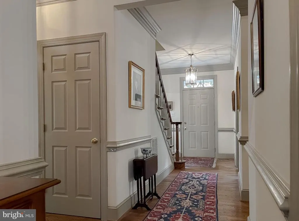
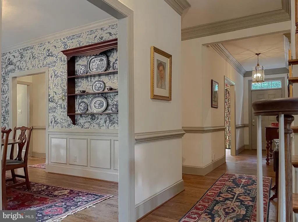
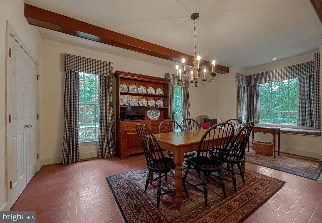
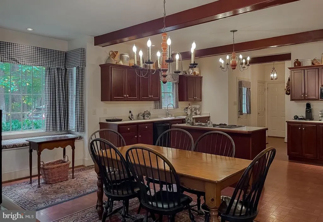
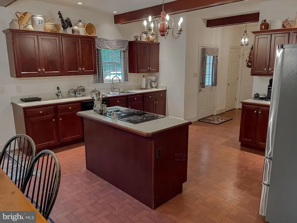
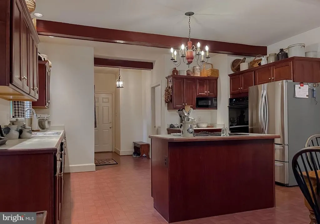
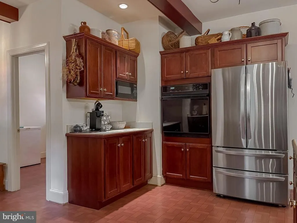
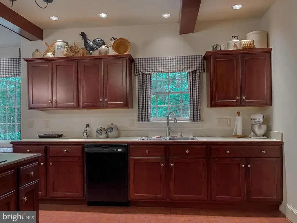
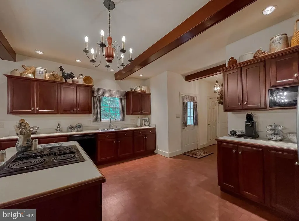
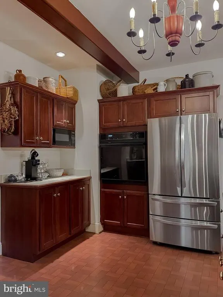
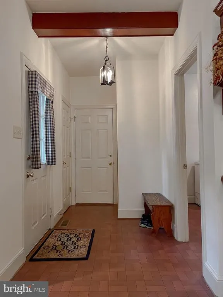
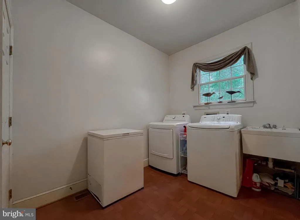
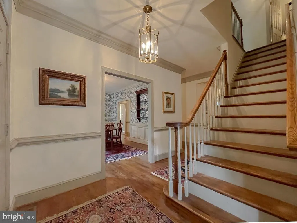
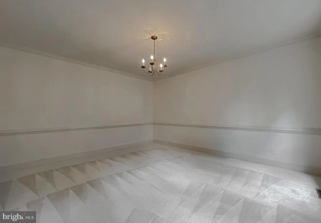
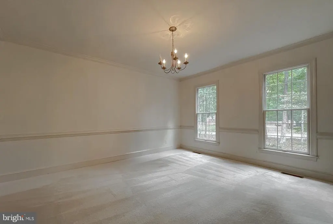
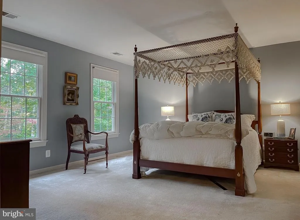
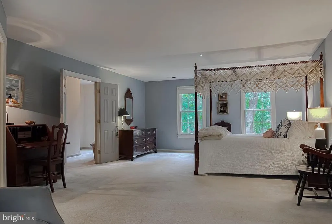
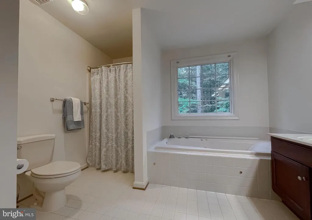
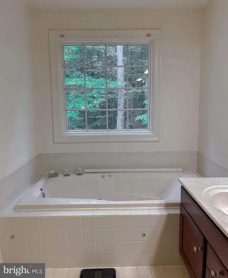
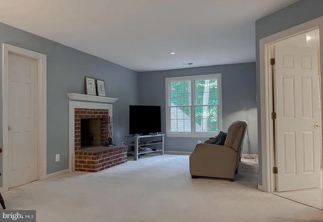
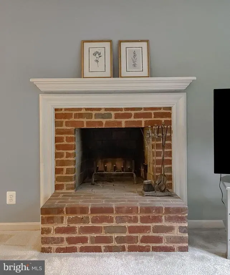
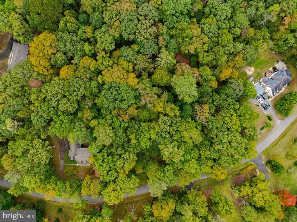
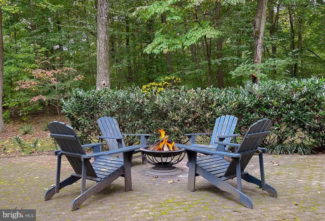
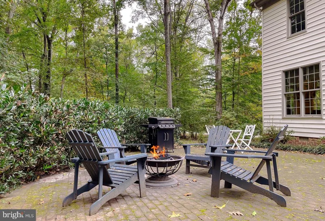
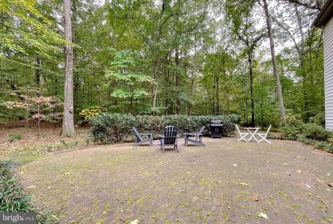
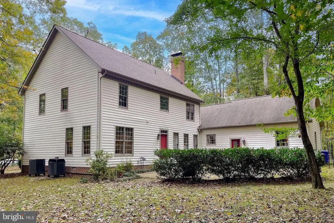
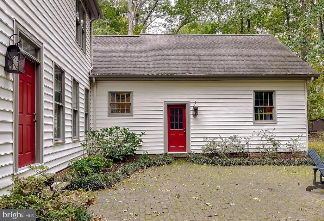
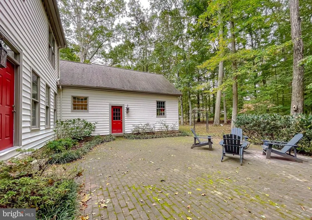
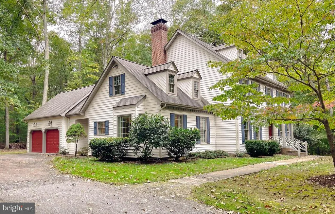
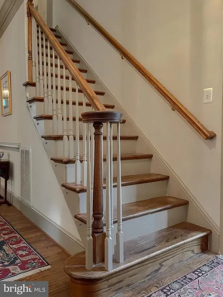
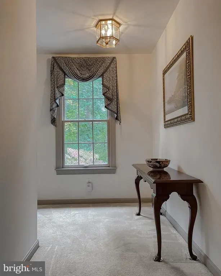
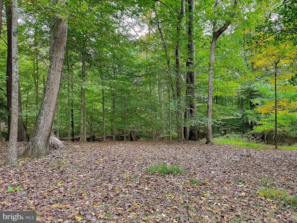
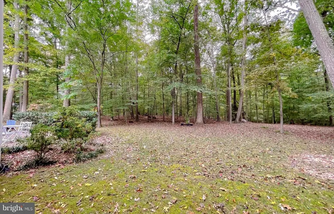
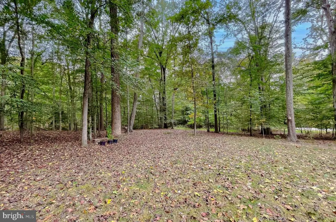
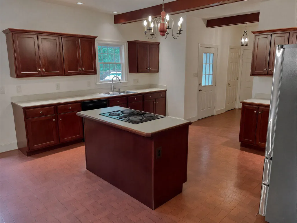
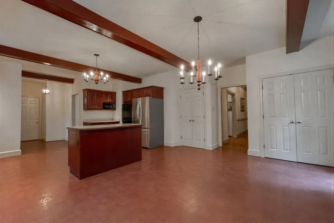
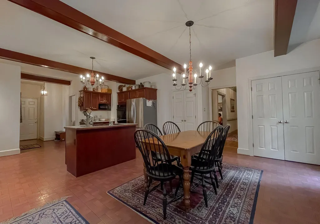
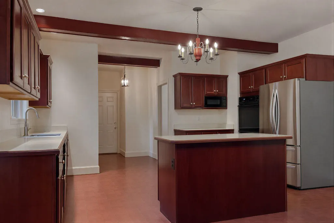
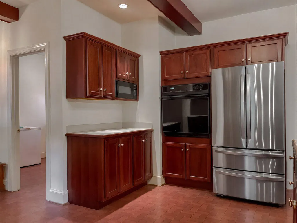
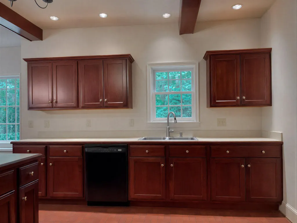
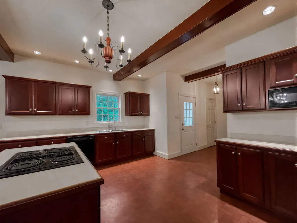
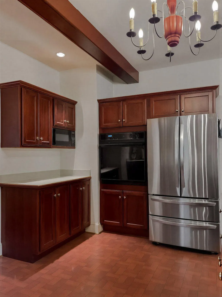
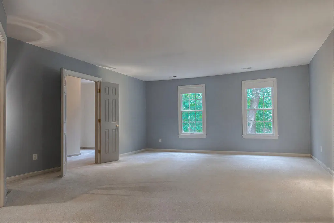
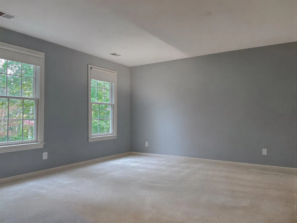
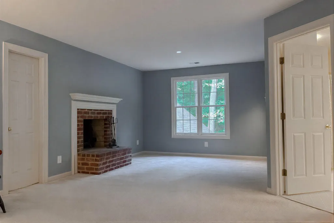
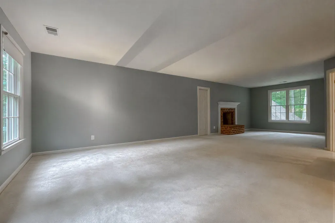
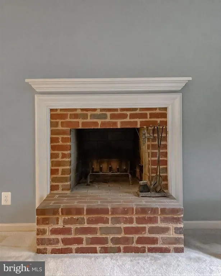
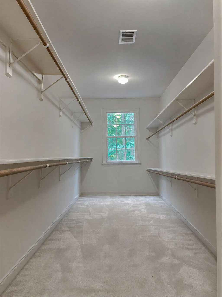
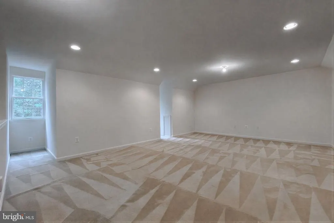
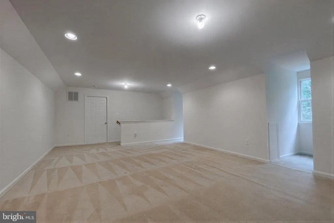
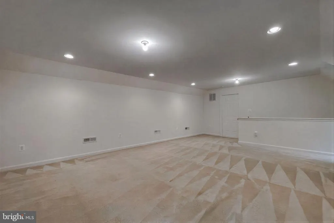
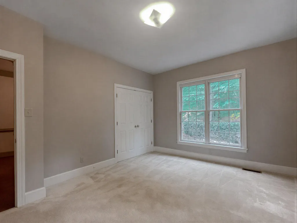
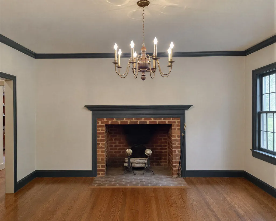
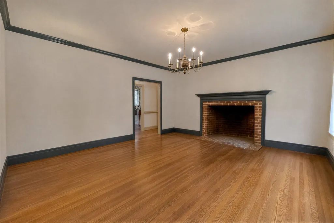
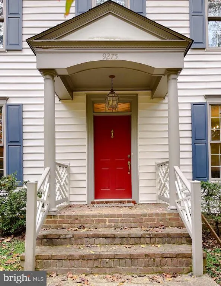
Price reduction! This one-owner colonial offers over 4,000 sqft of living space on a 1.5 acre lot, giving you room to spread out both inside and out. The property also enjoys added privacy from an adjacent unbuildable lot, once the site of a historic one-room schoolhouse. Some photos have been virtually staged and others show rooms with the owners furnishings and then with the furnishings digitally removed. This is to help you picture the possibilities and imagine how the home could reflect your own style. The spacious eat-in kitchen is the heart of the home, featuring a charming window seat, abundant cabinet space, and plenty of room for meals or entertaining. The formal dining room is ready for holidays and special occasions, while the family room offers gleaming harwood floors and a wood-burning fireplace, creating a comfortable place to gather year-round. Tall windows throughout the first floor fill the home with natural light and provide beautiful views of the surrounding property. Upstairs, the generous primary suite offers plenty of space for a sitting area, large furniture, a walk-in closet, and convenient access to additional storage above the garage. Wide hallways and a spacious landing add to the home's open, welcoming feel. The finished third floor is a wonderful bonus, with multiple dormers that bring in lots of natural light. Whether you need a home office, guest space, workout room, craft/sewing room, media room, etc., this flexible space can easilty adapt to meet your needs. Additional attic storage is also available on this level. With generous room sizes, abundant storage, and a flexible floor plan, this home offers an excellent opportunity to make it your own. This is a home with great bones and endless potential that is ready for it next owners to bring their own vision to life.
| Price History | |
|---|---|
| 8/25/2025 | Listed $764,990 |
| 3/10/2026 | 1$760,000 |
| 5/2/2026 | 3$740,000 |
| 7/16/2026 | 3$720,000 |
General Features
| Living Area | 4092 |
|---|---|
| Sewer | On Site Septic |
| Heating | Heat Pump(s) |
| Cooling | Central A/C,Heat Pump(s) |
| Possession | Settlement |
| Appliances | Built-In Range,Cooktop,Dishwasher,Dryer,Icemaker,Microwave,Oven - Wall,Oven/Range - Electric,Refrigerator,Stainless Steel Appliances,Washer,Water Heater |
| Zoning | RC |
| HOA Fee | 0.00 |
| Garage Spaces | 2.00 |
| Architectural Style | Colonial |
| Construction Materials | Vinyl Siding |
| School District | CHARLES COUNTY PUBLIC SCHOOLS |
| Year Built | 1994 |
| Levels | 2.5 |
| Tax Year | 2024 |
| Ownership | Fee Simple |
| Cool Fuel | Electric |
| Accessibility | Doors - Swing In,Level Entry - Main |
| Assoc Fee Paid Per | Unknown |
| County | CHARLES |
| New Construction | No |
| Property Type | Residential |
| HOA | Yes |
| Subdivision Name | PHEASANT FARM SUB |
| Garage Y/N | Yes |
| Water Access Y/N | No |
| Other Structures | Above Grade,Below Grade |
| Full Baths | 3 |
| Status | ACTIVE |
| Directions | FROM RT. 301,TURN ONTO TURKEY HILL ROAD. TRAVEL .8 MILES. TURN LEFT ONTO CRESCENT LANE. HOME WILL BE ON YOUR LEFT IN .1 MILES. |
| City | LA PLATA |
| Senior Community Y/N | No |
| Lot Size Units | Square Feet |
| Lot Size Square Feet | 65340.00 |
| Tax Assessed Value | 570200.0 |
| Tax Annual Amount | 7069.0 |
| Home Warranty Y/N | Yes |
| Property Condition | Excellent |
| Structure Type | Detached |
| Condo/Coop Association fee Y/N | No |
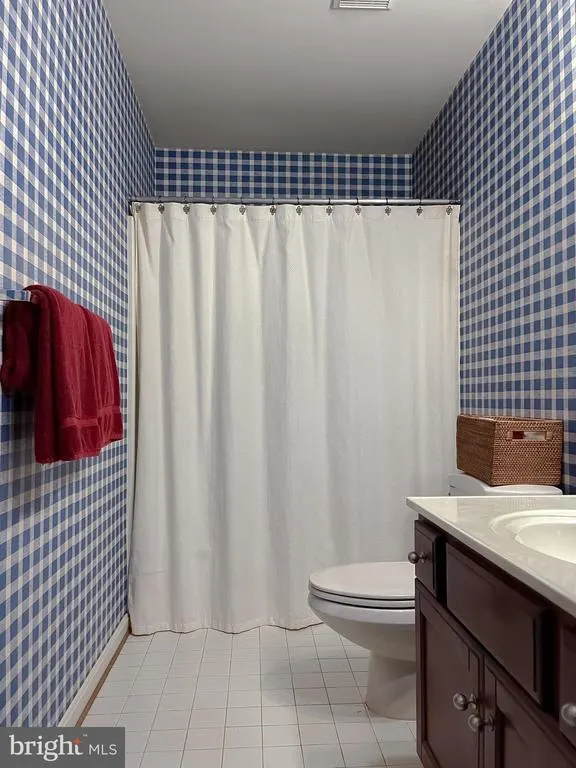
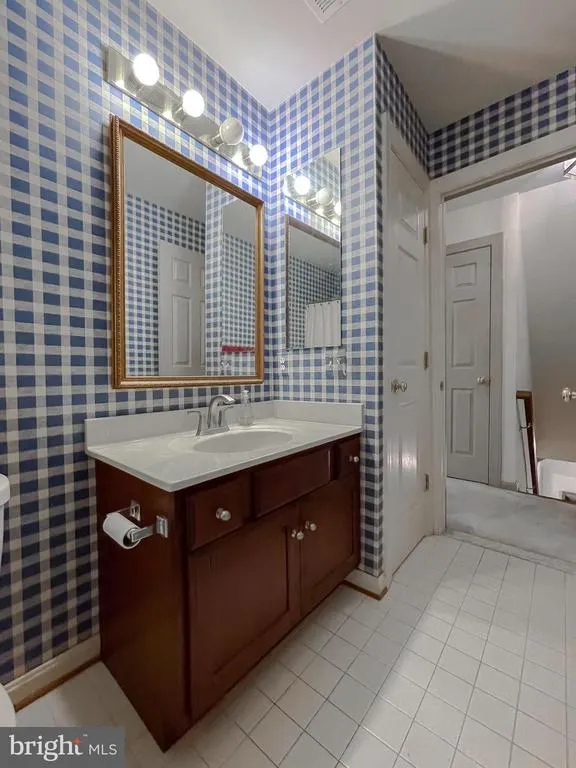
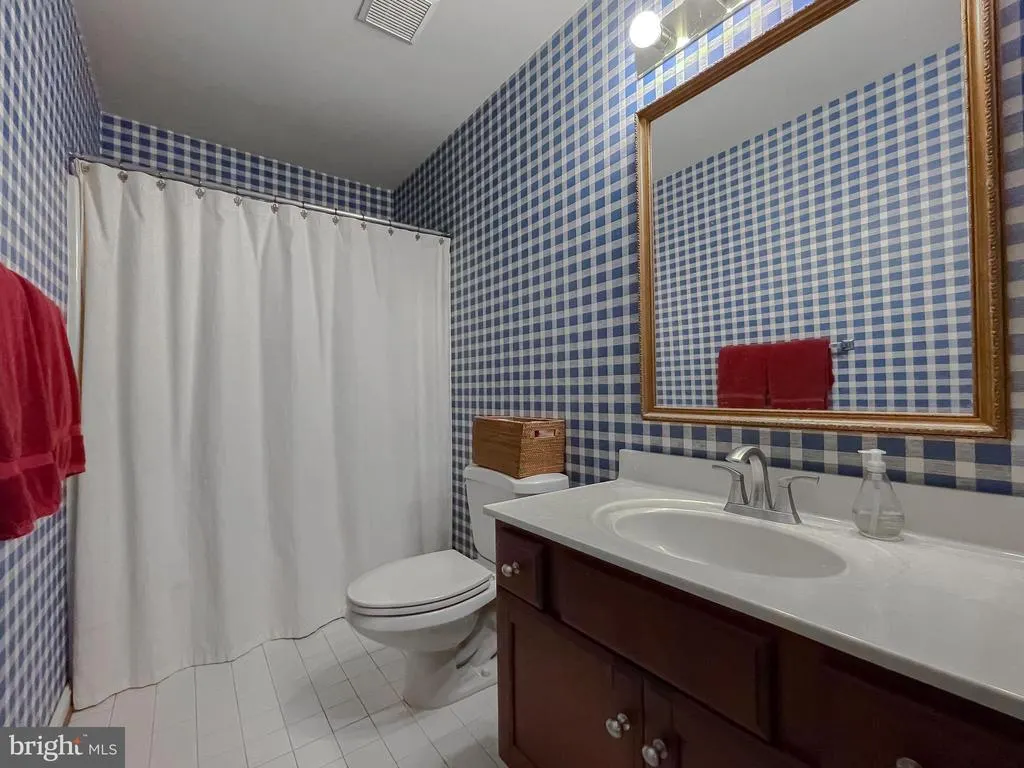
| Bathrooms Full Main Level | 1 |
| Bathrooms Count Main Level | 2.00 |
| Price Per Sq Ft Total AG | 175.95 |
| Vacation Rental Y/N | No |
| Total SQFT | 4092 |
| Standard Status | Active |
| Year Built Source | Assessor |
| Legal Subdivision | PHEASANT FARM SUB |
| Tax Lot | 1 |
Interior Features
| Interior Amenities | Attic |
|---|---|
| Heating Fuel | Electric |
| Flooring | Carpet,Hardwood,Vinyl |
| Total Fireplaces | 2 |
| Fireplace Features | Brick,Mantel(s) |
| Hot Water | Electric |
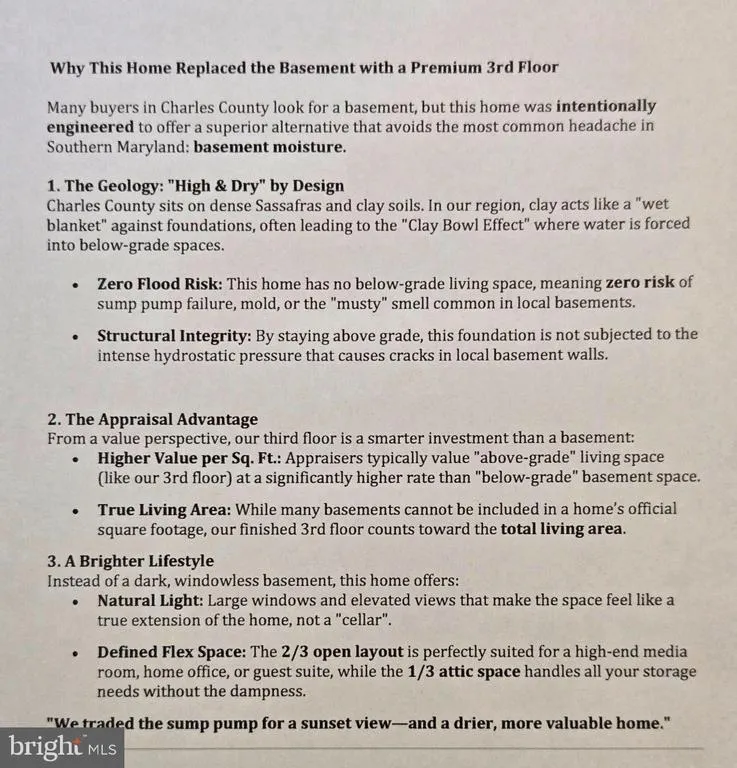
| Basement (Y/N) | No |
| Heating Y/N | Yes |
| Window Features | Double Pane,Wood Frame |
| Fireplace Y/N | Yes |
| Above Grade Finished Area | 4092 |
| Half Baths | 1 |
| Central Air Y/N | Yes |
| Total Bedrooms | 4 |
| Room Type | Living Room,Dining Room,Bedroom 2,Bedroom 3,Bedroom 4,Kitchen,Family Room,Bedroom 1,Laundry,Bathroom 1,Bathroom 2,Bathroom 3,Attic,Bonus Room |
| Main Level Bedrooms | 1 |
| Below Grade Finished Area Unit Type | Square Feet |
| LivingAreaSource | Assessor |
| Laundry Type | Main Floor |
| Below Grade Unfin Area Units | Square Feet |
| Below Grade Unfin SQFT Source | Assessor |
| Below Grade Finished Area Source | Assessor |
| Bedrooms Count All Upper Levels | 3 |
| Bedrooms Count Upper Level 1 | 3 |
| Bathrooms Half Main Level | 1 |
| Bathrooms Full Upper Level 1 | 2 |
| Bathrooms Full All Upper Levels | 2 |
| Bathrooms Count Upper Level 2 | 0.00 |
| Bathrooms Count Upper Level 1 | 2.00 |
| Bathrooms Count All Upper Levels | 2 |
| Above Grade Finished Area Source | Assessor |
| Above Grade Finished Area Unit Type | Square Feet |
| Total Baths | 4 |
Exterior Features
| Pool | No Pool |
|---|---|
| Parking Features | Asphalt Driveway |
| Lot Features | Front Yard,Level,Partly Wooded,Rear Yard,SideYard(s),Trees/Wooded |
| Water Source | Well |
| Total Parking Spaces | 6 |
| Garage Features | Additional Storage Area,Garage - Side Entry,Garage Door Opener,Inside Access |
| Type of Parking | Attached Garage,Driveway,On Street |
| Land Use Code | R |
| Foundation Details | Block,Crawl Space |
| Spa | No |
| Water View Y/N | No |
| Lot Size Acres | 1.50 |
| Lot Size Source | Assessor |
| Waterfront Y/N | No |
| Door Features | Six Panel |
| Horse Y/N | No |
| Land Assessed Value | 130000.00 |
| Navigable Water Y/N | No |
| Water Oriented Y/N | No |
| # of Attached Garage Spaces | 2 |
Room Details
| Room | Dimensions | Level | Flooring | Details |
|---|---|---|---|---|
| Attic | Upper 2 | Attic - Finished,Attic - Floored | ||
| Bathroom 1 | Main | |||
| Bathroom 2 | Main | |||
| Bathroom 3 | Upper 1 | |||
| Bedroom 1 | Main | |||
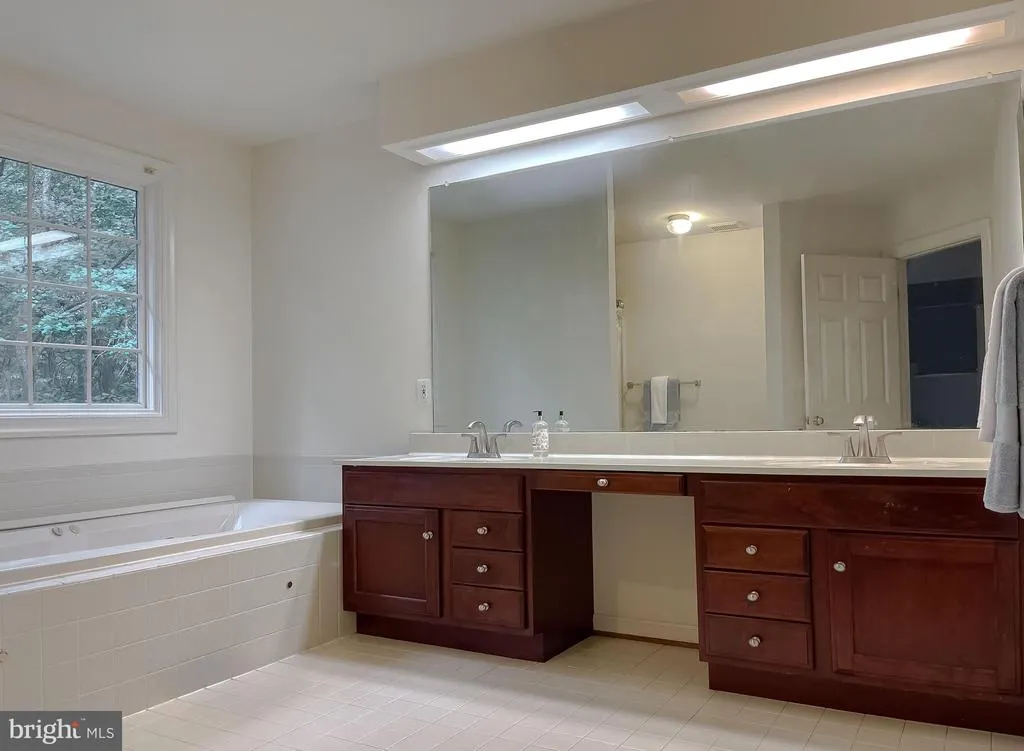
| Bedroom 2 | Upper 1 | Bathroom - Jetted Tub,Bathroom - Walk-In Shower,Countertop(s) - Solid Surface,Double Sink,Primary Bedroom - Sitting Area,Walk-In Closet(s) | ||
| Bedroom 3 | Upper 1 | Flooring - Carpet | ||
| Bedroom 4 | Upper 1 | Flooring - Carpet | ||
| Bonus Room | Upper 2 | Flooring - Carpet | ||
| Dining Room | Main | Chair Rail,Crown Molding,Flooring - HardWood,Window Treatments | ||
| Family Room | Main | Fireplace - Wood Burning,Flooring - HardWood,Window Treatments | ||
| Kitchen | Main | Countertop(s) - Solid Surface,Dining Area,Flooring - Vinyl,Kitchen - Eat-in,Kitchen - Electric Cooking,Pantry | ||
| Laundry | Main | |||
| Living Room | Main |
Amenities
- Foreclosure
- Views
- Short Sale
- New Construction
- Adult 55+
- Lease To Own
- No HOA Fees
- Furnished
- Primary On Main
- Air Conditioning
- Seller Finance
- Green
- Fixer Upper
- Horse
- Golf
- Fireplace
- Deck
- Garage
- Basement
- Pool
Property vs Single Family Average in 20646
Price
Taxes
Year Built
Visits
 © BRIGHT, All Rights Reserved
