
Address
6734 Newcastle Court, Port Tobacco, MD
Price
$ 725,000
Property Attributes
- MLS#MDCH2050422
- TypeSingle Family
- Listing Status ACTIVE
- CountyCHARLES
- CityPort Tobacco
- NeighborhoodPort Tobacco
- Zip20677
- StyleColonial
- Year Built1994
- Taxes$ 7520
- Price$ 725,000
- Bedrooms5
- Full Bathrooms3
- Half Bathrooms1
- Sqr Footage4700
- Lot Size4.5 Acres
Data Source:
Bright MLS
Property Description
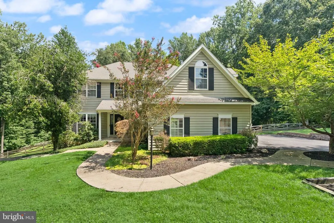
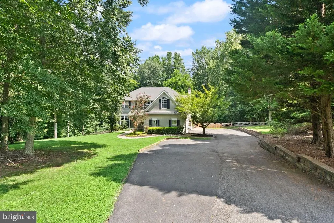
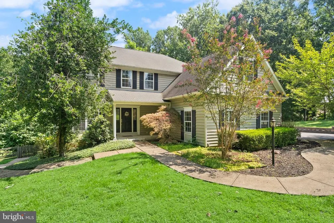
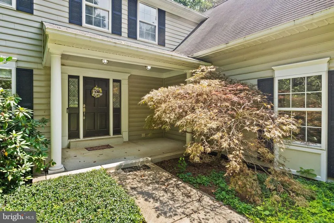
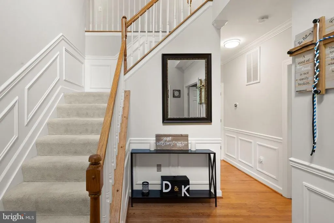
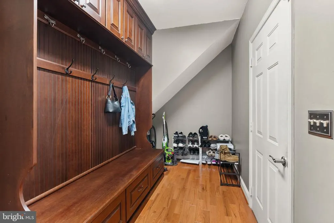
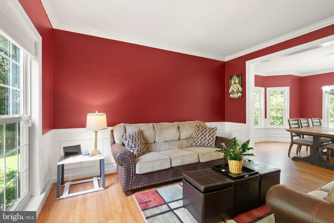
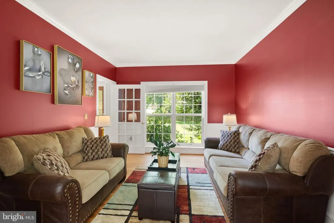
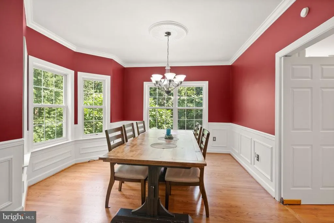
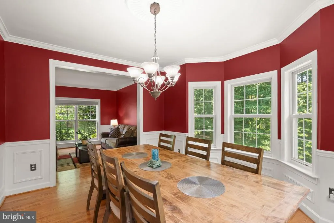
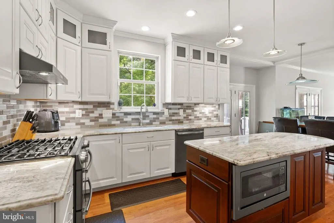
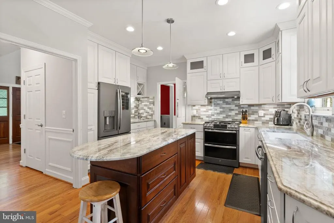
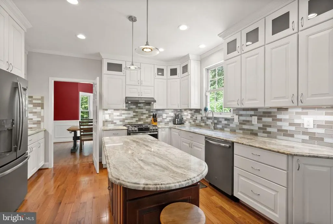
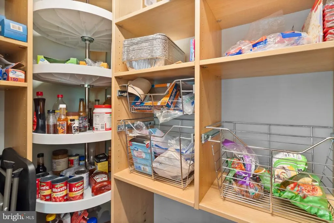
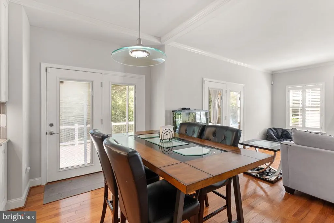
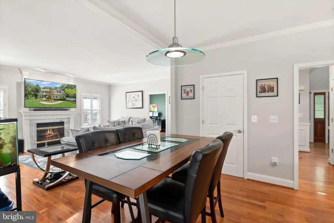
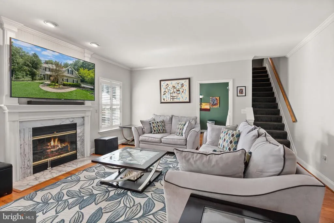
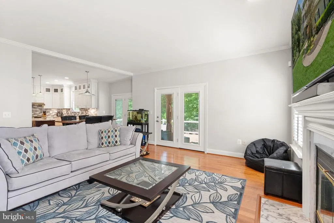
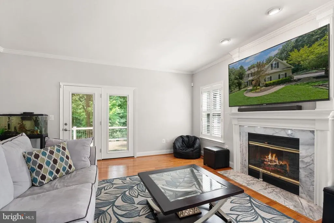
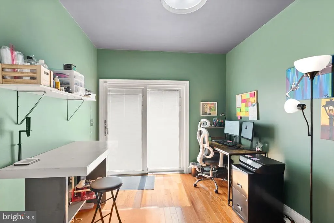
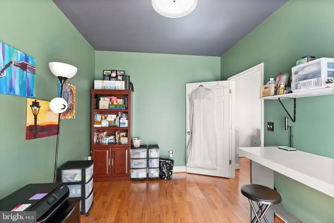
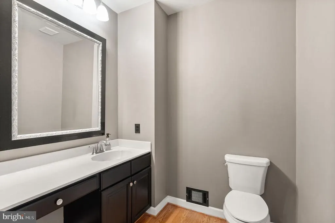
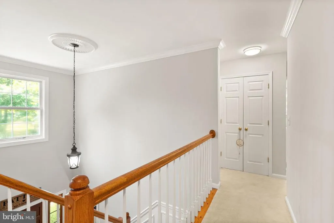
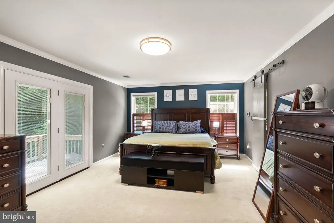
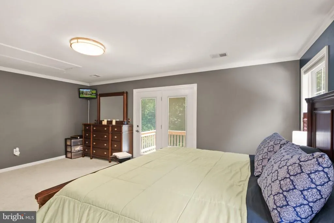
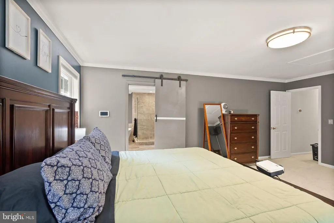
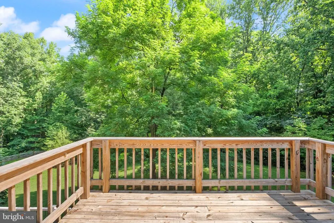
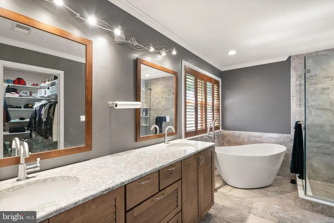
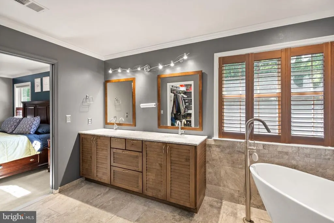
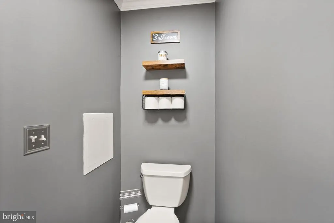
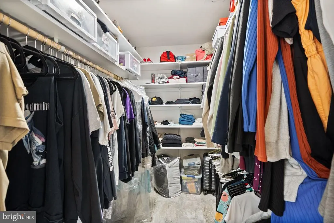
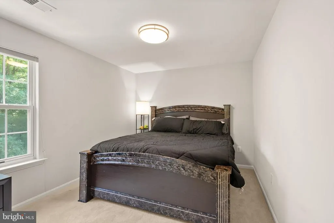
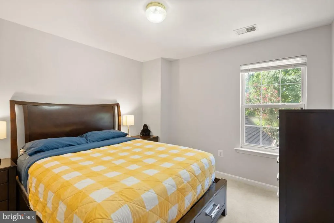
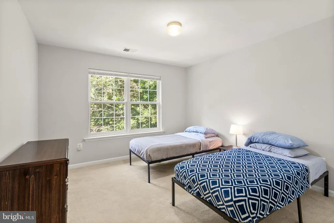
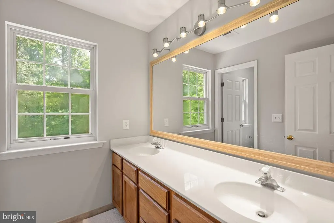
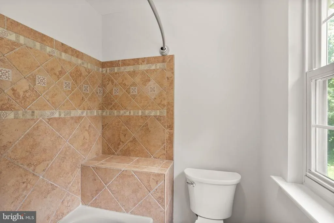
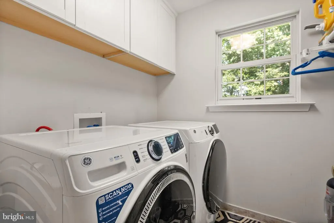
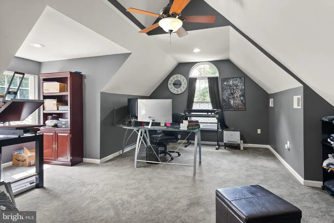
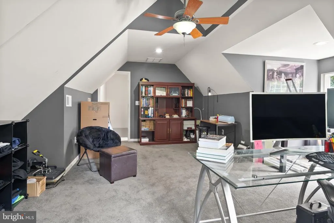
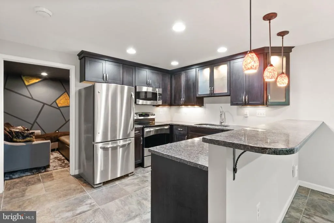
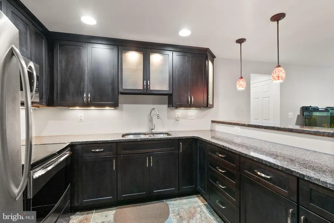
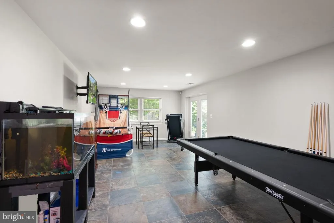
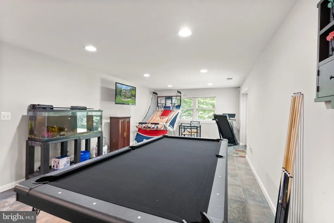
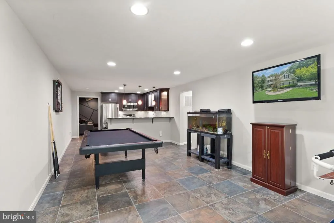
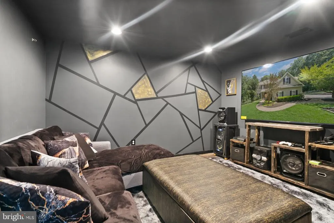
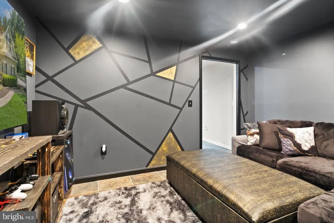
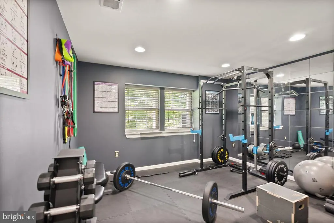
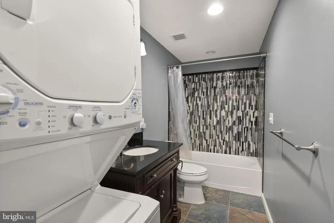
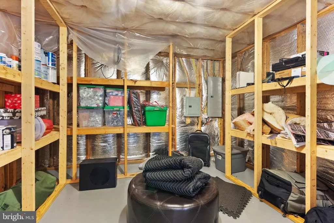
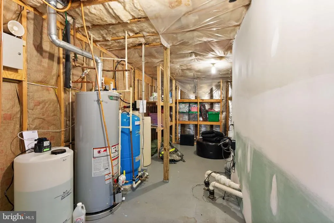
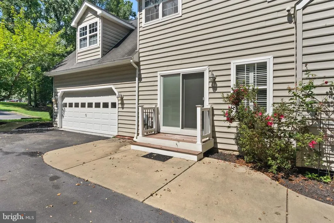
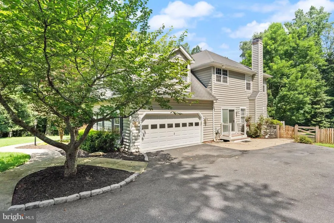
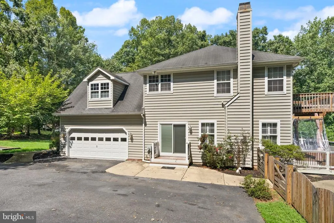
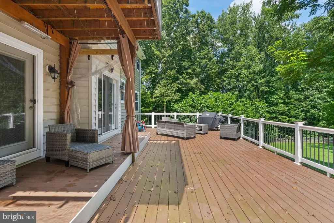
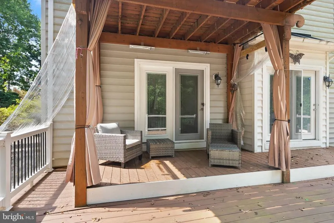
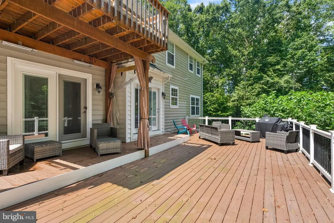
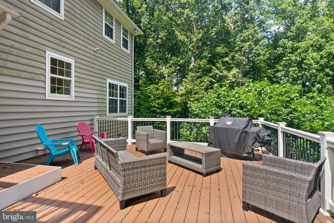
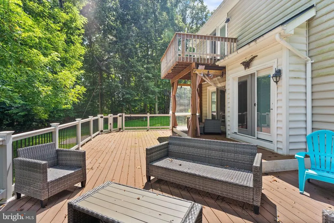
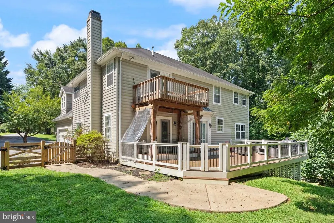
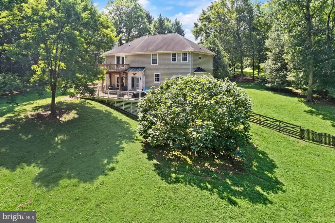
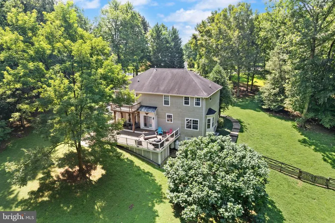
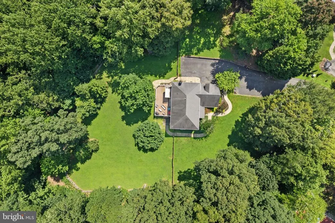
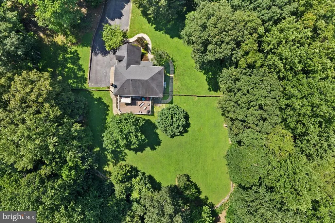
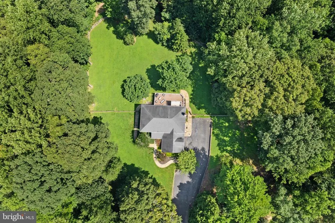
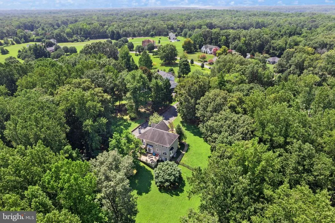
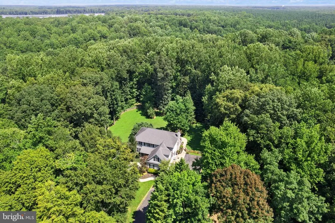

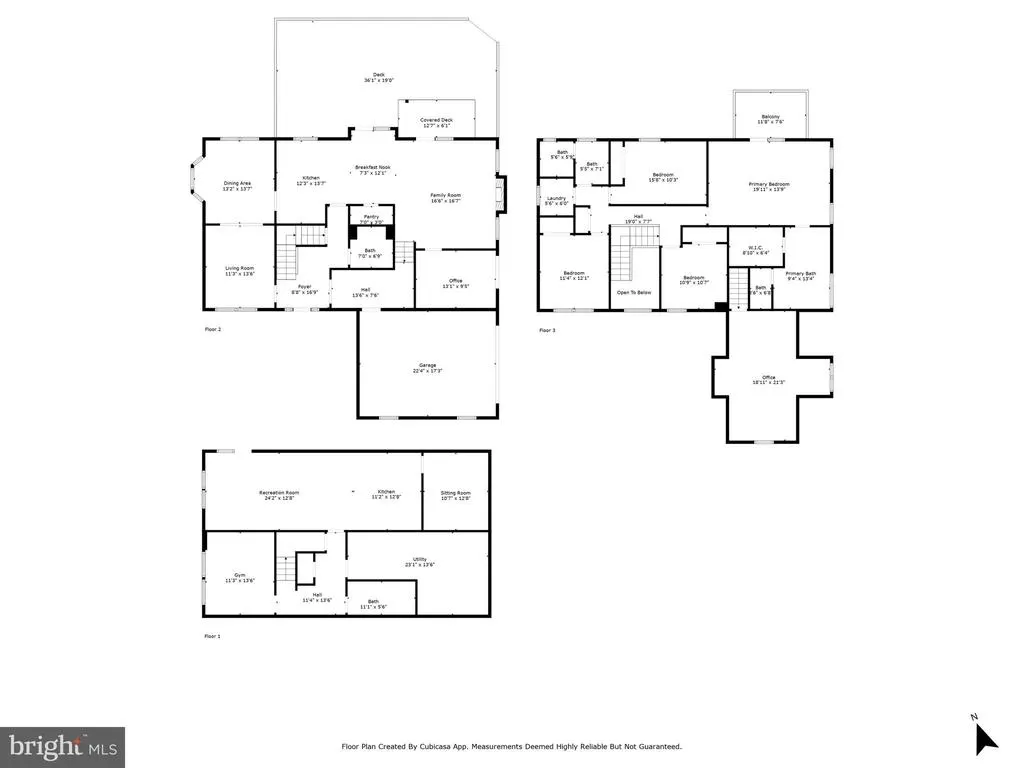
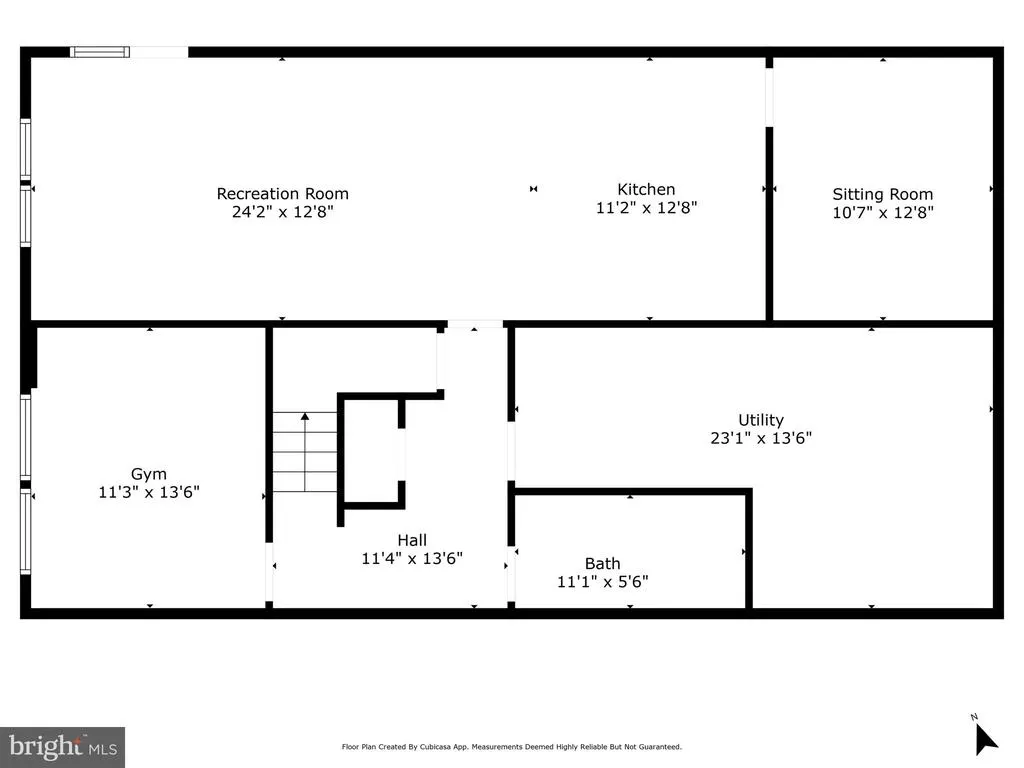
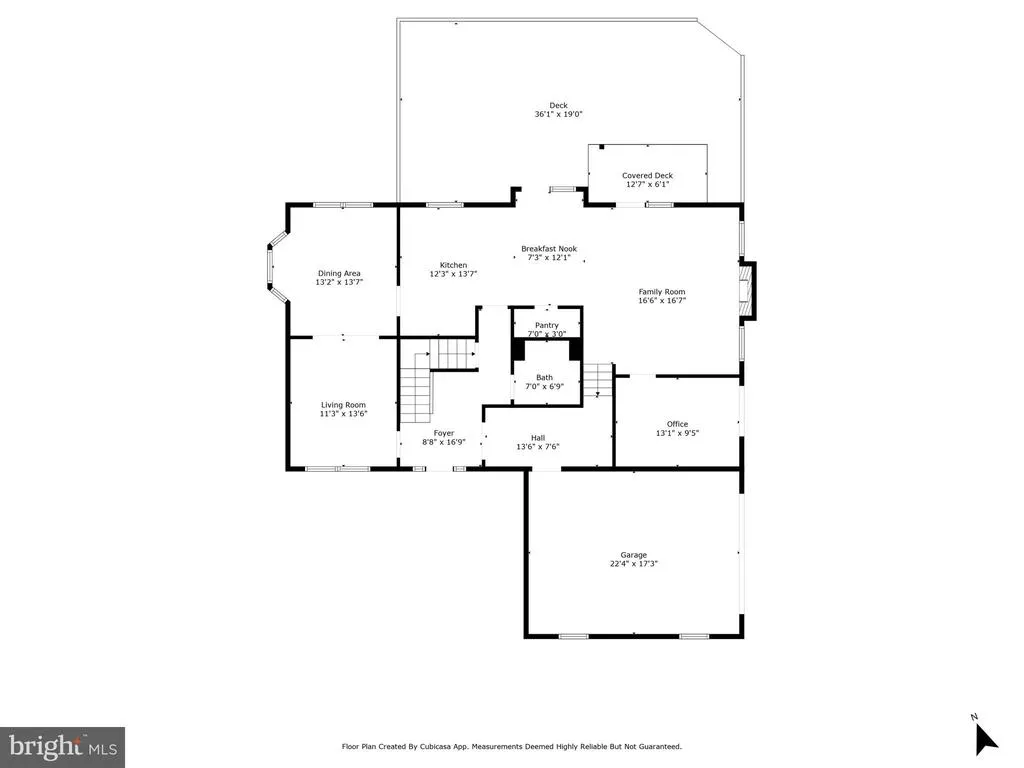
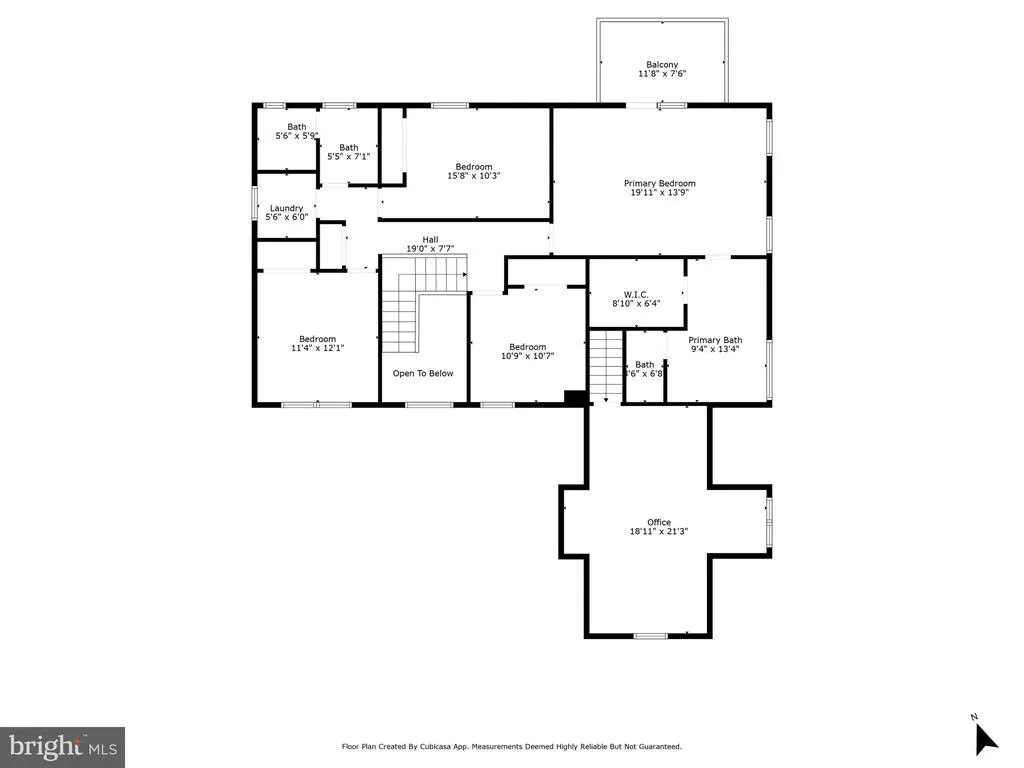
Welcome to Your Dream Home at 6734 Newcastle Ct, Port Tobacco, MD! Tucked away in a private and peaceful neighborhood, this updated 5-bedroom, 4.5-bathroom home offers over 4,200 square feet of living space on a 4.5 acre lot. As you enter, youll be greeted by a two-story foyer, with gleaming hardwood floors and high-end finishes throughout. The formal living area to your left flows into the formal dining area and around to the kitchen which easily guides into the eat-in kitchen and inviting family room. The heart of this home is its stunning kitchen, featuring custom cabinetry, stone countertops, & stainless steel appliances. A large center island offers plenty of workspace, while the breakfast nook, bathed in natural light, overlooks the private backyard and the family room. With access from the breakfast nook and family room to the back deck this is the perfect space for entertaining! Off the family room is a spare room that also features access to the backyard and deck, perfect for an office or playroom. Additionally off the family room is another spare room up a flight of stairs for privacy, with enough space for a bedroom, office, or crafting space (FROG). On the top floor, you'll find the expansive master suite with enough space for a king bed and sitting area, and features access to a private balcony. The luxurious en-suite bath boasts a walk-in closet and spa-like soaking tub, dual vanities, and a separate shower. Three additional bedrooms and one set of washer & dryers, along with another full bathroom are also on this level. The fully finished basement would be perfect for an in-law space, rental opportunity, or recreational area. Featuring two rooms and a full-kitchen and living area that has a private exit to the backyard. There is a second washer & dryer as well. This flexible space can easily accommodate a variety of needs, whether for guests, a home gym, or a playroom. This home is gorgeous on its own, but the massive lot creates a private oasis with over 4.5 acres of gorgeous land. Additional features include a 2-car garage with multiple spaces for other cars in the driveway and recent updates, including newer HVAC systems and water heater. Located just minutes from Route 301, youll have easy access to shopping, dining, and recreational opportunities, including the nearby Port Tobacco River for kayaking and nature walks. This is more than just a home its a lifestyle. Dont miss your chance to own this exceptional property at 6734 Newcastle Ct. Schedule your private tour today! Ask about VA Assumable Loan!
| Price History | |
|---|---|
| 1/8/2026 | Listed $750,000 |
| 2/23/2026 | 4$725,000 |
General Features
| Living Area | 4700 |
|---|---|
| Sewer | Private Septic Tank |
| Heating | 90% Forced Air |
| Cooling | Central A/C |
| Possession | Settlement |
| Appliances | Built-In Microwave,Dishwasher,Dryer,Refrigerator,Washer |
| Zoning | RC |
| Garage Spaces | 2.00 |
| Patio/Porch Features | Balcony,Deck(s) |
| Architectural Style | Colonial |
| Construction Materials | Other |
| School District | CHARLES COUNTY PUBLIC SCHOOLS |
| Year Built | 1994 |
| Levels | 3 |
| Tax Year | 2025 |
| Ownership | Fee Simple |
| Cool Fuel | Electric |
| Accessibility | None |
| County | CHARLES |
| New Construction | No |
| Property Type | Residential |
| HOA | No |
| Subdivision Name | PORT TOBACCO |
| Garage Y/N | Yes |
| Water Access Y/N | No |
| Other Structures | Above Grade |
| Total Rooms | 8 |
| Full Baths | 3 |
| Status | ACTIVE |
| Directions | Please use GPS. |
| City | PORT TOBACCO |
| Senior Community Y/N | No |
| Lot Size Units | Square Feet |
| Lot Size Square Feet | 196020.00 |
| Tax Assessed Value | 650900.0 |
| Tax Annual Amount | 7520.0 |
| Home Warranty Y/N | No |
| Structure Type | Detached |
| Condo/Coop Association fee Y/N | No |
| Bathrooms Count Main Level | 1.00 |
| Price Per Sq Ft Total AG | 154.26 |
| Additional Parcels Y/N | No |
| Historic Y/N | No |
| Lease Considered Y/N | No |
| Vacation Rental Y/N | No |
| Total SQFT | 4700 |
| Standard Status | Active |
| Year Built Source | Assessor |
| Legal Subdivision | GRAYSTONE EST SUB |
| Tax Lot | 43 |
| Association Recreation Fee | No |
Interior Features
| Interior Amenities | Bathroom - Soaking Tub,Bathroom - Walk-In Shower,Dining Area,Family Room Off Kitchen,Formal/Separate Dining Room,Kitchen - Island,Kitchen - Eat-In,Pantry,Primary Bath(s),Walk-in Closet(s),Wet/Dry Bar |
|---|---|
| Heating Fuel | Propane - Owned |
| Basement | Fully Finished,Interior Access,Outside Entrance,Walkout Level |
| Total Fireplaces | 1 |
| Hot Water | Propane |
| Basement (Y/N) | Yes |
| Heating Y/N | Yes |
| Fireplace Y/N | Yes |
| Above Grade Finished Area | 4700 |
| Half Baths | 1 |
| Central Air Y/N | Yes |
| Total Bedrooms | 5 |
| Room Type | Bedroom 2,Bedroom 3,Bedroom 4,Bedroom 5,Bedroom 1,Bathroom 1,Bathroom 2,Half Bath |
| LivingAreaSource | Estimated |
| Laundry Type | Basement,Upper Floor |
| Below Grade Unfin Area Units | Square Feet |
| Bedrooms Count All Lower Levels | 1 |
| Bedrooms Count All Upper Levels | 4 |
| Bedrooms Count Lower Level 1 | 1 |
| Bedrooms Count Upper Level 1 | 4 |
| Bathrooms Half Main Level | 1 |
| Bathrooms Full Upper Level 1 | 2 |
| Bathrooms Full Lower Level 1 | 1 |
| Bathrooms Full All Upper Levels | 2 |
| Bathrooms Full All Lower Levels | 1 |
| Bathrooms Count Upper Level 1 | 2.00 |
| Bathrooms Count Lower Level 1 | 1.00 |
| Bathrooms Count All Upper Levels | 2 |
| Bathrooms Count All Lower Levels | 1 |
| Above Grade Finished Area Source | Estimated |
| Above Grade Finished Area Unit Type | Square Feet |
| Total Baths | 4 |
Exterior Features
| Pool | No Pool |
|---|---|
| Water Source | Well |
| Total Parking Spaces | 2 |
| Garage Features | Garage Door Opener,Inside Access |
| Type of Parking | Attached Garage,Driveway |
| Land Use Code | R |
| Foundation Details | Slab |
| Spa | No |
| Water View Y/N | No |
| Lot Size Acres | 4.50 |
| Lot Size Source | Estimated |
| Waterfront Y/N | No |
| Horse Y/N | No |
| Land Assessed Value | 110700.00 |
| Navigable Water Y/N | No |
| Water Oriented Y/N | No |
| # of Attached Garage Spaces | 2 |
Room Details
| Room | Dimensions | Level | Flooring | Details |
|---|---|---|---|---|
| Bathroom 1 | Lower 1 | |||
| Bathroom 1 | Upper 1 | |||
| Bathroom 2 | Upper 1 | |||
| Bedroom 1 | Main | |||
| Bedroom 1 | Upper 1 | |||
| Bedroom 1 | Lower 1 | |||
| Bedroom 2 | Upper 1 | |||
| Bedroom 2 | Lower 1 | |||
| Bedroom 3 | Upper 1 | |||
| Bedroom 4 | Upper 1 | |||
| Bedroom 5 | Upper 1 | |||
| Half Bath | Main |
Amenities
- Foreclosure
- Views
- Short Sale
- New Construction
- Adult 55+
- Lease To Own
- No HOA Fees
- Furnished
- Primary On Main
- Air Conditioning
- Seller Finance
- Green
- Fixer Upper
- Horse
- Golf
- Fireplace
- Deck
- Garage
- Basement
- Pool
Property vs Single Family Average in 20677
Price
Taxes
Year Built
Visits
 © BRIGHT, All Rights Reserved
