
Views
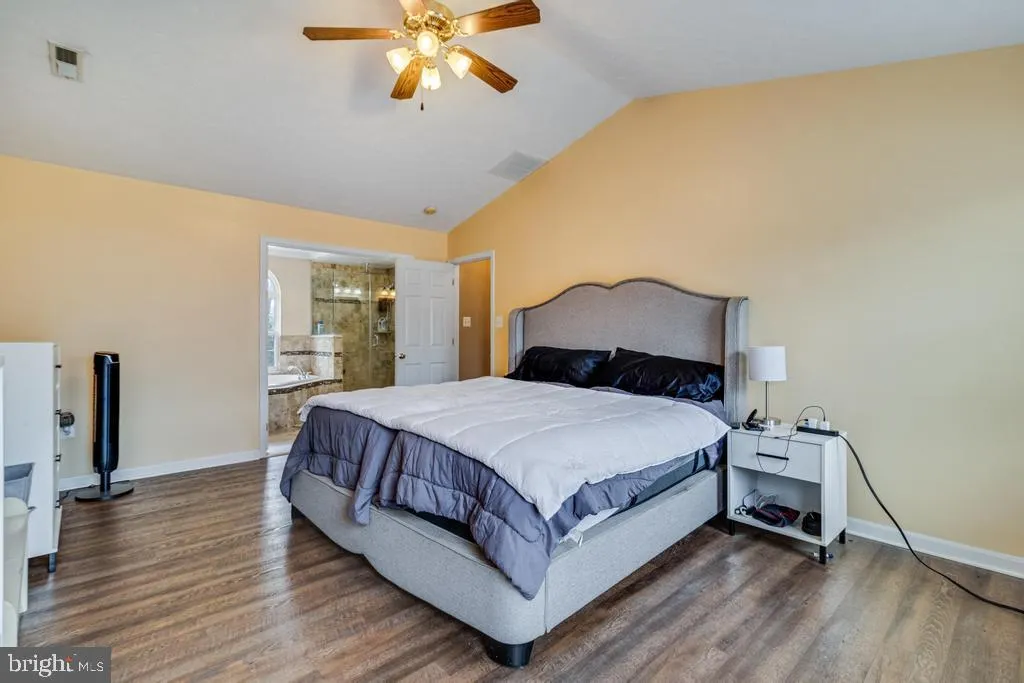
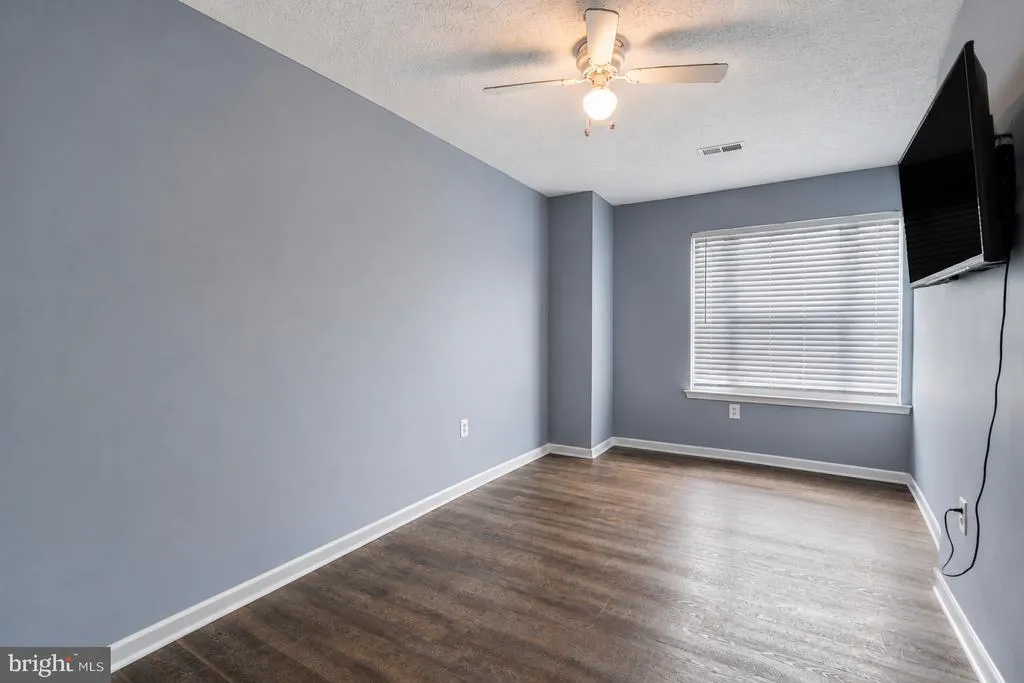
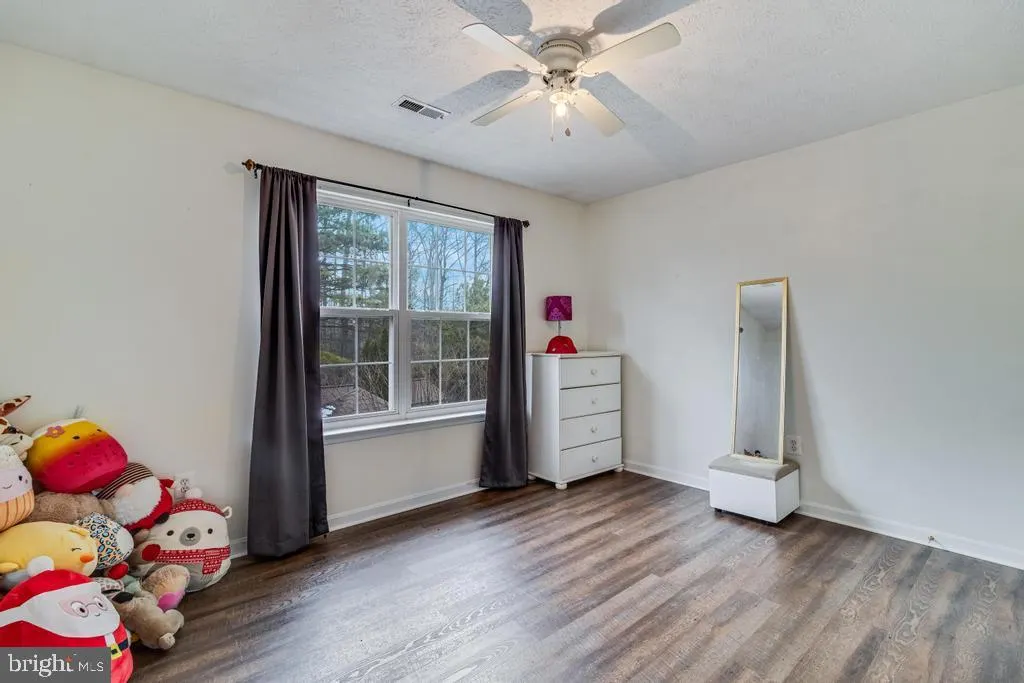
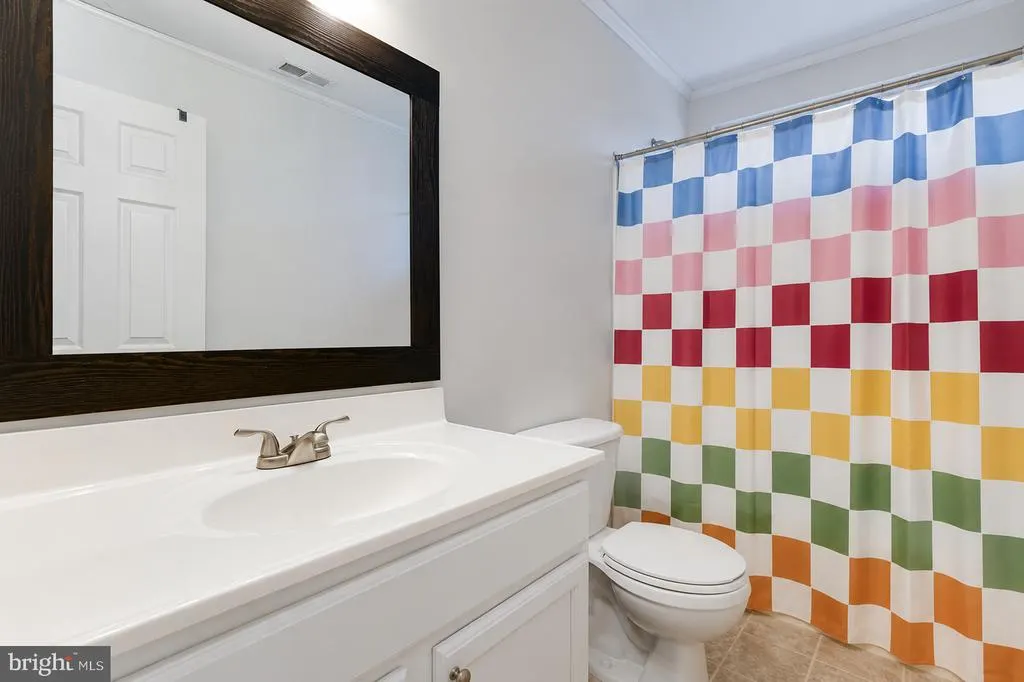
Address
13512 Shrewsbury Court, Charlotte Hall, MD
Price
$ 599,900
Property Attributes
- MLS#MDCH2051850
- TypeSingle Family
- Listing Status ACTIVE
- CountyCHARLES
- CityCharlotte Hall
- NeighborhoodCastle Crest Estates
- Zip20622
- StyleColonial
- Year Built2003
- Taxes$ 6322
- Price$ 599,900
- Bedrooms4
- Full Bathrooms3
- Half Bathrooms1
- Sqr Footage2372
- Lot Size1.72 Acres
Data Source:
Bright MLS
Property Description
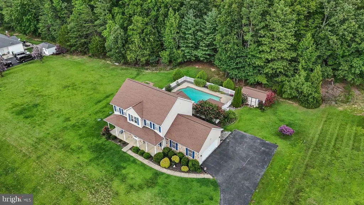
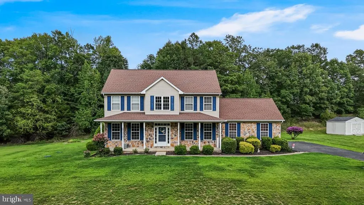
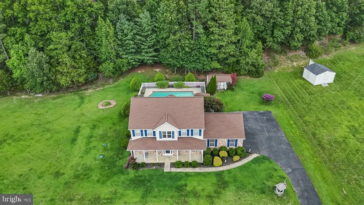
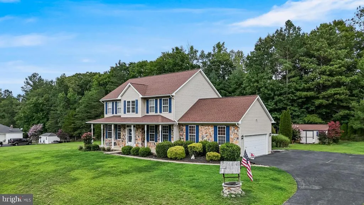
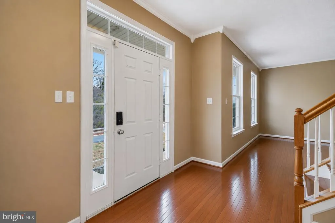
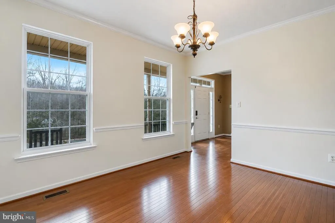
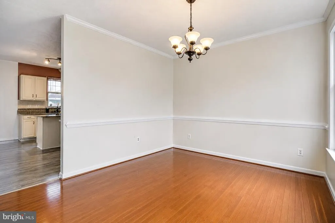
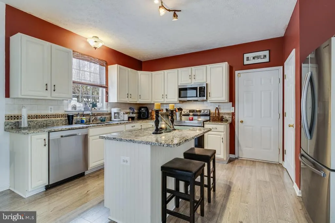
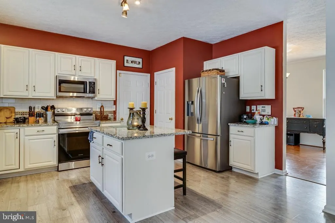
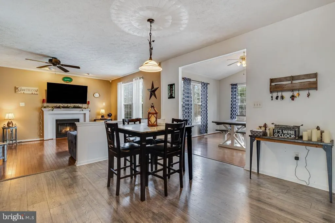
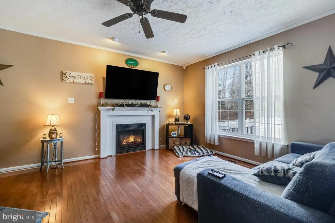
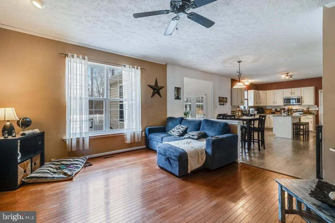
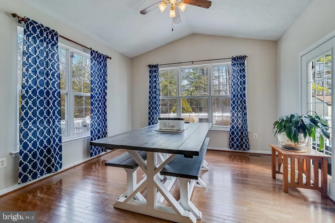
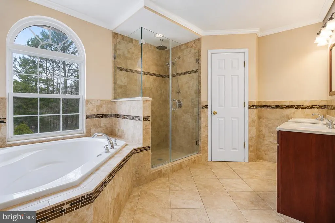
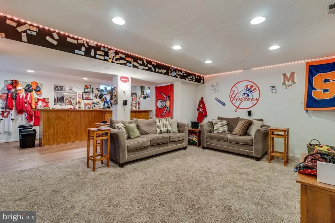
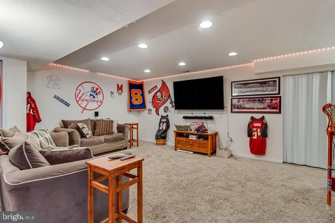
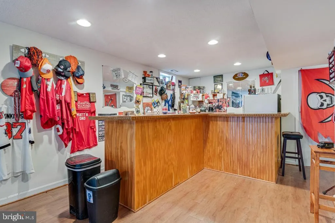
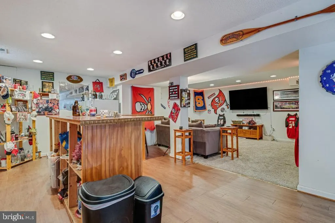
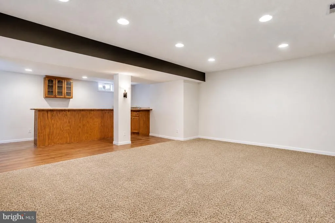
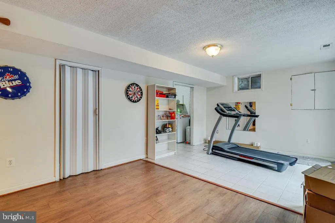
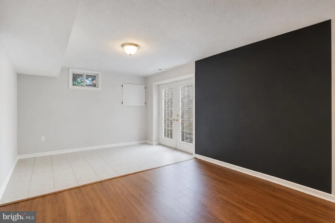
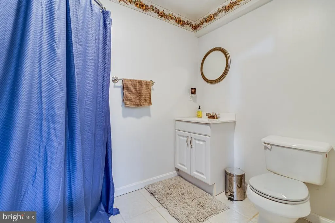
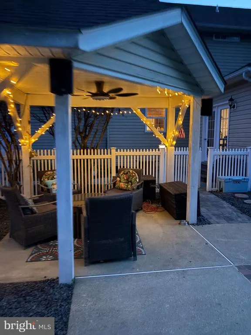
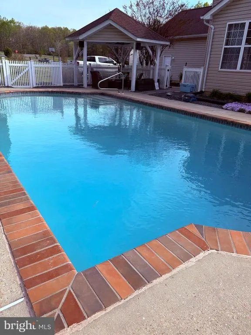
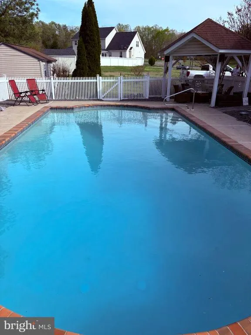
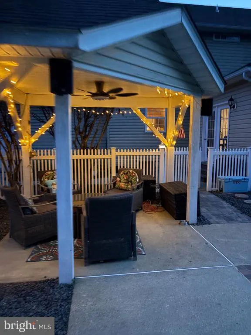
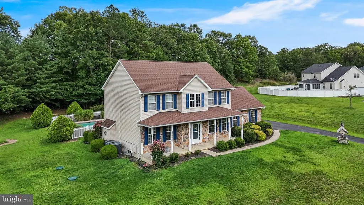
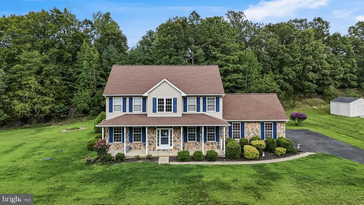
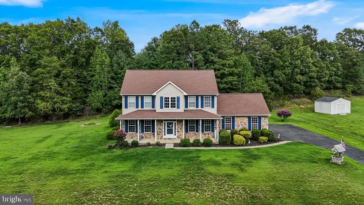
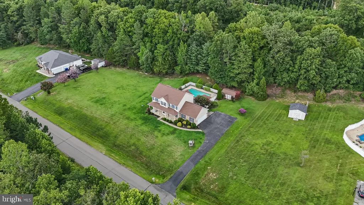
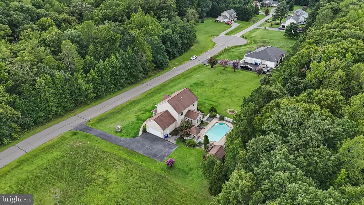
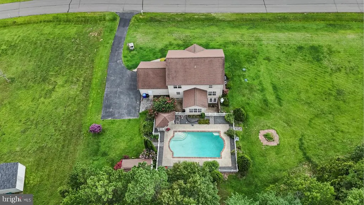
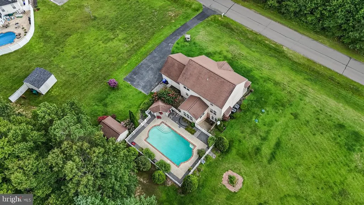
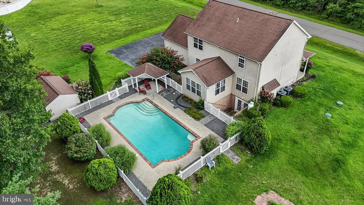
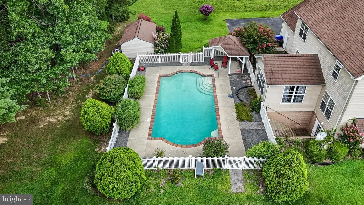
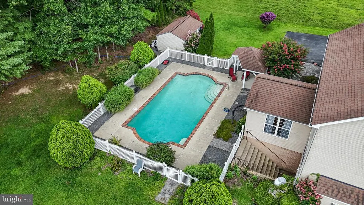
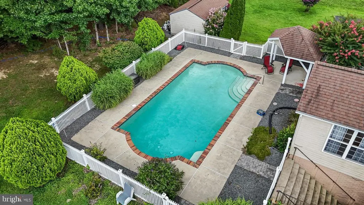
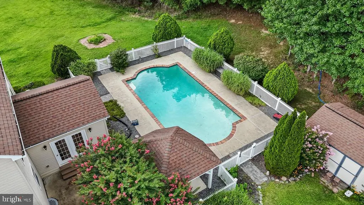
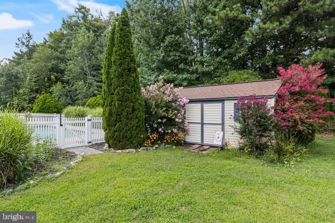
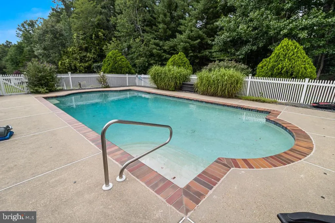
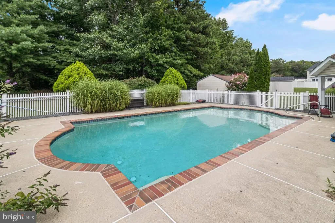
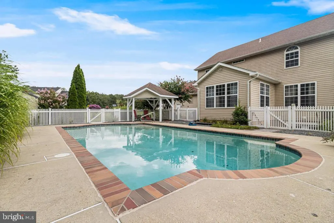
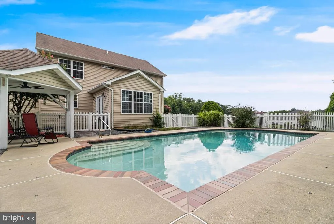
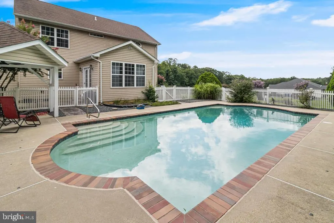
Sellers are offering to buy down 1 point!!! Move-In Ready Financing fell through. Back on the market no fault of the home! Welcome to this beautiful 4-bedroom home in Charlotte Hall, nestled on 1.72 private acres near scenic Gilbert Run Park. Inside, youll find spacious living areas, a sun-drenched Sun Room for year-round relaxation, and a finished basement complete with a custom bar, ideal for entertaining or creating your own private retreat. The updated chef-inspired kitchen boasts sleek stainless steel appliances, perfect for preparing gourmet meals. Updated baths. Step outside to your own personal paradise with an inground Gunite pool with robotic vacuum, offering a an escape for family and friends. Invisible fence. This home combines comfort, space, and luxury, providing a lifestyle youll love. With ample room for both relaxation and entertainment, dont miss the chance to see it for yourself. Available for quick settlement. Home did appraise above asking price. Seller is ready for a quick settlement. Home inspection, termite inspection, Radon, water quality test, septic pumped and inspected. Settlement work completed by Debbie Craig @ Lakeside Title.Some photos have been altered using AI.
| Price History | |
|---|---|
| 2/27/2026 | Listed $624,900 |
| 3/16/2026 | 2$614,900 |
| 5/16/2026 | 2$604,900 |
| 6/4/2026 | 1$599,900 |
General Features
| Living Area | 2372 |
|---|---|
| Sewer | Private Septic Tank |
| Heating | Heat Pump(s) |
| Cooling | Other |
| Utilities | Cable TV,Phone,Under Ground |
| Possession | Settlement |
| Zoning | AC |
| HOA Fee | 0.00 |
| Garage Spaces | 2.00 |
| Patio/Porch Features | Roof |
| Architectural Style | Colonial |
| Construction Materials | Frame |
| School District | CHARLES COUNTY PUBLIC SCHOOLS |
| Year Built | 2003 |
| View | Trees/Woods |
| Levels | 3 |
| Tax Year | 2026 |
| Ownership | Fee Simple |
| Cool Fuel | Electric |
| Section | 1 |
| Accessibility | None |
| Assoc Fee Paid Per | Unknown |
| County | CHARLES |
| New Construction | No |
| Property Type | Residential |
| HOA | Yes |
| Subdivision Name | CASTLE CREST ESTATES |
| Garage Y/N | Yes |
| Water Access Y/N | No |
| Other Structures | Above Grade,Below Grade |
| Total Rooms | 12 |
| Full Baths | 3 |
| Status | ACTIVE |
| Directions | Route 6 (Charles Street to Chambord Court,Make a right on Shrewsbury Court to the 2nd house on the right. |
| City | CHARLOTTE HALL |
| Disclosures | Prop Disclaimer,Prop Disclosure,Subject to Condo/HOA Docs |
| Senior Community Y/N | No |
| Lot Size Units | Square Feet |
| Lot Size Square Feet | 74923.00 |
| Tax Assessed Value | 501000.0 |
| Tax Annual Amount | 6322.0 |
| Home Warranty Y/N | No |
| Structure Type | Detached |
| Condo/Coop Association fee Y/N | No |
| Bathrooms Count Main Level | 1.00 |
| Price Per Sq Ft Total AG | 252.91 |
| Acceptable Financing | Cash,Conventional,FHA,VA,USDA |
| Historic Y/N | No |
| Vacation Rental Y/N | No |
| Total SQFT | 2372 |
| Builder Name | Waldorf Concrete |
| Standard Status | Active |
| Year Built Source | Estimated |
| Legal Subdivision | CASTLE CREST SUB |
| Tax Lot | 12 |
| Association Recreation Fee | No |
Interior Features
| Interior Amenities | Bar,Bathroom - Soaking Tub,Bathroom - Tub Shower,Bathroom - Walk-In Shower,Ceiling Fan(s),Dining Area,Kitchen - Island,Pantry,Primary Bath(s),Walk-in Closet(s),Wood Floors |
|---|---|
| Heating Fuel | Electric |
| Basement | Connecting Stairway,Fully Finished,Heated |
| Flooring | Luxury Vinyl Plank,Hardwood |
| Total Fireplaces | 1 |
| Fireplace Features | Gas/Propane |
| Hot Water | Electric |
| Basement (Y/N) | Yes |
| Heating Y/N | Yes |
| Fireplace Y/N | Yes |
| Above Grade Finished Area | 2372 |
| Half Baths | 1 |
| Central Air Y/N | No |
| Total Bedrooms | 4 |
| Room Type | Bedroom 2,Bedroom 3,Bedroom 4,Kitchen,Family Room,Bedroom 1,Sun/Florida Room,Office,Bathroom 1,Bathroom 2,Bathroom 3,Half Bath |
| Below Grade Finished Area Unit Type | Square Feet |
| LivingAreaSource | Assessor |
| Below Grade Finished Area Source | Assessor |
| Bedrooms Count All Upper Levels | 4 |
| Bedrooms Count Upper Level 1 | 4 |
| Bathrooms Half Main Level | 1 |
| Bathrooms Full Upper Level 1 | 2 |
| Bathrooms Full Lower Level 1 | 1 |
| Bathrooms Full All Upper Levels | 2 |
| Bathrooms Full All Lower Levels | 1 |
| Bathrooms Count Upper Level 1 | 2.00 |
| Bathrooms Count Lower Level 1 | 1.00 |
| Bathrooms Count All Upper Levels | 2 |
| Bathrooms Count All Lower Levels | 1 |
| Above Grade Finished Area Source | Assessor |
| Above Grade Finished Area Unit Type | Square Feet |
| Total Baths | 4 |
Exterior Features
| Pool | Yes - Personal |
|---|---|
| Parking Features | Asphalt Driveway |
| Lot Features | Backs to Trees,Cleared,Front Yard,SideYard(s) |
| Water Source | Well |
| Total Parking Spaces | 2 |
| Garage Features | Garage - Side Entry |
| Type of Parking | Attached Garage,Driveway |
| Foundation Details | Concrete Perimeter |
| Spa | No |
| Water View Y/N | No |
| Lot Size Acres | 1.72 |
| Lot Size Source | Estimated |
| Waterfront Y/N | No |
| Other Equipment | See Remarks |
| Horse Y/N | No |
| Land Assessed Value | 137200.00 |
| Navigable Water Y/N | No |
| Water Oriented Y/N | No |
| # of Attached Garage Spaces | 2 |
Room Details
| Room | Dimensions | Level | Flooring | Details |
|---|---|---|---|---|
| Bathroom 1 | Upper 1 | Bathroom - Soaking Tub,Bathroom - Walk-In Shower | ||
| Bathroom 2 | Upper 1 | |||
| Bathroom 3 | Lower 1 | |||
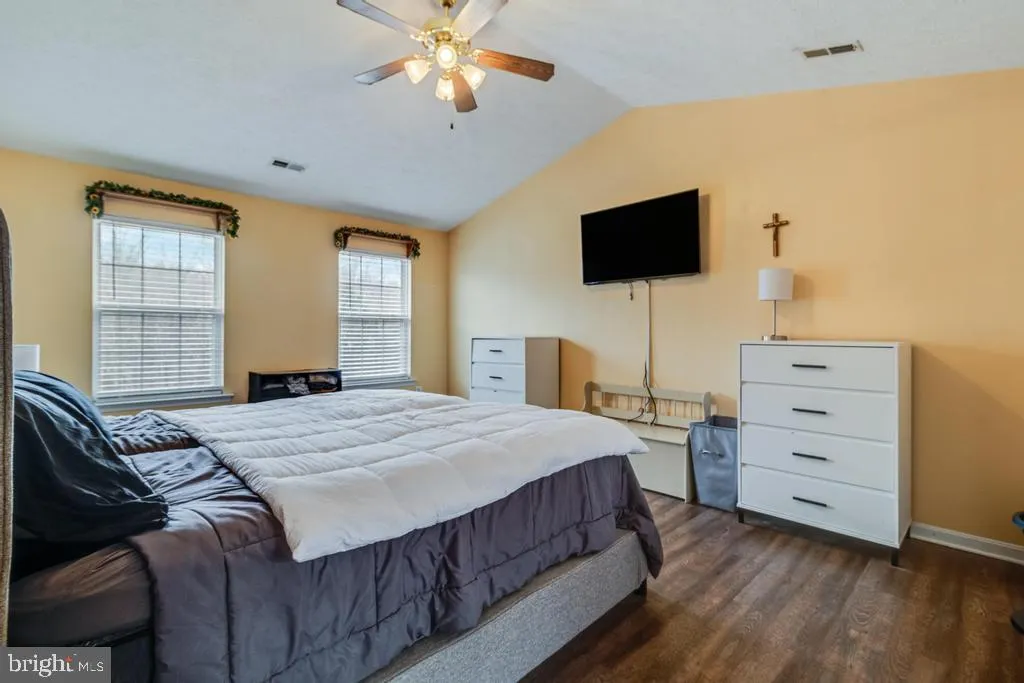
| Bedroom 1 | Upper 1 | |||
| Bedroom 2 | Upper 1 | |||
| Bedroom 3 | Upper 1 | |||
| Bedroom 4 | Upper 1 | |||
| Family Room | Main | |||
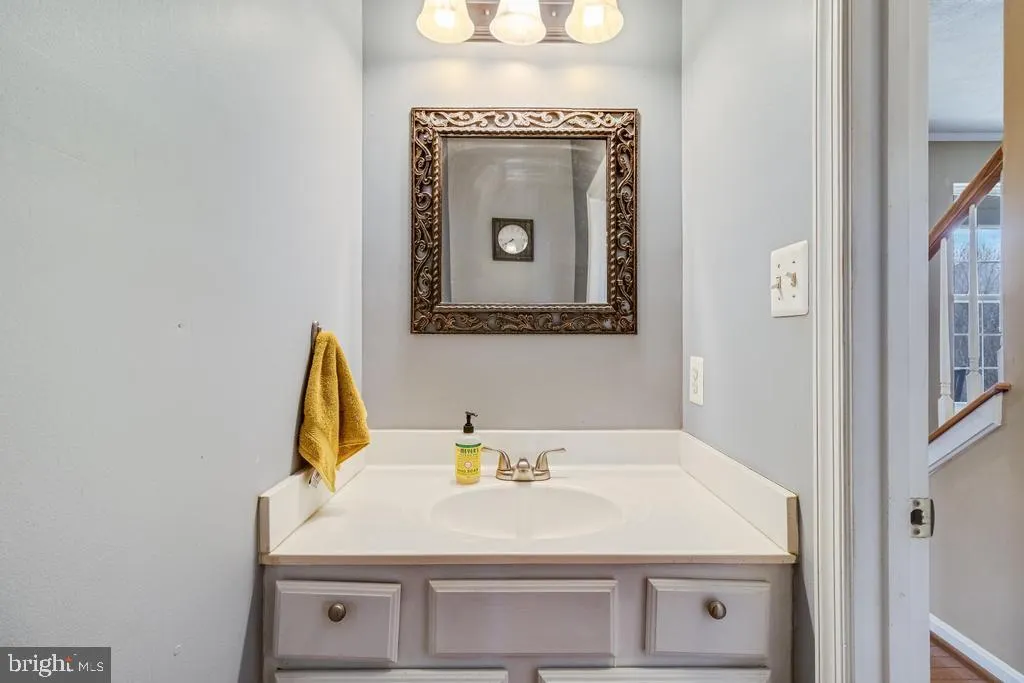
| Half Bath | Main | |||
| Kitchen | Main | |||
| Office | Main | |||
| Sun/Florida Room | Main |
Amenities
- Foreclosure
- Views
- Short Sale
- New Construction
- Adult 55+
- Lease To Own
- No HOA Fees
- Furnished
- Primary On Main
- Air Conditioning
- Seller Finance
- Green
- Fixer Upper
- Horse
- Golf
- Fireplace
- Deck
- Garage
- Basement
- Pool
Property vs Single Family Average in 20622
Price
Taxes
Year Built
Visits
 © BRIGHT, All Rights Reserved
