
Primary on Main
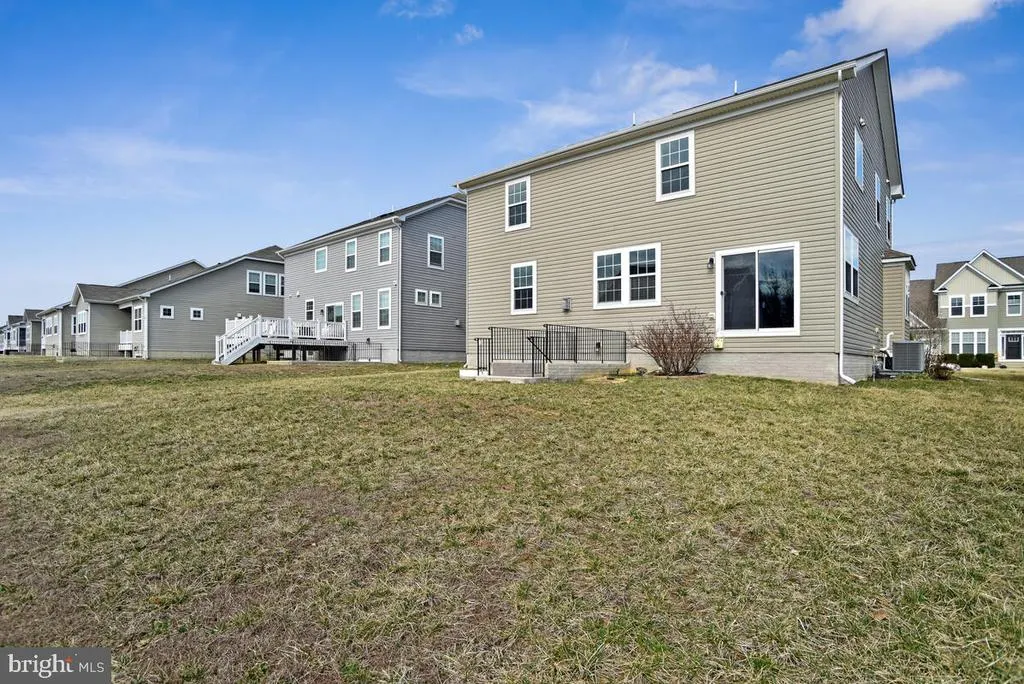
Address
11353 Flag Court, White Plains, MD
Price
$ 610,000
Property Attributes
- MLS#MDCH2052354
- TypeSingle Family
- Listing Status ACTIVE
- CountyCHARLES
- CityWhite Plains
- NeighborhoodGleneagles At St Charles
- Zip20695
- StyleColonial
- Year Built2017
- Taxes$ 6700
- Price$ 610,000
- Bedrooms5
- Full Bathrooms4
- Half Bathrooms0
- Sqr Footage3582
- Lot Size0.16 Acres
Data Source:
Bright MLS
Property Description
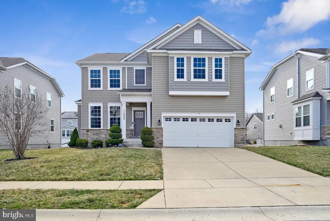
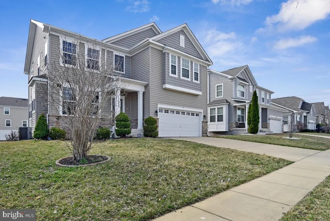
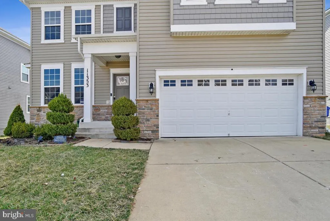
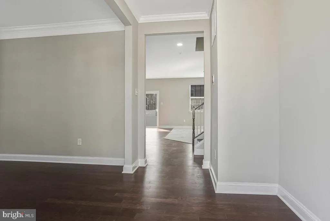
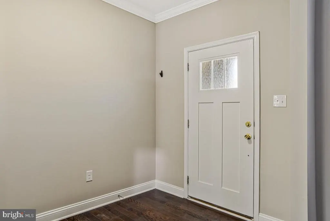
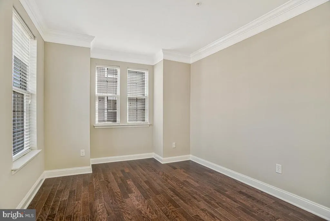
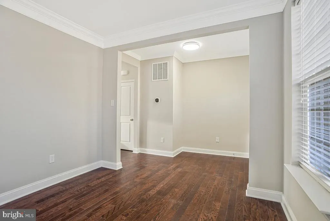
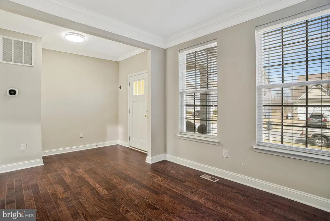
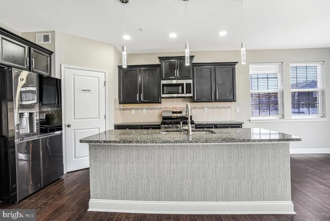
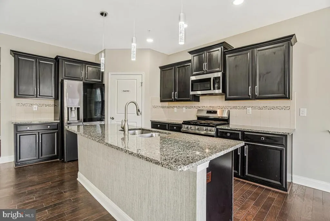
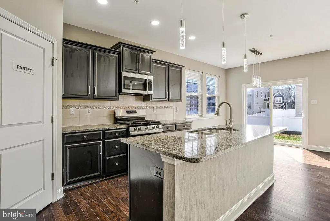
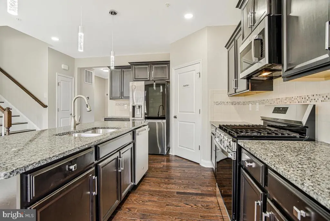
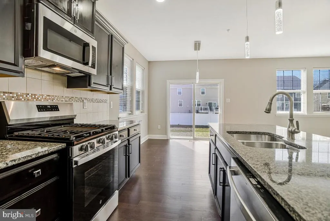
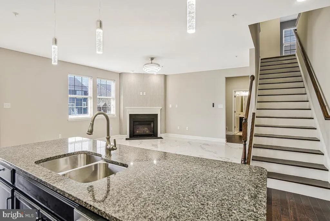
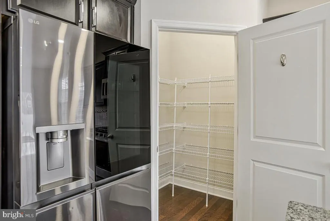
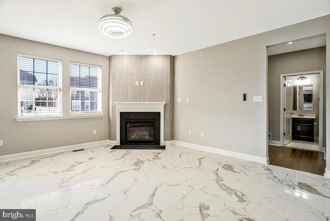
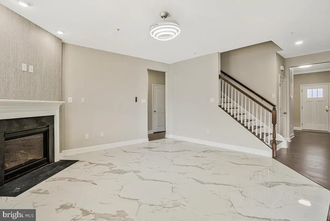
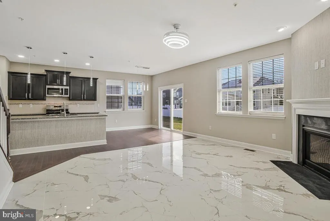
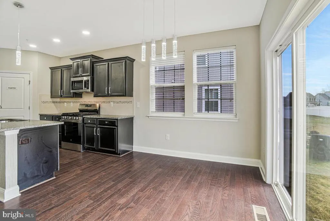
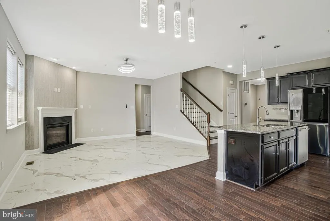
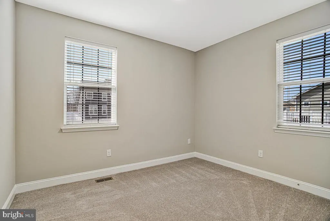
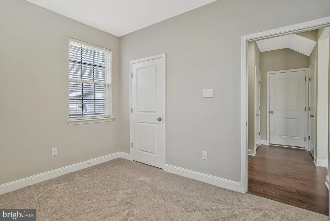
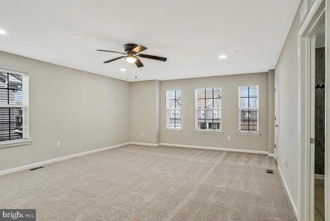
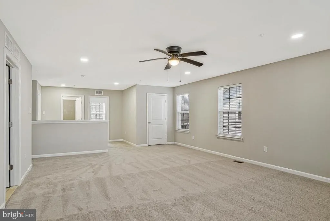
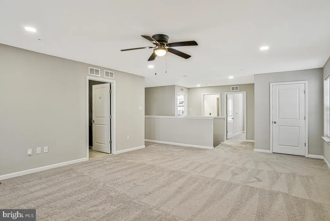
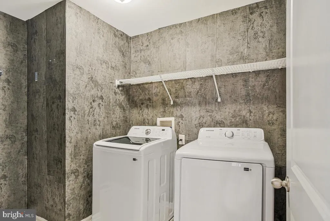
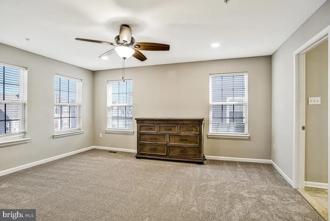
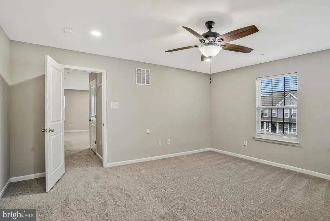
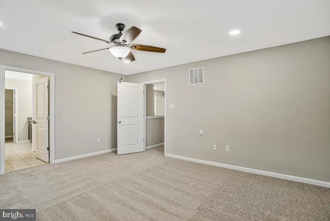
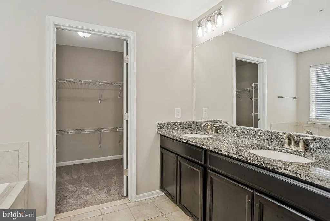
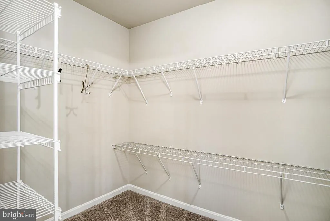
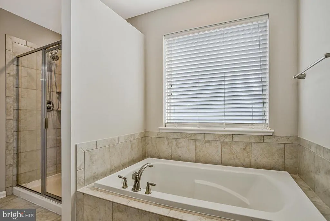
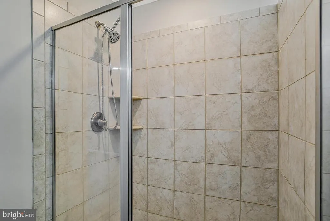
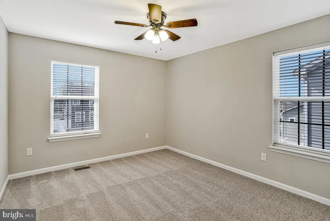
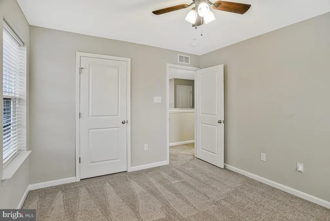
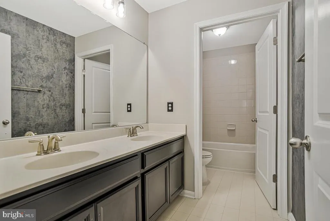
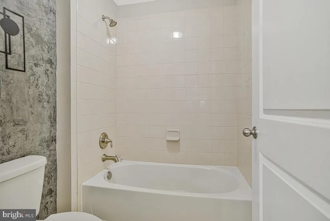
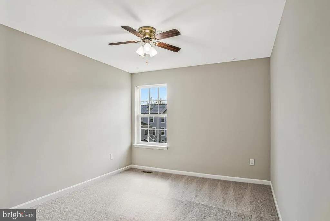
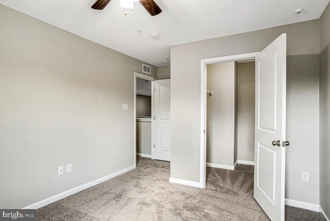
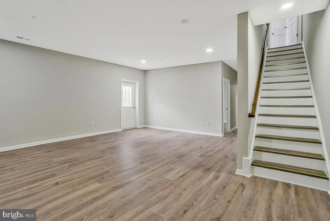
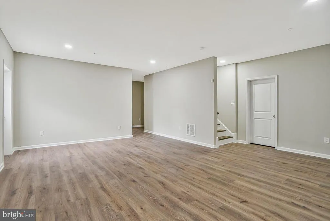
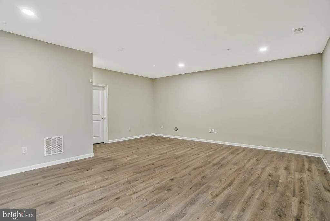
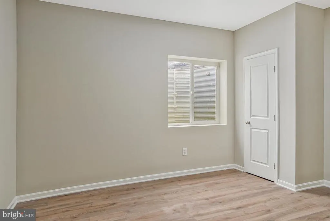
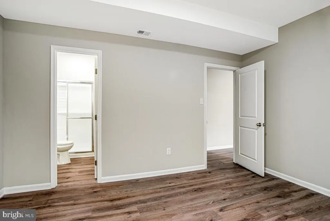
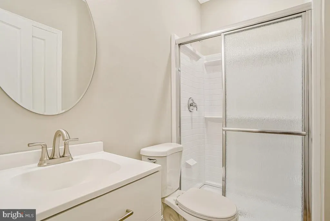
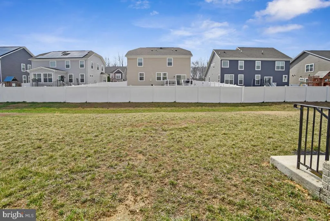
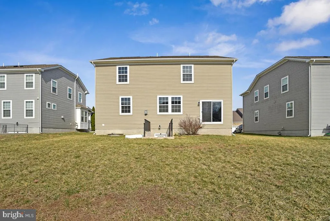
Beautifully maintained single-family home offering spacious and modern living. The main level features an open floor plan with hardwood flooring, a bright entryway, and a large living area that flows seamlessly into the kitchen and family room. The gourmet kitchen includes granite countertops, stainless steel appliances, a large center island, and ample cabinet space, perfect for entertaining and everyday living. Upstairs, you will find a generously sized loft, bedrooms, including a spacious primary suite with abundant natural light. The finished basement provides additional living space ideal for a recreation room, home office, or gym. Enjoy the convenience of an upper-level laundry room and a two-car garage. The backyard offers open space for outdoor relaxation and gatherings. Conveniently located near shopping, dining, commuter routes, and local amenities. This home combines comfort, space, and modern finishes, ready for its next owner to move right in.
| High School |
|---|
| St. Charles High School |
| Price History | |
|---|---|
| 3/12/2026 | Listed $645,000 |
| 4/23/2026 | 3$629,999 |
| 6/11/2026 | 4$610,000 |
General Features
| Living Area | 3582 |
|---|---|
| Sewer | Public Sewer |
| Heating | Forced Air,Programmable Thermostat,Zoned |
| Cooling | Central A/C,Programmable Thermostat |
| Possession | Immediate |
| Roof | Shingle |
| Appliances | Washer/Dryer Hookups Only,Cooktop - Down Draft,Dishwasher,Disposal,Oven - Wall,Oven/Range - Gas,Microwave,Refrigerator |
| Zoning | PUD |
| HOA Fee | 100.00 |
| Garage Spaces | 2.00 |
| Architectural Style | Colonial |
| Security Features | Fire Detection System,Main Entrance Lock,Carbon Monoxide Detector(s),Sprinkler System - Indoor |
| Construction Materials | Combination,Brick,Brick Front,Vinyl Siding |
| School District | CHARLES COUNTY PUBLIC SCHOOLS |
| Year Built | 2017 |
| Levels | 3 |
| Tax Year | 2025 |
| Ownership | Fee Simple |
| Cool Fuel | Electric |
| Accessibility | Other |
| Assoc Fee Paid Per | Monthly |
| County | CHARLES |
| New Construction | No |
| Property Type | Residential |
| Association Amenities | Common Grounds,Community Center,Pool - Outdoor,Tot Lots/Playground |
| HOA | Yes |
| Subdivision Name | GLENEAGLES AT ST CHARLES |
| Garage Y/N | Yes |
| Water Access Y/N | No |
| Other Structures | Above Grade,Below Grade |
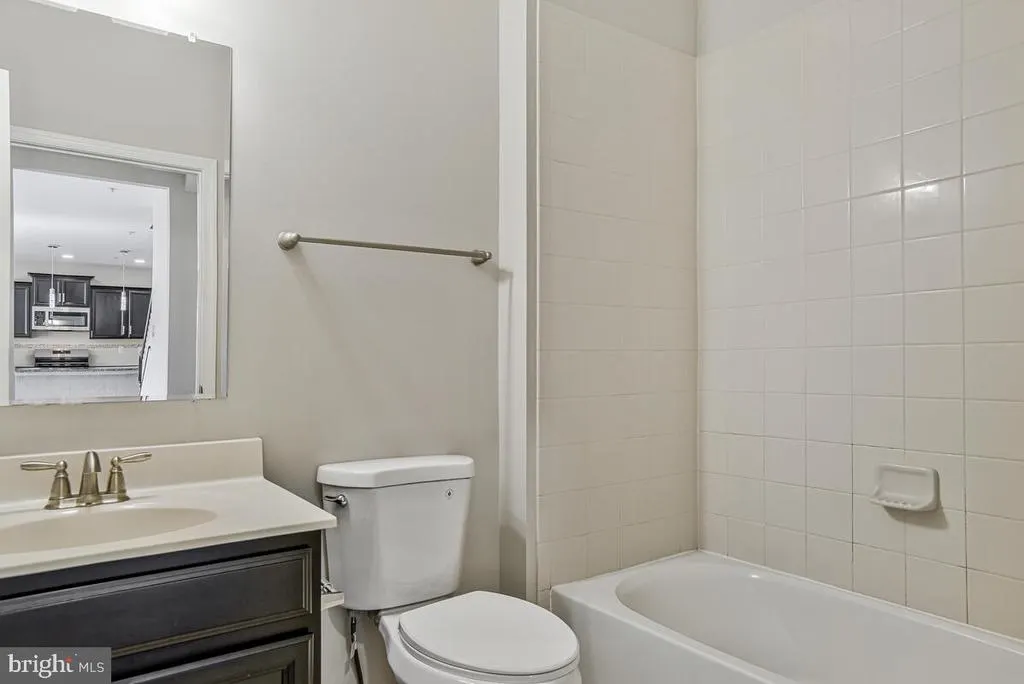
| Full Baths | 4 |
| Status | ACTIVE |
| Directions | Use the GPS |
| City | WHITE PLAINS |
| Senior Community Y/N | No |
| Lot Size Units | Square Feet |
| Lot Size Square Feet | 7013.00 |
| Tax Assessed Value | 536300.0 |
| Tax Annual Amount | 6700.0 |
| Structure Type | Detached |
| Condo/Coop Association fee Y/N | No |
| Bathrooms Full Main Level | 1 |
| Bathrooms Count Main Level | 1.00 |
| Price Per Sq Ft Total AG | 219.27 |
| Acceptable Financing | FHA,Conventional,VA,Cash,Other |
| Vacation Rental Y/N | No |
| Total SQFT | 3928 |
| Standard Status | Active |
| Year Built Source | Estimated |
| Tax Lot | 002 |
Interior Features
| Interior Amenities | Breakfast Area,Kitchen - Island,Kitchen - Table Space,Family Room Off Kitchen,Dining Area,Primary Bath(s),Upgraded Countertops,Wood Floors,Floor Plan - Open |
|---|---|
| Heating Fuel | Natural Gas |
| Basement | Outside Entrance,Sump Pump,Space For Rooms,Walkout Stairs,Fully Finished |
| Flooring | Engineered Wood,Carpet,Ceramic Tile,Vinyl |
| Total Fireplaces | 1 |
| Fireplace Features | Fireplace - Glass Doors |
| Hot Water | 60+ Gallon Tank |
| Total Stories | 3 |
| Basement (Y/N) | Yes |
| Heating Y/N | Yes |
| Window Features | Insulated,Low-E,Wood Frame |
| Fireplace Y/N | Yes |
| Above Grade Finished Area | 2782 |
| Central Air Y/N | Yes |
| Total Bedrooms | 5 |
| Below Grade Finished Area | 800 |
| Room Type | Living Room,Dining Room,Primary Bedroom,Bedroom 2,Bedroom 3,Bedroom 4,Kitchen,Game Room,Family Room,Foyer,Breakfast Room,Study,Sun/Florida Room,Storage Room |
| Main Level Bedrooms | 1 |
| Below Grade Finished Area Unit Type | Square Feet |
| LivingAreaSource | Estimated |
| Below Grade Unfin Area Units | Square Feet |
| Below Grade Unfin SQFT | 346 |
| Below Grade Unfin SQFT Source | Estimated |
| Below Grade Finished Area Source | Estimated |
| Bedrooms Count All Lower Levels | 1 |
| Bedrooms Count All Upper Levels | 3 |
| Bedrooms Count Lower Level 1 | 1 |
| Bedrooms Count Upper Level 1 | 3 |
| Bathrooms Full Upper Level 1 | 2 |
| Bathrooms Full Lower Level 1 | 1 |
| Bathrooms Full All Upper Levels | 2 |
| Bathrooms Full All Lower Levels | 1 |
| Bathrooms Count Upper Level 1 | 2.00 |
| Bathrooms Count Lower Level 1 | 1.00 |
| Bathrooms Count All Upper Levels | 2 |
| Bathrooms Count All Lower Levels | 1 |
| Above Grade Finished Area Source | Assessor |
| Above Grade Finished Area Unit Type | Square Feet |
| Total Baths | 4 |
Exterior Features
| Exterior Amenities | Sidewalks |
|---|---|
| Pool | Yes - Community |
| Water Source | Public |
| Total Parking Spaces | 2 |
| Garage Features | Garage Door Opener |
| Type of Parking | Off Street,Attached Garage |
| Land Use Code | R |
| Foundation Details | Concrete Perimeter |
| Water View Y/N | No |
| Lot Size Acres | 0.16 |
| Lot Size Source | Assessor |
| Waterfront Y/N | No |
| Door Features | Insulated,Sliding Glass |
| Land Assessed Value | 100000.00 |
| Navigable Water Y/N | No |
| Water Oriented Y/N | No |
| # of Attached Garage Spaces | 2 |
Room Details
| Room | Dimensions | Level | Flooring | Details |
|---|---|---|---|---|
| Bedroom 2 | Upper 1 | Flooring - Carpet | ||
| Bedroom 3 | Upper 1 | Flooring - Carpet | ||
| Bedroom 4 | Upper 1 | Flooring - Carpet | ||
| Breakfast Room | Main | Flooring - HardWood | ||
| Dining Room | Main | Flooring - Carpet | ||
| Family Room | Main | Flooring - Carpet,Fireplace - Gas | ||
| Foyer | Main | Flooring - HardWood | ||
| Game Room | Lower 1 | Flooring - Carpet | ||
| Kitchen | Main | Flooring - HardWood | ||
| Living Room | Main | Flooring - Carpet | ||
| Primary Bedroom | Upper 1 | Flooring - Carpet | ||
| Storage Room | Lower 1 | Flooring - Concrete | ||
| Study | Main | Flooring - Carpet | ||
| Sun/Florida Room | Main | Flooring - HardWood |
Amenities
- Foreclosure
- Views
- Short Sale
- New Construction
- Adult 55+
- Lease To Own
- No HOA Fees
- Furnished
- Primary On Main
- Air Conditioning
- Seller Finance
- Green
- Fixer Upper
- Horse
- Golf
- Fireplace
- Deck
- Garage
- Basement
- Pool
Property vs Single Family Average in 20695
Price
Taxes
Year Built
Visits
 © BRIGHT, All Rights Reserved
