
Views - Primary on Main
Address
4465 Camelot Drive, Pomfret, MD
Price
$ 604,950
Property Attributes
- MLS#MDCH2053328
- TypeSingle Family
- Listing Status ACTIVE
- CountyCHARLES
- CityPomfret
- NeighborhoodCamelot
- Zip20675
- StyleRaised Ranch/Rambler,Ranch/Rambler
- Year Built1986
- Taxes$ 6895
- Price$ 604,950
- Bedrooms3
- Full Bathrooms2
- Half Bathrooms0
- Sqr Footage3224
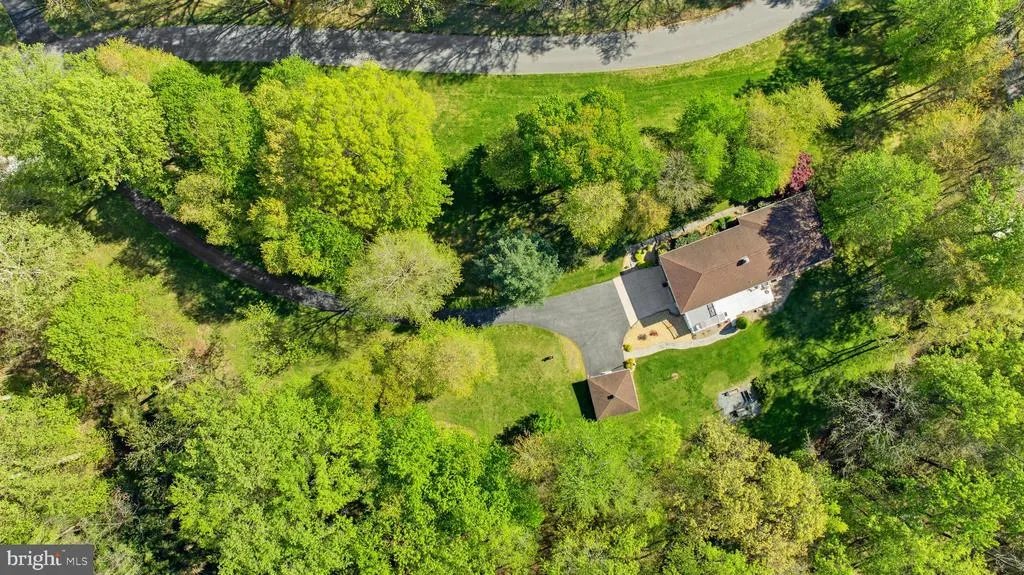
- Lot Size2.49 Acres
Data Source:
Bright MLS
Property Description



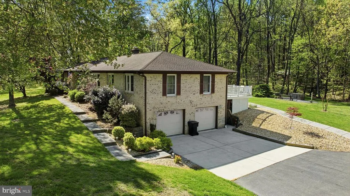
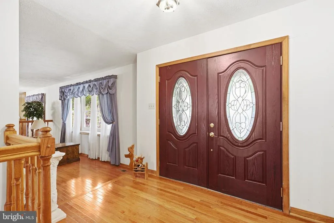
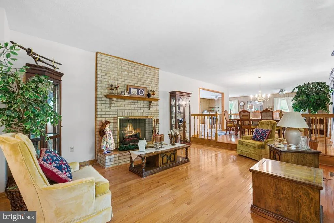
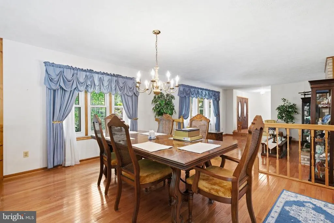
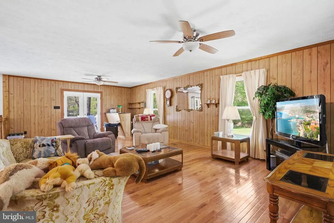
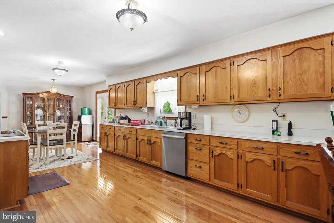
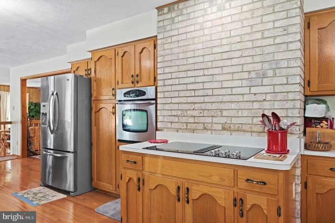
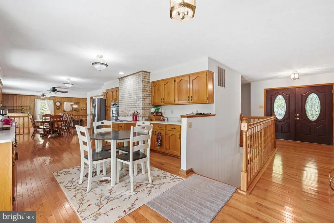
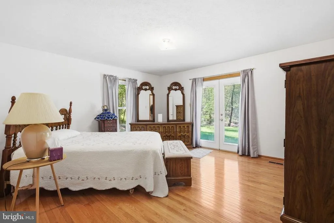
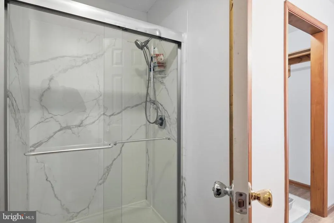
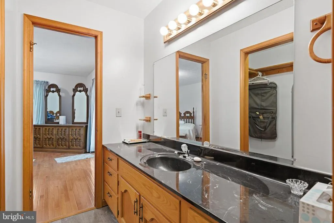
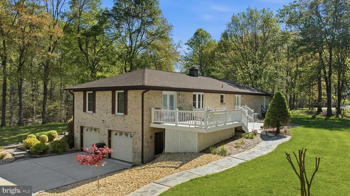
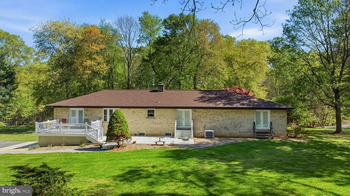
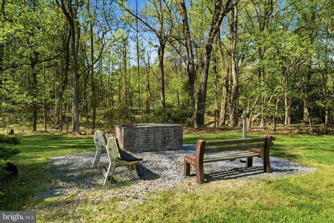
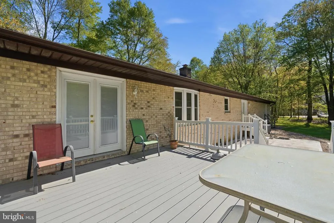
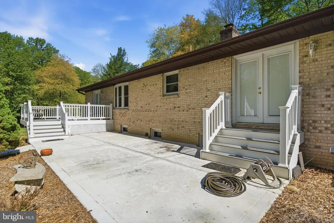
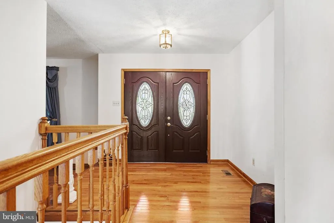
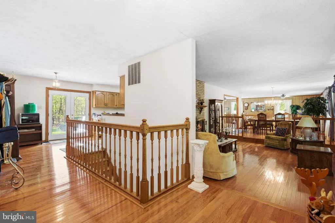
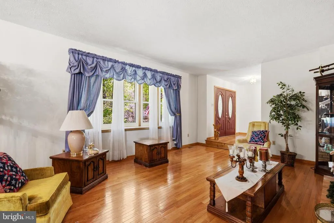
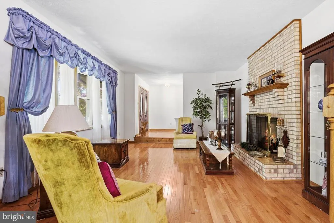
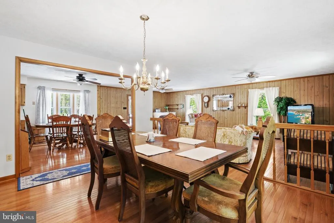
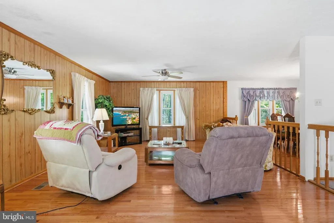
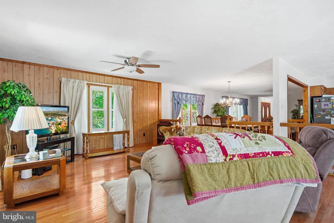
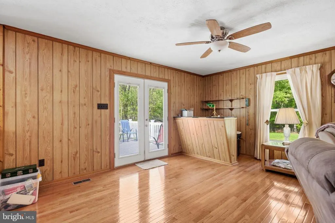
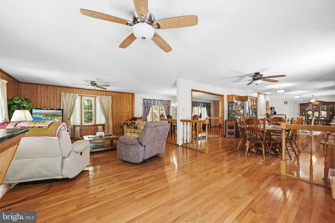
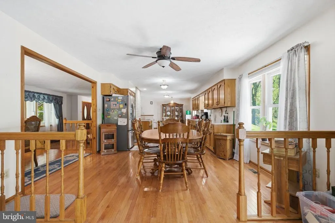
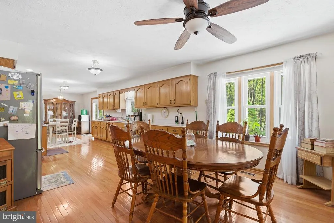
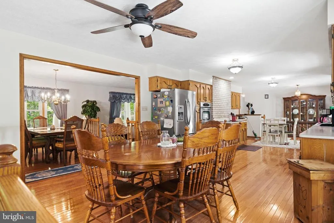
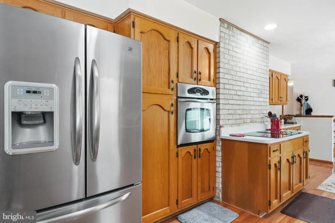
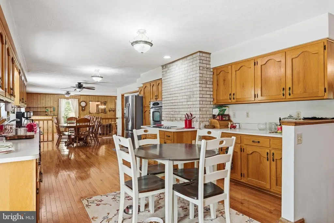
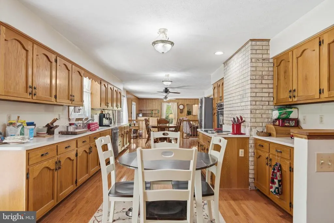
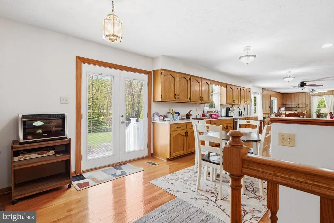
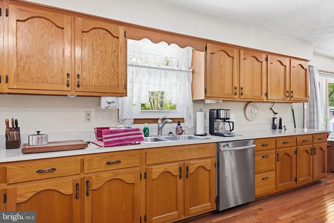
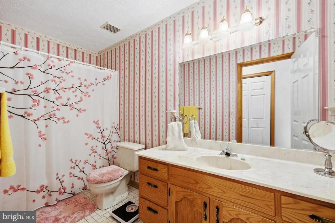
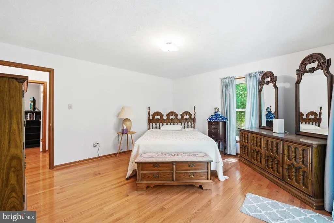
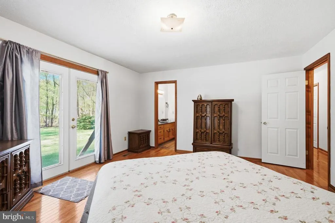

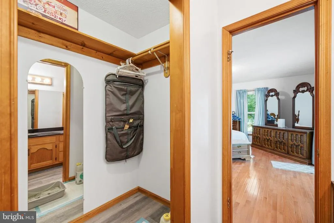
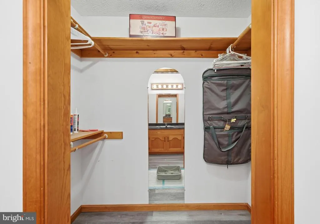
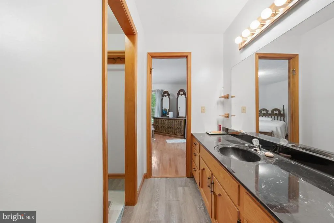
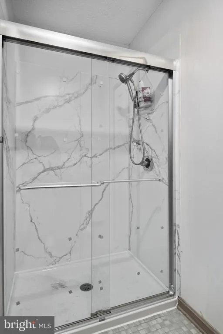
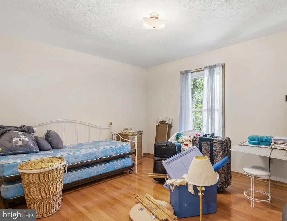
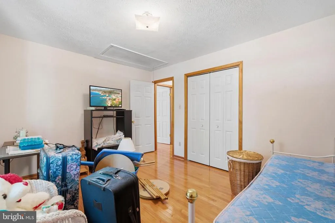
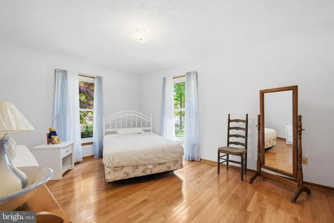
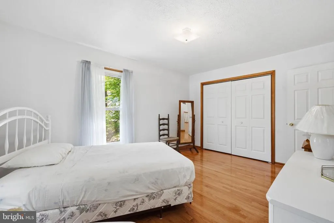
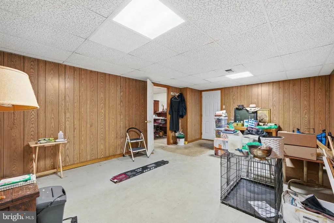
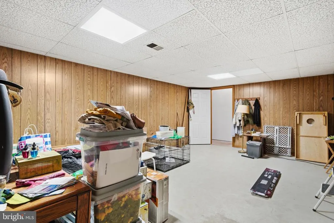
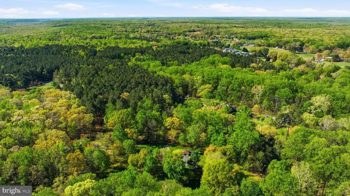
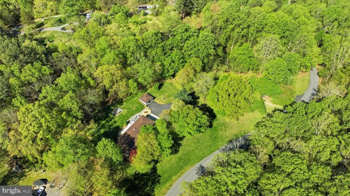
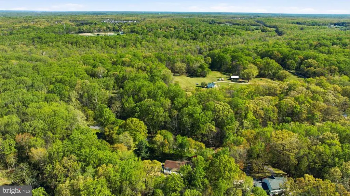
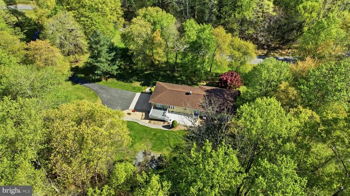
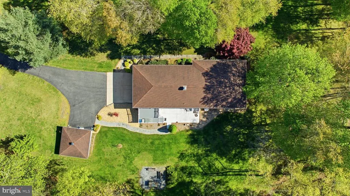
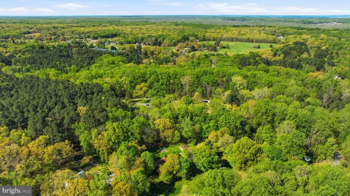
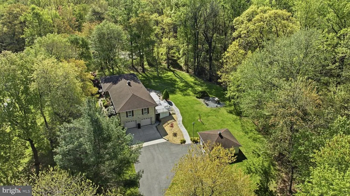
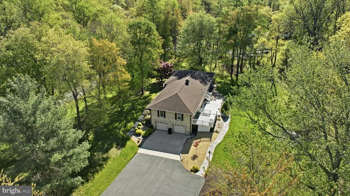
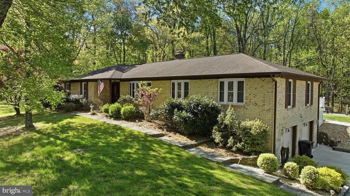
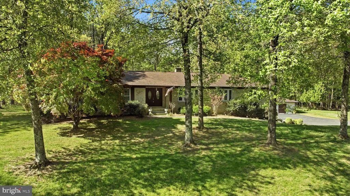
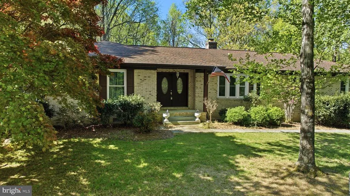
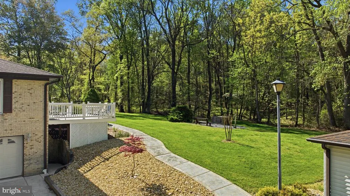
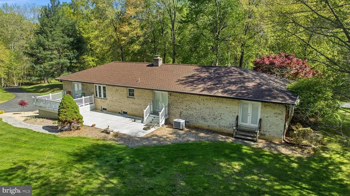
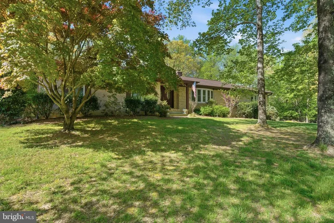
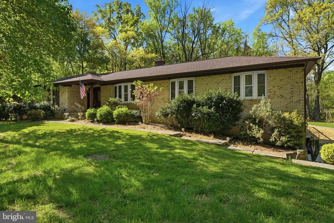
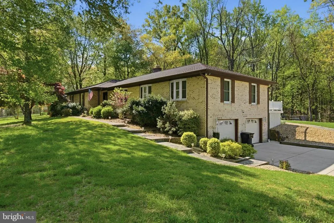
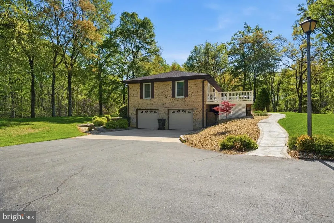
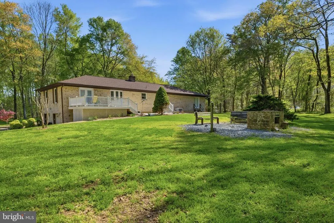
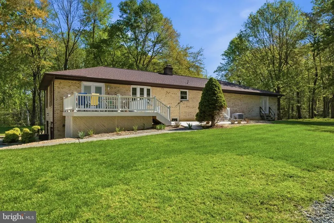
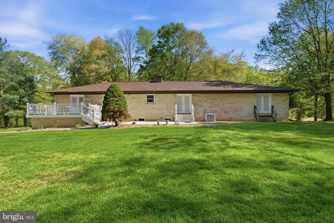
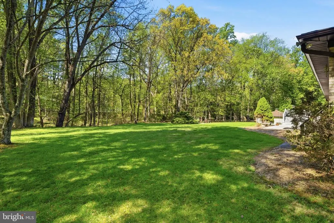
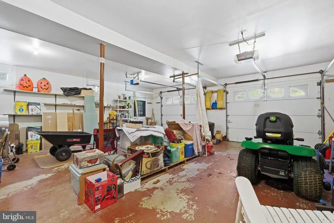
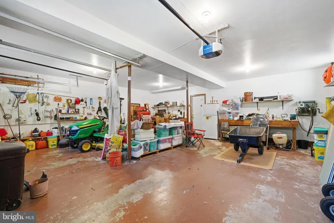
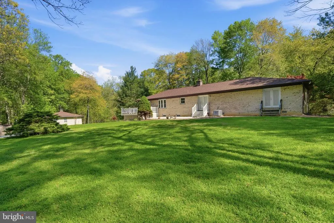
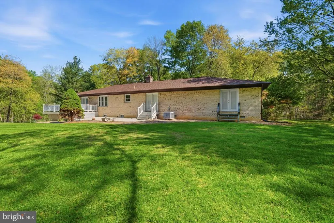
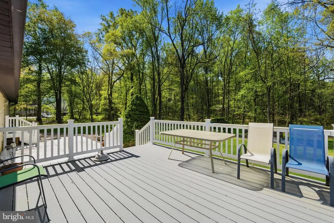
Tucked away in a serene setting, this beautiful home offers the perfect balance of privacy and neighborhood charm, truly your own piece of heaven while still enjoying a sense of community. Situated on 2.49 acres, the property provides both front and backyard space, ideal for relaxing, entertaining, enjoying nature, and watching local wildlife. This custom-built home, proudly owned by the original owner, features 3 bedrooms and 2 full baths, along with a garage basement offering additional space and versatility. The main level showcases hardwood flooring throughout and a cozy fireplace, perfect for chilly evenings or simply unwinding at home. The kitchen offers an eat-in area along with a dining combination, providing plenty of room for everyday living and hosting gatherings with family and friends. Whether its a casual get-together or a special occasion, this home is designed for making lasting memories. A rare opportunity to own a well-cared-for, custom home in a peaceful setting, ready for its next chapter and new memories to be made.
| Elementary School | Middle School | High School |
|---|---|---|
| Dr. James Craik Elementary School | Matthew Henson Middle School | Maurice J. Mcdonough High School |
| Price History | |
|---|---|
| 4/9/2026 | Listed $604,950 |
General Features
| Living Area | 3224 |
|---|---|
| Sewer | On Site Septic,Private Septic Tank |
| Heating | Heat Pump(s) |
| Cooling | Other |
| Possession | Settlement,Immediate |
| Zoning | WCD |
| Garage Spaces | 4.00 |
| Architectural Style | Raised Ranch/Rambler,Ranch/Rambler,Other |
| Construction Materials | Brick |
| School District | CHARLES COUNTY PUBLIC SCHOOLS |
| Exclusions | Wood Benches out back |
| Year Built | 1986 |
| View | Trees/Woods |
| Levels | 1 |
| Tax Year | 2025 |
| Ownership | Fee Simple |
| Cool Fuel | Electric |
| Section | 1 |
| Accessibility | None |
| County | CHARLES |
| New Construction | No |
| Property Type | Residential |
| HOA | No |
| Subdivision Name | CAMELOT |
| Garage Y/N | Yes |
| Water Access Y/N | No |
| Other Structures | Above Grade,Below Grade |
| Full Baths | 2 |
| Status | ACTIVE |
| Directions | From US Route 301,turn onto Marshall Corner Road (MD-227) Follow MD-227 for about 5–6 miles Turn right onto Bensville Road Continue for about 1–2 miles Turn left onto Camelot Drive Follow Camelot Dri |
| City | POMFRET |
| Disclosures | Exempt - Disclosure/Disclaimer |
| Senior Community Y/N | No |
| Lot Size Units | Square Feet |
| Lot Size Square Feet | 108464.00 |
| Tax Assessed Value | 522733.0 |
| Tax Annual Amount | 6895.0 |
| Property Condition | Good |
| Structure Type | Detached |
| Condo/Coop Association fee Y/N | No |
| Bathrooms Full Main Level | 2 |
| Bathrooms Count Main Level | 2.00 |
| Price Per Sq Ft Total AG | 244.52 |
| Acceptable Financing | Cash,Conventional,FHA,VA,USDA |
| Vacation Rental Y/N | No |
| Total SQFT | 4057 |
| Standard Status | Active |
| Year Built Source | Assessor |
| Legal Subdivision | CAMELOT SUB |
| Tax Lot | 6 |
Interior Features
| Interior Amenities | Ceiling Fan(s),Combination Kitchen/Dining,Family Room Off Kitchen,Floor Plan - Open,Entry Level Bedroom |
|---|---|
| Heating Fuel | Electric |
| Basement | Other,Garage Access |
| Total Fireplaces | 1 |
| Hot Water | Electric |
| Basement (Y/N) | Yes |
| Heating Y/N | Yes |
| Fireplace Y/N | Yes |
| Above Grade Finished Area | 2474 |
| Central Air Y/N | No |
| Total Bedrooms | 3 |
| Below Grade Finished Area | 750 |
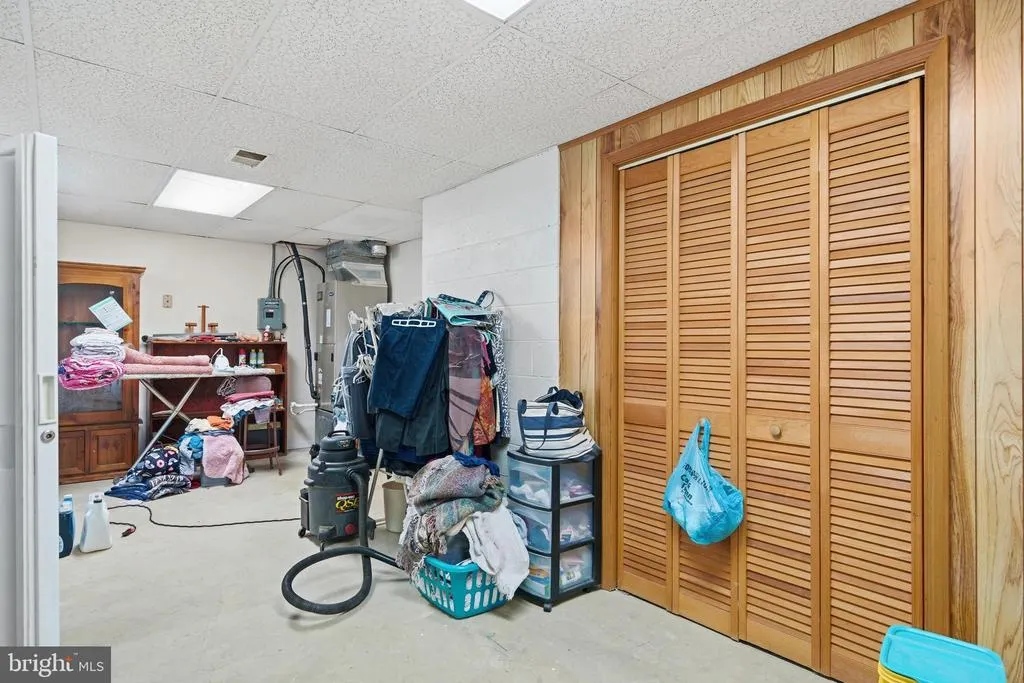
| Room Type | Living Room,Dining Room,Kitchen,Family Room,Laundry,Utility Room |
| Main Level Bedrooms | 3 |
| Below Grade Finished Area Unit Type | Square Feet |
| LivingAreaSource | Assessor |
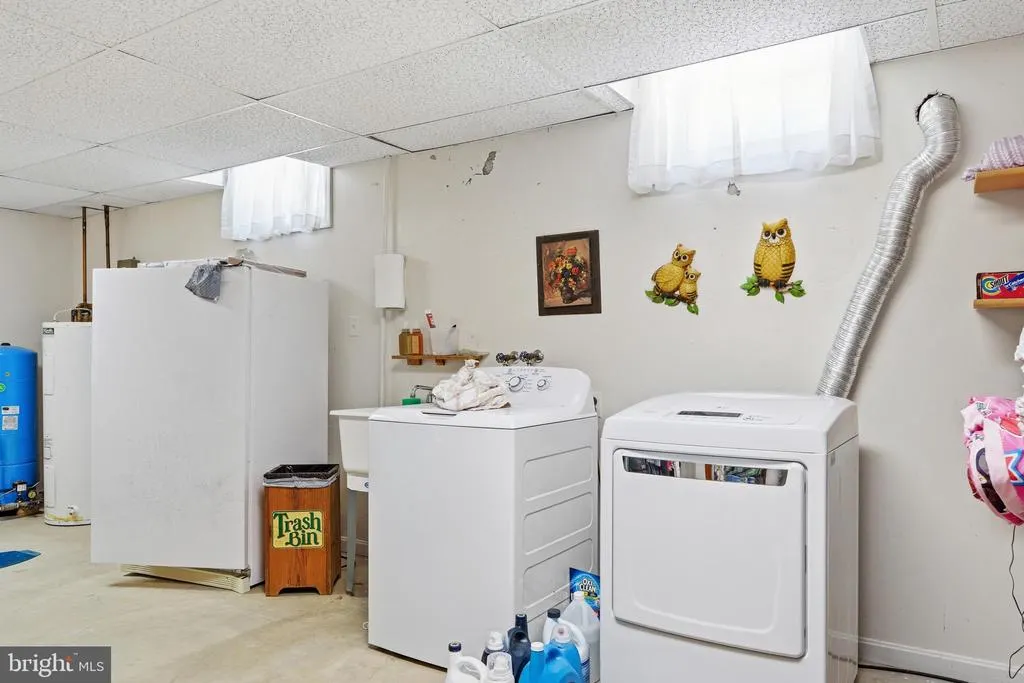
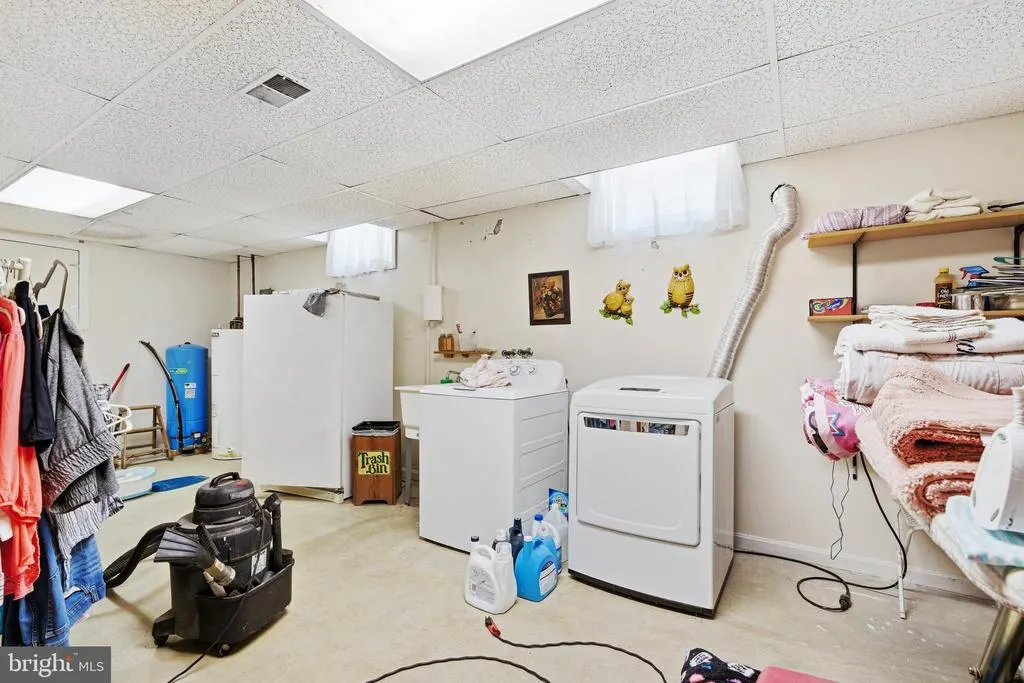
| Laundry Type | Basement,Dryer In Unit,Washer In Unit |
| Below Grade Unfin Area Units | Square Feet |
| Below Grade Unfin SQFT | 833 |
| Below Grade Unfin SQFT Source | Assessor |
| Below Grade Finished Area Source | Assessor |
| Above Grade Finished Area Source | Assessor |
| Above Grade Finished Area Unit Type | Square Feet |
| Total Baths | 2 |
Exterior Features
| Pool | No Pool |
|---|---|
| Parking Features | Asphalt Driveway,Paved Driveway |
| Lot Features | Backs to Trees,Partly Wooded |
| Water Source | Well |
| Total Parking Spaces | 12 |
| Garage Features | Garage - Side Entry,Basement Garage |
| Type of Parking | Attached Garage,Detached Garage,Driveway |
| Land Use Code | R |
| Foundation Details | Other |
| Water View Y/N | No |
| Lot Size Acres | 2.49 |
| Lot Size Source | Assessor |
| Waterfront Y/N | No |
| Land Assessed Value | 189900.00 |
| Navigable Water Y/N | No |
| Water Oriented Y/N | No |
| # of Attached Garage Spaces | 3 |
| # of Detached Garage Spaces | 1 |
Room Details
| Room | Dimensions | Level | Flooring | Details |
|---|---|---|---|---|
| Dining Room | Main | |||
| Family Room | Main | |||
| Kitchen | Main | |||
| Laundry | Lower 1 | |||
| Living Room | Main | |||
| Utility Room | Lower 1 |
Amenities
- Foreclosure
- Views
- Short Sale
- New Construction
- Adult 55+
- Lease To Own
- No HOA Fees
- Furnished
- Primary On Main
- Air Conditioning
- Seller Finance
- Green
- Fixer Upper
- Horse
- Golf
- Fireplace
- Deck
- Garage
- Basement
- Pool
Property vs Single Family Average in 20675
Price
Taxes
Year Built
Visits
In The Neighborhood
Primary On Main
Fredericksburg
$ 467,500
- Type
- Single Family
- Size
- 2,172 SqFt
- Rooms
- 4 Beds + 2.5 Baths
 © BRIGHT, All Rights Reserved
