
Price Reduction
Address
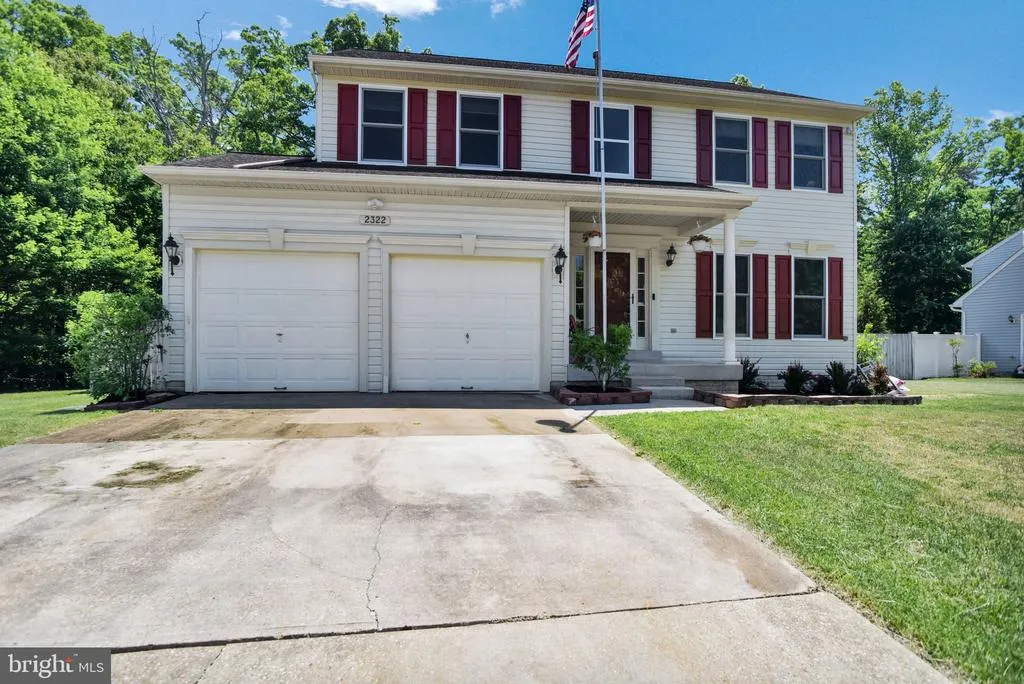
2322 Hawks Landing Court, Waldorf, MD
Price
$ 540,000
Property Attributes
- MLS#MDCH2055078
- TypeSingle Family
- Listing Status ACTIVE
- CountyCHARLES
- CityWaldorf
- NeighborhoodHawks Rest
- Zip20601
- StyleColonial
- Year Built1997
- Taxes$ 5956
- Price$ 540,000
- Bedrooms4
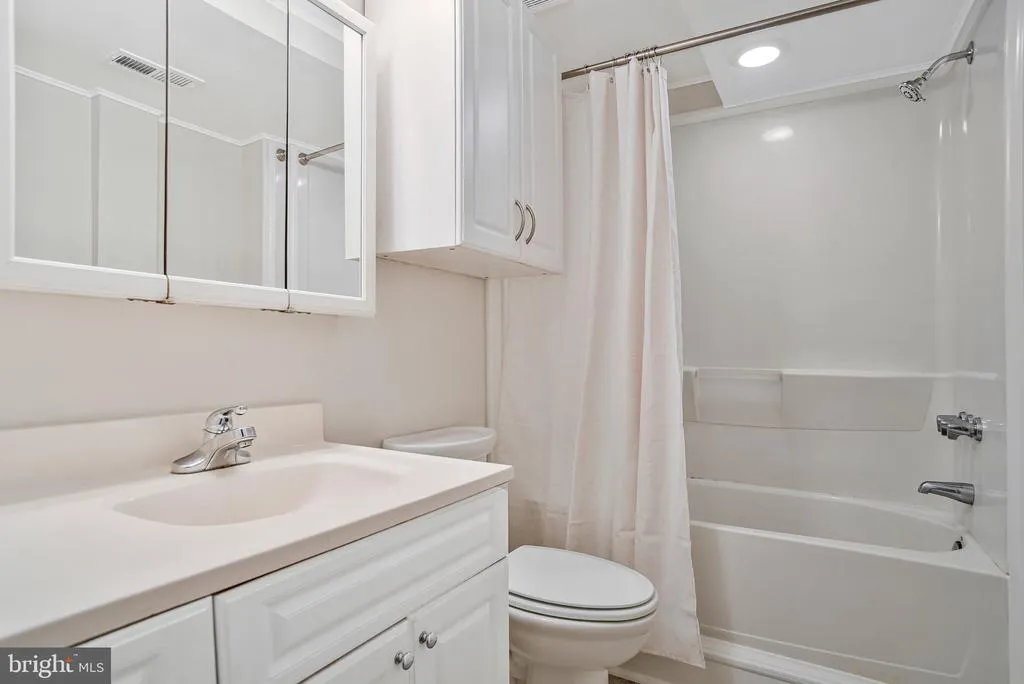
- Full Bathrooms3
- Half Bathrooms1
- Sqr Footage2930
- Lot Size0.46 Acres
Data Source:
Bright MLS
Property Description
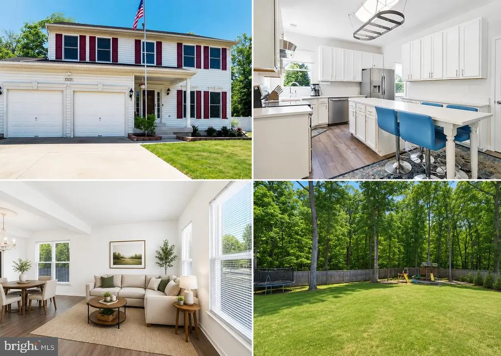
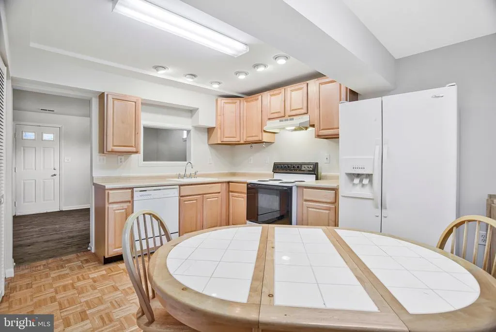
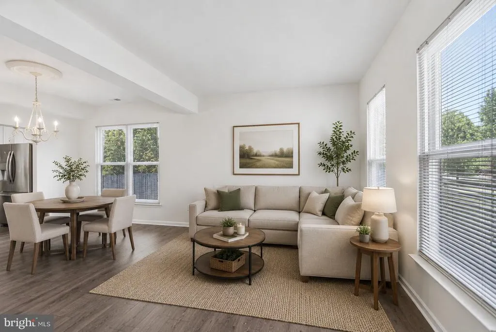
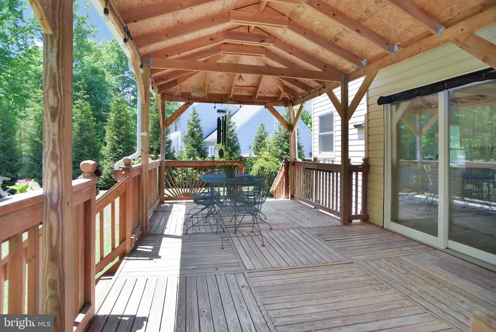
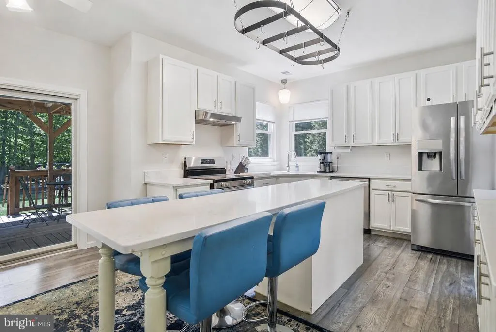
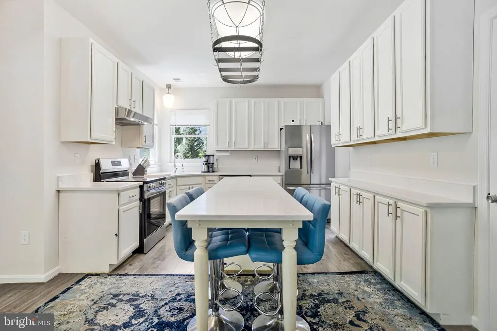
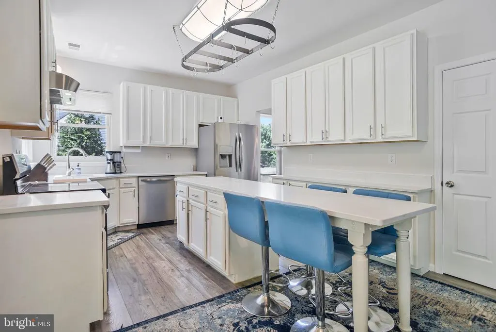
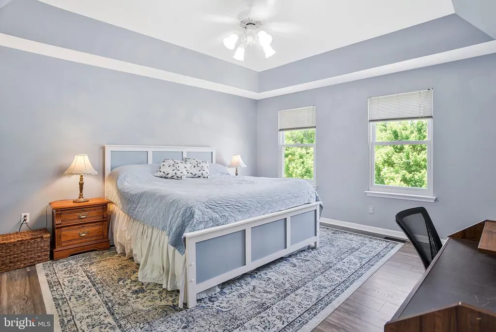
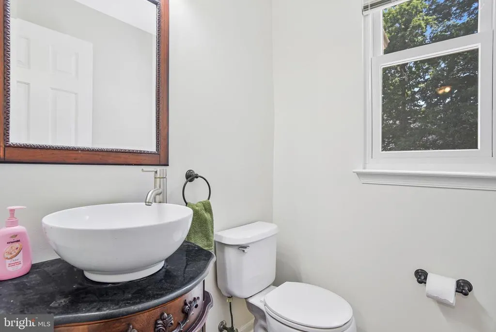
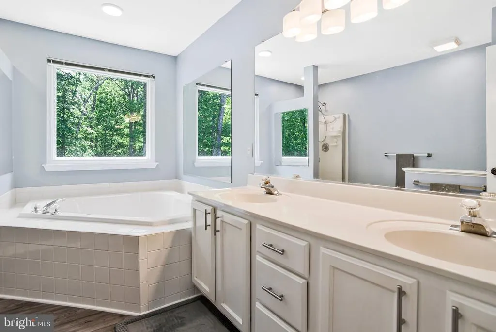
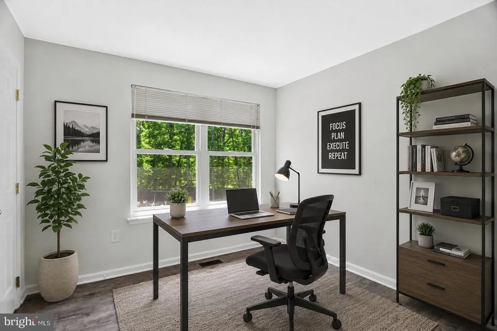
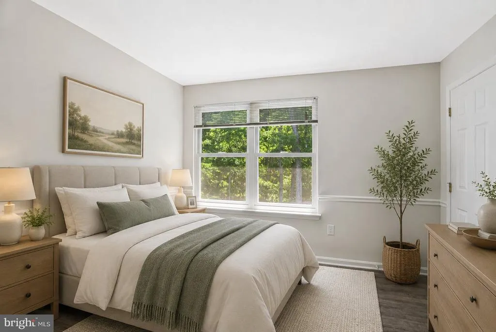
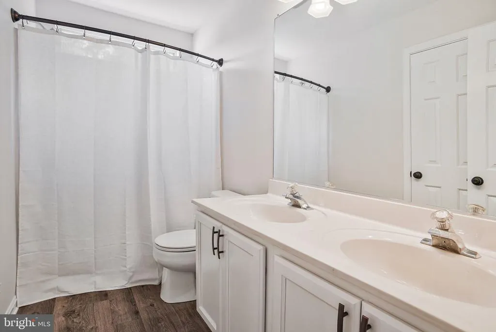
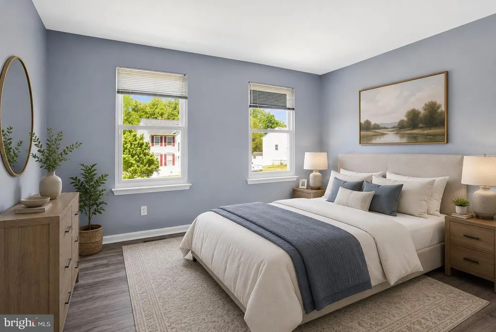
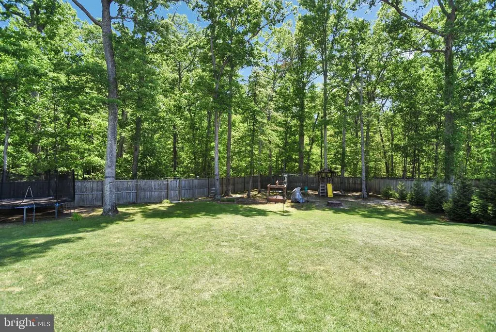
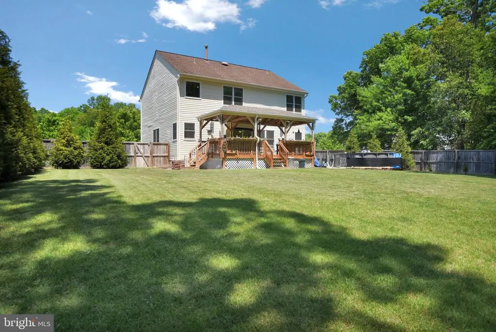
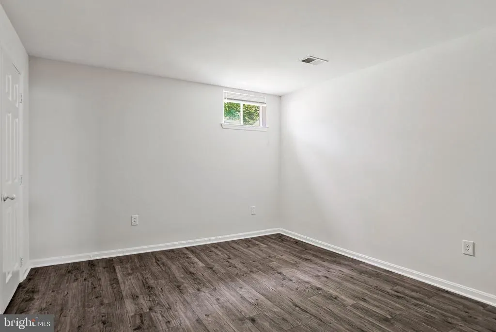
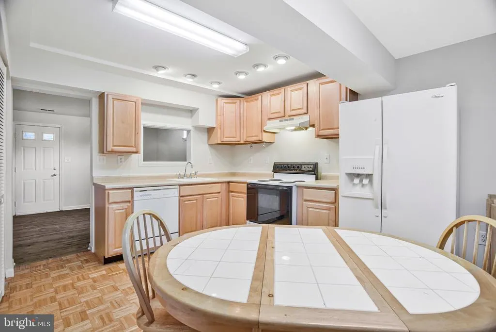
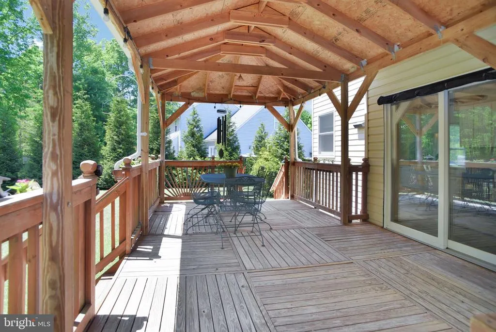
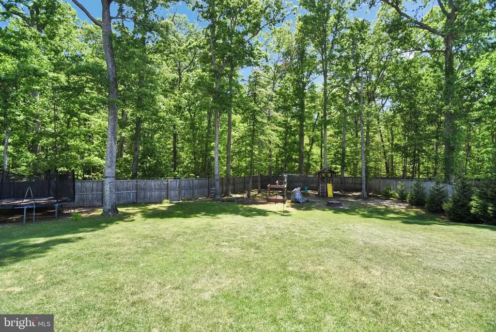
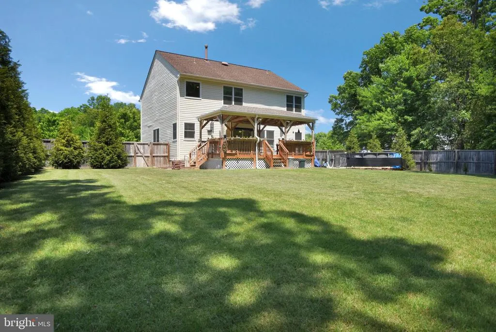
Buyer's Financing Fell Through! Priced Below Appraised Value!! Beautifully updated and move in ready, this home is perfectly positioned on a private premium lot backing to mature trees, creating a peaceful setting with added privacy rarely found. Enjoy relaxing evenings on the spacious deck overlooking the serene backyard surrounded by nature. Inside, the home features a brand new fully renovated kitchen, new windows, new flooring and fresh paint throughout, making the entire home feel modern, bright, and welcoming. Designed with flexibility in mind, the home also offers excellent rental potential or multigenerational living opportunities with a full apartment in the walk out basement complete with a second kitchen, large rec room, and a possible 5th bedroom option. This versatile lower level creates an ideal setup for guests, extended stays, a private workspace, or additional income potential. All of this while offering convenient access to Washington, DC, Northern Virginia, major airports, Amtrak, and nearby military bases including Joint Base Andrews and Naval Support Facility Indian Head. A rare opportunity to enjoy privacy, space, and convenience all in one beautiful property. Their loss is now your gain! Photos may be virtually staged
| Elementary School | Middle School | High School |
|---|---|---|
| Malcolm Elementary School | John Hanson Middle School | Thomas Stone High School |
| Price History | |
|---|---|
| 5/16/2026 | Listed $550,000 |
| 8/14/2026 | 2$540,000 |
General Features
| Living Area | 2930 |
|---|---|
| Sewer | Public Sewer |
| Heating | Forced Air |
| Cooling | Central A/C |
| Possession | Settlement |
| Appliances | Dryer,Washer,Dishwasher,Disposal,Microwave,Icemaker,Refrigerator,Stove |
| Zoning | RM |
| HOA Fee | 25.00 |
| Garage Spaces | 2.00 |
| Architectural Style | Colonial |
| Pool Features | Above Ground |
| Construction Materials | Vinyl Siding |
| School District | CHARLES COUNTY PUBLIC SCHOOLS |
| Year Built | 1997 |
| Levels | 3 |
| Tax Year | 2025 |
| Ownership | Fee Simple |
| Cool Fuel | Electric |
| Accessibility | None |
| Assoc Fee Paid Per | Monthly |
| County | CHARLES |
| New Construction | No |
| Property Type | Residential |
| HOA | Yes |
| Subdivision Name | HAWKS REST |
| Garage Y/N | Yes |
| Water Access Y/N | No |
| Other Structures | Above Grade,Below Grade |
| Full Baths | 3 |
| Status | ACTIVE |
| Directions | From the Capital Beltway (I-495/I-95),take Exit 7A for MD-5 South toward Waldorf. Continue on MD-5 South to US-301 South/Crain Highway. Merge onto US-301 South,then turn right onto St. Charles Parkwa |
| City | WALDORF |
| Senior Community Y/N | No |
| Lot Size Units | Square Feet |
| Lot Size Square Feet | 20019.00 |
| Tax Assessed Value | 469300.0 |
| Tax Annual Amount | 5956.0 |
| Structure Type | Detached |
| Condo/Coop Association fee Y/N | No |
| Bathrooms Count Main Level | 1.00 |
| Price Per Sq Ft Total AG | 231.76 |
| Vacation Rental Y/N | No |
| Virtual Tour | https://canva.link/cnh64m7a9pi69dp |
| Total SQFT | 3388 |
| Standard Status | Active |
| Year Built Source | Assessor |
| Legal Subdivision | HAWKS REST SUB |
| Tax Lot | 15 |
Interior Features
| Interior Amenities | 2nd Kitchen,Built-Ins,Family Room Off Kitchen,Formal/Separate Dining Room,Kitchen - Gourmet,Kitchen - Island,Recessed Lighting,Upgraded Countertops |
|---|---|
| Heating Fuel | Natural Gas |
| Basement | Full |
| Total Fireplaces | 1 |
| Hot Water | Natural Gas |
| Basement (Y/N) | Yes |
| Heating Y/N | Yes |
| Window Features | Energy Efficient,Sliding |
| Fireplace Y/N | Yes |
| Above Grade Finished Area | 2330 |
| Half Baths | 1 |
| Central Air Y/N | Yes |
| Total Bedrooms | 4 |
| Below Grade Finished Area | 600 |
| Room Type | Kitchen |
| Below Grade Finished Area Unit Type | Square Feet |
| LivingAreaSource | Assessor |
| Below Grade Unfin Area Units | Square Feet |
| Below Grade Unfin SQFT | 458 |
| Below Grade Unfin SQFT Source | Assessor |
| Below Grade Finished Area Source | Assessor |
| Bedrooms Count All Upper Levels | 4 |
| Bedrooms Count Upper Level 1 | 4 |
| Bathrooms Half Main Level | 1 |
| Bathrooms Full Upper Level 1 | 2 |
| Bathrooms Full Lower Level 1 | 1 |
| Bathrooms Full All Upper Levels | 2 |
| Bathrooms Full All Lower Levels | 1 |
| Bathrooms Count Upper Level 1 | 2.00 |
| Bathrooms Count Lower Level 1 | 1.00 |
| Bathrooms Count All Upper Levels | 2 |
| Bathrooms Count All Lower Levels | 1 |
| Above Grade Finished Area Source | Assessor |
| Above Grade Finished Area Unit Type | Square Feet |
| Total Baths | 4 |
Exterior Features
| Exterior Amenities | Bump-outs,Play Equipment |
|---|---|
| Pool | Yes - Personal |
| Lot Features | Backs to Trees,Private |
| Water Source | Public |
| Total Parking Spaces | 2 |
| Garage Features | Garage - Front Entry |
| Type of Parking | Attached Garage,Driveway |
| Land Use Code | R |
| Foundation Details | Other |
| Water View Y/N | No |
| Lot Size Acres | 0.46 |
| Lot Size Source | Assessor |
| Waterfront Y/N | No |
| Land Assessed Value | 115000.00 |
| Navigable Water Y/N | No |
| Water Oriented Y/N | No |
| # of Attached Garage Spaces | 2 |
Room Details
| Room | Dimensions | Level | Flooring | Details |
|---|---|---|---|---|
| Kitchen | Lower 1 |
Amenities
- Foreclosure
- Views
- Short Sale
- New Construction
- Adult 55+
- Lease To Own
- No HOA Fees
- Furnished
- Primary On Main
- Air Conditioning
- Seller Finance
- Green
- Fixer Upper
- Horse
- Golf
- Fireplace
- Deck
- Garage
- Basement
- Pool
Property vs Single Family Average in 20601
Price
Taxes
Year Built
Visits
 © BRIGHT, All Rights Reserved
