
Address
8070 Amberleigh Place, La Plata, MD
Price
$ 939,990
Property Attributes
- MLS#MDCH2055102
- TypeSingle Family
- Listing Status ACTIVE
- CountyCHARLES
- CityLa Plata
- NeighborhoodAmberleigh Farms
- Zip20646
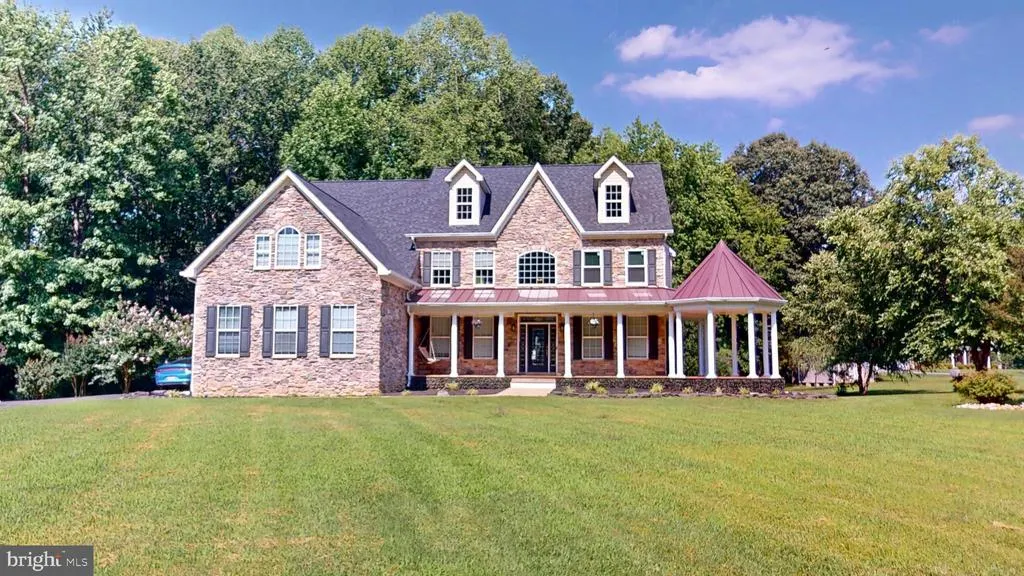
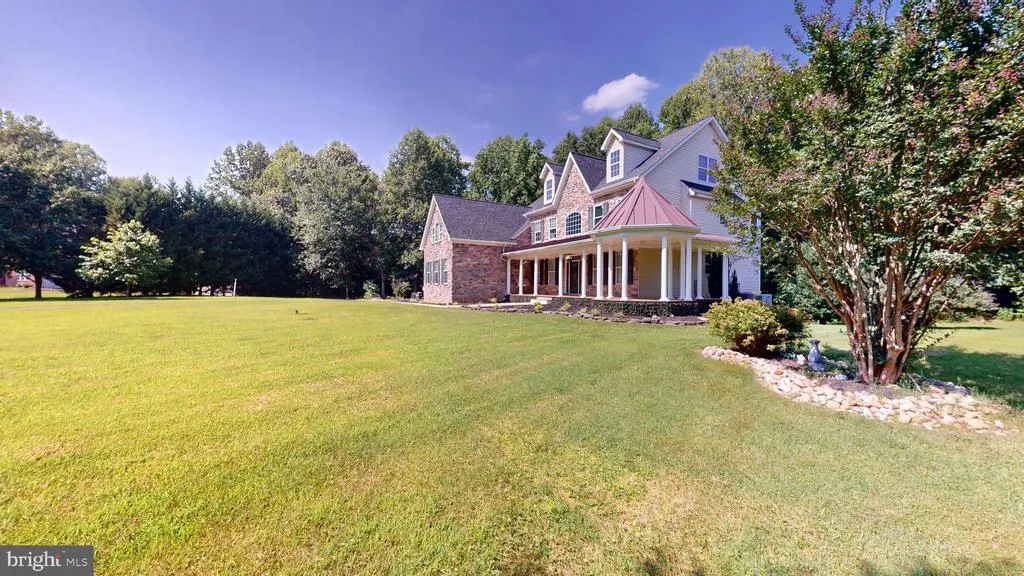
- StyleColonial
- Year Built2006
- Taxes$ 7671
- Price$ 939,990
- Bedrooms6
- Full Bathrooms5
- Half Bathrooms2
- Sqr Footage5615
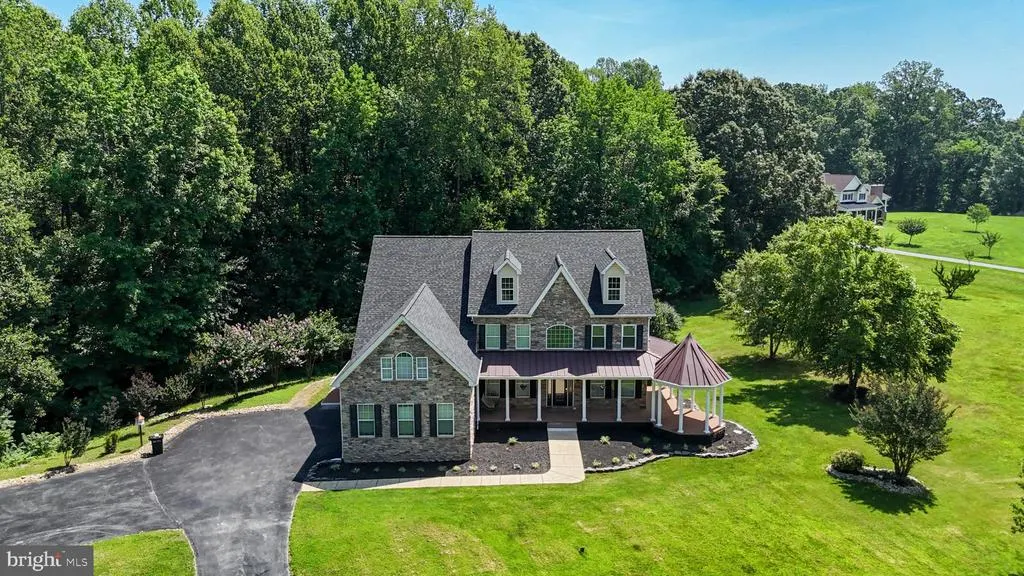
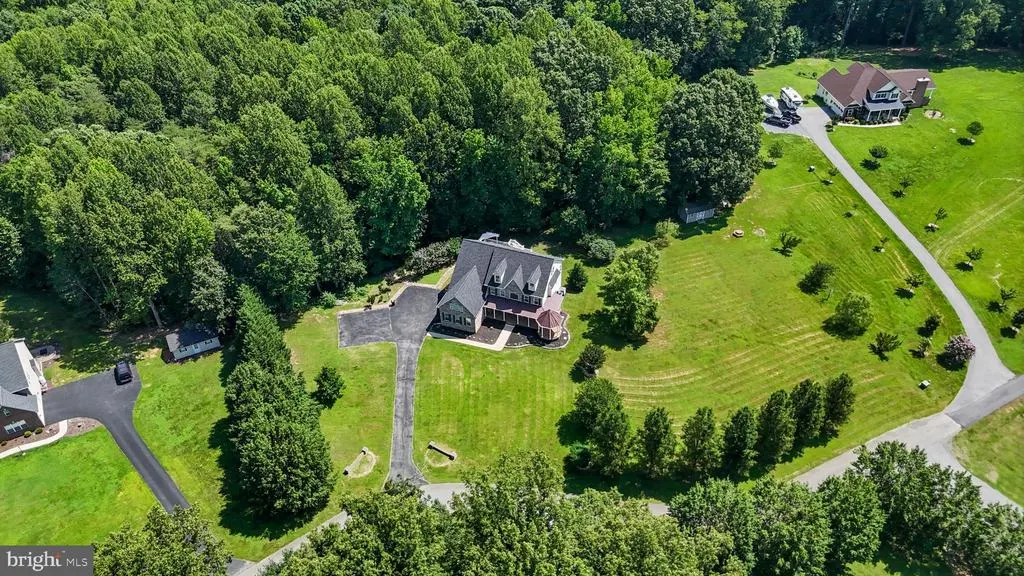
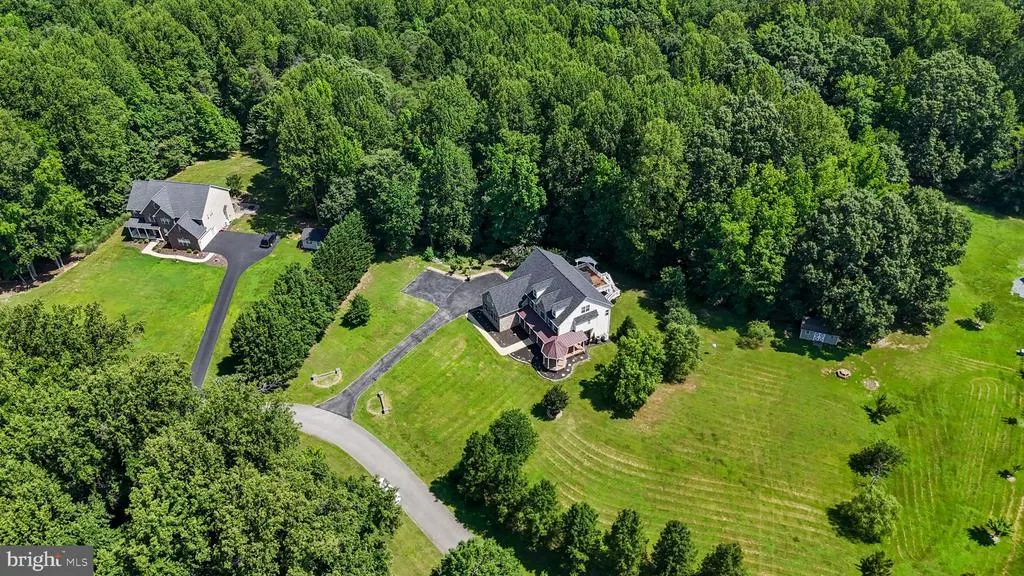
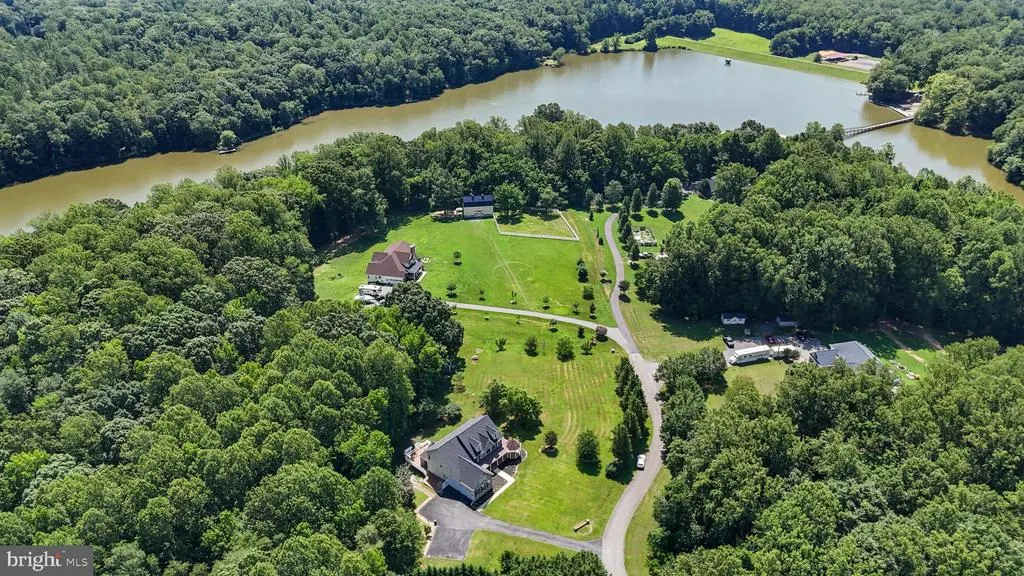
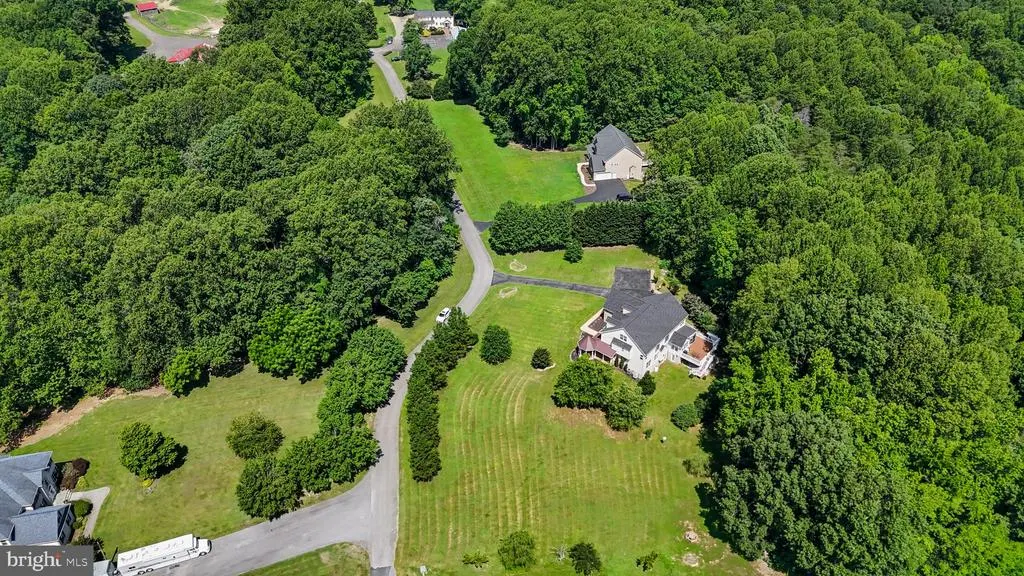
- Lot Size5.24 Acres
Data Source:
Bright MLS
Property Description
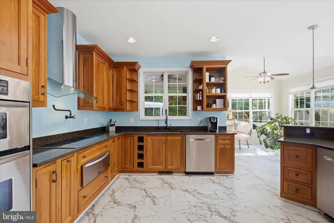
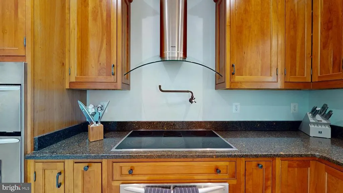
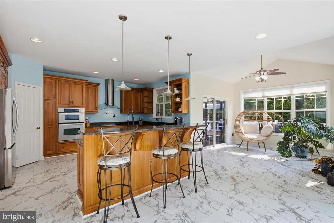
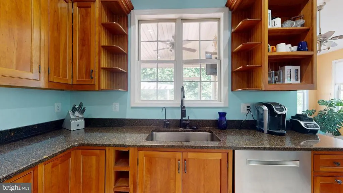
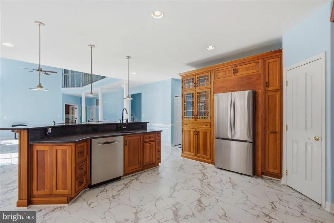
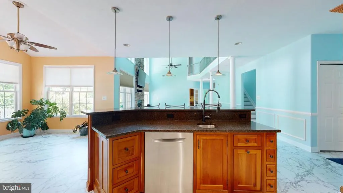
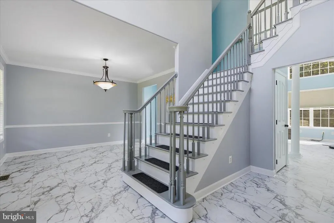
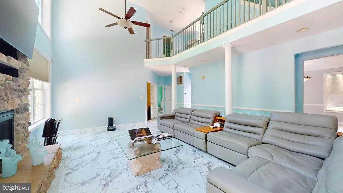
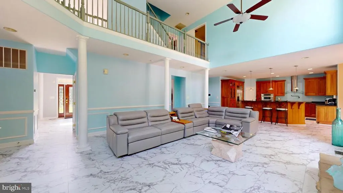
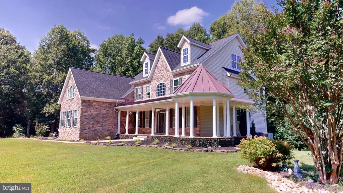
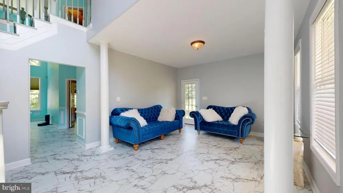
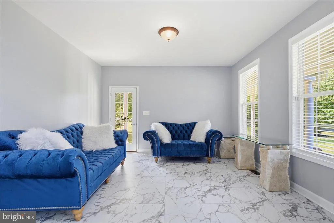
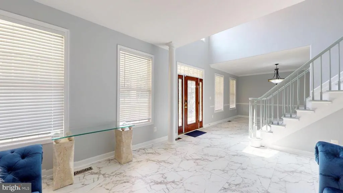
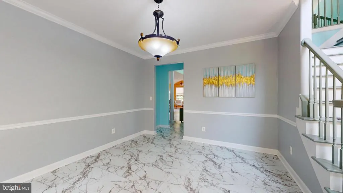
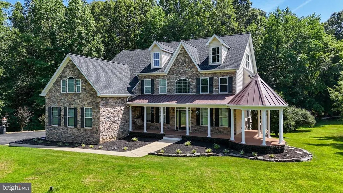
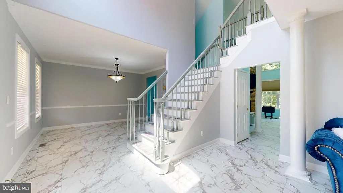
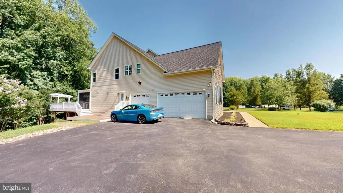
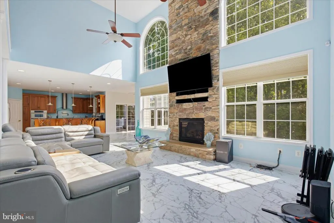
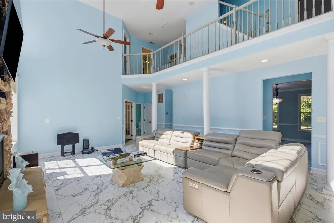
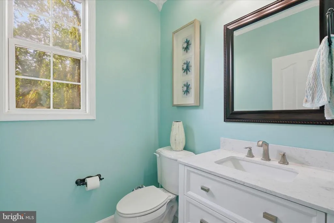
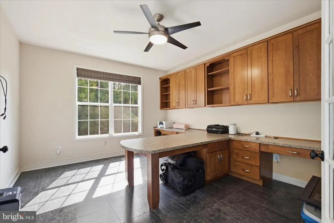
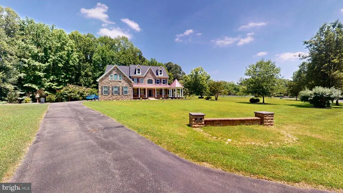
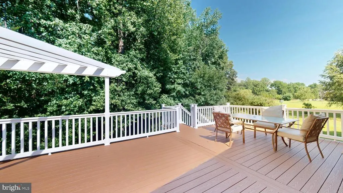
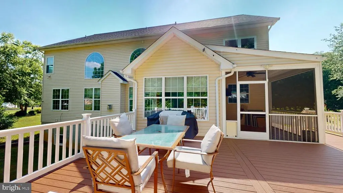
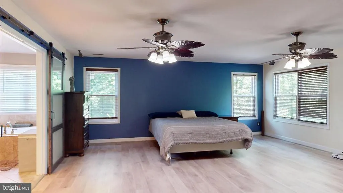
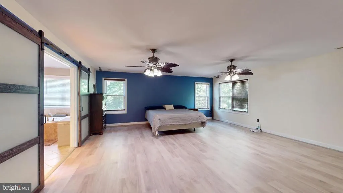
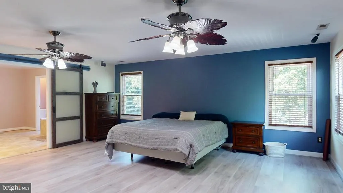
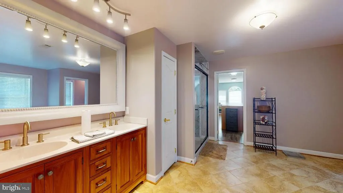
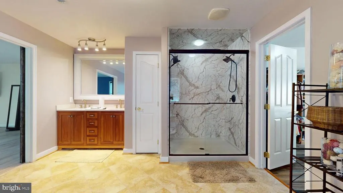
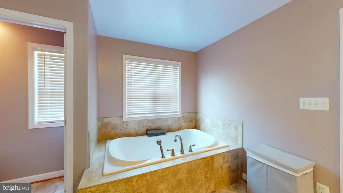
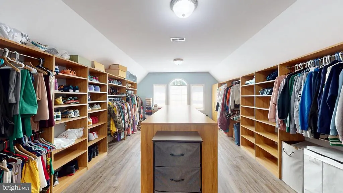
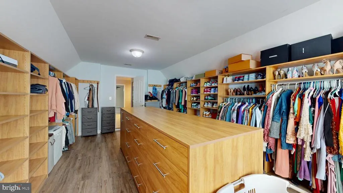
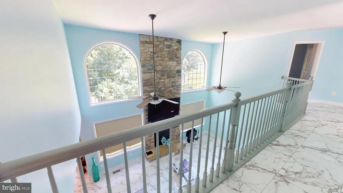
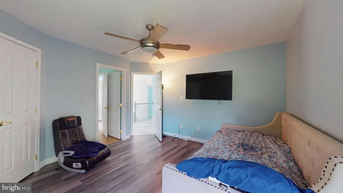
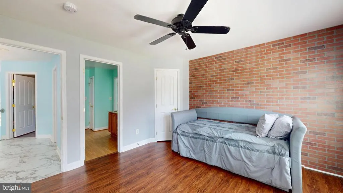
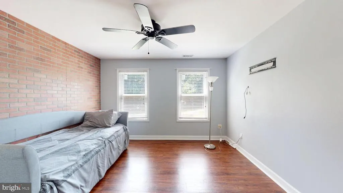
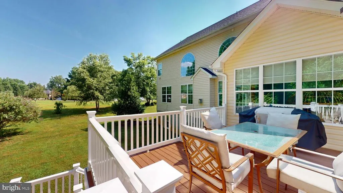
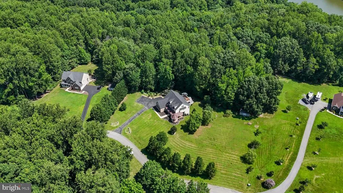
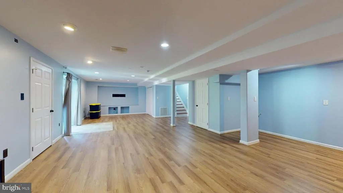
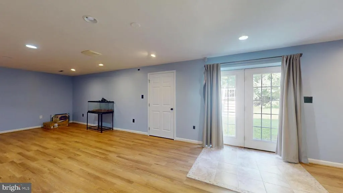
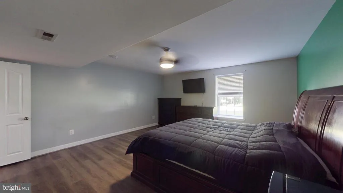
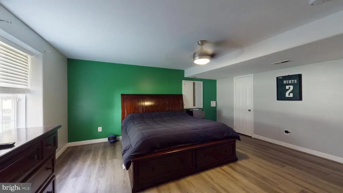
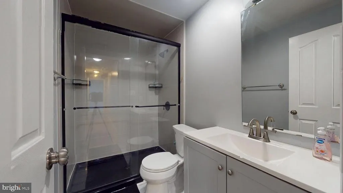
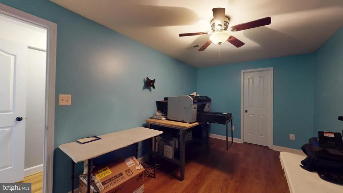
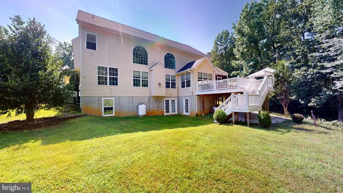
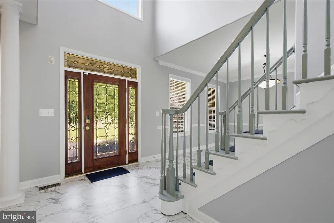
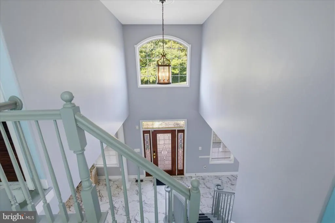
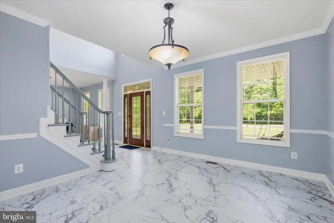
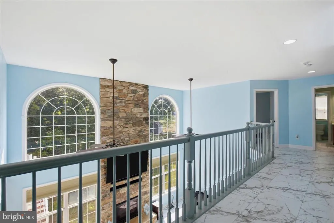
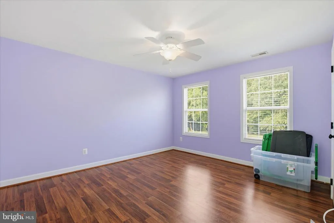
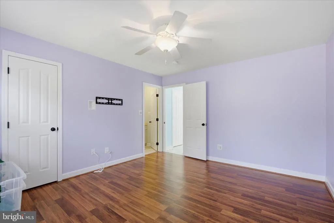
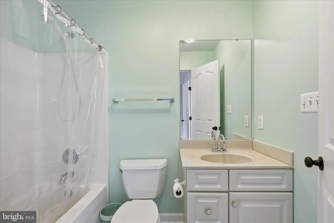
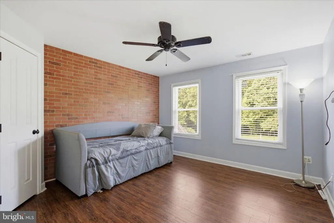
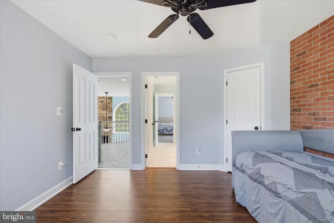
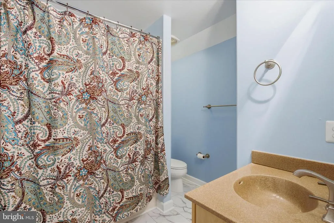
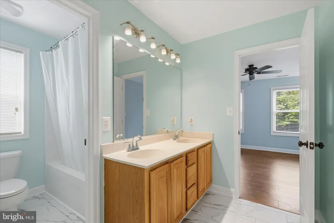
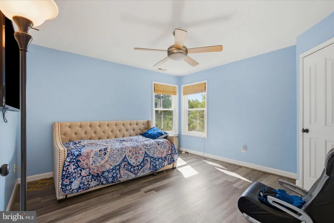
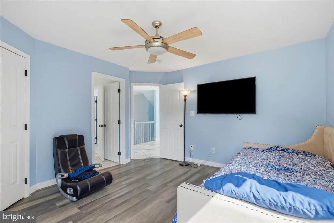
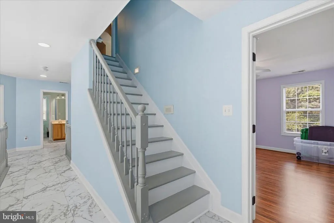
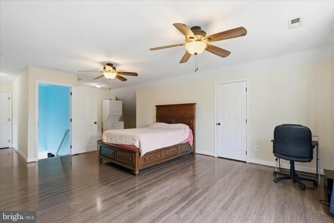
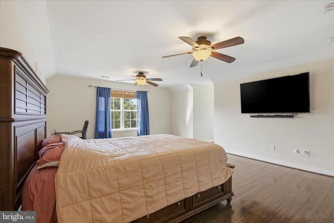
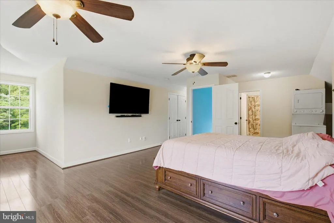
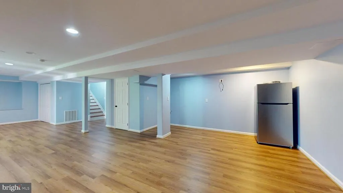
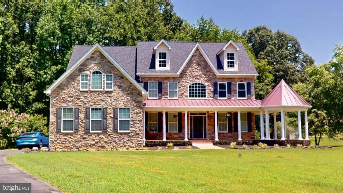
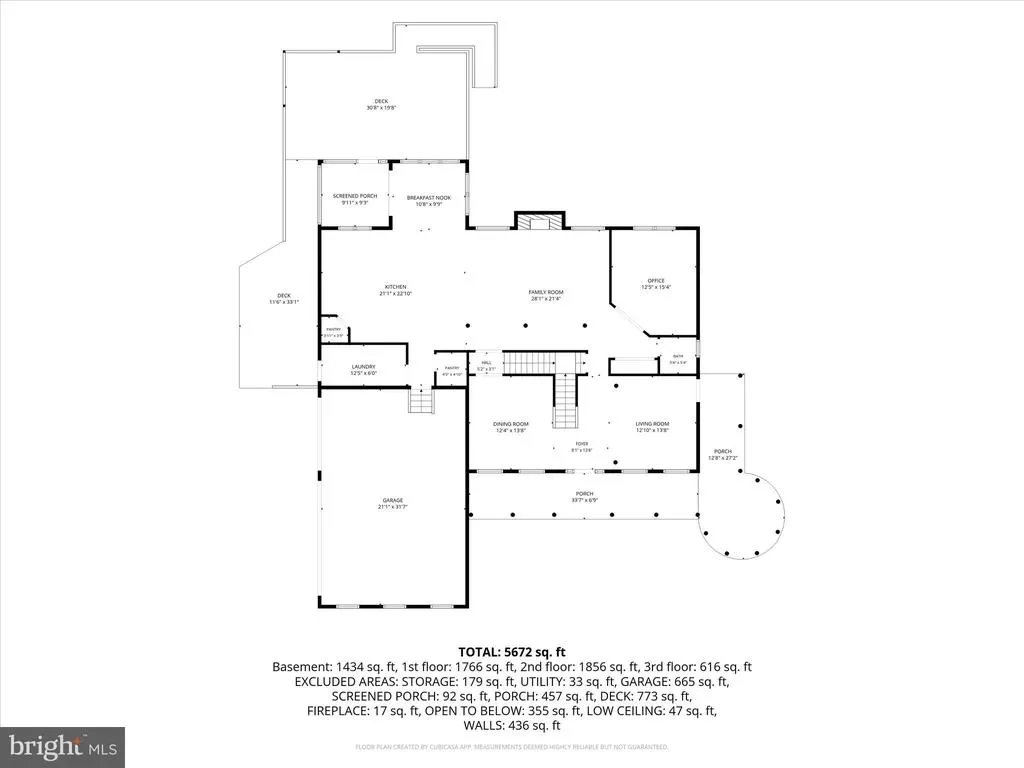
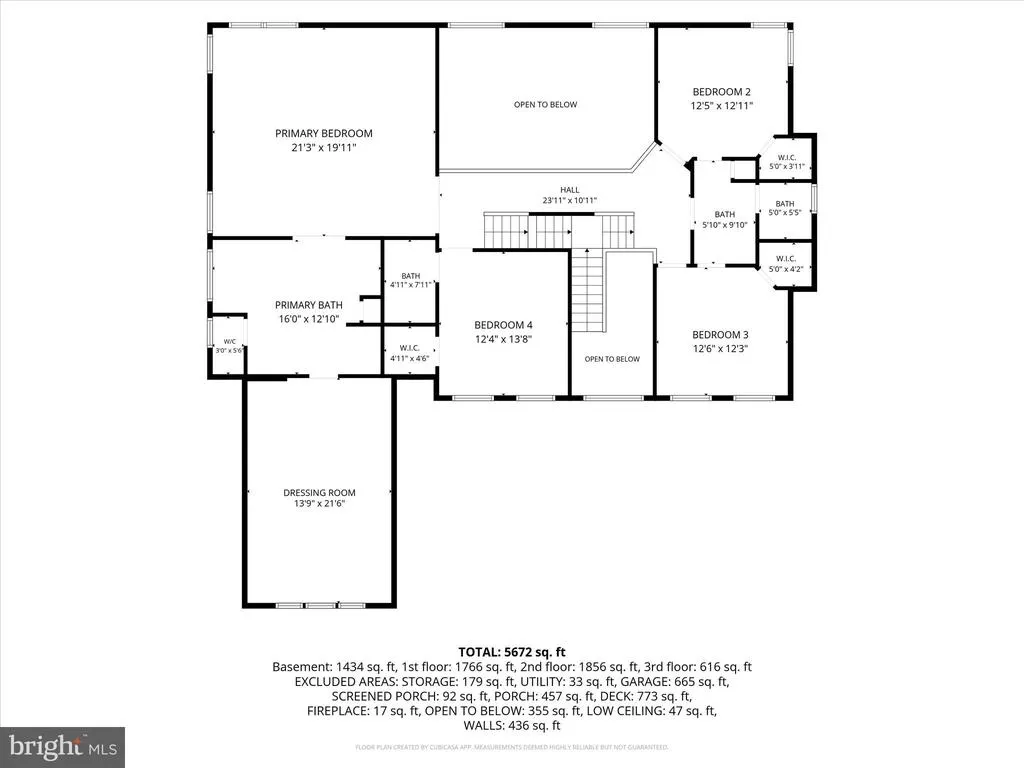
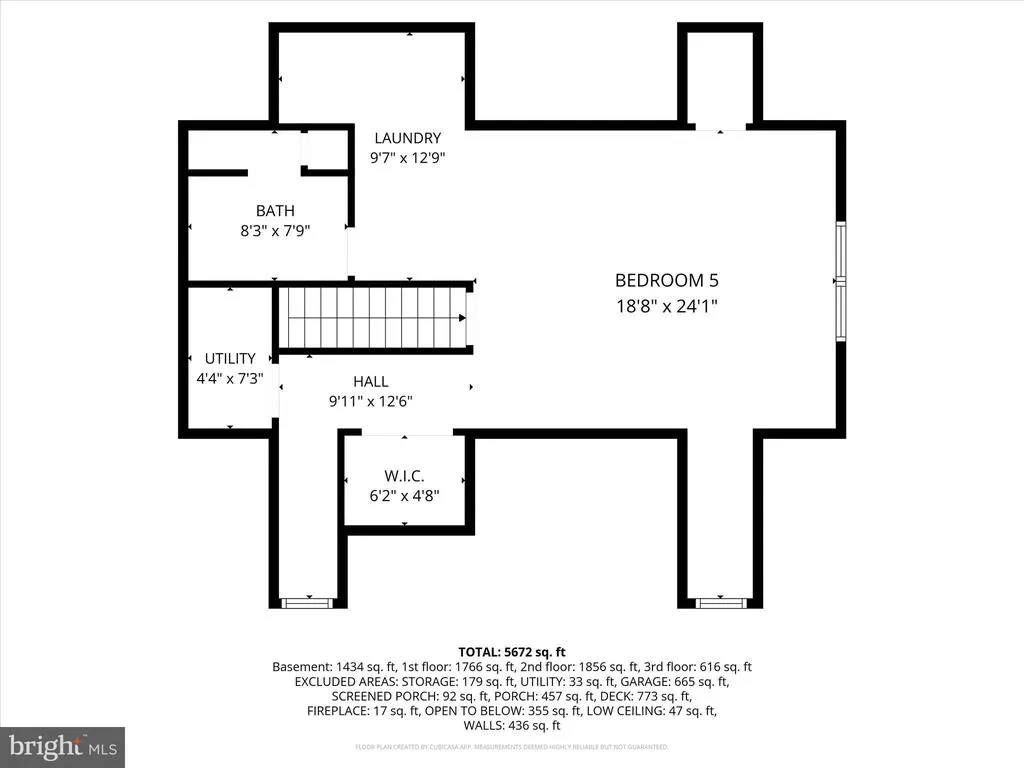
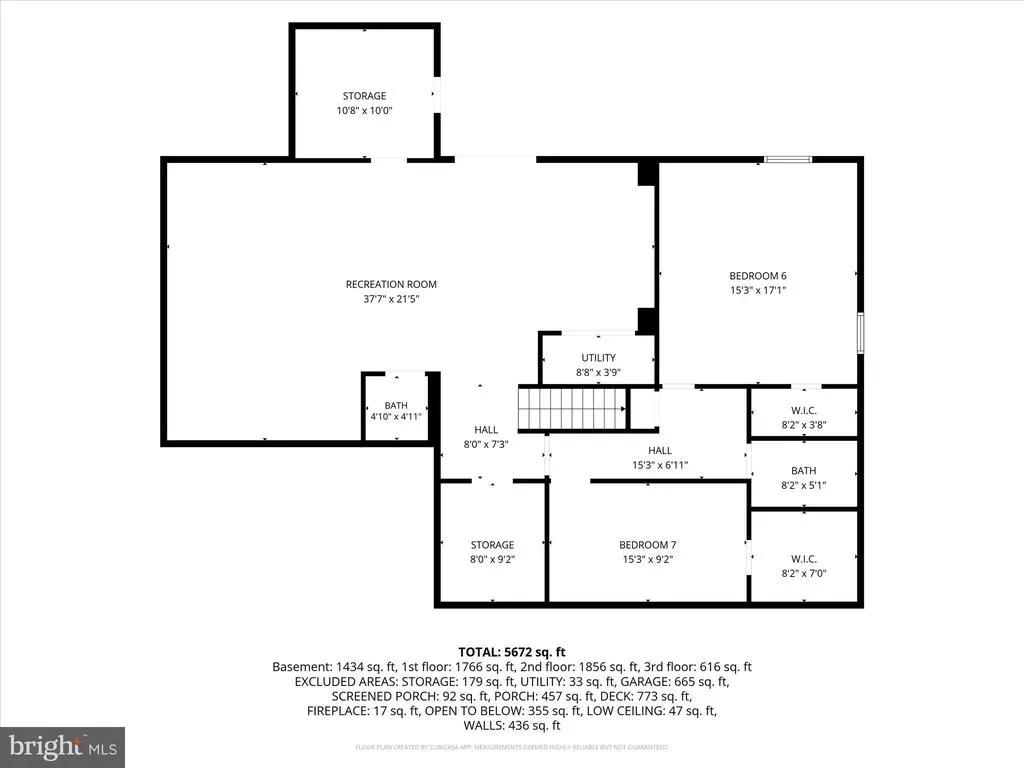
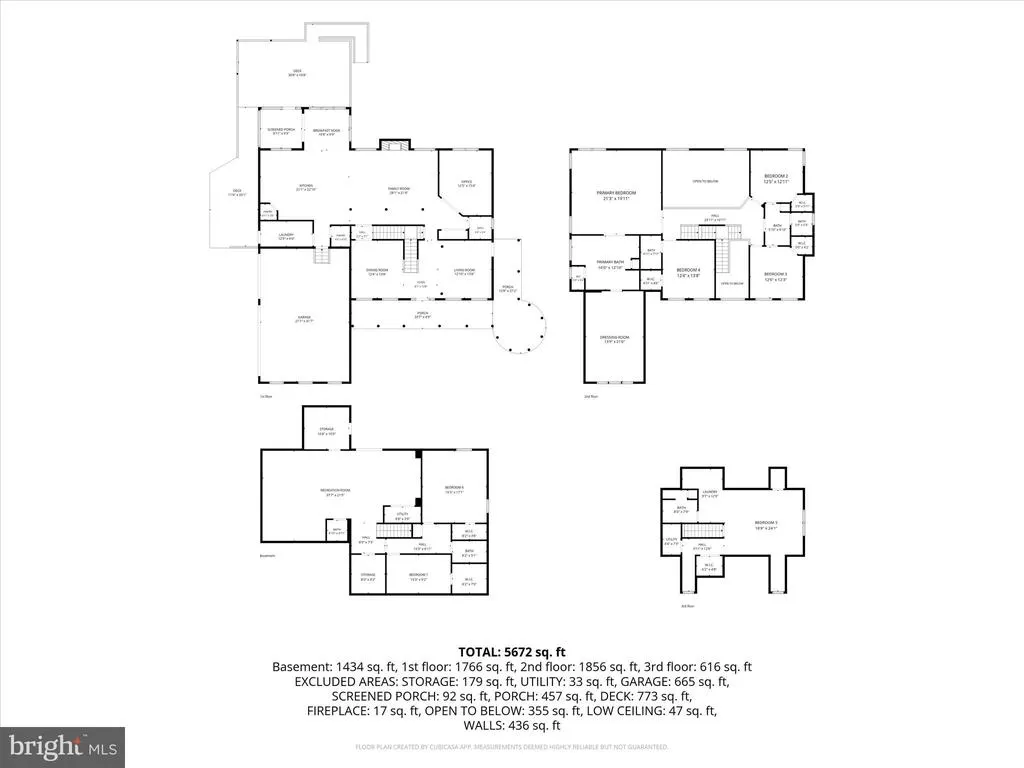
Price Improvement! Bring your best offer! Assumable VA Rate at 3.75% ask for more details! 100% Financing Options Available! **Sprawling Estate on 5 Acres in La Plata, MD** Opportunity to Assume LOW VA LOAN or obtain 100% financing please ask how! Welcome to **8070 Amberleigh Place**, an exceptional opportunity to own a **private oasis** in one of Southern Marylands most peaceful and sought-after communities. This **spacious home spans over 5,000 sq ft** and is beautifully situated on **5 acres of lush, serene land**, offering the perfect blend of luxury, comfort, and privacy. Step inside to discover an **open-concept floor plan** designed for both everyday living and effortless entertaining. The heart of the home is a **gourmet kitchen** that opens to a bright living and dining area, all leading to a **screened-in porch**ideal for enjoying quiet evenings overlooking nature. The **expansive owners suite** is a true retreat, complete with a **spa-inspired bathroom**, a **massive walk-in closet**, and **loft space above** with its own **private bathroom**perfect for a home office, gym, or guest suite. The **fully finished basement** adds even more living space, perfect for a home theater, game room, or multi-gen living. Additional highlights include: 6 Bedrooms 5+ Full Bathrooms Vaulted ceilings Custom upgrades throughout Ample parking and storage Tranquil setting with room for a pool, garden, or workshop Just minutes to local shopping, dining, and commuter routes while still feeling like your own private getaway.
| High School |
|---|
| La Plata High School |
| Price History | |
|---|---|
| 5/14/2026 | Listed $950,000 |
| 7/6/2026 | 2$939,990 |
General Features
| Living Area | 5615 |
|---|---|
| Sewer | Private Septic Tank |
| Heating | 90% Forced Air,Central |
| Cooling | Central A/C |
| Possession | 0-30 Days CD |
| Roof | Architectural Shingle |
| Appliances | Built-In Microwave,Dishwasher,Disposal,Exhaust Fan,Oven - Single,Oven/Range - Electric,Refrigerator,Stainless Steel Appliances,Water Heater |
| Zoning | AC |
| Garage Spaces | 3.00 |
| Patio/Porch Features | Deck(s),Porch(es) |
| Architectural Style | Colonial |
| Security Features | Monitored,Smoke Detector |
| Construction Materials | Stone,Vinyl Siding |
| School District | CHARLES COUNTY PUBLIC SCHOOLS |
| Year Built | 2006 |
| Levels | 4 |
| Tax Year | 2021 |
| Ownership | Fee Simple |
| Cool Fuel | Electric |
| Section | 2 |
| Accessibility | Other |
| County | CHARLES |
| New Construction | No |
| Property Type | Residential |
| HOA | No |
| Subdivision Name | AMBERLEIGH FARMS |
| Garage Y/N | Yes |
| Water Access Y/N | No |
| Other Structures | Above Grade,Below Grade |
| Full Baths | 5 |
| Status | ACTIVE |
| Directions | GPS |
| City | LA PLATA |
| Senior Community Y/N | No |
| Lot Size Units | Square Feet |
| Lot Size Square Feet | 228254.00 |
| Tax Assessed Value | 601633.0 |
| Tax Annual Amount | 7671.0 |
| Structure Type | Detached |
| Condo/Coop Association fee Y/N | No |
| Bathrooms Count Main Level | 1.00 |
| Price Per Sq Ft Total AG | 200.9 |
| Acceptable Financing | Cash,Conventional,VA,FHA |
| Vacation Rental Y/N | No |
| Virtual Tour | https://my.matterport.com/show/?m=K4EuipshULu&mls=1 |
| Total SQFT | 6551 |
| Location Type | Rural |
| Standard Status | Active |
| Year Built Source | Assessor |
| Legal Subdivision | AMBERLEIGH FARMS SUB |
| Tax Lot | 11C |
Interior Features
| Interior Amenities | Chair Railings,Double/Dual Staircase,Family Room Off Kitchen,Formal/Separate Dining Room,Kitchen - Gourmet,Kitchen - Island,Pantry,Recessed Lighting,Bathroom - Soaking Tub,Store/Office,Upgraded Count |
|---|---|
| Heating Fuel | Electric |
| Basement | Daylight,Full,Full,Fully Finished,Walkout Stairs |
| Flooring | Ceramic Tile,Luxury Vinyl Plank |
| Total Fireplaces | 1 |
| Fireplace Features | Gas/Propane,Mantel(s),Stone |
| Hot Water | Electric |
| Basement (Y/N) | Yes |
| Heating Y/N | Yes |
| Window Features | Double Hung |
| Fireplace Y/N | Yes |
| Above Grade Finished Area | 4679 |
| Half Baths | 2 |
| Central Air Y/N | Yes |
| Total Bedrooms | 6 |
| Below Grade Finished Area | 936 |
| Room Type | Bonus Room |
| Below Grade Finished Area Unit Type | Square Feet |
| LivingAreaSource | Estimated |
| Laundry Type | Main Floor,Upper Floor,Has Laundry |
| Below Grade Unfin Area Units | Square Feet |
| Below Grade Unfin SQFT | 936 |
| Below Grade Unfin SQFT Source | Assessor |
| Below Grade Finished Area Source | Estimated |
| Bedrooms Count All Lower Levels | 1 |
| Bedrooms Count All Upper Levels | 5 |
| Bedrooms Count Lower Level 1 | 1 |
| Bedrooms Count Upper Level 1 | 4 |
| Bedrooms Count Upper Level 2 | 1 |
| Bathrooms Half Main Level | 1 |
| Bathrooms Half Lower Level 1 | 1 |
| Bathrooms Half All Lower Levels | 1 |
| Bathrooms Full Upper Level 2 | 1 |
| Bathrooms Full Upper Level 1 | 3 |
| Bathrooms Full Lower Level 1 | 1 |
| Bathrooms Full All Upper Levels | 4 |
| Bathrooms Full All Lower Levels | 1 |
| Bathrooms Count Upper Level 2 | 1.00 |
| Bathrooms Count Upper Level 1 | 3.00 |
| Bathrooms Count Lower Level 1 | 2.00 |
| Bathrooms Count All Upper Levels | 4 |
| Bathrooms Count All Lower Levels | 2 |
| Above Grade Finished Area Source | Estimated |
| Above Grade Finished Area Unit Type | Square Feet |
| Total Baths | 7 |
Exterior Features
| Exterior Amenities | Exterior Lighting,Flood Lights,Sidewalks,Stone Retaining Walls |
|---|---|
| Pool | No Pool |
| Parking Features | Asphalt Driveway,Lighted Parking,Private,Paved Driveway,Paved Parking |
| Lot Features | Backs to Trees,Backs - Parkland,Cleared,Landscaping,Level,No Thru Street,Private |
| Water Source | Well |
| Total Parking Spaces | 3 |
| Garage Features | Garage - Side Entry,Garage Door Opener,Additional Storage Area |
| Type of Parking | Attached Garage |
| Foundation Details | Concrete Perimeter |
| Water View Y/N | No |
| Lot Size Acres | 5.24 |
| Road Surface Type | Paved |
| Lot Size Source | Assessor |
| Waterfront Y/N | No |
| Door Features | Sliding Glass |
| Navigable Water Y/N | No |
| Water Oriented Y/N | No |
| # of Attached Garage Spaces | 3 |
Room Details
| Room | Dimensions | Level | Flooring | Details |
|---|---|---|---|---|
| Bonus Room | Lower 1 |
Amenities
- Foreclosure
- Views
- Short Sale
- New Construction
- Adult 55+
- Lease To Own
- No HOA Fees
- Furnished
- Primary On Main
- Air Conditioning
- Seller Finance
- Green
- Fixer Upper
- Horse
- Golf
- Fireplace
- Deck
- Garage
- Basement
- Pool
Property vs Single Family Average in 20646
Price
Taxes
Year Built
Visits
 © BRIGHT, All Rights Reserved
