
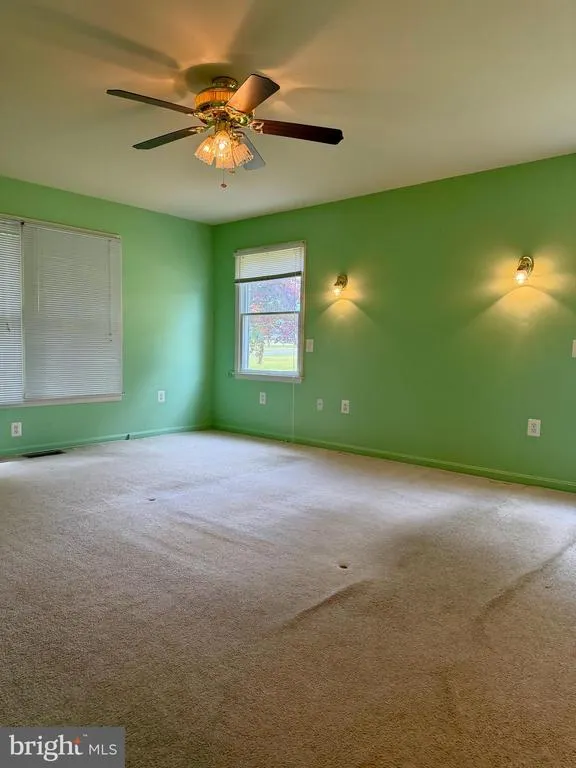
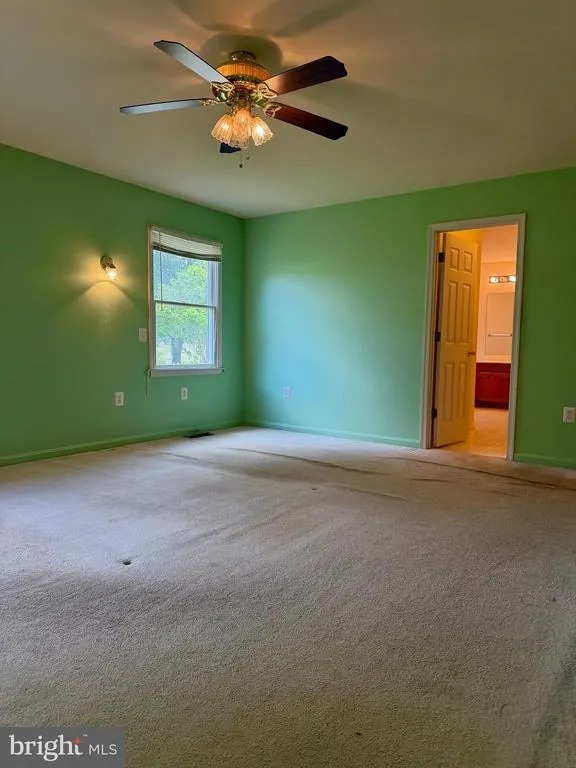
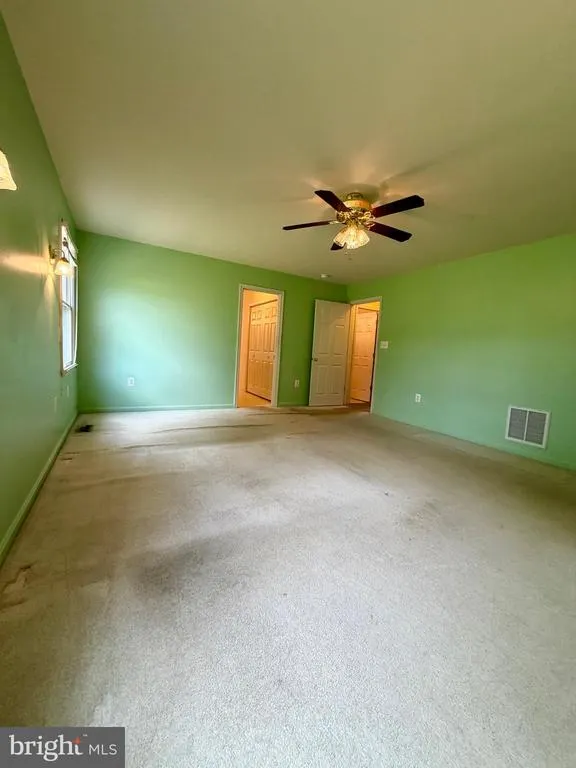
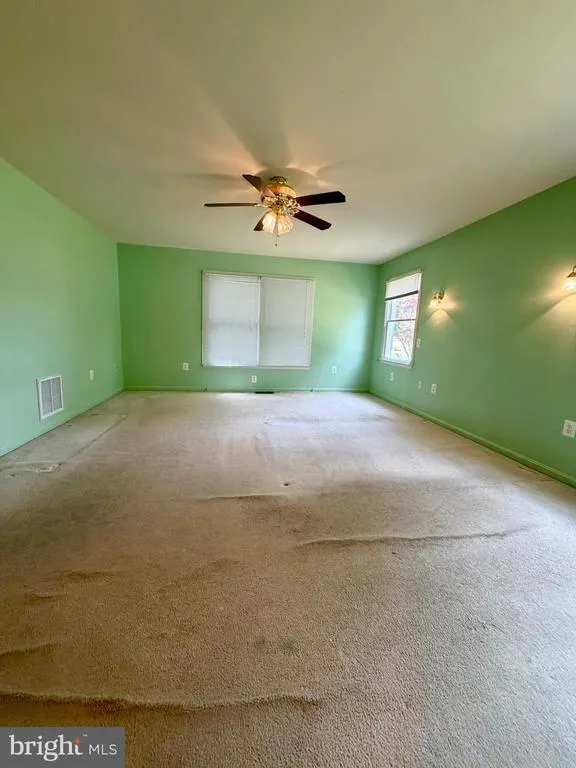
Primary on Main
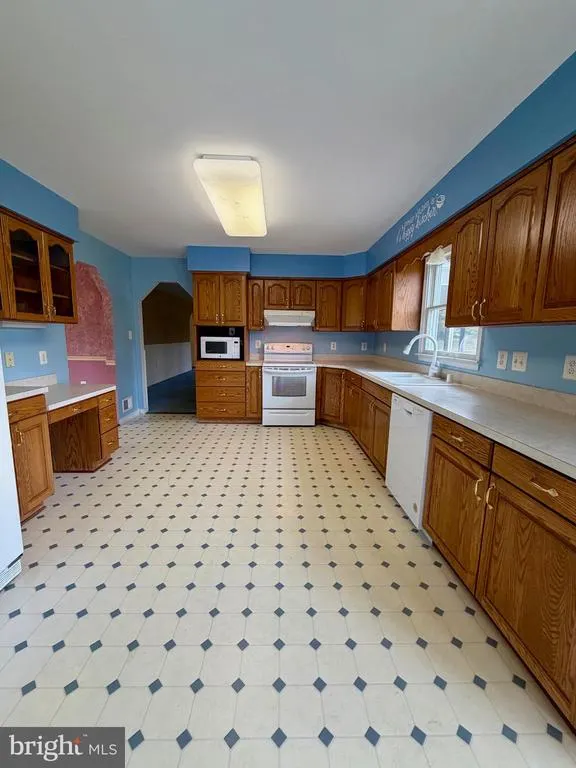
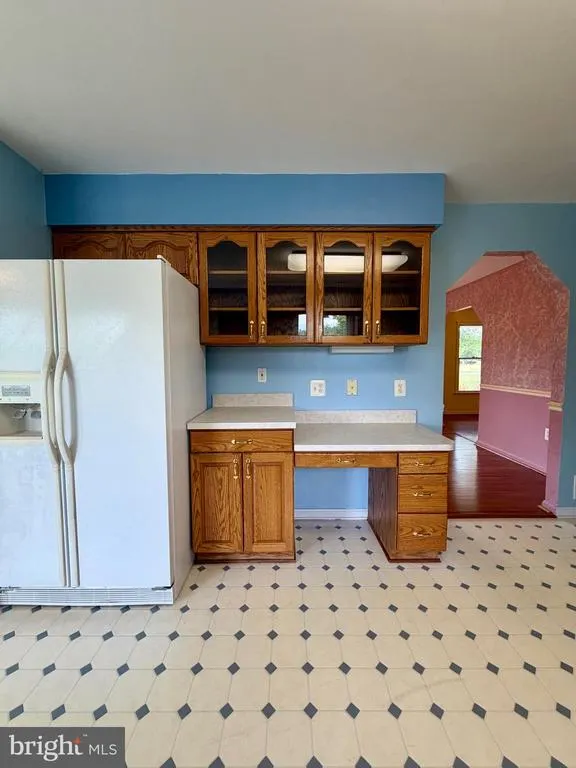
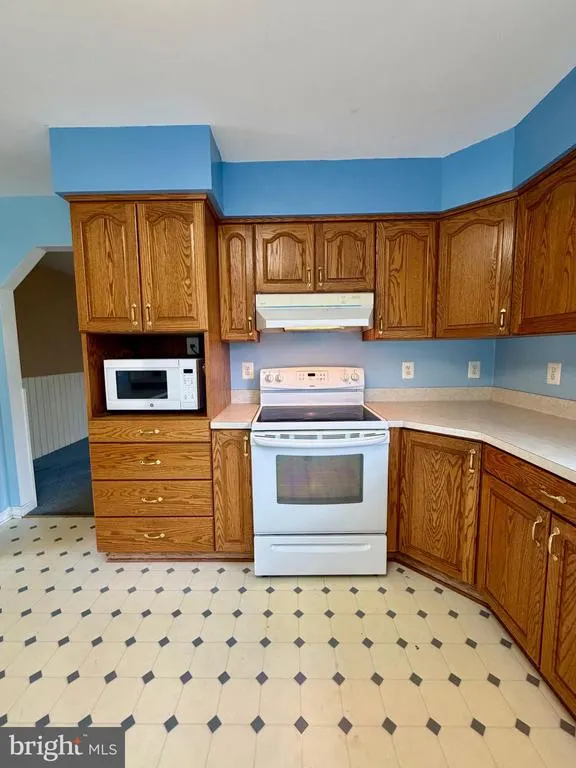
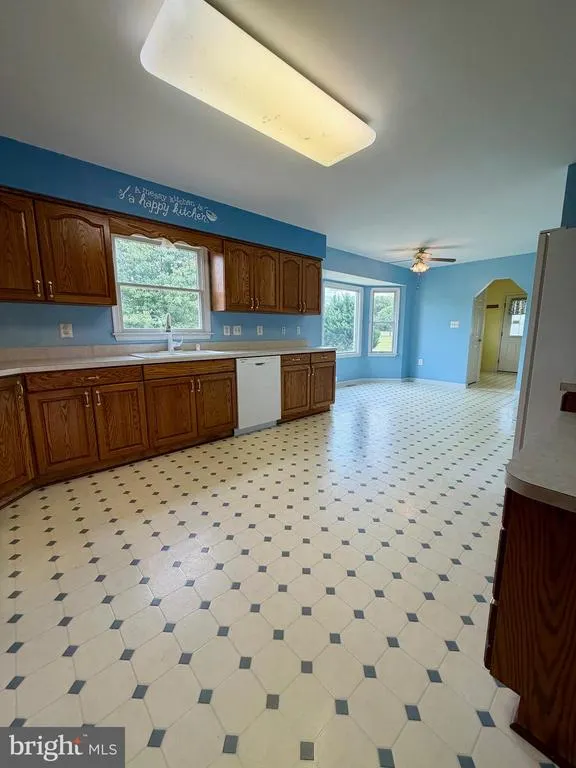
Address
8210 Hudson Drive, La Plata, MD
Price
$ 569,900
Property Attributes
- MLS#MDCH2055212
- TypeSingle Family
- Listing Status PENDING
- CountyCHARLES
- CityLa Plata
- NeighborhoodHudson Ridge Sub
- Zip20646
- StyleCape Cod,Colonial
- Year Built1998
- Taxes$ 7578
- Price$ 569,900
- Bedrooms3
- Full Bathrooms3
- Half Bathrooms2
- Sqr Footage3300
- Lot Size3.33 Acres
Data Source:
Bright MLS
Property Description
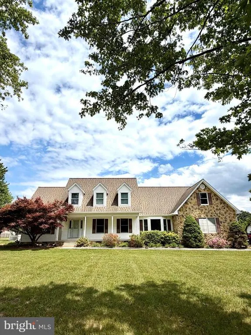
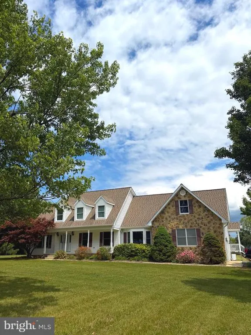
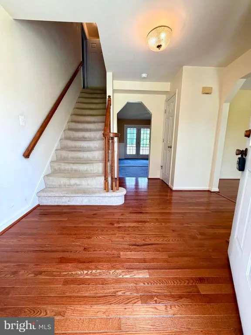
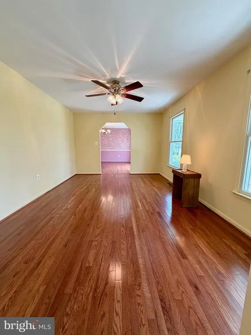
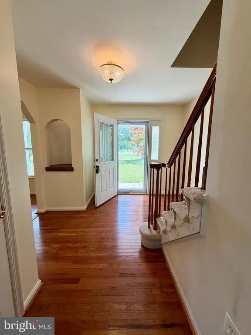
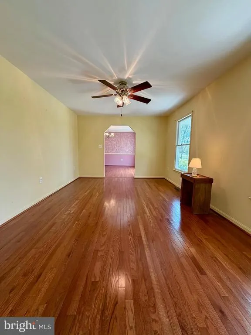
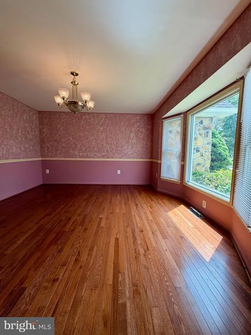
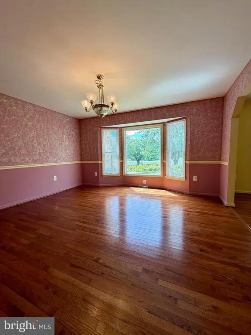
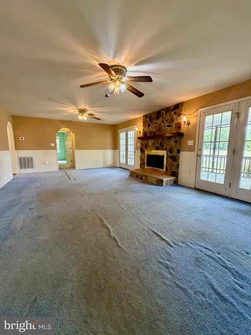
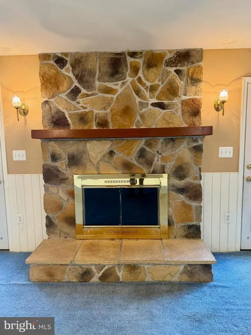
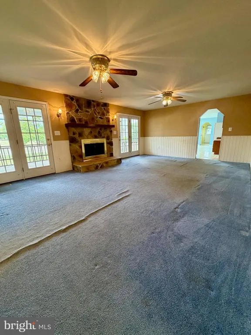
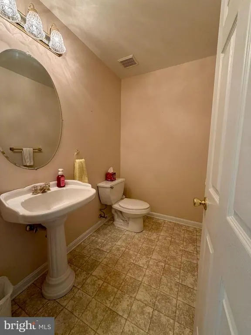
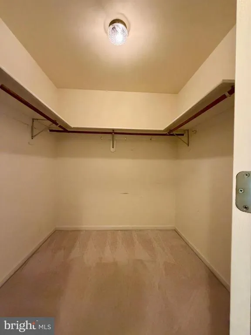
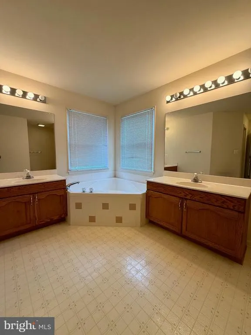
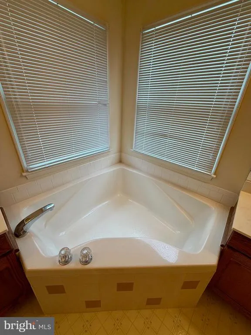
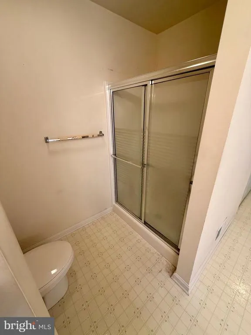
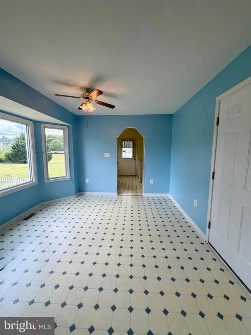
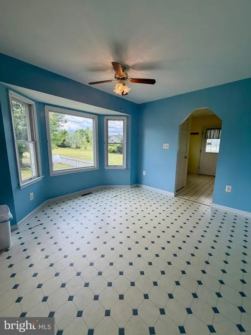
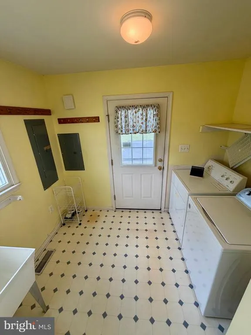
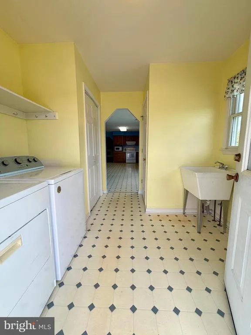
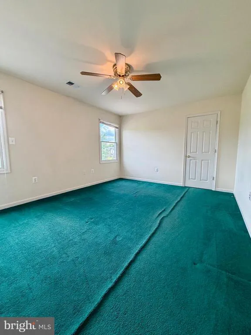
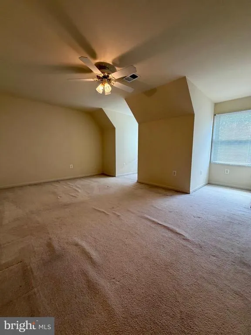
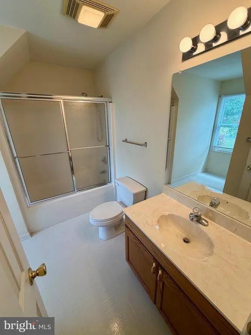
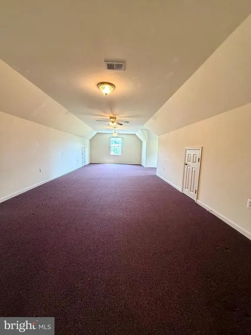
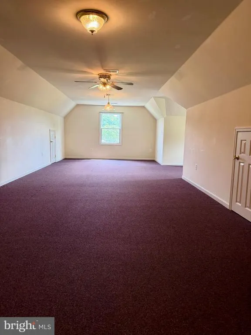
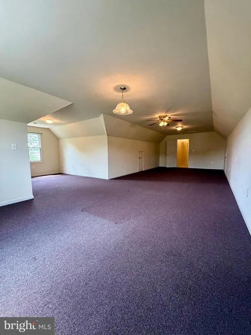
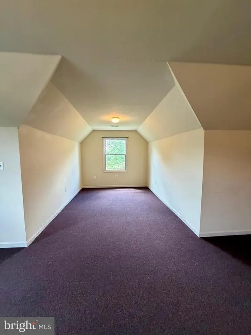
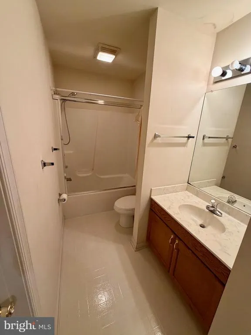
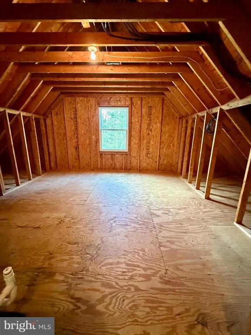
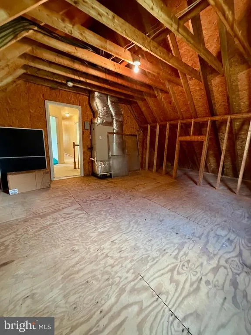
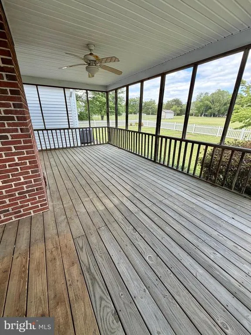
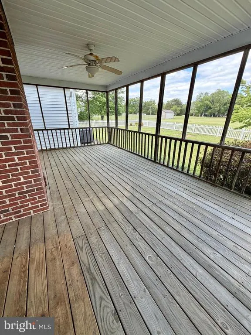
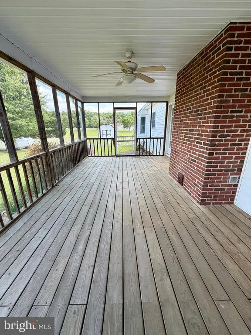
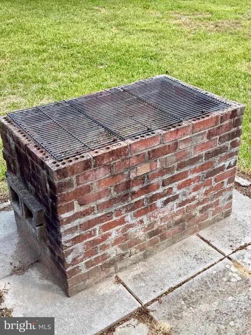
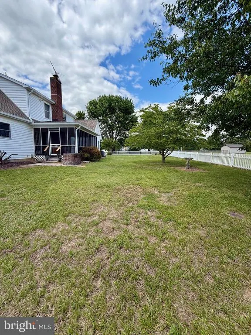
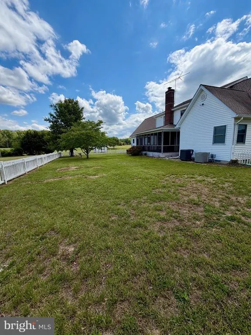
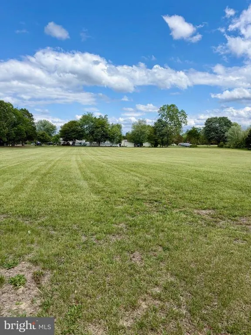
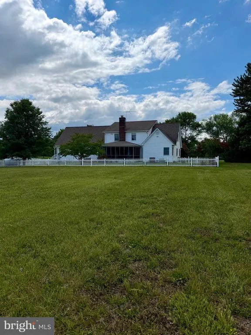
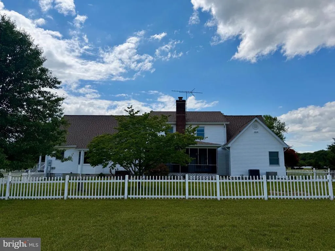
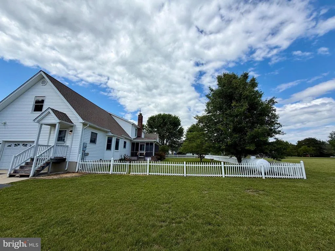
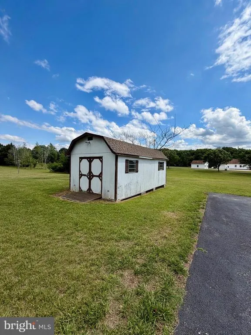
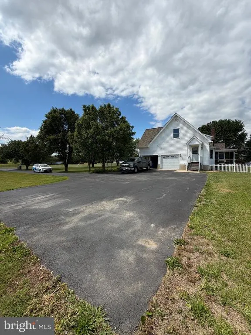
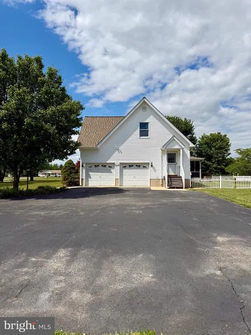
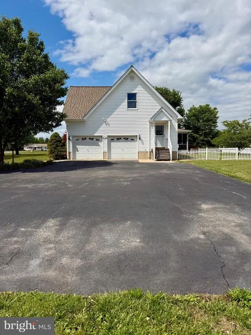
Spacious 3300 sqft Cape Cod situated on 3.3 level and cleared acres in a peaceful country setting. Features include a welcoming front porch and rear screened porch, first floor primary suite with oversized bath, separate shower, and corner soaking tub. Formal Livingroom, formal dining room, and large family room with fireplace provide ample living and entertaining space. Upper level offers two generously sized bedrooms with own bathrooms plus an oversize bonus room. Additional highlights include a 2 car garage, abundant parking, and a brick Barbeque grill. Built in 1998 and offering a great value and opportunity to personalize. Offered with a 1 year home warranty!
| Price History | |
|---|---|
| 5/16/2026 | Listed $599,900 |
| 6/19/2026 | 4$579,900 |
| 7/11/2026 | 2$569,900 |
General Features
| Living Area | 3300 |
|---|---|
| Sewer | Private Septic Tank |
| Heating | Heat Pump(s),Forced Air,Heat Pump - Electric BackUp,Heat Pump - Gas BackUp |
| Cooling | Central A/C,Ceiling Fan(s) |
| Possession | Settlement |
| Appliances | Dishwasher,Dryer - Electric,Exhaust Fan,Icemaker,Microwave,Oven/Range - Electric,Refrigerator,Washer,Water Heater |
| Zoning | AC |
| Garage Spaces | 2.00 |
| Patio/Porch Features | Enclosed,Porch(es),Screened |
| Architectural Style | Cape Cod,Colonial |
| Construction Materials | Frame |
| School District | CHARLES COUNTY PUBLIC SCHOOLS |
| Year Built | 1998 |
| Levels | 2 |
| Tax Year | 2025 |
| Ownership | Fee Simple |
| Cool Fuel | Electric |
| Accessibility | None |
| County | CHARLES |
| New Construction | No |
| Property Type | Residential |
| HOA | No |
| Subdivision Name | HUDSON RIDGE SUB |
| Garage Y/N | Yes |
| Water Access Y/N | No |
| Other Structures | Above Grade,Below Grade |
| Full Baths | 3 |
| Status | PENDING |
| Directions | See GPS |
| City | LA PLATA |
| Senior Community Y/N | No |
| Lot Size Units | Square Feet |
| Lot Size Square Feet | 145055.00 |
| Tax Assessed Value | 635200.0 |
| Tax Annual Amount | 7578.0 |
| Home Warranty Y/N | Yes |
| Property Condition | Good |
| Structure Type | Detached |
| Condo/Coop Association fee Y/N | No |
| Bathrooms Full Main Level | 1 |
| Bathrooms Count Main Level | 3.00 |
| Price Per Sq Ft Total AG | 172.7 |
| Acceptable Financing | Cash,Conventional,FHA,USDA,VA |
| Vacation Rental Y/N | No |
| Total SQFT | 3300 |
| Standard Status | Pending |
| Year Built Source | Assessor |
| Legal Subdivision | HUDSON RIDGE SUB |
| Tax Lot | 58 |
Interior Features
| Interior Amenities | Bathroom - Soaking Tub,Bathroom - Stall Shower,Bathroom - Tub Shower,Breakfast Area,Carpet,Ceiling Fan(s),Entry Level Bedroom,Family Room Off Kitchen,Floor Plan - Traditional,Formal/Separate Dining R |
|---|---|
| Heating Fuel | Electric,Propane - Leased |
| Total Fireplaces | 1 |
| Fireplace Features | Mantel(s),Stone |
| Hot Water | Electric |
| Basement (Y/N) | No |
| Heating Y/N | Yes |
| Window Features | Double Pane |
| Fireplace Y/N | Yes |
| Above Grade Finished Area | 3300 |
| Half Baths | 2 |
| Central Air Y/N | Yes |
| Total Bedrooms | 3 |
| Main Level Bedrooms | 1 |
| Below Grade Finished Area Unit Type | Square Feet |
| LivingAreaSource | Estimated |
| Laundry Type | Main Floor |
| Below Grade Unfin Area Units | Square Feet |
| Below Grade Unfin SQFT Source | Assessor |
| Below Grade Finished Area Source | Assessor |
| Bedrooms Count All Upper Levels | 2 |
| Bedrooms Count Upper Level 1 | 2 |
| Bathrooms Half Main Level | 2 |
| Bathrooms Full Upper Level 1 | 2 |
| Bathrooms Full All Upper Levels | 2 |
| Bathrooms Count Upper Level 1 | 2.00 |
| Bathrooms Count All Upper Levels | 2 |
| Above Grade Finished Area Source | Estimated |
| Above Grade Finished Area Unit Type | Square Feet |
| Total Baths | 5 |
Exterior Features
| Exterior Amenities | BBQ Grill,Outbuilding(s) |
|---|---|
| Pool | No Pool |
| Fencing | Decorative,Partially,Picket,Rear,Vinyl |
| Lot Features | Cleared,Level |
| Water Source | Well |
| Total Parking Spaces | 6 |
| Garage Features | Garage - Front Entry,Garage Door Opener |
| Type of Parking | Attached Garage,Driveway |
| Land Use Code | R |
| Foundation Details | Crawl Space |
| Water View Y/N | No |
| Lot Size Acres | 3.33 |
| Lot Size Source | Assessor |
| Waterfront Y/N | No |
| Door Features | Storm |
| Land Assessed Value | 151600.00 |
| Navigable Water Y/N | No |
| Water Oriented Y/N | No |
| # of Attached Garage Spaces | 2 |
Amenities
- Foreclosure
- Views
- Short Sale
- New Construction
- Adult 55+
- Lease To Own
- No HOA Fees
- Furnished
- Primary On Main
- Air Conditioning
- Seller Finance
- Green
- Fixer Upper
- Horse
- Golf
- Fireplace
- Deck
- Garage
- Basement
- Pool
Property vs Single Family Average in 20646
Price
Taxes
Year Built
Visits
 © BRIGHT, All Rights Reserved
