
Price Reduction - Views - New Construction - Primary on Main - Adult 55+
Address
10109 Shenandoah Lane, White Plains, MD
Price
$ 539,990
Property Attributes
- MLS#MDCH2056060
- TypeSingle Family
- Listing Status ACTIVE
- CountyCHARLES
- CityWhite Plains
- NeighborhoodSt. Charles
- Zip20695
- StyleTraditional
- Year Built2026
- Taxes$ 1
- Price$ 539,990
- Bedrooms3
- Full Bathrooms3
- Half Bathrooms1
- Sqr Footage2202
Data Source:
Bright MLS
Property Description
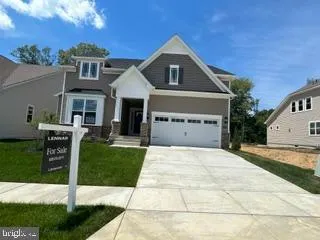
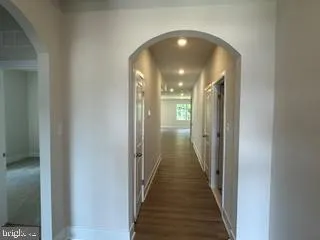
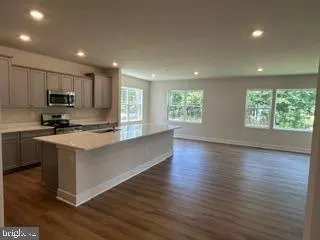
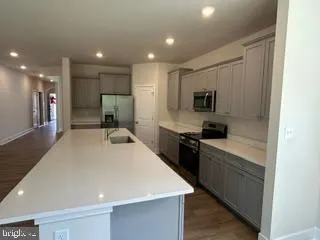
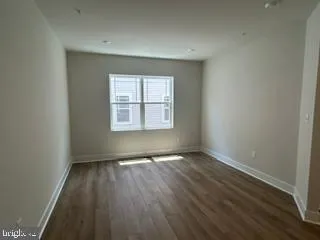
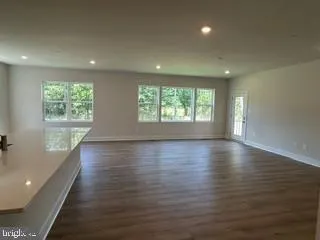
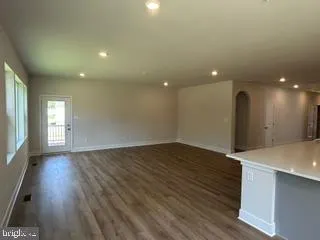
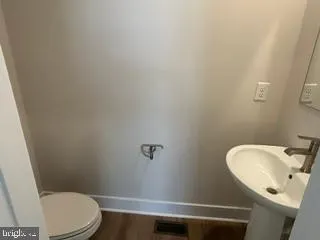
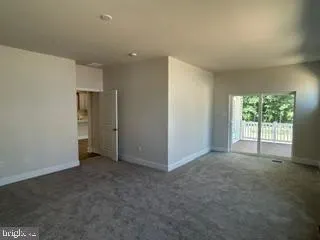
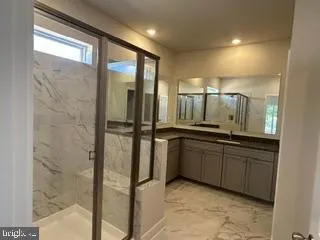
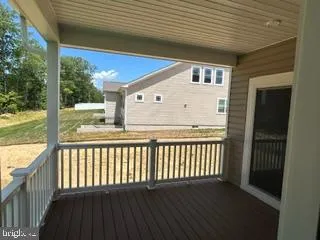
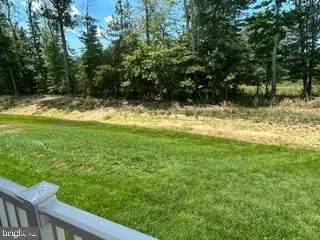
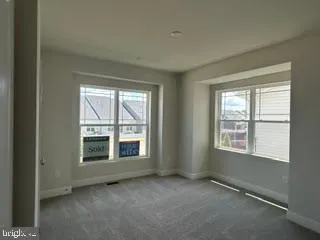
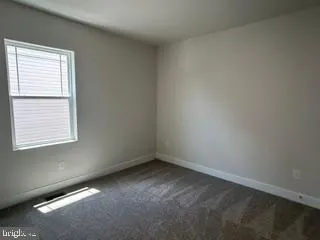
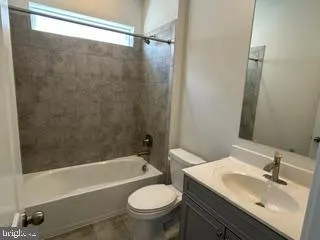
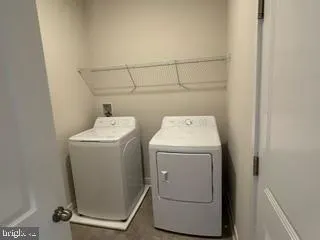
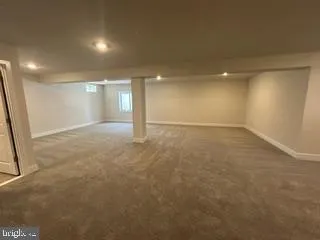
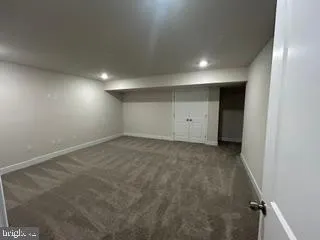
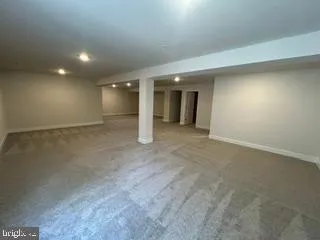
June/July Delivery! Experience luxury 55+ living in the sought-after Parklands community with this beautifully designed home backing to serene woods for added privacy and peaceful views. Enjoy the convenience of main-level living with everything you need on the first floor, including a spacious owner's suite featuring a spa-inspired bath with a super shower. The upgraded gourmet kitchen showcases granite countertops, stainless steel appliances, and a large center island, perfect for everyday living and entertaining. A finished lower level provides additional living space ideal for gatherings, hobbies, or guests. Don't miss this opportunity to enjoy low-maintenance living in a private, wooded setting.
| Price History | |
|---|---|
| 6/9/2026 | Listed $549,990 |
| 8/10/2026 | 2$539,990 |
General Features
| Living Area | 2202 |
|---|---|
| Sewer | Public Sewer |
| Heating | Forced Air |
| Cooling | Central A/C |
| Possession | Settlement |
| Zoning | RESIDENTIAL |
| HOA Fee | 308.00 |
| Garage Spaces | 2.00 |
| Architectural Style | Traditional |
| Construction Materials | Vinyl Siding,Stone |
| School District | CHARLES COUNTY PUBLIC SCHOOLS |
| Year Built | 2026 |
| Levels | 2 |
| Tax Year | 2026 |
| Ownership | Fee Simple |
| Cool Fuel | Electric |
| Accessibility | None |
| Assoc Fee Paid Per | Monthly |
| County | CHARLES |
| New Construction | Yes |
| Property Type | Residential |
| HOA | Yes |
| Subdivision Name | ST. CHARLES |
| Garage Y/N | Yes |
| Water Access Y/N | No |
| Other Structures | Above Grade |
| Full Baths | 3 |
| Status | ACTIVE |
| Directions | Head south on US-301 S toward Chadds Ford Dr. Use the left 3 lanes to turn left onto MD-5 S/Mattawoman Beantown Rd. Continue straight onto St Charles Pkwy. Turn left onto Smokey Mountain Dr. Turn lef |
| City | WHITE PLAINS |
| Disclosures | Prop Disclaimer,Prop Disclosure,Subject to Condo/HOA Docs,Other |
| Senior Community Y/N | Yes |
| Lot Size Units | Square Feet |
| Lot Size Square Feet | 1.00 |
| Tax Assessed Value | 1.32 |
| Tax Annual Amount | 1.32 |
| Property Condition | Excellent |
| Structure Type | Detached |
| Condo/Coop Association fee Y/N | No |
| Bathrooms Full Main Level | 2 |
| Bathrooms Count Main Level | 3.00 |
| Price Per Sq Ft Total AG | 245.23 |
| Acceptable Financing | Conventional,FHA,VA,Cash |
| Construction Completed Y/N | No |
| Senior Community Age Req | 55 |
| Vacation Rental Y/N | No |
| Total SQFT | 2202 |
| Builder Name | Lennar |
| Standard Status | Active |
| Year Built Source | Estimated |
Interior Features
| Heating Fuel | Natural Gas |
|---|---|
| Hot Water | Natural Gas |
| Basement (Y/N) | No |
| Heating Y/N | Yes |
| Above Grade Finished Area | 2202 |
| Half Baths | 1 |
| Central Air Y/N | Yes |
| Total Bedrooms | 3 |
| Room Type | Bedroom 2,Bedroom 3,Kitchen,Family Room,Den,Basement,Breakfast Room,Bedroom 1,Recreation Room |
| Main Level Bedrooms | 3 |
| LivingAreaSource | Estimated |
| Bathrooms Half Main Level | 1 |
| Bathrooms Full Lower Level 1 | 1 |
| Bathrooms Full All Lower Levels | 1 |
| Bathrooms Count Lower Level 1 | 1.00 |
| Bathrooms Count All Lower Levels | 1 |
| Above Grade Finished Area Source | Estimated |
| Above Grade Finished Area Unit Type | Square Feet |
| Total Baths | 4 |
Exterior Features
| Pool | Yes - Community |
|---|---|
| Water Source | Public |
| Total Parking Spaces | 2 |
| Garage Features | Built In |
| Type of Parking | Attached Garage |
| Foundation Details | Slab |
| Water View Y/N | No |
| Lot Size Acres | 0.00 |
| Lot Size Source | Estimated |
| Waterfront Y/N | No |
| Builder Model | The Dover |
| Navigable Water Y/N | No |
| Water Oriented Y/N | No |
| # of Attached Garage Spaces | 2 |
Room Details
| Room | Dimensions | Level | Flooring | Details |
|---|---|---|---|---|
| Basement | Lower 1 | |||
| Bedroom 1 | Main | |||
| Bedroom 2 | Main | |||
| Bedroom 3 | Main | |||
| Breakfast Room | Main | |||
| Den | Lower 1 | |||
| Family Room | Main | |||
| Kitchen | Main | |||
| Recreation Room | Lower 1 |
Amenities
- Foreclosure
- Views
- Short Sale
- New Construction
- Adult 55+
- Lease To Own
- No HOA Fees
- Furnished
- Primary On Main
- Air Conditioning
- Seller Finance
- Green
- Fixer Upper
- Horse
- Golf
- Fireplace
- Deck
- Garage
- Basement
- Pool
Property vs Single Family Average in 20695
Price
Year Built
Visits
 © BRIGHT, All Rights Reserved
