
Open House Sat, Aug 29th 1:00 PM - 3:00 PM - Price Reduction
Address
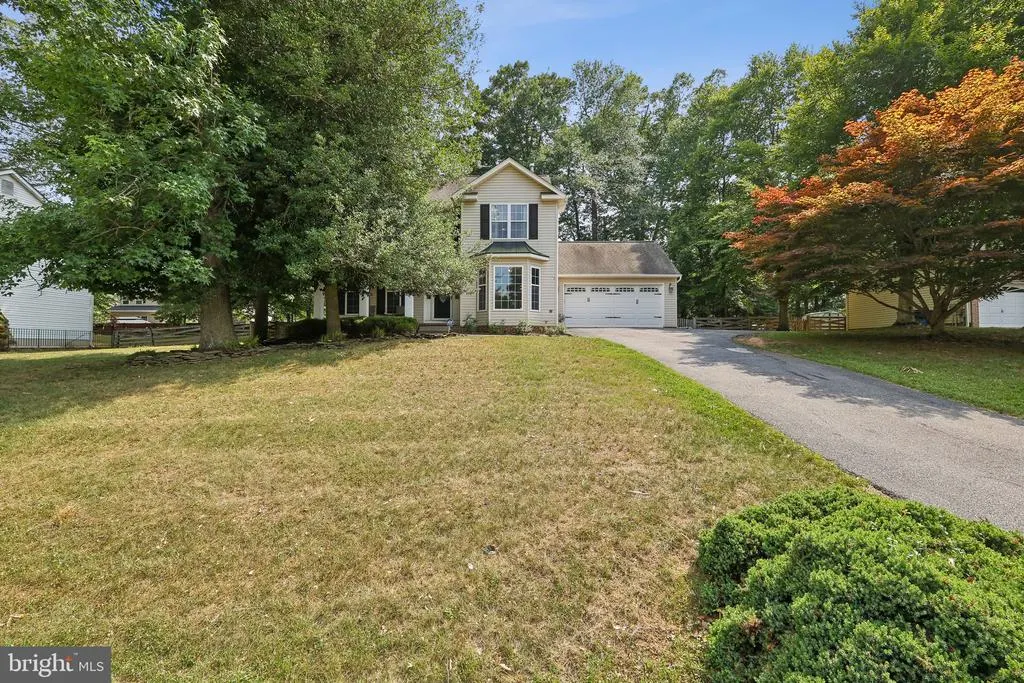
3435 Elsa Avenue, Waldorf, MD
Price
$ 514,500
Property Attributes
- MLS#MDCH2056204
- TypeSingle Family
- Listing Status ACTIVE
- CountyCHARLES
- CityWaldorf
- NeighborhoodSettle Woods Sub
- Zip20603
- StyleColonial
- Year Built1996
- Taxes$ 6162
- Price$ 514,500
- Bedrooms4
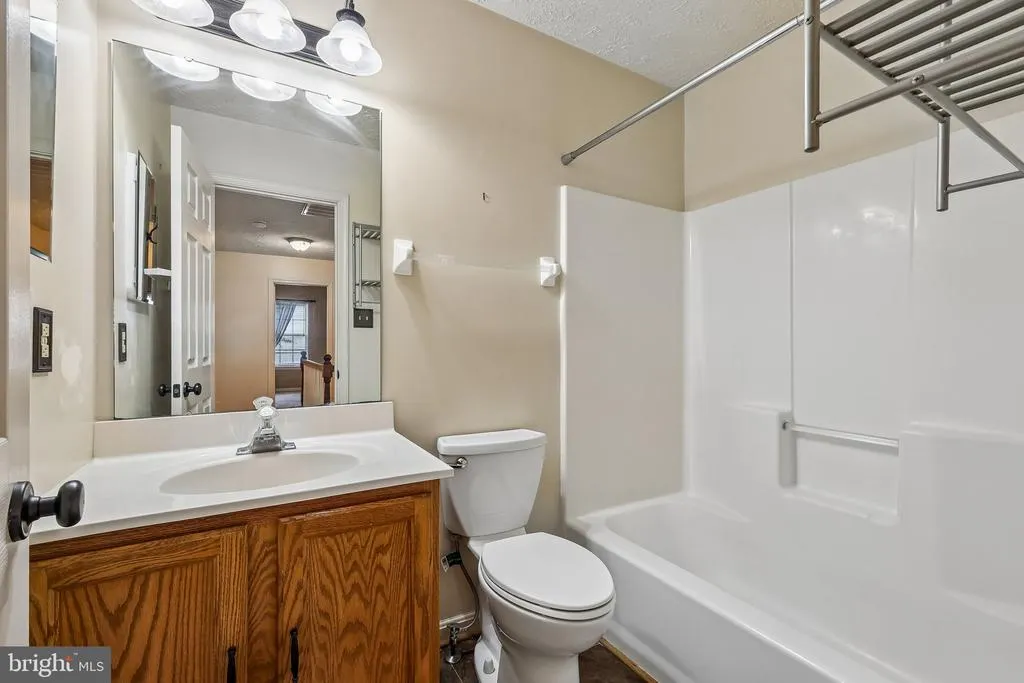
- Full Bathrooms2
- Half Bathrooms1
- Sqr Footage2106
- Lot Size0.38 Acres
Data Source:
Bright MLS
Property Description
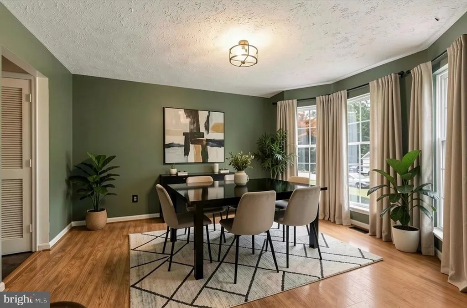
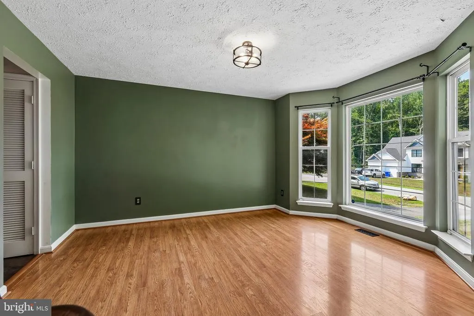
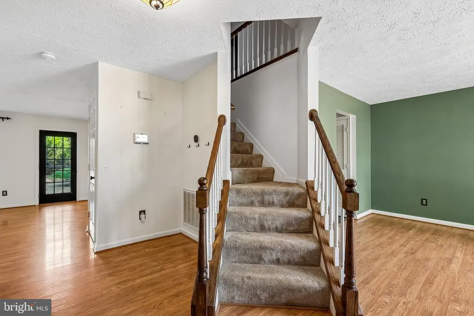
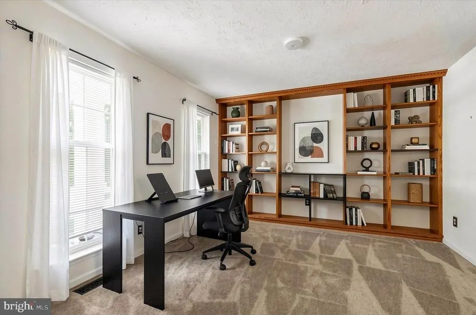
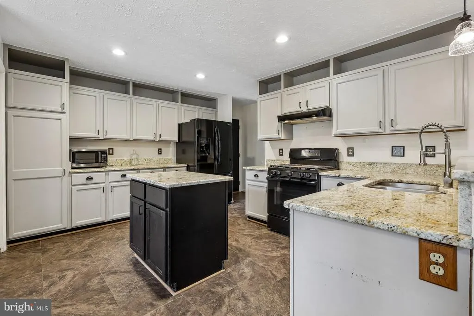
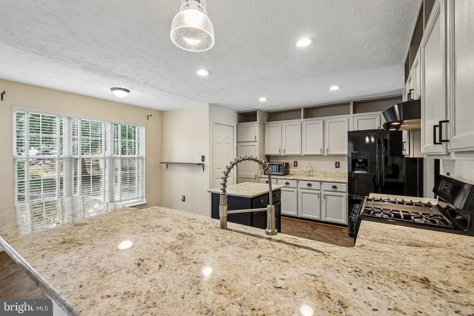
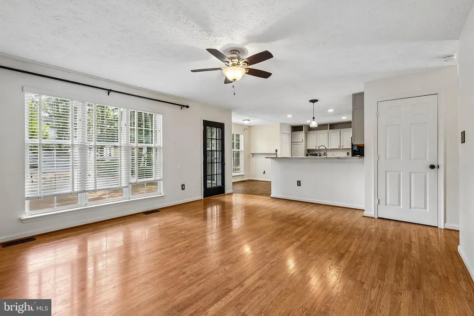
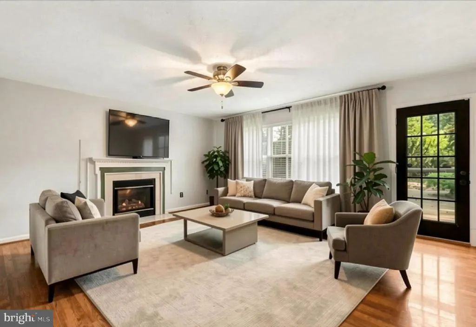
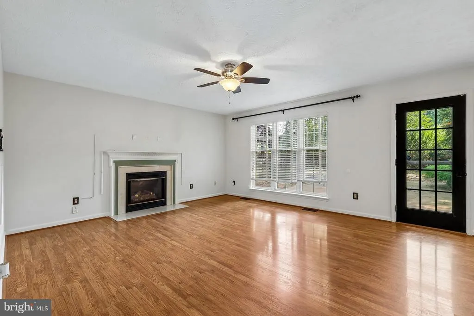
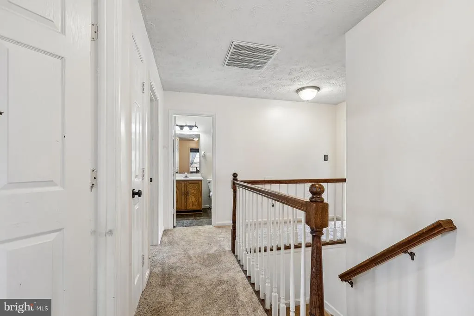
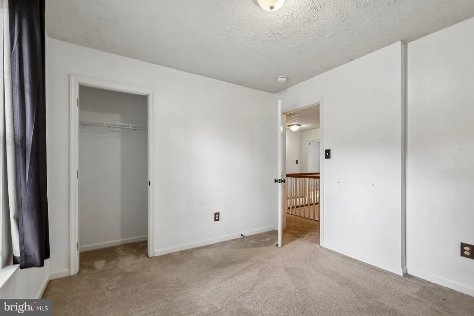
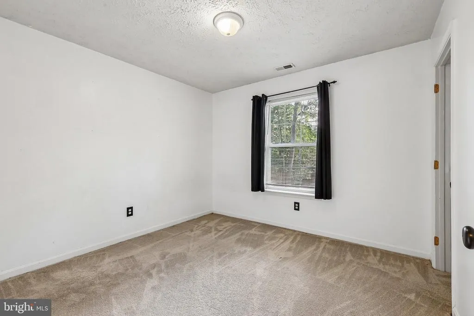
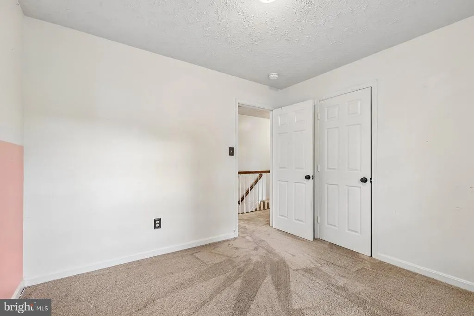
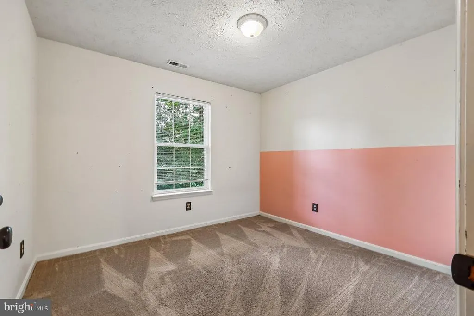
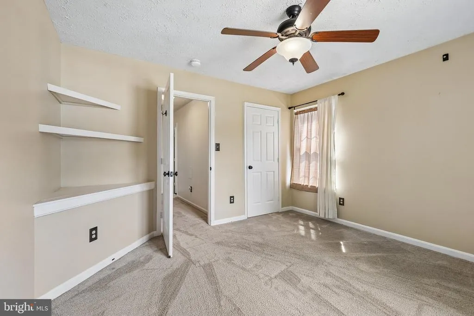
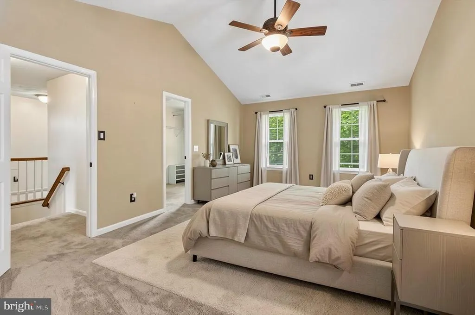
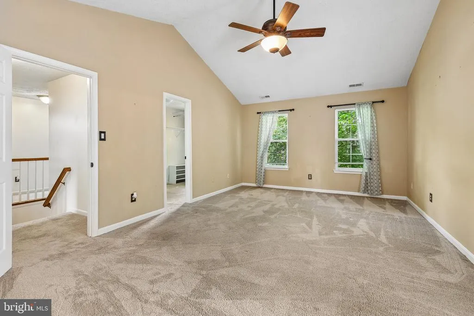
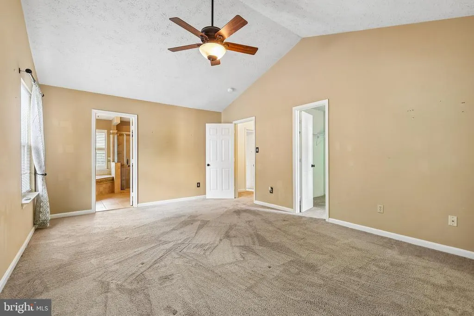
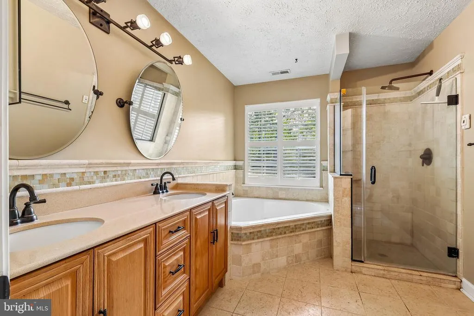
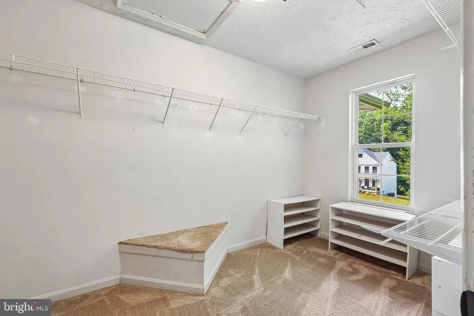
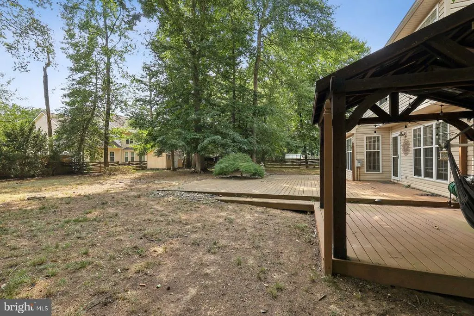
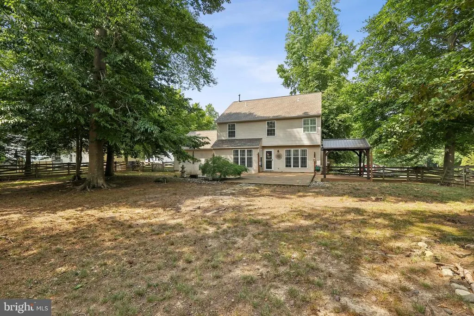
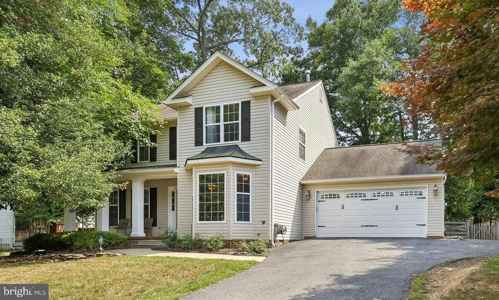
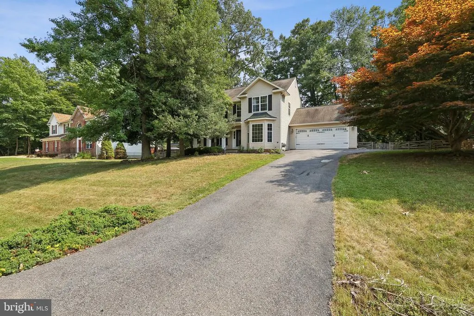
Public Open House: Sat Aug 29th 1p-3p Sat Sept 5th 1p-3p PRICE IMPROVEMENT and MOTIVATED SELLER! Discover refined living in this elegant 4-bedroom, 2.5-bath single-family home in the desirable Settle Woods community of Waldorf, MD. Thoughtfully designed with spacious interiors, inviting living spaces, and a serene backyard ideal for entertaining or unwinding, this residence offers the perfect balance of style and comfort. Conveniently located near shopping, dining, parks and major commuter routes. This exceptional home delivers modern living and everyday convenience. Offering a $5,000.00 seller credit when the seller's preferred lender is used. This home is Sold As-Is Dont miss the opportunity to make this exceptional home your own! schedule your private tour today!
| Price History | |
|---|---|
| 7/5/2026 | Listed $550,000 |
| 7/22/2026 | 5$525,000 |
| 8/13/2026 | 2$514,500 |
General Features
| Living Area | 2106 |
|---|---|
| Sewer | Public Sewer |
| Heating | Forced Air |
| Cooling | Central A/C |
| Utilities | Natural Gas Available |
| Possession | Immediate,Settlement |
| Roof | Asphalt |
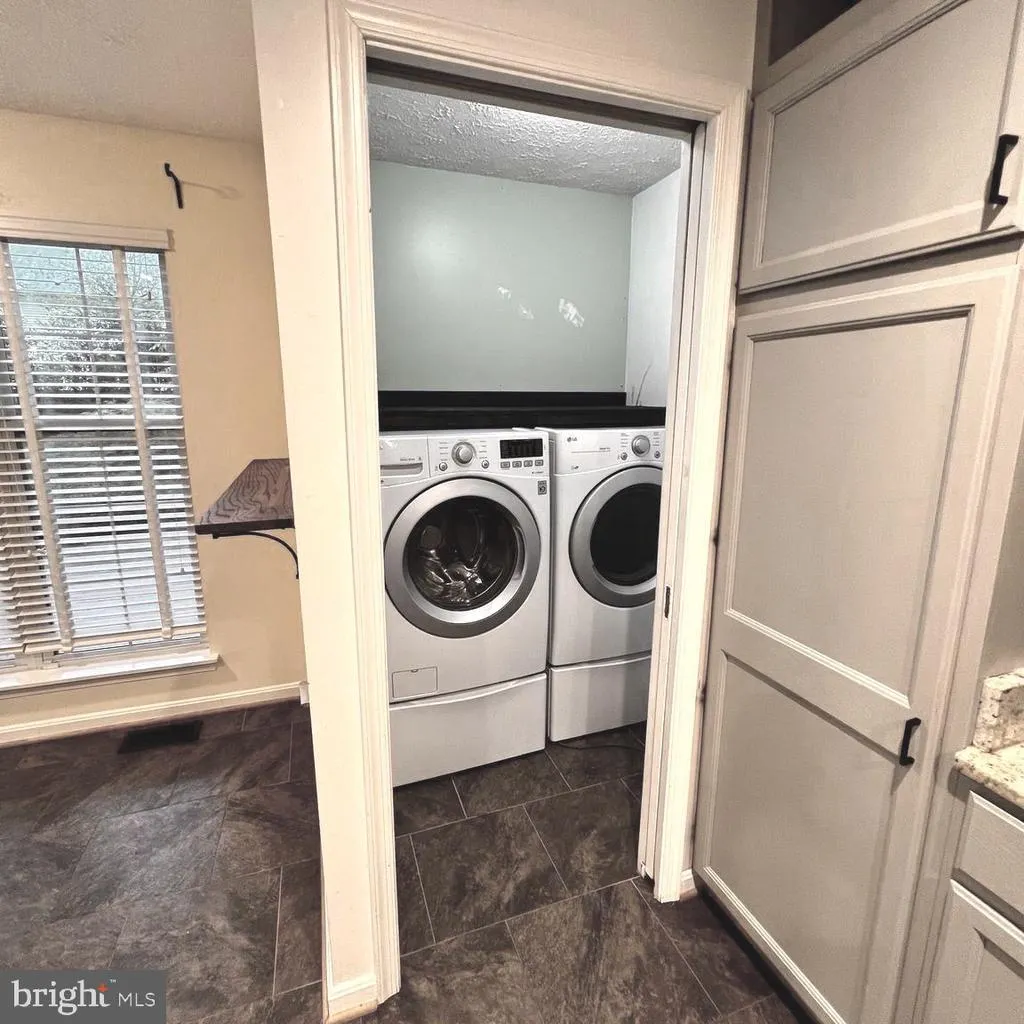
| Appliances | Oven/Range - Gas,Dishwasher,Disposal,Dryer - Front Loading,Refrigerator,Washer - Front Loading,Water Heater |
| Zoning | WCD |
| HOA Fee | 101.85 |
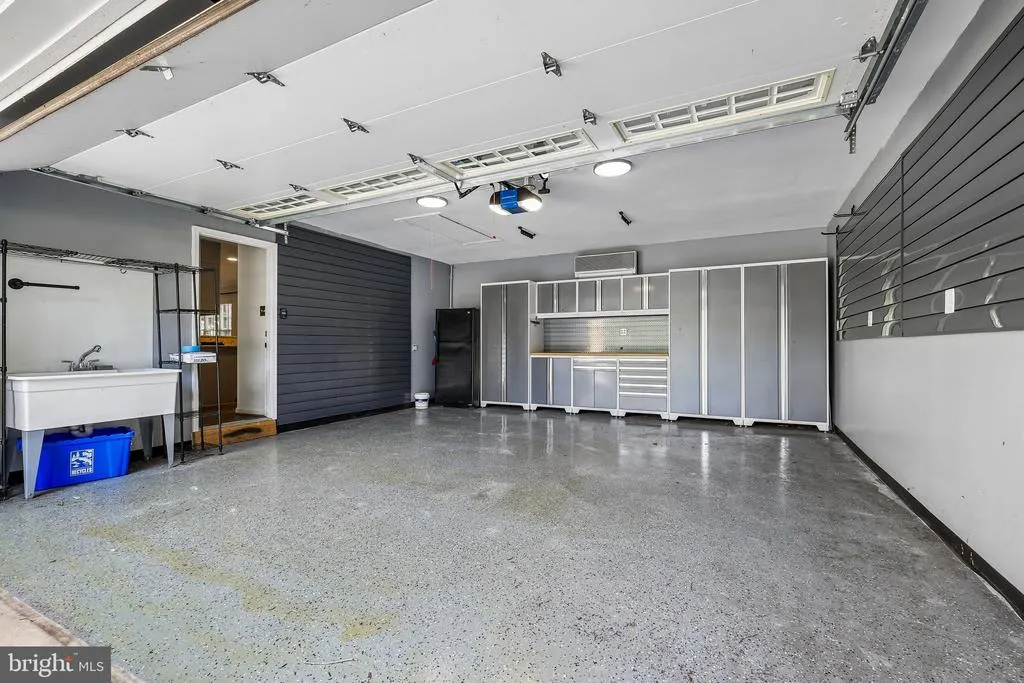
| Garage Spaces | 2.00 |
| Patio/Porch Features | Deck(s),Porch(es) |
| Architectural Style | Colonial |
| Construction Materials | Vinyl Siding |
| School District | CHARLES COUNTY PUBLIC SCHOOLS |
| Year Built | 1996 |
| Levels | 2 |
| Tax Year | 2025 |
| Ownership | Fee Simple |
| Cool Fuel | Electric |
| Section | 1 |
| Accessibility | Other |
| Assoc Fee Paid Per | Annually |
| County | CHARLES |
| New Construction | No |
| Property Type | Residential |
| HOA | Yes |
| Subdivision Name | SETTLE WOODS SUB |
| Garage Y/N | Yes |
| Water Access Y/N | No |
| Other Structures | Above Grade,Below Grade |
| Full Baths | 2 |
| Status | ACTIVE |
| Directions | Bensville Rd to Elsa Ave- GPS or Google maps |
| City | WALDORF |
| Disclosures | Prop Disclosure |
| Association Name | SETTLE WOODS SUBDIVSION |
| Senior Community Y/N | No |
| Lot Size Units | Square Feet |
| Lot Size Square Feet | 16652.00 |
| Tax Assessed Value | 469467.0 |
| Tax Annual Amount | 6162.0 |
| Home Warranty Y/N | No |
| Structure Type | Detached |
| Condo/Coop Association fee Y/N | No |
| Bathrooms Count Main Level | 1.00 |
| Price Per Sq Ft Total AG | 244.3 |
| Acceptable Financing | Cash,Conventional,FHA,VA |
| Lease Considered Y/N | No |
| Vacation Rental Y/N | No |
| Total SQFT | 2106 |
| Standard Status | Active |
| Year Built Source | Assessor |
| Legal Subdivision | SETTLE WOODS SUB |
| Tax Lot | 68 |
Interior Features
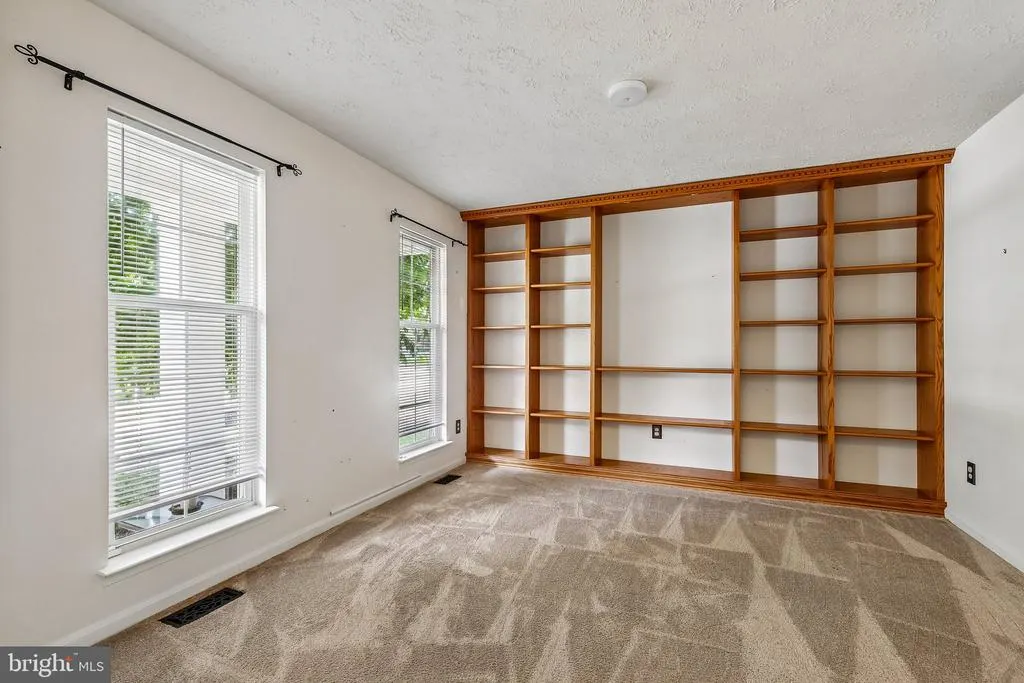
| Interior Amenities | Attic,Breakfast Area,Built-Ins,Ceiling Fan(s),Dining Area,Family Room Off Kitchen,Floor Plan - Traditional,Formal/Separate Dining Room,Kitchen - Eat-In,Kitchen - Table Space,Primary Bath(s),Pantry,Ba |
|---|---|
| Heating Fuel | Natural Gas |
| Flooring | Ceramic Tile,Carpet,Laminated |
| Total Fireplaces | 1 |
| Fireplace Features | Gas/Propane,Mantel(s) |
| Hot Water | Natural Gas |
| Basement (Y/N) | No |
| Heating Y/N | Yes |
| Fireplace Y/N | Yes |
| Above Grade Finished Area | 2106 |
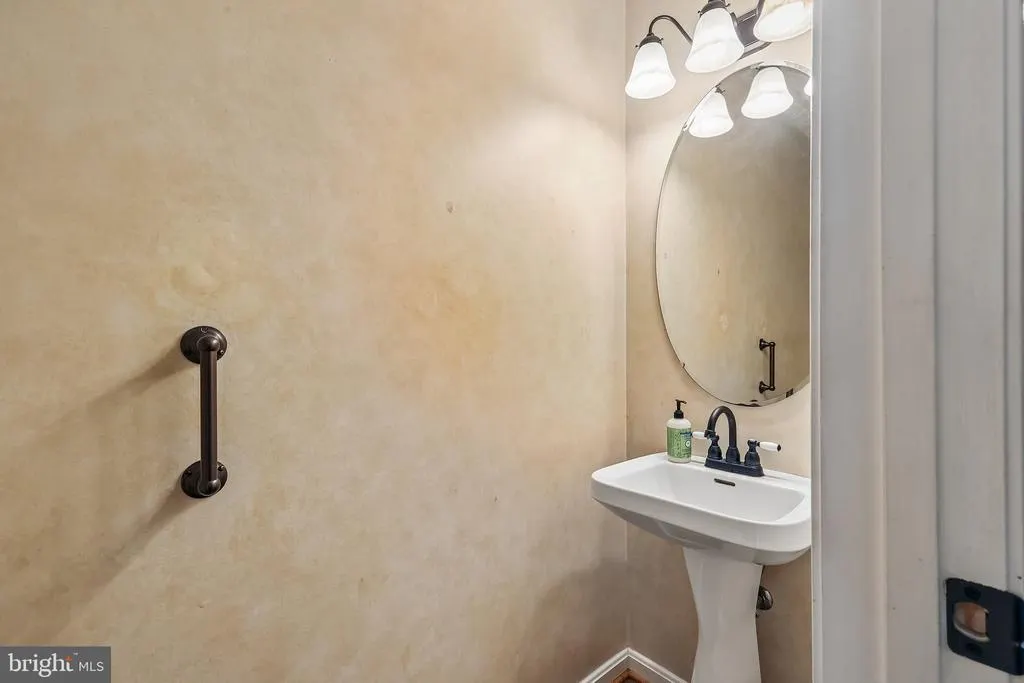
| Half Baths | 1 |
| Central Air Y/N | Yes |
| Total Bedrooms | 4 |
| Below Grade Finished Area Unit Type | Square Feet |
| LivingAreaSource | Assessor |
| Laundry Type | Main Floor |
| Below Grade Unfin Area Units | Square Feet |
| Below Grade Unfin SQFT Source | Assessor |
| Below Grade Finished Area Source | Assessor |
| Bedrooms Count All Upper Levels | 4 |
| Bedrooms Count Upper Level 1 | 4 |
| Bathrooms Half Main Level | 1 |
| Bathrooms Full Upper Level 1 | 2 |
| Bathrooms Full All Upper Levels | 2 |
| Bathrooms Count Upper Level 1 | 2.00 |
| Bathrooms Count All Upper Levels | 2 |
| Above Grade Finished Area Source | Assessor |
| Above Grade Finished Area Unit Type | Square Feet |
| Total Baths | 3 |
Exterior Features
| Exterior Amenities | Exterior Lighting,Sidewalks |
|---|---|
| Pool | No Pool |
| Fencing | Rear |
| Lot Features | No Thru Street |
| Water Source | Public |
| Total Parking Spaces | 2 |
| Garage Features | Garage - Front Entry,Inside Access |
| Type of Parking | Attached Garage |
| Land Use Code | R |
| Foundation Details | Crawl Space |
| Water View Y/N | No |
| Lot Size Acres | 0.38 |
| Lot Size Source | Assessor |
| Waterfront Y/N | No |
| Land Assessed Value | 184900.00 |
| Navigable Water Y/N | No |
| Water Oriented Y/N | No |
| # of Attached Garage Spaces | 2 |
Amenities
- Foreclosure
- Views
- Short Sale
- New Construction
- Adult 55+
- Lease To Own
- No HOA Fees
- Furnished
- Primary On Main
- Air Conditioning
- Seller Finance
- Green
- Fixer Upper
- Horse
- Golf
- Fireplace
- Deck
- Garage
- Basement
- Pool
Property vs Single Family Average in 20603
Price
Taxes
Year Built
Visits
 © BRIGHT, All Rights Reserved
