
Views
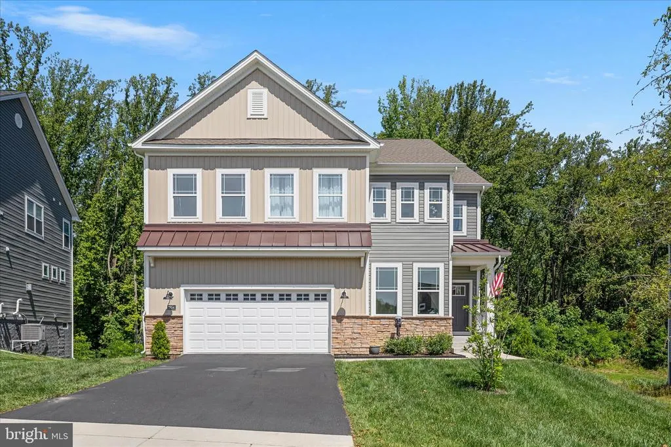
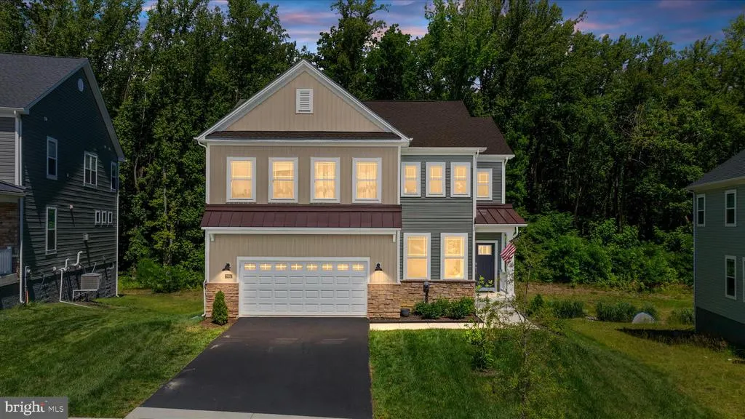
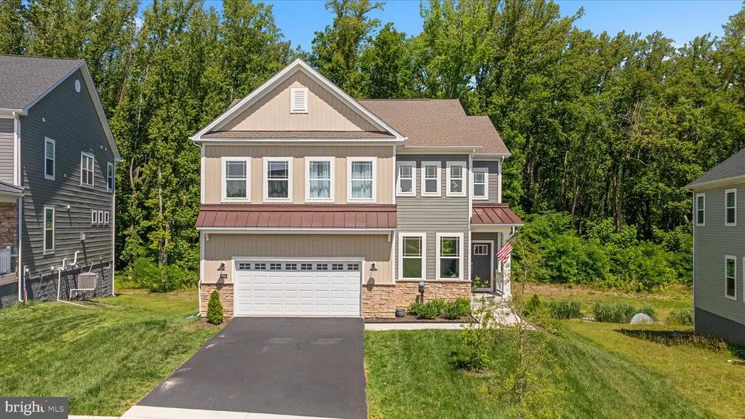
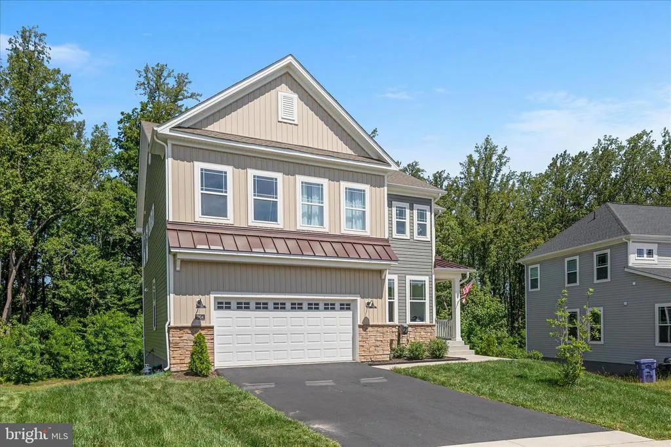
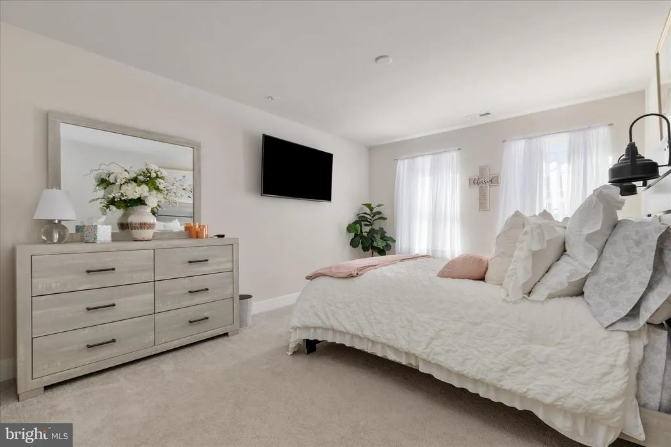
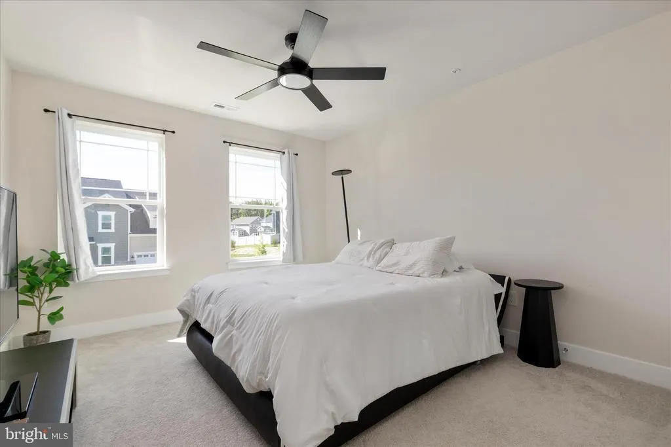
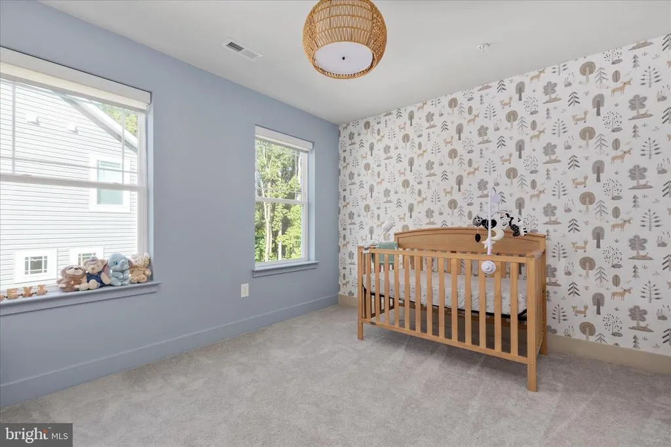
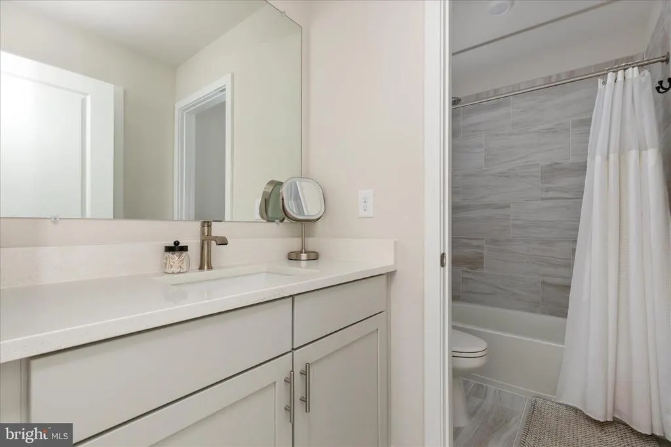

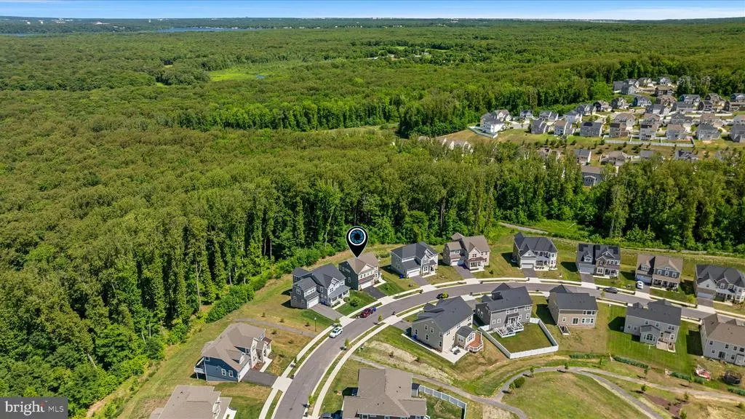
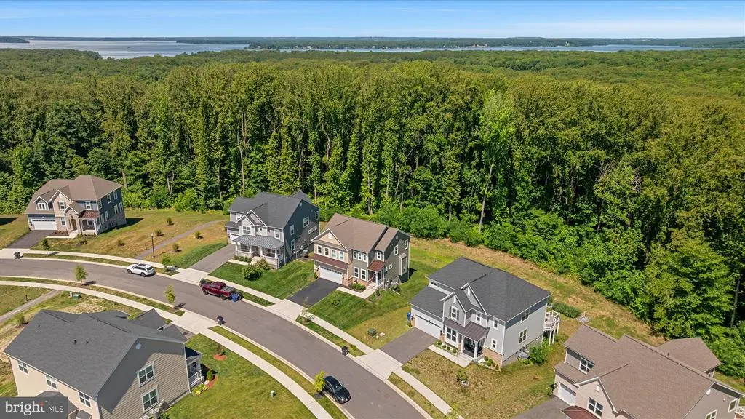
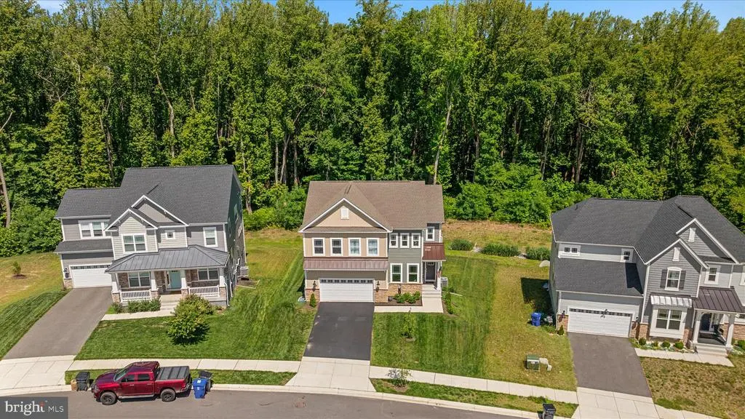
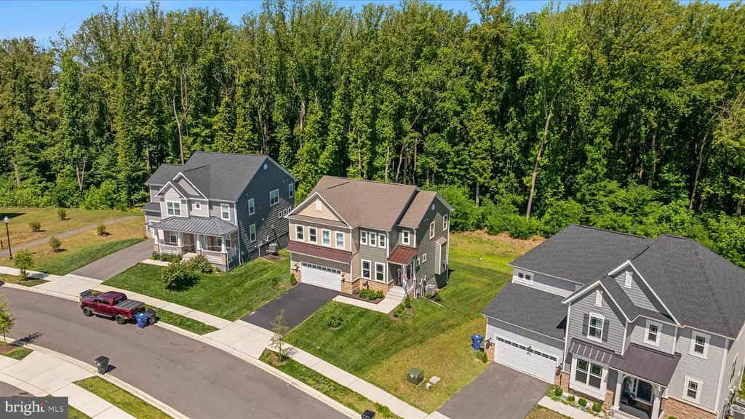
Address
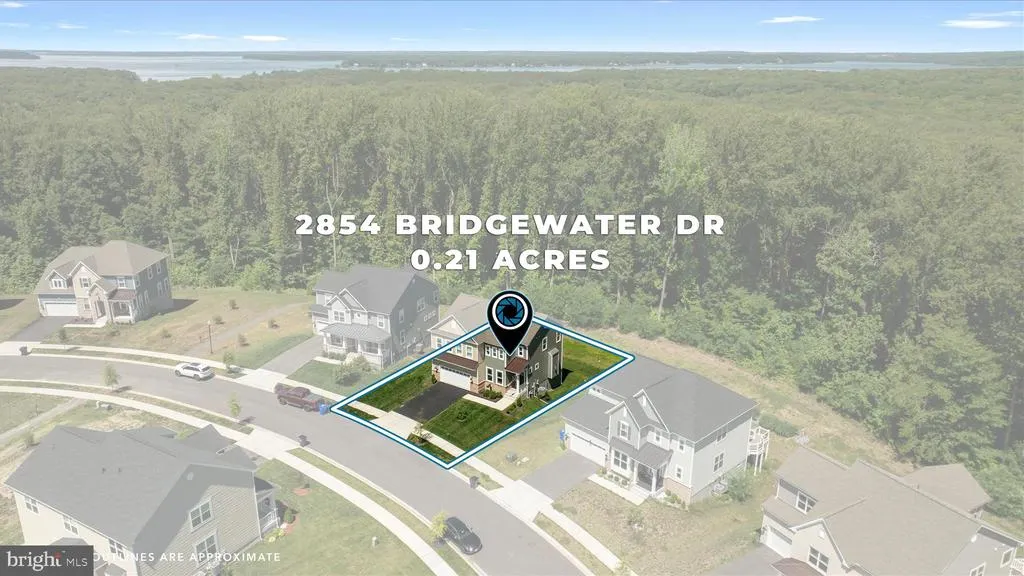
2854 Bridgewater Drive, Bryans Road, MD
Price
$ 699,000
Property Attributes
- MLS#MDCH2056336
- TypeSingle Family
- Listing Status ACTIVE
- CountyCHARLES
- CityBryans Road
- NeighborhoodBryans Village
- Zip20616
- StyleTraditional
- Year Built2023
- Taxes$ 6958
- Price$ 699,000
- Bedrooms4
- Full Bathrooms3
- Half Bathrooms1
- Sqr Footage3543
- Lot Size0.21 Acres
Data Source:
Bright MLS
Property Description
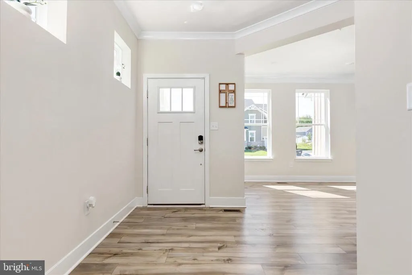
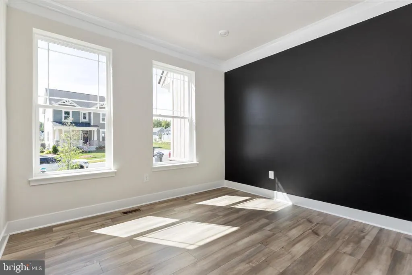
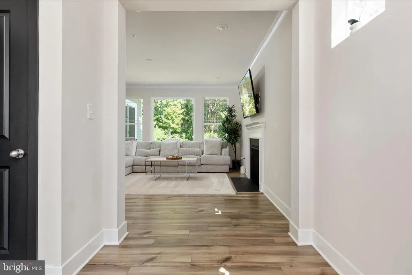
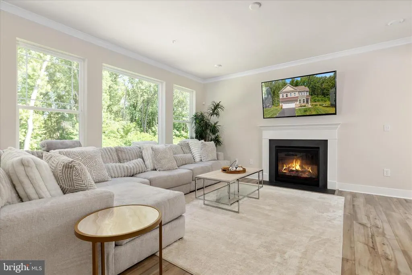
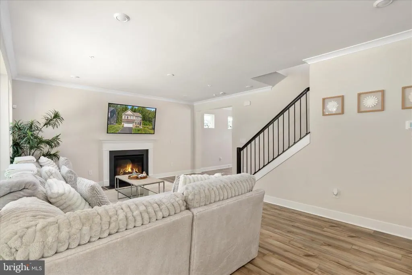
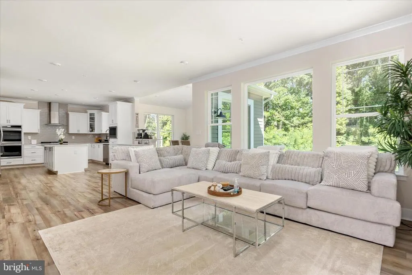
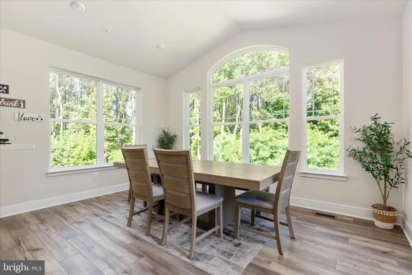
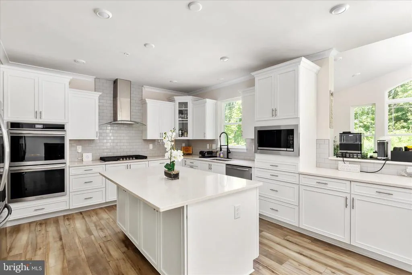
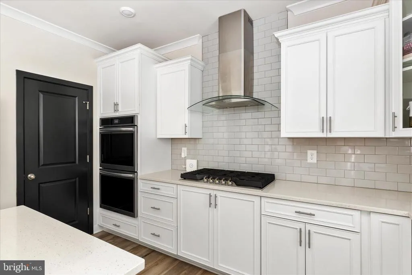
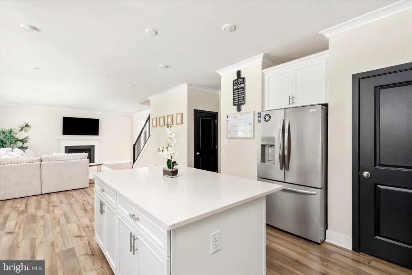
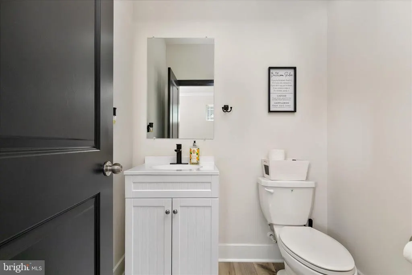
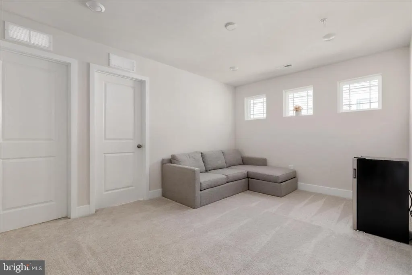
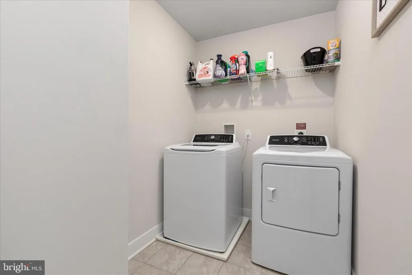
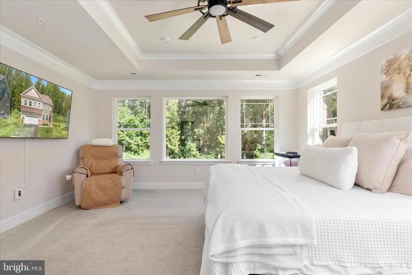
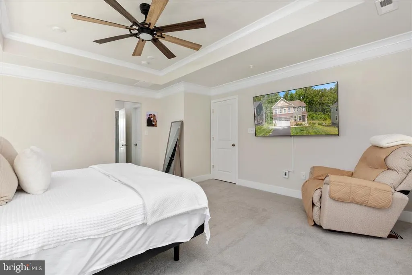
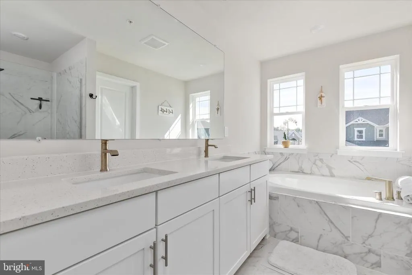
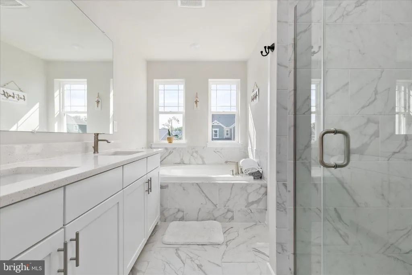
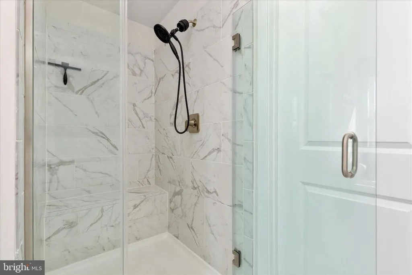
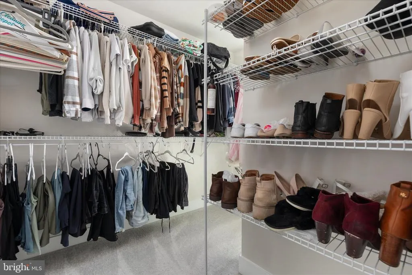
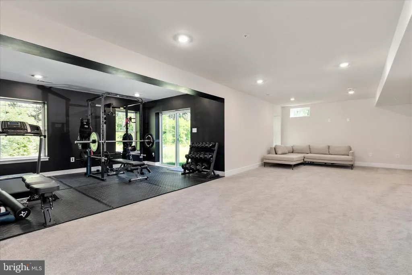
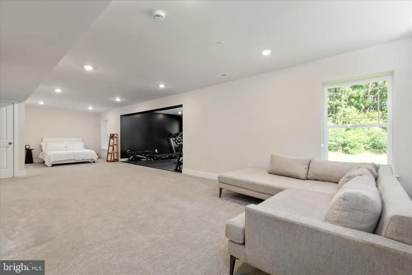
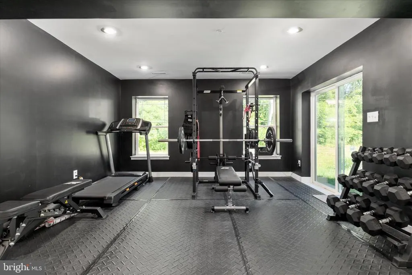
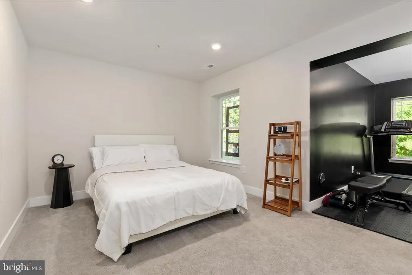
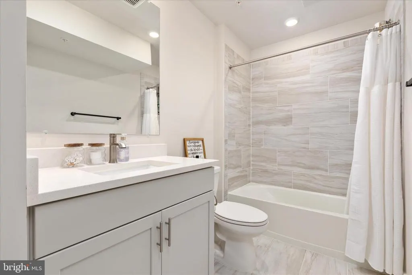
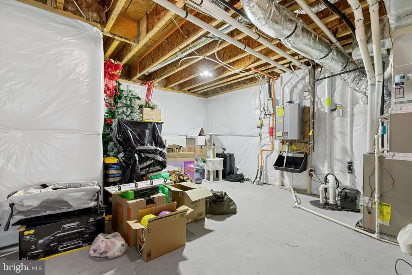
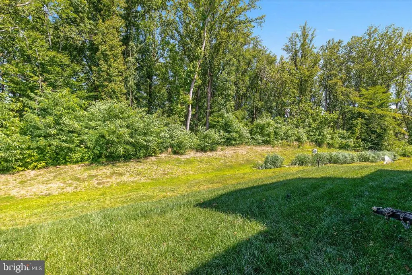
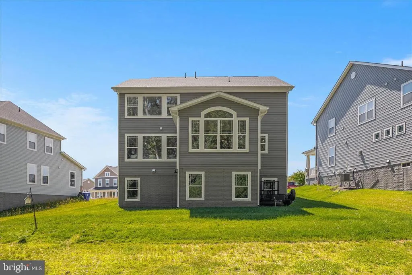
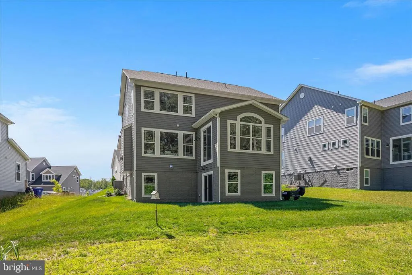
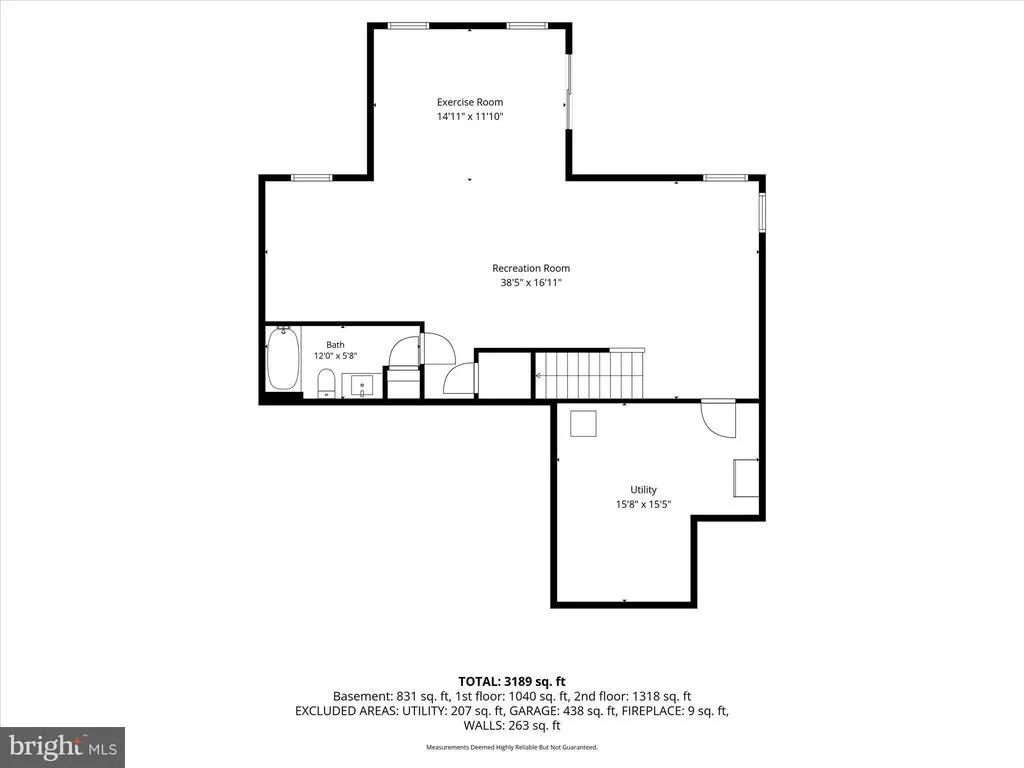
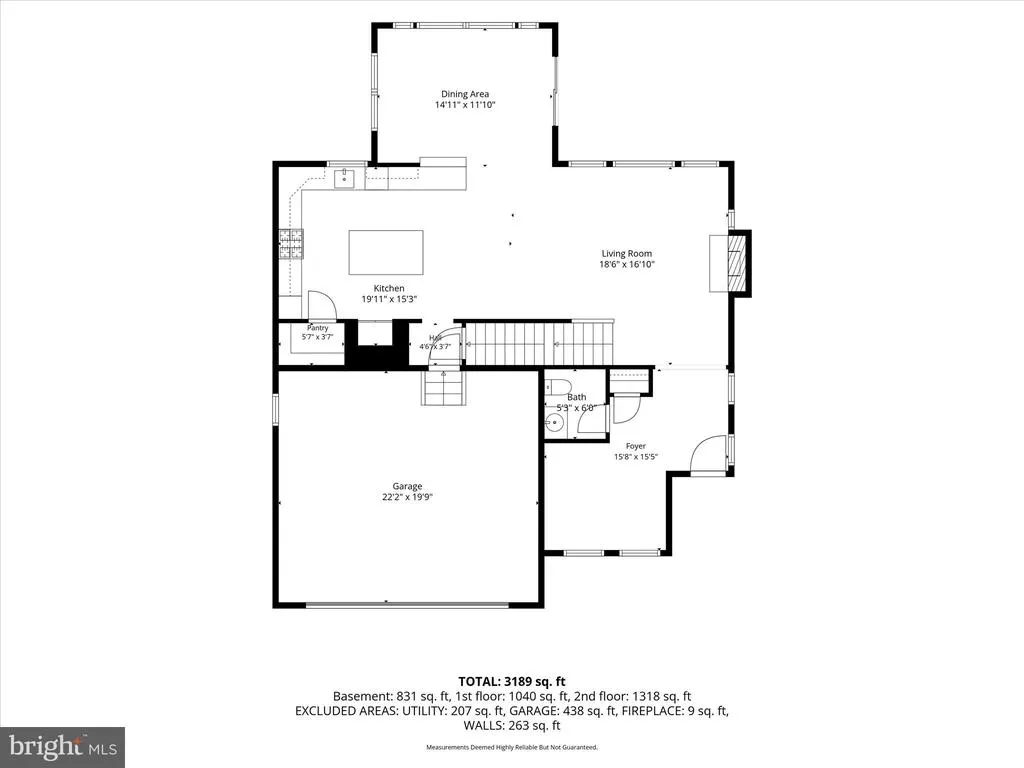
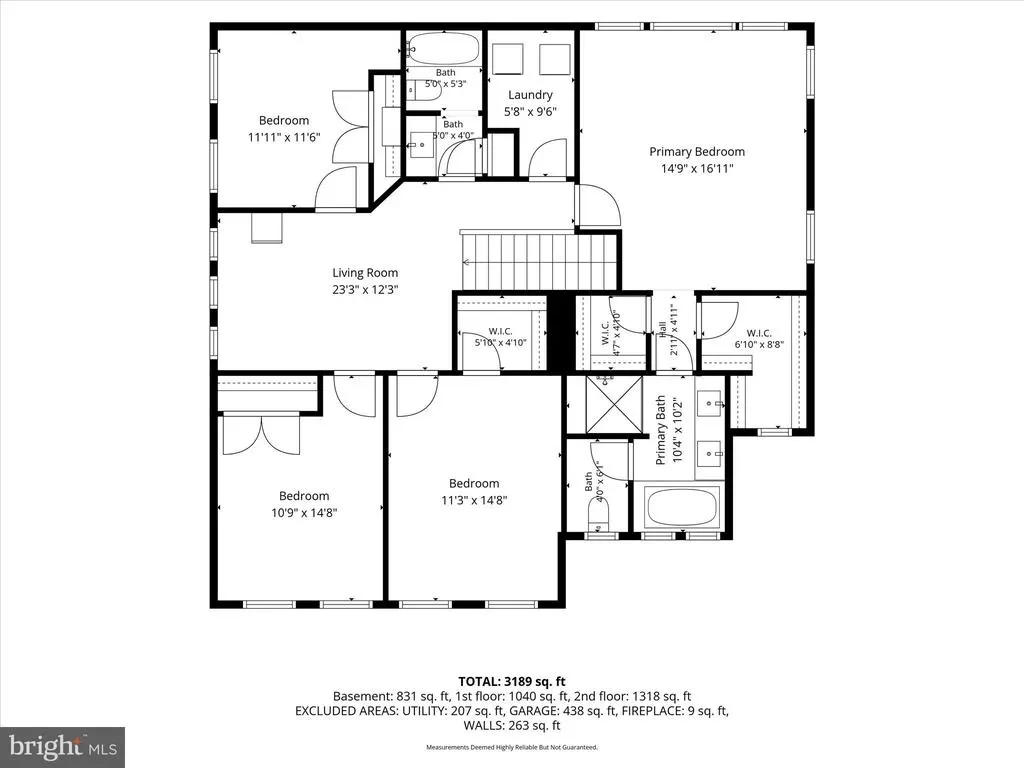
Welcome to 2854 Bridgewater Drive, a beautifully upgraded Lennar Portfield model built in 2023, offering over $100,000 in builder upgrades and backing to protected preserve views for added privacy and a peaceful natural setting. This spacious 4 bedroom, 3 full bath, 1 half bath home blends modern design, thoughtful upgrades, and flexible living space in one of Bryans Roads newer communities. The main level features an open concept floor plan designed for both everyday living and entertaining. The upgraded morning room extension adds valuable square footage and fills the home with natural light, creating the perfect space for dining, relaxing, or gathering while overlooking the private backyard and preserve. The kitchen opens seamlessly to the family room and offers generous cabinetry, expansive counter space, a large center island, and a walk in pantry for additional storage and convenience. Upstairs, the spacious primary suite offers a private en suite bath and dual walk in closets, providing plenty of room and functionality. Three additional bedrooms and a conveniently located upper level laundry room complete the second floor. The finished lower level offers incredible versatility with additional living space and a full bath, making it ideal for a rec room, guest suite, home office, gym, playroom, or all of the above. Enjoy the benefits of newer construction without the wait, plus premium builder selected upgrades already completed. The preserve backdrop offers added privacy with no homes directly behind, creating a peaceful retreat right at home. Ideally located just minutes from shopping, dining, commuter routes, and everyday conveniences, this home is also less than a 5 minute drive to the Marshall Hall Boat Ramp, making it a great option for boating enthusiasts and outdoor lovers alike. Move in ready and better than new, this is one you do not want to miss.
| Elementary School | Middle School | High School |
|---|---|---|
| J. C. Parks Elementary School | Matthew Henson Middle School | Henry E. Lackey High School |
| Price History | |
|---|---|
| 6/19/2026 | Listed $725,000 |
| 7/11/2026 | 4$699,000 |
General Features
| Living Area | 3543 |
|---|---|
| Sewer | Public Sewer |
| Heating | Forced Air |
| Cooling | Central A/C |
| Possession | 0-30 Days CD |
| Appliances | Built-In Microwave,Cooktop,Dishwasher,Disposal,Oven - Double,Range Hood,Refrigerator,Stainless Steel Appliances,Oven - Wall |
| Zoning | RESIDENTIAL |
| HOA Fee | 966.85 |
| Garage Spaces | 2.00 |
| Association Fee Includes | Snow Removal,Common Area Maintenance,Trash |
| Architectural Style | Traditional |
| Construction Materials | Vinyl Siding |
| School District | CHARLES COUNTY PUBLIC SCHOOLS |
| Year Built | 2023 |
| View | Trees/Woods |
| Levels | 3 |
| Tax Year | 2025 |
| Ownership | Fee Simple |
| Cool Fuel | Electric |
| Accessibility | None |
| Assoc Fee Paid Per | Annually |
| County | CHARLES |
| New Construction | No |
| Property Type | Residential |
| Association Amenities | Dog Park,Jog/Walk Path,Tot Lots/Playground,Picnic Area |
| HOA | Yes |
| Subdivision Name | BRYANS VILLAGE |
| Garage Y/N | Yes |
| Water Access Y/N | No |
| Other Structures | Above Grade,Below Grade |
| Full Baths | 3 |
| Status | ACTIVE |
| Directions | Rt 210,Livingston Rd North,left on Mathew Rd,left on Bridgewater Dr. |
| City | BRYANS ROAD |
| Disclosures | Prop Disclosure |
| Association Name | BRYANS VILLAGE HOMEOWNERS ASSOCIATION,INC |
| Senior Community Y/N | No |
| Lot Size Units | Square Feet |
| Lot Size Square Feet | 9147.60 |
| Tax Assessed Value | 533400.0 |
| Tax Annual Amount | 6958.0 |
| Home Warranty Y/N | No |
| Property Condition | Very Good |
| Structure Type | Detached |
| Condo/Coop Association fee Y/N | No |
| Bathrooms Count Main Level | 1.00 |
| Price Per Sq Ft Total AG | 271.77 |
| Acceptable Financing | Cash,Conventional,FHA,VA |
| Additional Parcels Y/N | No |
| Historic Y/N | No |
| Lease Considered Y/N | No |
| Vacation Rental Y/N | No |
| Total SQFT | 3714 |
| Builder Name | Lennar |
| Standard Status | Active |
| Year Built Source | Assessor |
| Tax Lot | 123 |
| Association Recreation Fee | No |
Interior Features
| Interior Amenities | Bar,Bathroom - Tub Shower,Bathroom - Walk-In Shower,Breakfast Area,Carpet,Ceiling Fan(s),Kitchen - Gourmet,Kitchen - Island,Pantry,Recessed Lighting,Wood Floors,Floor Plan - Open,Walk-in Closet(s) |
|---|---|
| Heating Fuel | Natural Gas |
| Flooring | Carpet,Ceramic Tile,Luxury Vinyl Plank |
| Total Fireplaces | 1 |
| Hot Water | Natural Gas |
| Basement (Y/N) | No |
| Heating Y/N | Yes |
| Fireplace Y/N | Yes |
| Above Grade Finished Area | 2572 |
| Half Baths | 1 |
| Central Air Y/N | Yes |
| Total Bedrooms | 4 |
| Below Grade Finished Area | 971 |
| Room Type | Recreation Room |
| Below Grade Finished Area Unit Type | Square Feet |
| LivingAreaSource | Estimated |
| Laundry Type | Upper Floor |
| Below Grade Unfin Area Units | Square Feet |
| Below Grade Unfin SQFT | 171 |
| Below Grade Unfin SQFT Source | Estimated |
| Below Grade Finished Area Source | Estimated |
| Bedrooms Count All Upper Levels | 4 |
| Bedrooms Count Upper Level 1 | 4 |
| Bathrooms Half Main Level | 1 |
| Bathrooms Full Upper Level 1 | 2 |
| Bathrooms Full Lower Level 1 | 1 |
| Bathrooms Full All Upper Levels | 2 |
| Bathrooms Full All Lower Levels | 1 |
| Bathrooms Count Upper Level 1 | 2.00 |
| Bathrooms Count Lower Level 1 | 1.00 |
| Bathrooms Count All Upper Levels | 2 |
| Bathrooms Count All Lower Levels | 1 |
| Above Grade Finished Area Source | Estimated |
| Above Grade Finished Area Unit Type | Square Feet |
| Total Baths | 4 |
Exterior Features
| Pool | No Pool |
|---|---|
| Parking Features | Asphalt Driveway |
| Water Source | Public |
| Total Parking Spaces | 2 |
| Garage Features | Garage - Front Entry |
| Type of Parking | Attached Garage,Driveway,Off Street |
| Land Use Code | R |
| Foundation Details | Concrete Perimeter |
| Water View Y/N | No |
| Lot Dimensions | 0.00 x 0.00 |
| Lot Size Acres | 0.21 |
| Lot Size Source | Estimated |
| Waterfront Y/N | No |
| Builder Model | Portfield |
| Horse Y/N | No |
| Land Assessed Value | 124800.00 |
| Navigable Water Y/N | No |
| Water Oriented Y/N | No |
| # of Attached Garage Spaces | 2 |
| LotDimensionsSource | Assessor |
Room Details
| Room | Dimensions | Level | Flooring | Details |
|---|---|---|---|---|
| Recreation Room | Main |
Amenities
- Foreclosure
- Views
- Short Sale
- New Construction
- Adult 55+
- Lease To Own
- No HOA Fees
- Furnished
- Primary On Main
- Air Conditioning
- Seller Finance
- Green
- Fixer Upper
- Horse
- Golf
- Fireplace
- Deck
- Garage
- Basement
- Pool
Property vs Single Family Average in 20616
Price
Taxes
Year Built
Visits
 © BRIGHT, All Rights Reserved
