
New Construction
Address
10410 Halmstad Drive, Waldorf, MD
Price
$ 772,775
Property Attributes
- MLS#MDCH2056588
- TypeSingle Family
- Listing Status ACTIVE
- CountyCHARLES
- CityWaldorf
- NeighborhoodSunstone Preserve
- Zip20601
- StyleContemporary
- Year Built2026
- Price$ 772,775
- Bedrooms4
- Full Bathrooms3
- Half Bathrooms1
- Sqr Footage4477
- Lot Size0.18 Acres
Data Source:
Bright MLS
Property Description
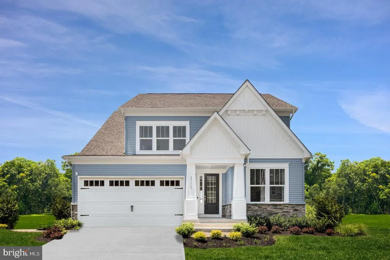
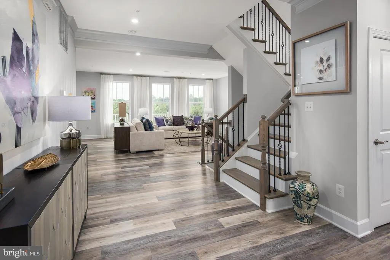
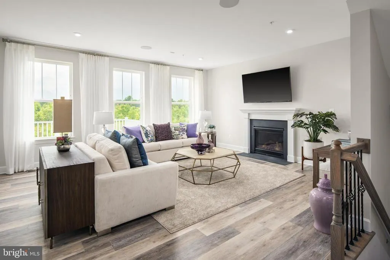
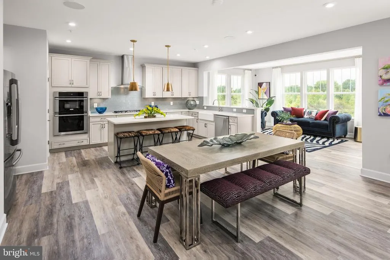
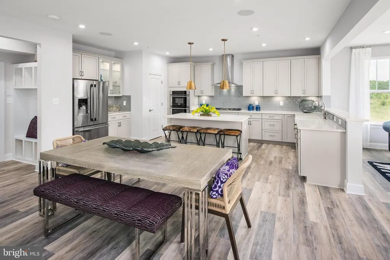
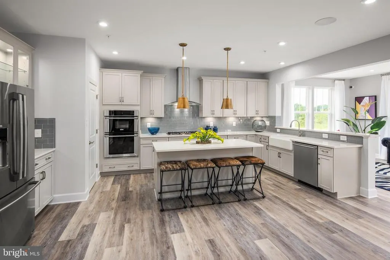
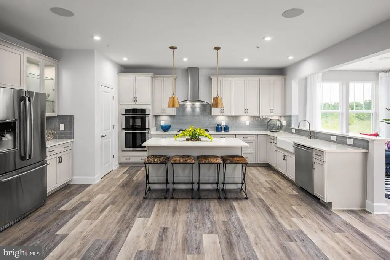
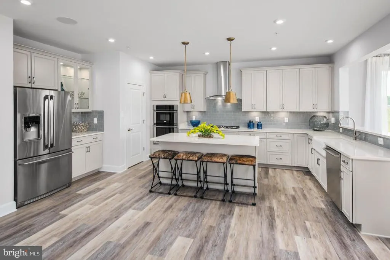
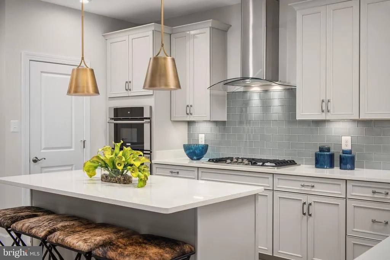
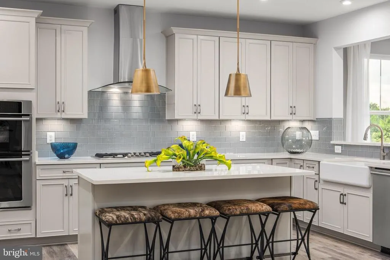
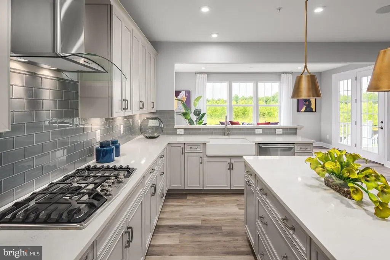
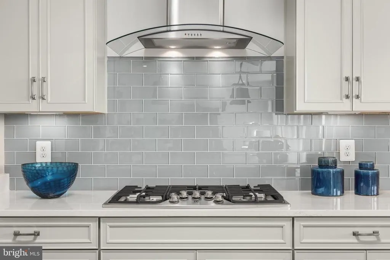
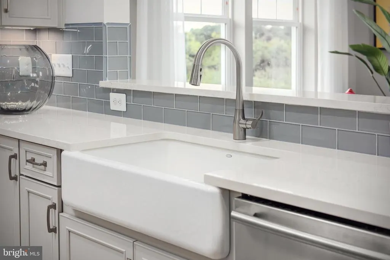
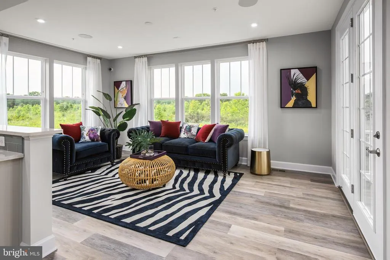
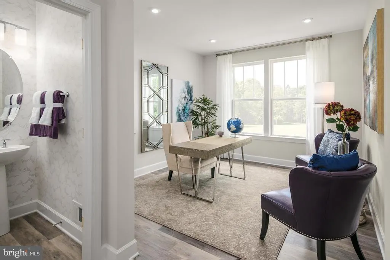
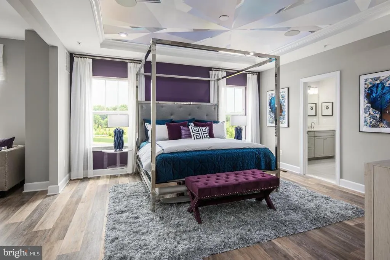
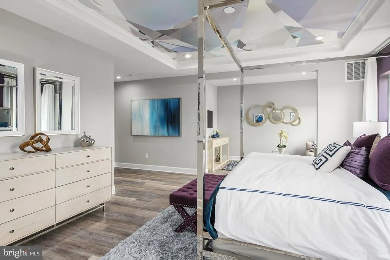
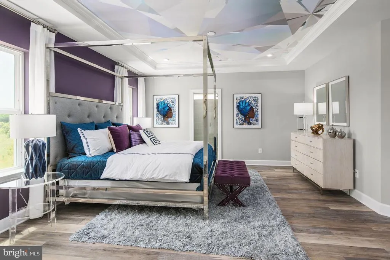
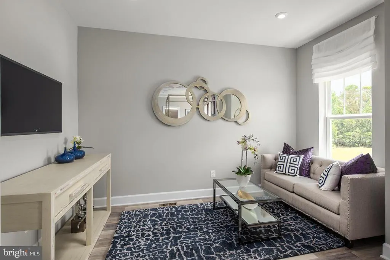
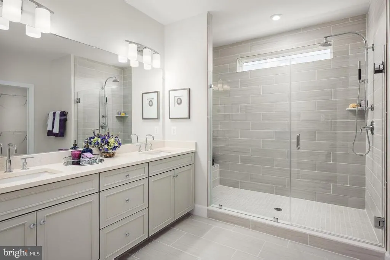
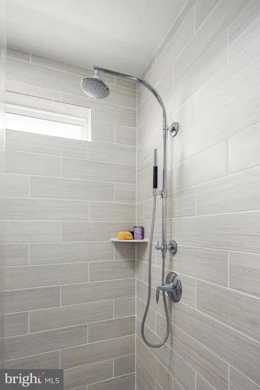
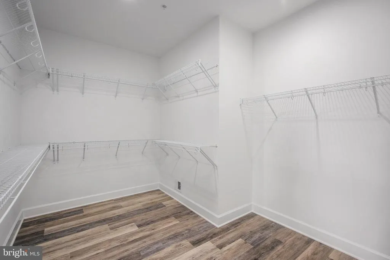
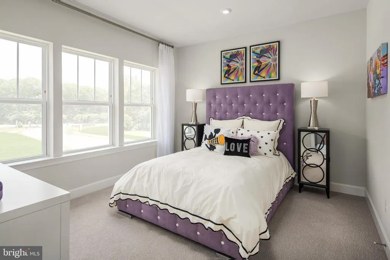
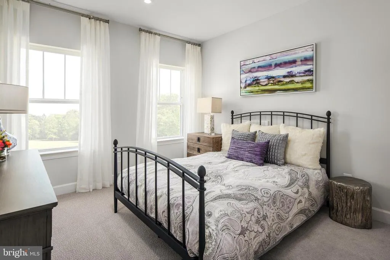
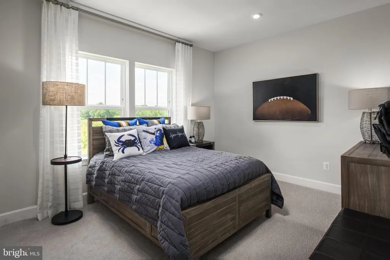
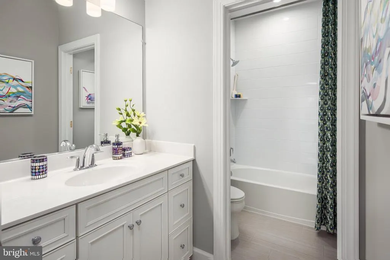
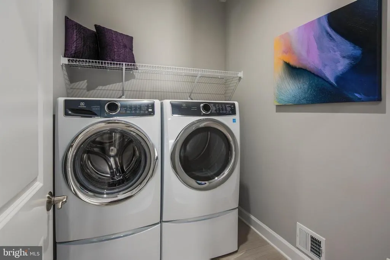
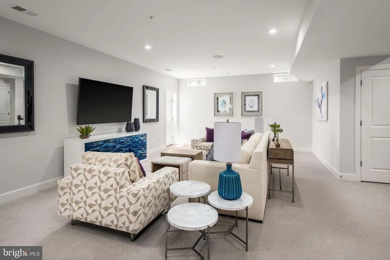
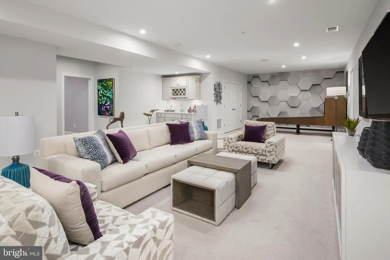
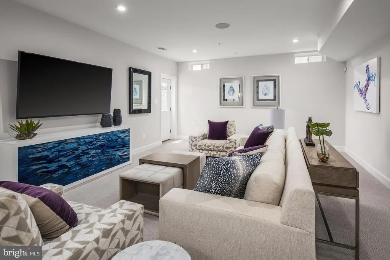
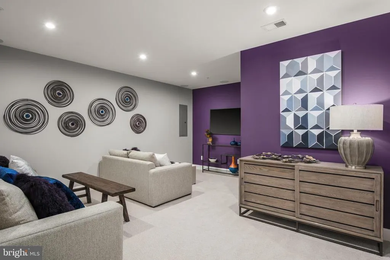
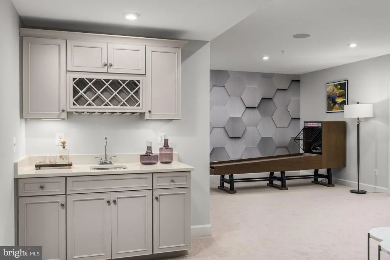
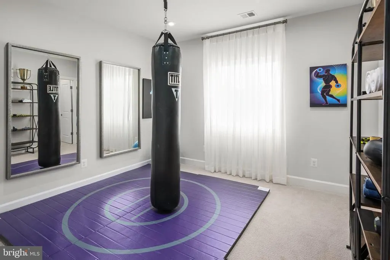
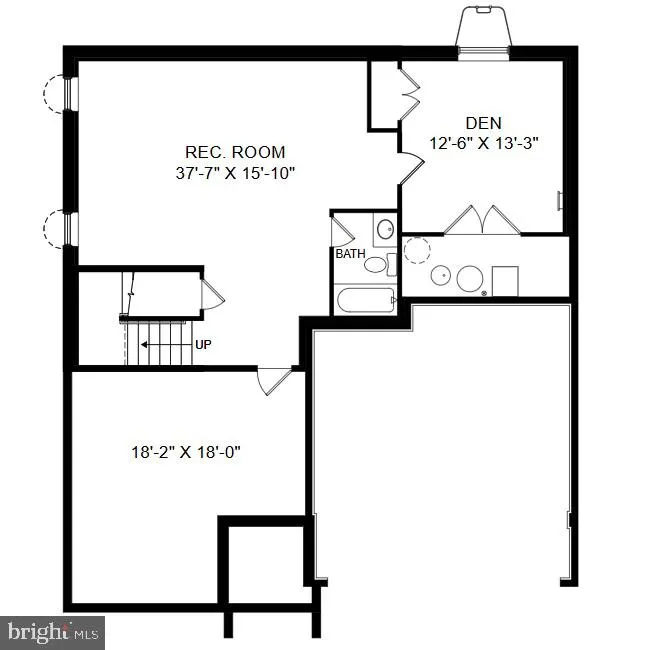
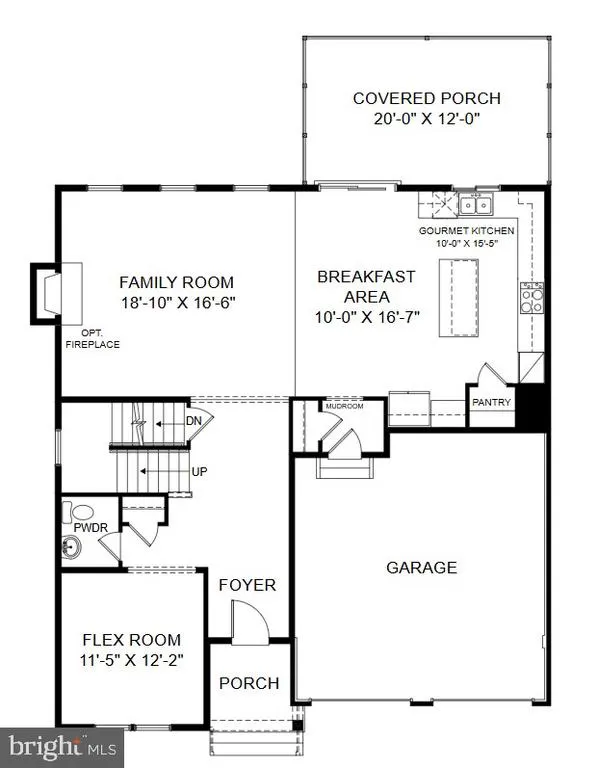
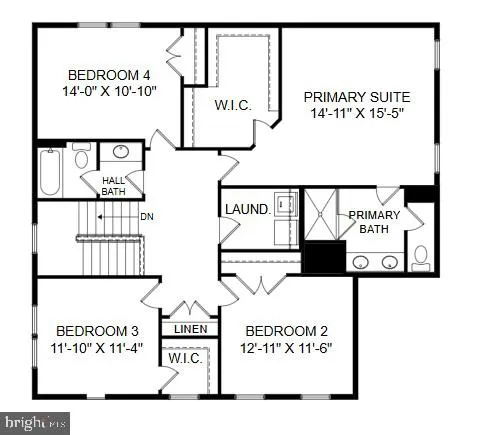
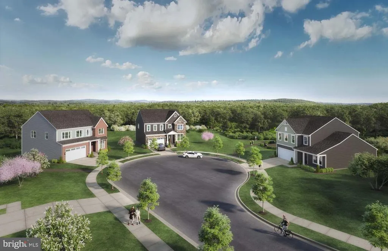
Welcome to the Elizabeth at Sunstone Preserve a beautifully designed single-family home offering space, comfort, and modern style. This impressive home features 5 bedrooms and 4.5 bathrooms, with thoughtful spaces designed for both everyday living and effortless entertaining. Step inside to a bright, open foyer that leads into the heart of the home an inviting family room centered around a cozy fireplace, creating the perfect place to relax and gather. The gourmet kitchen is a true standout, featuring premium appliances, elegant finishes, generous cabinet space, and plenty of room for cooking, conversation, and hosting. The adjoining dining area makes everyday meals and special occasions feel easy and connected. A main-level flex room adds even more versatility, offering the perfect space for a home office, playroom, study, or guest area allowing the home to adapt to your lifestyle. Upstairs, unwind in the spacious primary suite, complete with a large walk-in closet, a luxurious en-suite bath with dual vanities, and a private sitting room that creates the perfect retreat within your home. Three additional bedrooms provide plenty of space for family, guests, or extra personal space. The added loft level provides even more flexibility, offering an ideal space for a media room, lounge, home office, or additional gathering area. This home also includes sought-after features such as a gourmet kitchen, fireplace, loft, sitting room, and flexible living spaces, giving you more room to live, entertain, and enjoy. Located in the desirable Sunstone Preserve community, the Elizabeth combines thoughtful design, flexible living spaces, and modern comfort in one beautiful home. Call our Neighborhood Sales Manager today to schedule your tour! Photos are of a similar model home.
| Elementary School | Middle School | High School |
|---|---|---|
| Berry Elementary School | Mattawoman Middle School | North Point High School |
| Price History | |
|---|---|
| 6/23/2026 | Listed $772,775 |
General Features
| Living Area | 4477 |
|---|---|
| Sewer | Public Sewer |
| Heating | Central |
| Cooling | Central A/C |
| Utilities | Under Ground |
| Possession | Settlement |
| Appliances | Built-In Microwave,Dishwasher,Disposal,Exhaust Fan,Oven - Double,Refrigerator |
| Zoning | NA |
| HOA Fee | 95.75 |
| Garage Spaces | 2.00 |
| Association Fee Includes | Snow Removal,Trash |
| Architectural Style | Contemporary |
| Construction Materials | Brick Front,Stone,Vinyl Siding |
| School District | CHARLES COUNTY PUBLIC SCHOOLS |
| Year Built | 2026 |
| Levels | 3 |
| Tax Year | 2026 |
| Ownership | Fee Simple |
| Cool Fuel | Electric |
| Accessibility | Doors - Lever Handle(s) |
| Assoc Fee Paid Per | Monthly |
| County | CHARLES |
| New Construction | Yes |
| Property Type | Residential |
| Association Amenities | Common Grounds,Tot Lots/Playground,Jog/Walk Path,Picnic Area,Pool - Outdoor |
| HOA | Yes |
| Subdivision Name | SUNSTONE PRESERVE |
| Garage Y/N | Yes |
| Water Access Y/N | No |
| Other Structures | Above Grade,Below Grade |
| Full Baths | 3 |
| Status | ACTIVE |
| Directions | Intersection of Middletown Road and McDaniel Road. 10355 Halmstad Drive,Waldorf,MD 20603 |
| City | WALDORF |
| Disclosures | Subject to Condo/HOA Docs |
| Senior Community Y/N | No |
| Lot Size Units | Square Feet |
| Lot Size Square Feet | 7700.00 |
| Tax Assessed Value | 0.0 |
| Tax Annual Amount | 0.0 |
| Home Warranty Y/N | Yes |
| Property Condition | Excellent |
| Structure Type | Detached |
| Condo/Coop Association fee Y/N | No |
| Bathrooms Count Main Level | 1.00 |
| Price Per Sq Ft Total AG | 172.61 |
| Acceptable Financing | Cash,VA,FHA,Conventional |
| Construction Completed Y/N | No |
| Vacation Rental Y/N | No |
| Total SQFT | 4477 |
| Builder Name | Stanley Martin Homes |
| Standard Status | Active |
| Year Built Source | Estimated |
Interior Features
| Interior Amenities | Family Room Off Kitchen,Floor Plan - Open,Kitchen - Island,Kitchen - Table Space,Pantry,Recessed Lighting,Upgraded Countertops,Walk-in Closet(s) |
|---|---|
| Heating Fuel | Natural Gas |
| Basement | Unfinished |
| Flooring | Ceramic Tile,Carpet,Luxury Vinyl Plank |
| Total Fireplaces | 1 |
| Hot Water | Electric |
| Basement (Y/N) | Yes |
| Heating Y/N | Yes |
| Window Features | Double Pane,Screens,ENERGY STAR Qualified |
| Fireplace Y/N | Yes |
| Above Grade Finished Area | 4477 |
| Half Baths | 1 |
| Central Air Y/N | Yes |
| Total Bedrooms | 4 |
| LivingAreaSource | Estimated |
| Bedrooms Count All Upper Levels | 4 |
| Bedrooms Count Upper Level 1 | 4 |
| Bathrooms Half Main Level | 1 |
| Bathrooms Full Upper Level 1 | 2 |
| Bathrooms Full Lower Level 1 | 1 |
| Bathrooms Full All Upper Levels | 2 |
| Bathrooms Full All Lower Levels | 1 |
| Bathrooms Count Upper Level 1 | 2.00 |
| Bathrooms Count Lower Level 1 | 1.00 |
| Bathrooms Count All Upper Levels | 2 |
| Bathrooms Count All Lower Levels | 1 |
| Above Grade Finished Area Source | Estimated |
| Above Grade Finished Area Unit Type | Square Feet |
| Total Baths | 4 |
Exterior Features
| Pool | No Pool |
|---|---|
| Water Source | Public |
| Total Parking Spaces | 2 |
| Garage Features | Garage - Front Entry,Garage Door Opener |
| Type of Parking | Attached Garage,Driveway |
| Foundation Details | Slab |
| Water View Y/N | No |
| Lot Size Acres | 0.18 |
| Lot Size Source | Estimated |
| Waterfront Y/N | No |
| Builder Model | Elizabeth (E) |
| Navigable Water Y/N | No |
| Water Oriented Y/N | No |
| # of Attached Garage Spaces | 2 |
Amenities
- Foreclosure
- Views
- Short Sale
- New Construction
- Adult 55+
- Lease To Own
- No HOA Fees
- Furnished
- Primary On Main
- Air Conditioning
- Seller Finance
- Green
- Fixer Upper
- Horse
- Golf
- Fireplace
- Deck
- Garage
- Basement
- Pool
Property vs Single Family Average in 20601
Price
Year Built
Visits
 © BRIGHT, All Rights Reserved
