
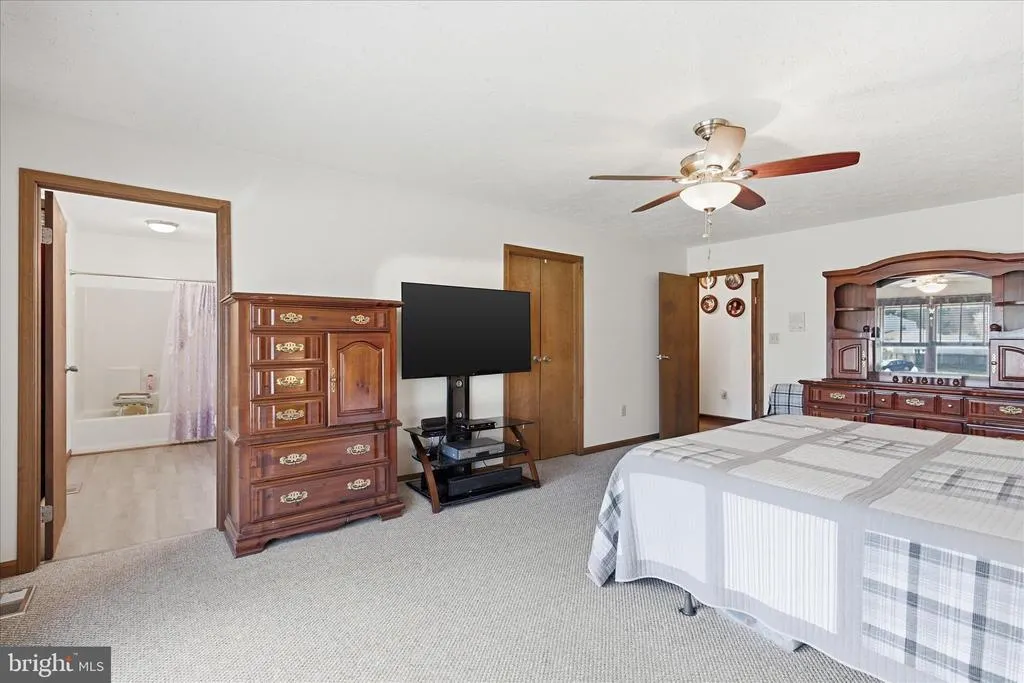
Primary on Main
Address
13301 Olde Oak Drive, Charlotte Hall, MD
Price
$ 699,900
Property Attributes
- MLS#MDCH2056728
- TypeSingle Family
- Listing Status ACTIVE
- CountyCHARLES
- CityCharlotte Hall
- NeighborhoodOlde Oak Farm
- Zip20622
- StyleRanch/Rambler
- Year Built1996
- Taxes$ 7194
- Price$ 699,900
- Bedrooms6
- Full Bathrooms3
- Half Bathrooms1
- Sqr Footage4100
- Lot Size3.21 Acres
Data Source:
Bright MLS
Property Description
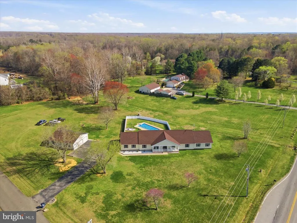
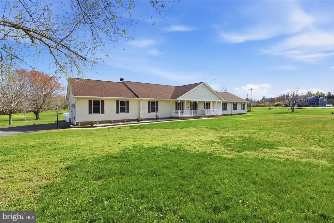
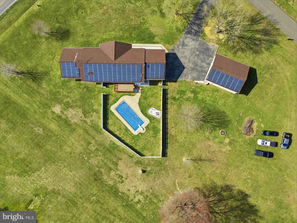
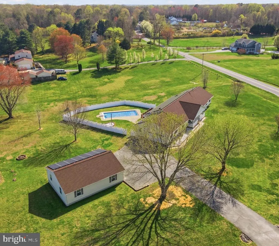
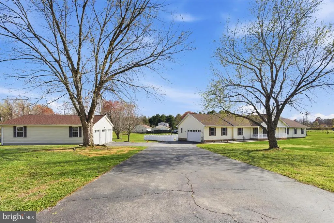
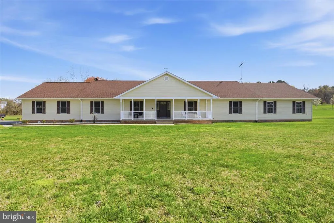
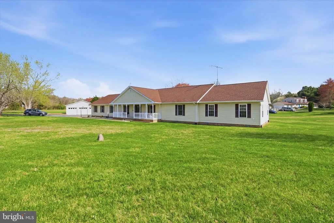
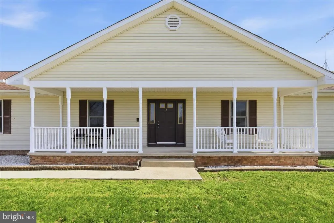
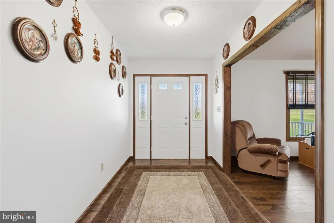
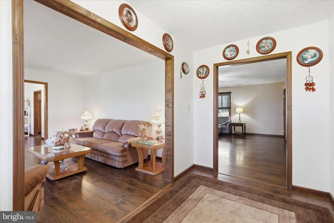
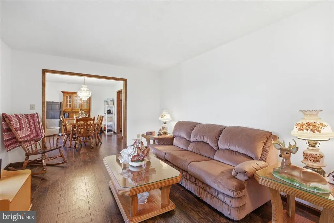
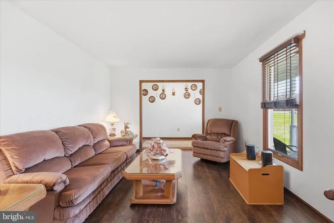
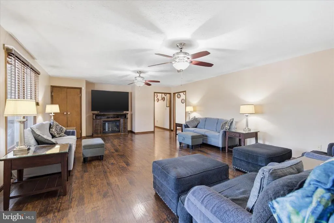
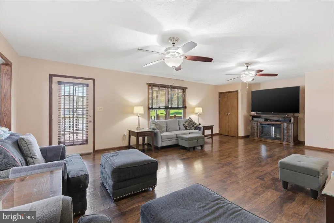
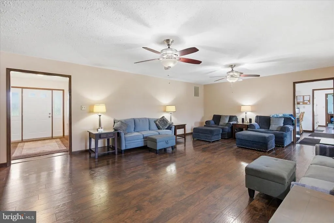
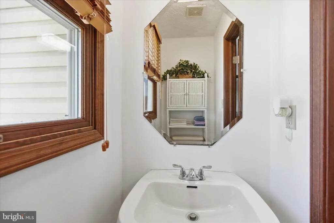
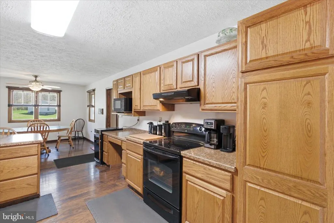
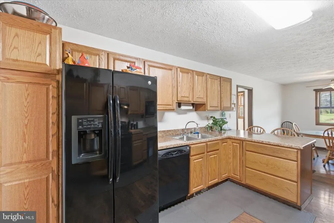
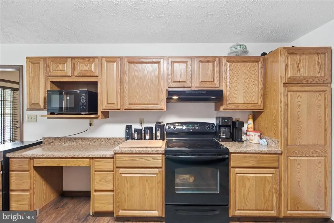
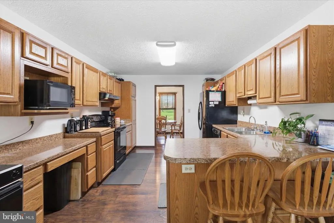
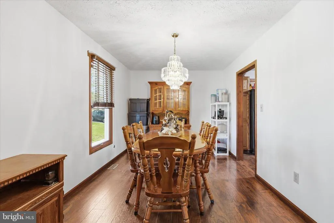
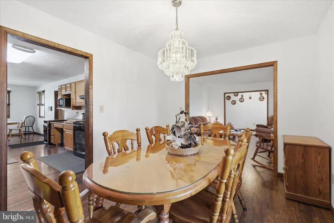
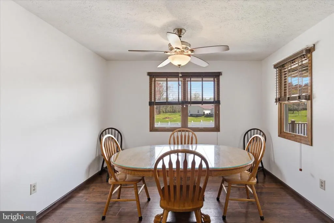
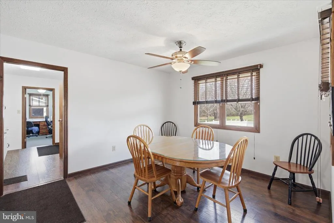
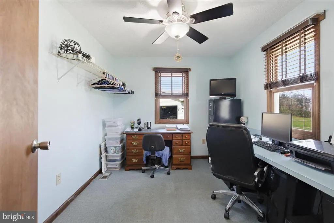
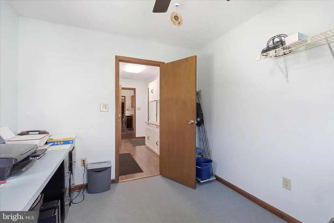
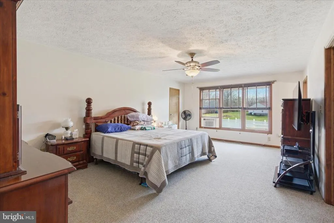
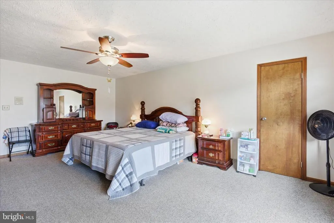
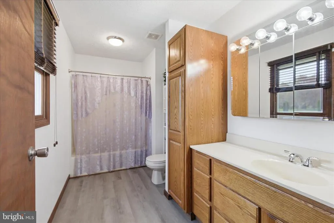
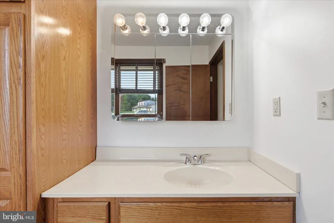
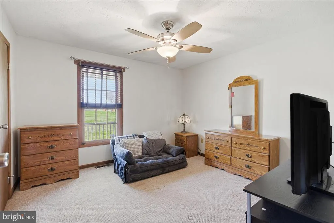
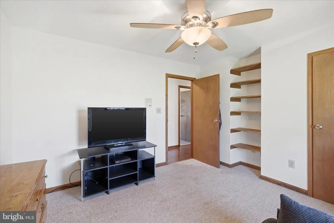
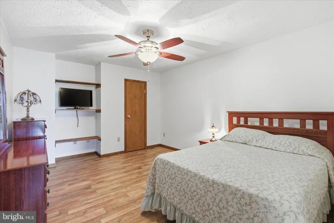
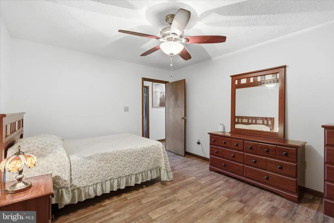
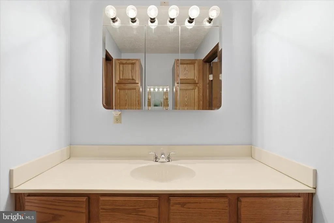
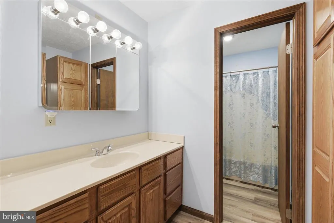
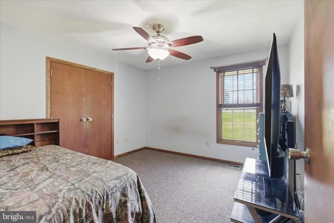
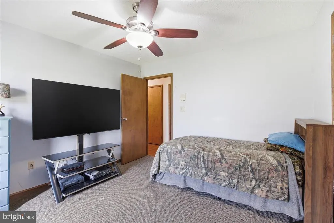
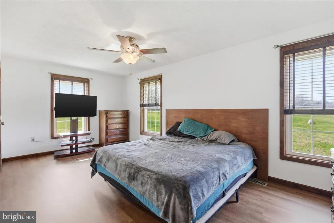
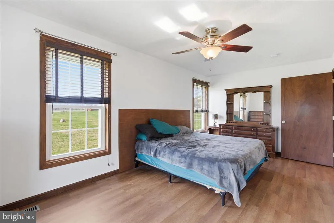
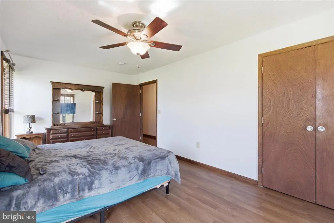
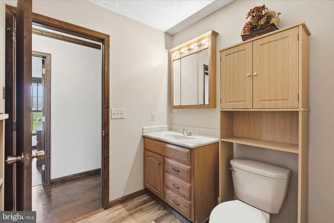
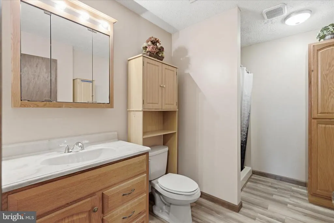
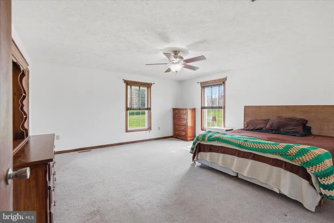
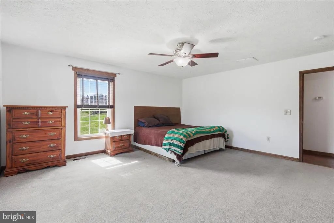
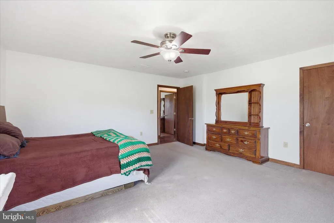
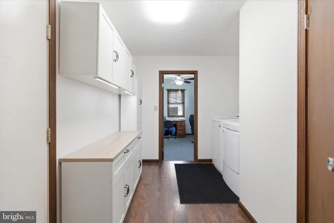
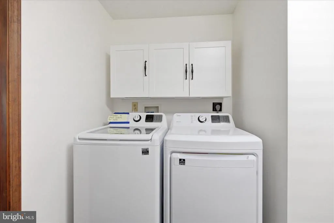
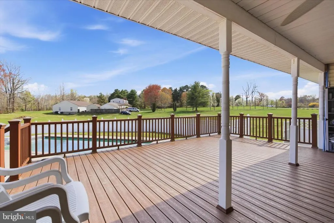
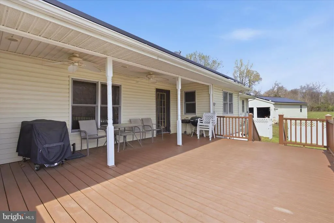
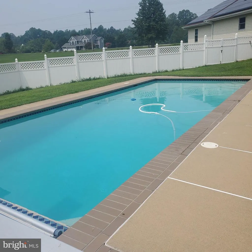
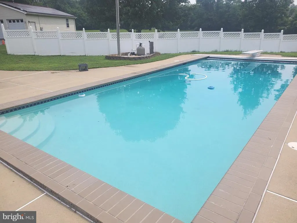
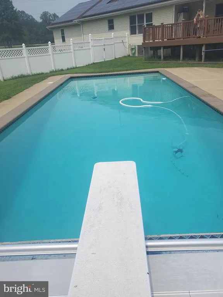
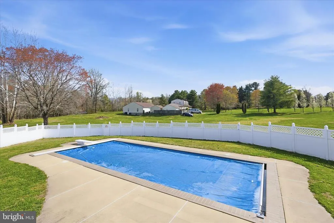
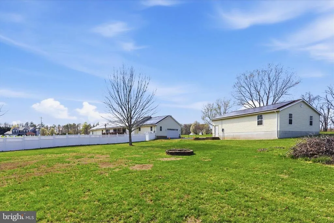
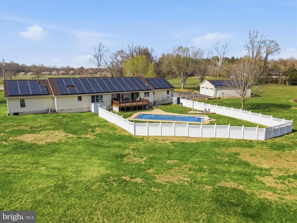
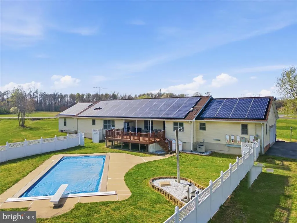
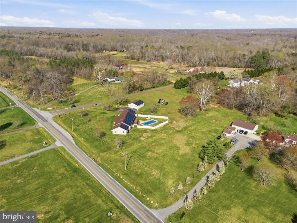
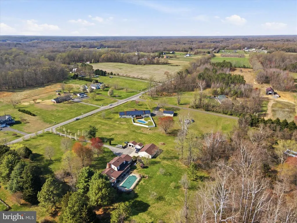
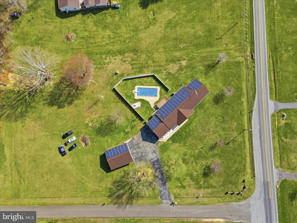
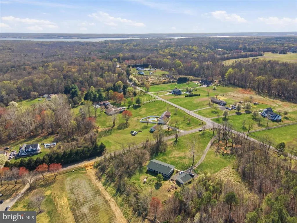
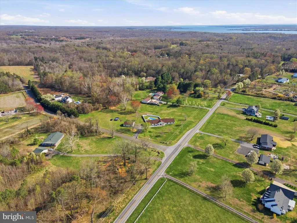
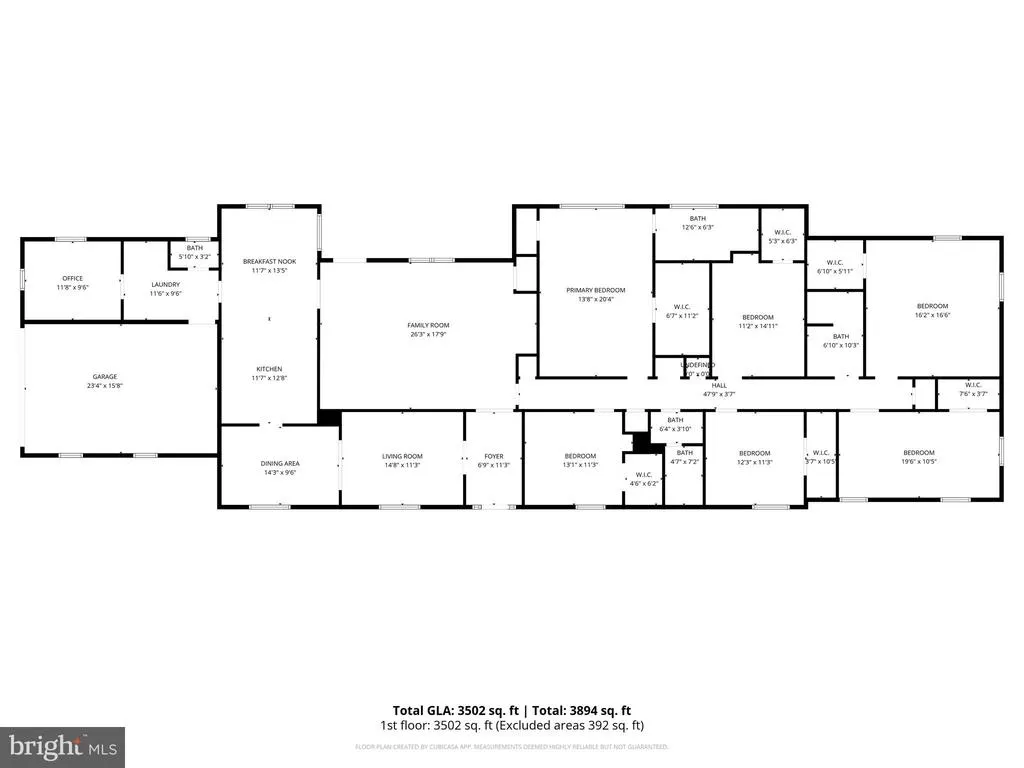
$15,000 Closing Concessions!! You must see this beautifully maintained onelevel residence offering 4,100 square feet of living space on 3.21 private acres. Situated on a spacious corner lot with no HOA, this home provides exceptional room to live, relax, and entertain. Inside, youll find six large bedrooms, three full bathrooms, and one-half bath, with walkin closets in every bedroom. The layout includes a generous family room, separate living and dining rooms, and an inviting eatin kitchen designed for everyday comfort. Outdoor living is equally impressive, featuring a stunning inground gunite pool with an automatic cover, a maintenancefree composite deck, and a partially fenced backyard that offers privacy and a peaceful setting. The property also includes an attached twocar garage and a 32x40 detached garage heated with electric and capable of accommodating up to six vehicles. Recent updates add tremendous value, including a 2024 roof on both the home and detached garage, an 80gallon hot water heater installed in 2023, owned solar panels with no lease payments, dualzoned HVAC, and a wholehouse humidifier. Conveniently located just minutes from shopping, dining, grocery stores, and everyday amenities, this home offers the perfect blend of privacy and accessibility. With its spacious layout, desirable upgrades, and close proximity to local conveniences, this exceptional property is ideal for comfortable living and effortless entertaining.
| Price History | |
|---|---|
| 6/28/2026 | Listed $699,900 |
General Features
| Living Area | 4100 |
|---|---|
| Sewer | On Site Septic |
| Heating | Forced Air,Heat Pump(s) |
| Cooling | Central A/C |
| Possession | Settlement |
| Roof | Shingle |
| Appliances | Built-In Microwave,Dishwasher,Refrigerator,Oven/Range - Electric,Water Heater,Exhaust Fan,Washer,Dryer |
| Zoning | RA |
| Garage Spaces | 8.00 |
| Patio/Porch Features | Deck(s) |
| Architectural Style | Ranch/Rambler |
| Pool Features | Gunite,Fenced,In Ground |
| Construction Materials | Vinyl Siding |
| School District | CHARLES COUNTY PUBLIC SCHOOLS |
| Year Built | 1996 |
| Levels | 1 |
| Tax Year | 2026 |
| Ownership | Fee Simple |
| Cool Fuel | Electric |
| Accessibility | Level Entry - Main |
| County | CHARLES |
| New Construction | No |
| Property Type | Residential |
| HOA | No |
| Subdivision Name | OLDE OAK FARM |
| Garage Y/N | Yes |
| Water Access Y/N | No |
| Other Structures | Above Grade,Below Grade |
| Full Baths | 3 |
| Status | ACTIVE |
| Directions | 301 South,L on Rt. 6,R on Trinity church,L on Olde Oak,corner lot |
| City | CHARLOTTE HALL |
| Disclosures | Prop Disclosure |
| Senior Community Y/N | No |
| Lot Size Units | Square Feet |
| Lot Size Square Feet | 139828.00 |
| Tax Assessed Value | 675200.0 |
| Tax Annual Amount | 7194.0 |
| Property Condition | Very Good |
| Structure Type | Detached |
| Condo/Coop Association fee Y/N | No |
| Bathrooms Full Main Level | 3 |
| Bathrooms Count Main Level | 4.00 |
| Price Per Sq Ft Total AG | 170.71 |
| Acceptable Financing | FHA,Conventional,Cash,VA |
| Historic Y/N | No |
| Lease Considered Y/N | No |
| Vacation Rental Y/N | No |
| Total SQFT | 4100 |
| Standard Status | Active |
| Year Built Source | Assessor |
| Legal Subdivision | OLDE OAK FARM SUB |
| Association Recreation Fee | No |
Interior Features
| Interior Amenities | Breakfast Area,Dining Area,Entry Level Bedroom,Family Room Off Kitchen,Floor Plan - Open,Kitchen - Country,Kitchen - Eat-In,Pantry,Primary Bath(s),Window Treatments |
|---|---|
| Heating Fuel | Propane - Owned |
| Flooring | Luxury Vinyl Plank,Laminated |
| Hot Water | Electric |
| Basement (Y/N) | No |
| Heating Y/N | Yes |
| Fireplace Y/N | No |
| Above Grade Finished Area | 4100 |
| Half Baths | 1 |
| Central Air Y/N | Yes |
| Total Bedrooms | 6 |
| Room Type | Living Room,Dining Room,Kitchen,Great Room,Laundry |
| Main Level Bedrooms | 6 |
| Below Grade Finished Area Unit Type | Square Feet |
| LivingAreaSource | Estimated |
| Laundry Type | Main Floor |
| Below Grade Unfin Area Units | Square Feet |
| Below Grade Unfin SQFT Source | Assessor |
| Below Grade Finished Area Source | Assessor |
| Bathrooms Half Main Level | 1 |
| Above Grade Finished Area Source | Estimated |
| Above Grade Finished Area Unit Type | Square Feet |
| Total Baths | 4 |
Exterior Features
| Pool | Yes - Personal |
|---|---|
| Fencing | Partially |
| Parking Features | Asphalt Driveway,Heated |
| Lot Features | Corner,Cul-de-sac,Front Yard,Landscaping,Level,Rear Yard |
| Water Source | Well |
| Inclusions | All Appliances,washer,dryer,no-lease solar panels,ceiling fans,blinds,pool equiptment |
| Total Parking Spaces | 8 |
| Garage Features | Garage - Side Entry,Garage - Front Entry,Garage Door Opener,Oversized,Covered Parking |
| Type of Parking | Attached Garage,Detached Garage |
| Foundation Details | Crawl Space |
| Water View Y/N | No |
| Lot Size Acres | 3.21 |
| Lot Size Source | Assessor |
| Waterfront Y/N | No |
| Navigable Water Y/N | No |
| Water Oriented Y/N | No |
| # of Attached Garage Spaces | 2 |
| # of Detached Garage Spaces | 6 |
Room Details
| Room | Dimensions | Level | Flooring | Details |
|---|---|---|---|---|
| Dining Room | Main | |||
| Great Room | Main | |||
| Kitchen | Main | |||
| Laundry | Main | |||
| Living Room | Main |
Amenities
- Foreclosure
- Views
- Short Sale
- New Construction
- Adult 55+
- Lease To Own
- No HOA Fees
- Furnished
- Primary On Main
- Air Conditioning
- Seller Finance
- Green
- Fixer Upper
- Horse
- Golf
- Fireplace
- Deck
- Garage
- Basement
- Pool
Property vs Single Family Average in 20622
Price
Taxes
Year Built
Visits
 © BRIGHT, All Rights Reserved
