
Views
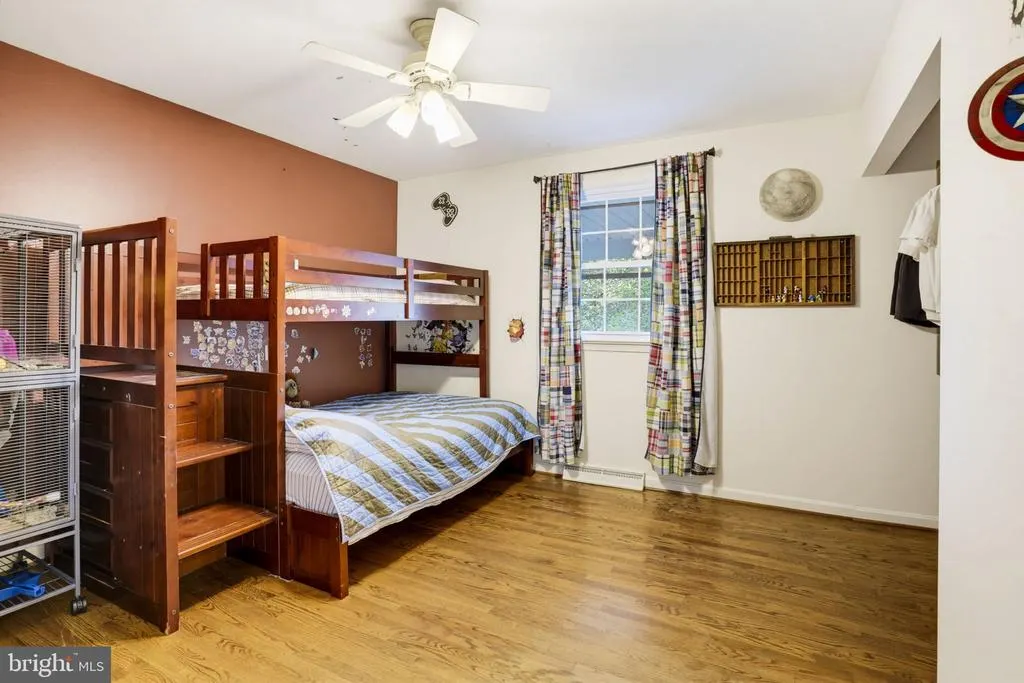
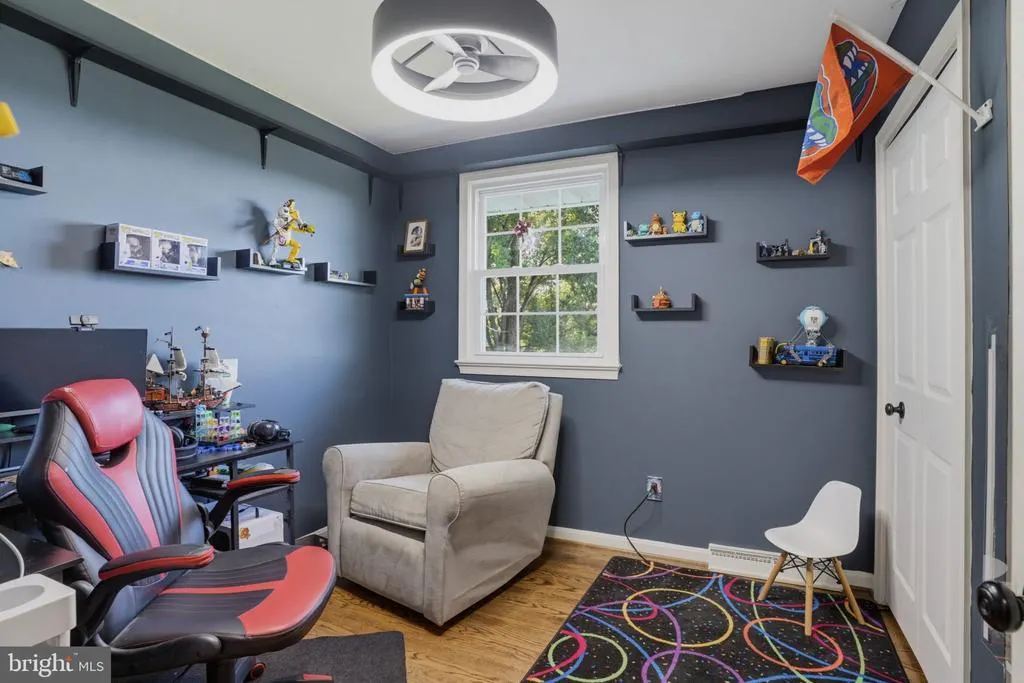
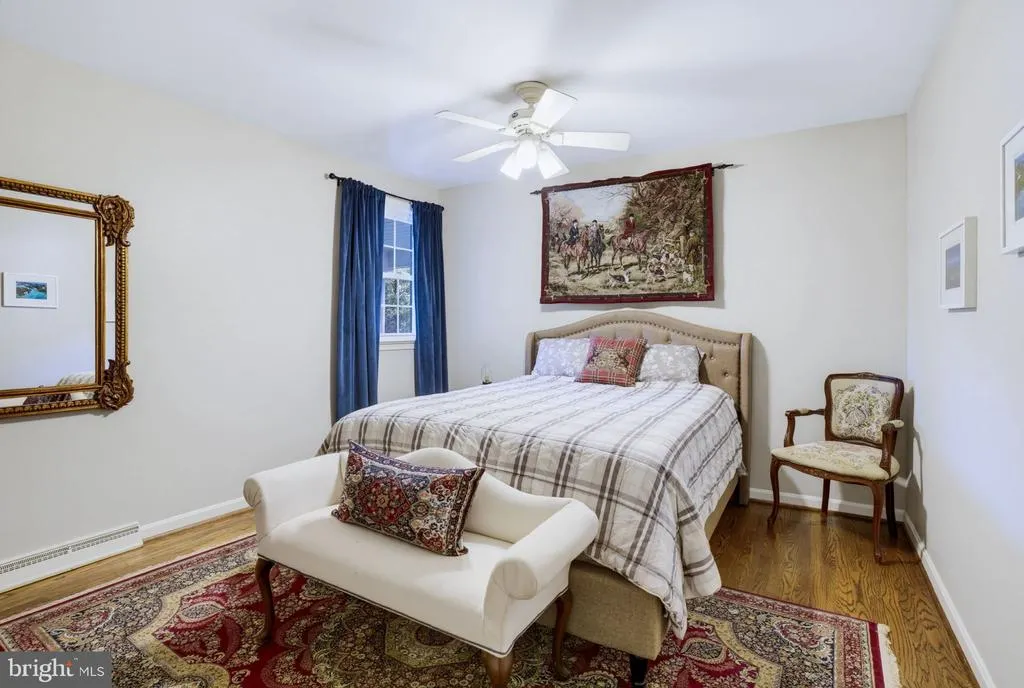
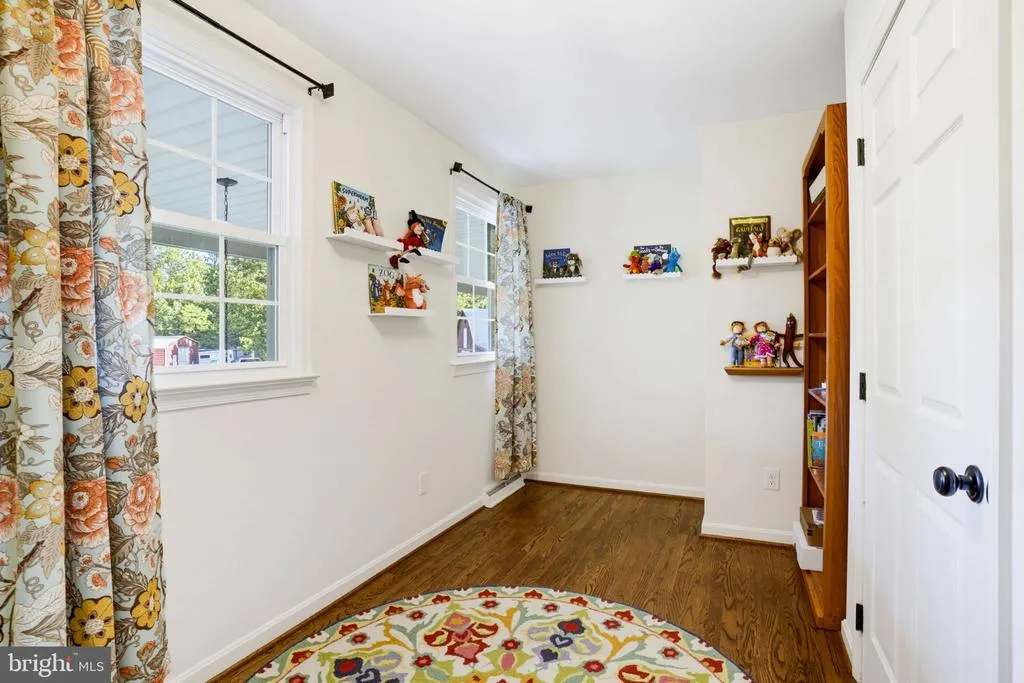

Address
11746 Lucknow Lane, La Plata, MD
Price
$ 1,700,000
Property Attributes
- MLS#MDCH2056960
- TypeSingle Family
- Listing Status ACTIVE
- CountyCHARLES
- CityLa Plata
- Zip20646
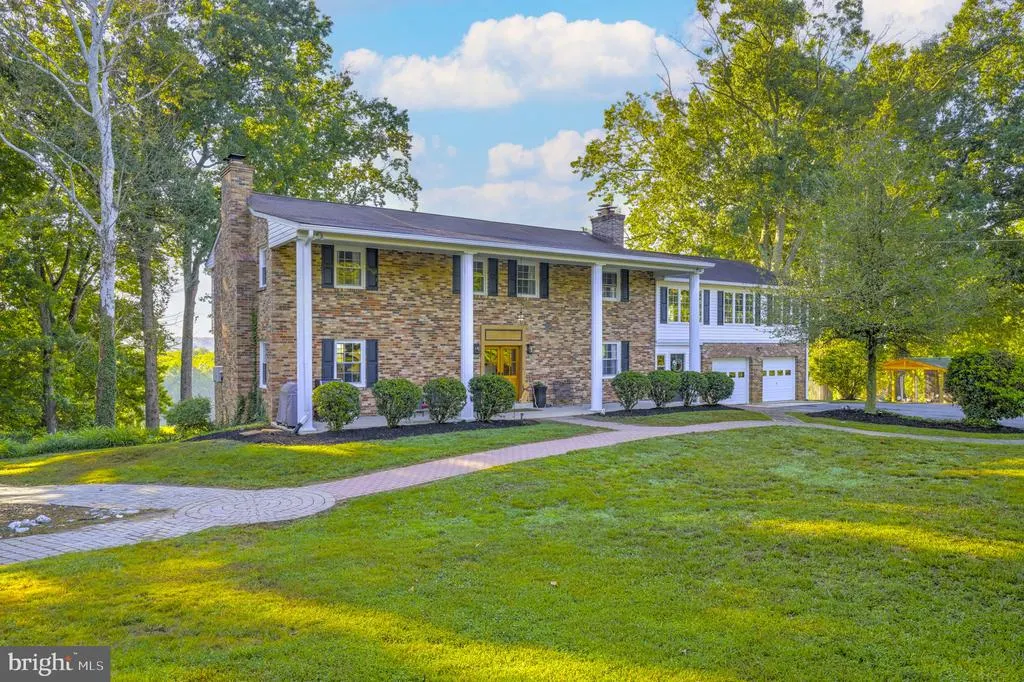
- StyleColonial
- Year Built1969
- Taxes$ 6913
- Price$ 1,700,000
- Bedrooms4
- Full Bathrooms3
- Half Bathrooms1
- Sqr Footage4623
- Lot Size53.98 Acres
Data Source:
Bright MLS
Property Description
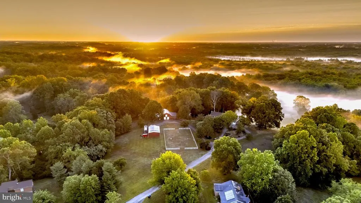
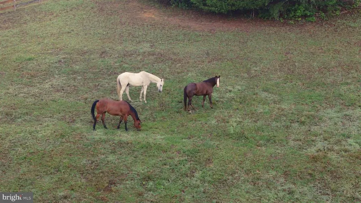
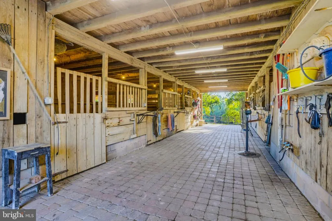
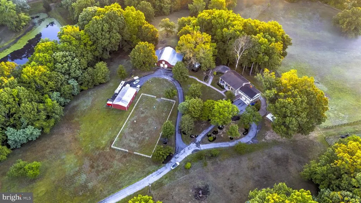
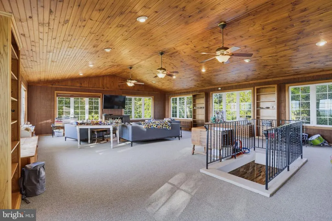
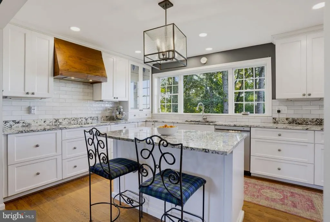
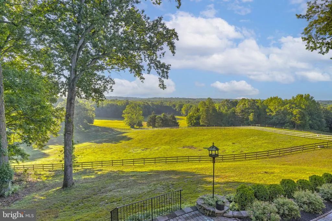
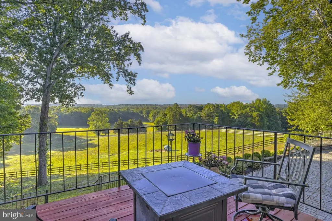
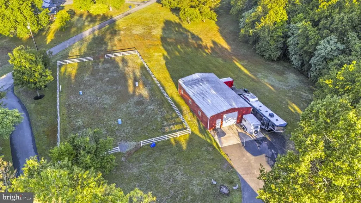
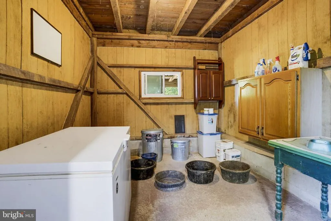
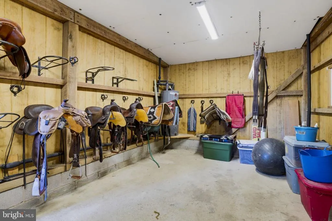
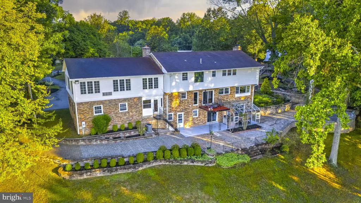
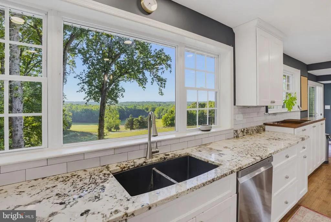
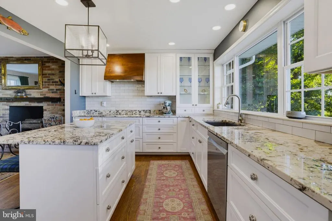
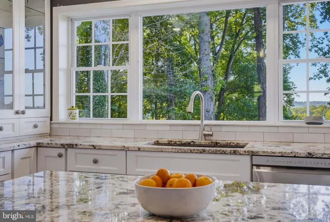
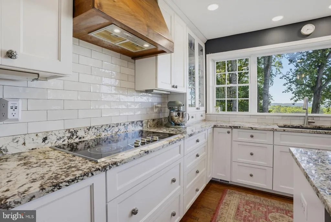
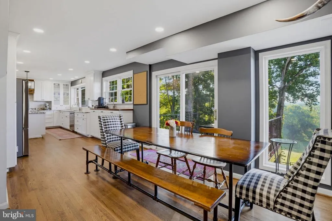
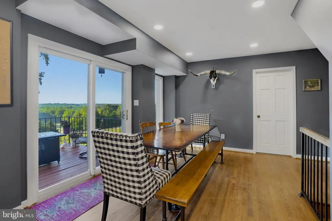
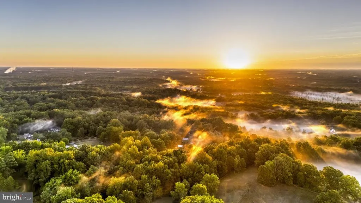
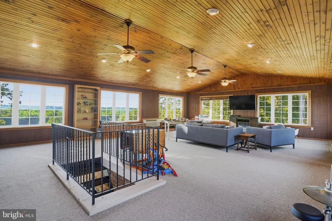
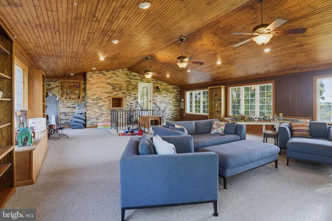
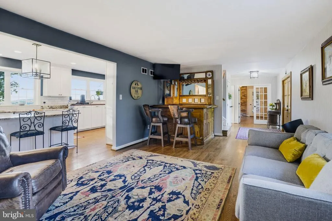
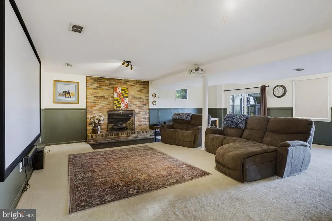
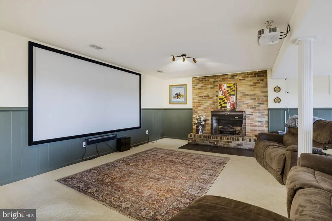
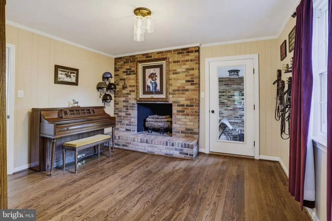
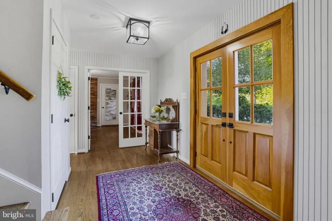
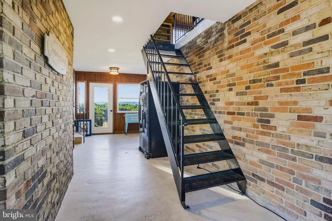
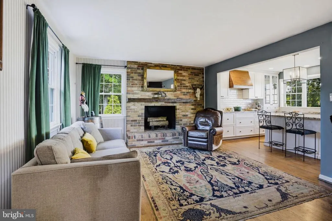
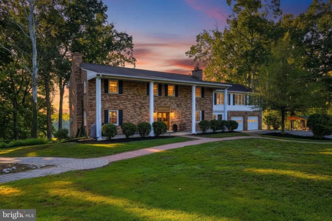
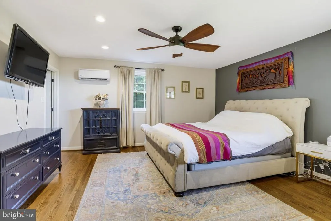
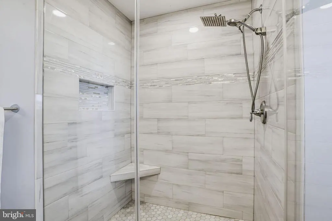
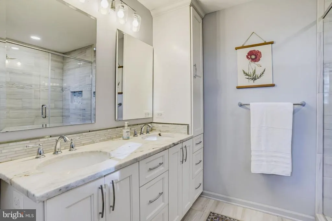
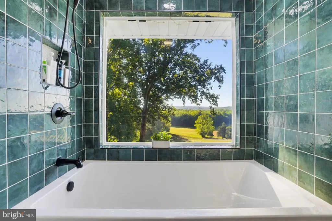
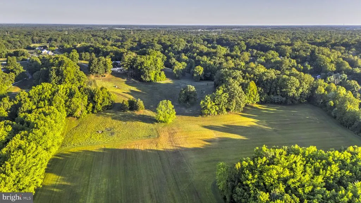
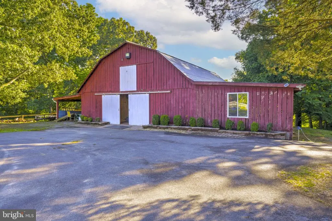
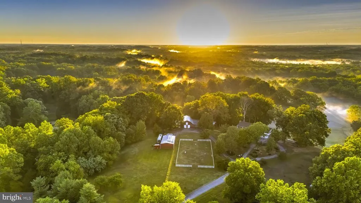
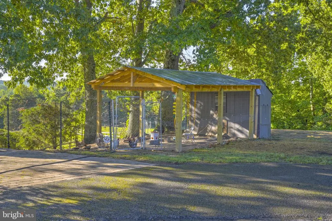
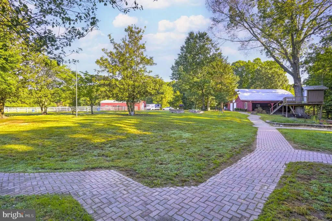
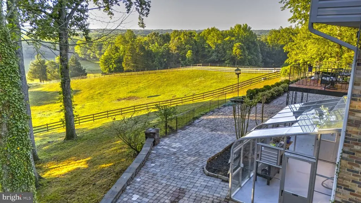
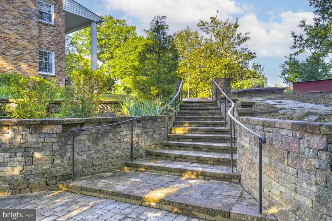
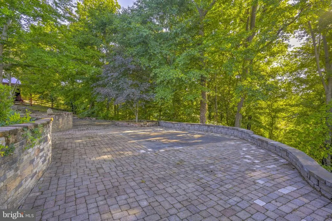
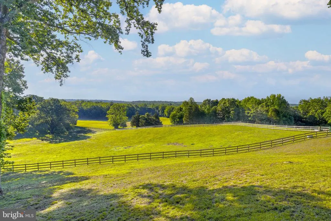
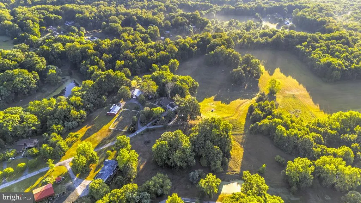
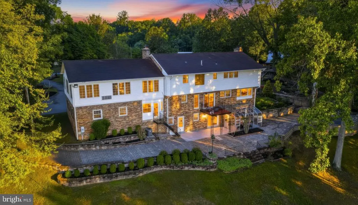
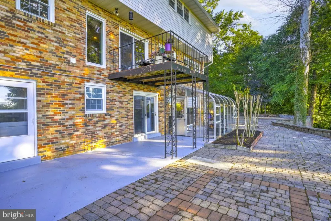
This exceptional 54-acre horse farm offers the perfect blend of fine living, equestrian facilities, and serene natural beauty. Nestled amid rolling pastures, mature woodlands, and scenic vistas, the property features a custom-built main residence, a fully equipped barn, paddocks, a riding arena, and riding trails winding through the propertys private forests and fields. The main home is a spacious, light-filled retreat with high-end finishes throughout. Highlights include a dramatic great room with soaring wood-beamed ceilings, an elevator that services all three levels, fireplace, and abundant natural light; a gourmet kitchen with granite countertops, a large island, and premium appliances; formal dining with panoramic views; a cozy piano room with a fireplace; and a spacious primary suite plus additional bedrooms (including bunk rooms perfect for family or guests). Luxurious bathrooms feature spa-like amenities, including marble vanities, walk-in showers, and soaking tubs with pastoral views. Additional amenities include a home office, expansive decks and balconies overlooking the countryside, a sunroom/greenhouse, and generous garage space. Equestrian facilities are all that you need. A large, well-maintained red barn with multiple stalls, a tack room, and storage. Fenced paddocks and pastures with lush grass and safe, high-quality fencing. Riding arena for training and exercise. Riding trails that traverse the 54 acres, with scenic paths through wooded areas and along fields. The grounds are landscaped with stone retaining walls, brick and paver pathways, mature trees, a chicken coop, fire-pit seating areas, and multiple outdoor entertaining spaces that take full advantage of the sweeping hilltop views. Additional outbuildings, a detached garage/barn area, and plenty of room for expansion to complete this turnkey horse property. Whether youre seeking a private family compound, a professional equestrian operation, or a peaceful weekend retreat, this 54-acre farm delivers privacy, functionality, and timeless appeal in a premier location. A rare opportunity to own a true legacy horse property with trails, pastures, and a magnificent residence ready for immediate enjoyment.
| Price History | |
|---|---|
| 7/6/2026 | Listed $1,700,000 |
General Features
| Living Area | 4623 |
|---|---|
| Sewer | Septic Exists |
| Heating | 90% Forced Air,Heat Pump(s),Forced Air |
| Cooling | Central A/C,Ductless/Mini-Split,Ceiling Fan(s) |
| Possession | Settlement |
| Zoning | RC |
| Garage Spaces | 6.00 |
| Patio/Porch Features | Balcony,Patio(s),Terrace |
| Architectural Style | Colonial |
| Construction Materials | Block,Brick,Brick Front,Combination,Vinyl Siding |
| School District | CHARLES COUNTY PUBLIC SCHOOLS |
| Year Built | 1969 |
| Levels | 3 |
| Tax Year | 2025 |
| Ownership | Fee Simple |
| Cool Fuel | Electric |
| Accessibility | None |
| County | CHARLES |
| New Construction | No |
| Property Type | Residential |
| HOA | No |
| Subdivision Name | NONE AVAILABLE |
| Garage Y/N | Yes |
| Water Access Y/N | No |
| Other Structures | Above Grade,Below Grade |
| Full Baths | 3 |
| Status | ACTIVE |
| Directions | La Plata Rd; Hawkins Gate Rd; Left on Locknow Lane; Drive to the end of the road. |
| City | LA PLATA |
| Senior Community Y/N | No |
| Lot Size Units | Square Feet |
| Lot Size Square Feet | 2351151.00 |
| Tax Assessed Value | 559800.0 |
| Tax Annual Amount | 6913.0 |
| Structure Type | Detached |
| Condo/Coop Association fee Y/N | No |
| Bathrooms Count Main Level | 1.00 |
| Price Per Sq Ft Total AG | 507.77 |
| Historic Y/N | No |
| Lease Considered Y/N | No |
| Vacation Rental Y/N | No |
| Virtual Tour | https://youtu.be/guL3TPzRAhw |
| Total SQFT | 4698 |
| Standard Status | Active |
| Year Built Source | Assessor |
| Association Recreation Fee | No |
Interior Features
| Heating Fuel | Electric |
|---|---|
| Basement | Full,Fully Finished,Walkout Level |
| Total Fireplaces | 3 |
| Hot Water | Electric |
| Basement (Y/N) | Yes |
| Heating Y/N | Yes |
| Fireplace Y/N | Yes |
| Above Grade Finished Area | 3348 |
| Half Baths | 1 |
| Central Air Y/N | Yes |
| Total Bedrooms | 4 |
| Below Grade Finished Area | 1275 |
| Below Grade Finished Area Unit Type | Square Feet |
| LivingAreaSource | Estimated |
| Below Grade Unfin Area Units | Square Feet |
| Below Grade Unfin SQFT | 75 |
| Below Grade Unfin SQFT Source | Estimated |
| Below Grade Finished Area Source | Estimated |
| Bedrooms Count All Upper Levels | 4 |
| Bedrooms Count Upper Level 1 | 4 |
| Bathrooms Half Main Level | 1 |
| Bathrooms Full Upper Level 1 | 2 |
| Bathrooms Full Lower Level 1 | 1 |
| Bathrooms Full All Upper Levels | 2 |
| Bathrooms Full All Lower Levels | 1 |
| Bathrooms Count Upper Level 1 | 2.00 |
| Bathrooms Count Lower Level 1 | 1.00 |
| Bathrooms Count All Upper Levels | 2 |
| Bathrooms Count All Lower Levels | 1 |
| Above Grade Finished Area Source | Estimated |
| Above Grade Finished Area Unit Type | Square Feet |
| Total Baths | 4 |
Exterior Features
| Exterior Amenities | Boat Storage,Extensive Hardscape,Outbuilding(s),Secure Storage |
|---|---|
| Pool | No Pool |
| Water Source | Well |
| Total Parking Spaces | 14 |
| Garage Features | Garage - Front Entry |
| Type of Parking | Attached Garage,Detached Garage,Driveway |
| Land Use Code | A |
| Foundation Details | Block |
| Spa | No |
| Water View Y/N | No |
| Lot Size Acres | 53.98 |
| Lot Size Source | Assessor |
| Waterfront Y/N | No |
| Horse Y/N | Yes |
| Horse Amenities | Horse Trails,Horses Allowed,Paddock,Stable(s),Riding Ring |
| Land Assessed Value | 147100.00 |
| Navigable Water Y/N | No |
| Water Oriented Y/N | No |
| # of Attached Garage Spaces | 2 |
| # of Detached Garage Spaces | 4 |
Amenities
- Foreclosure
- Views
- Short Sale
- New Construction
- Adult 55+
- Lease To Own
- No HOA Fees
- Furnished
- Primary On Main
- Air Conditioning
- Seller Finance
- Green
- Fixer Upper
- Horse
- Golf
- Fireplace
- Deck
- Garage
- Basement
- Pool
Property vs Single Family Average in 20646
Price
Taxes
Year Built
Visits
 © BRIGHT, All Rights Reserved
