
Address
3368 Kilburn Court, White Plains, MD
Price
$ 740,000
Property Attributes
- MLS#MDCH2056962
- TypeSingle Family
- Listing Status ACTIVE
- CountyCHARLES
- CityWhite Plains
- NeighborhoodHighgrove Sub
- Zip20695
- StyleColonial
- Year Built2007
- Taxes$ 10438
- Price$ 740,000
- Bedrooms4
- Full Bathrooms3
- Half Bathrooms1
- Sqr Footage6244
- Lot Size0.3 Acres
Data Source:
Bright MLS
Property Description
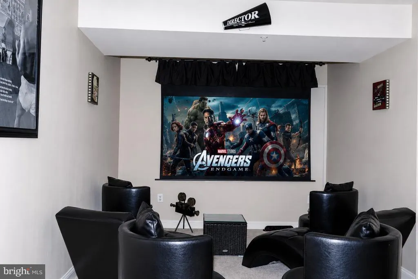
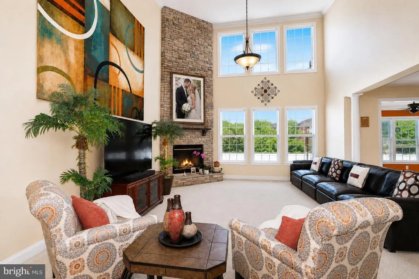
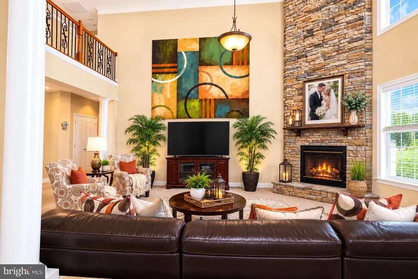
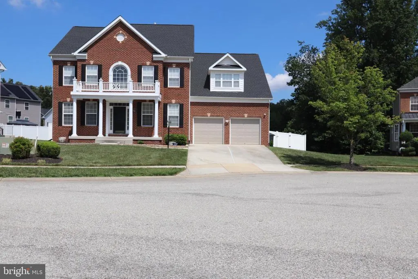
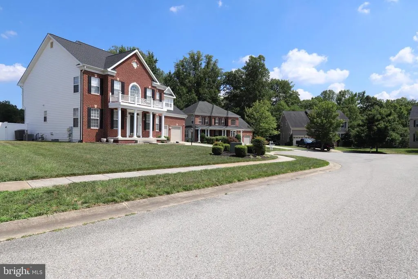
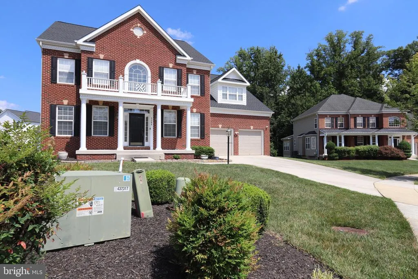
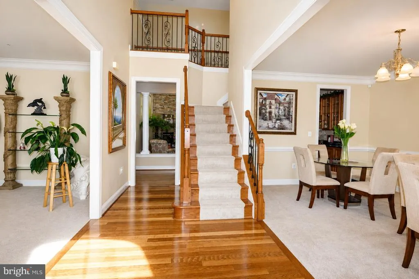
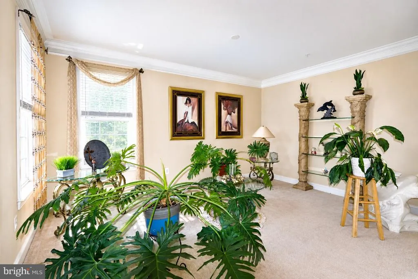
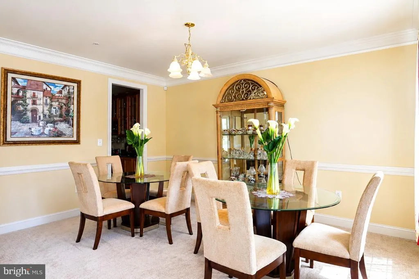
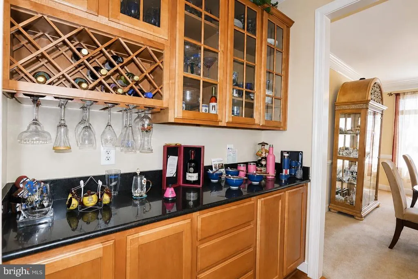
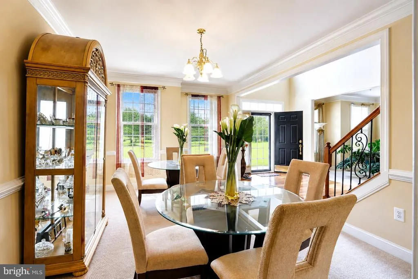
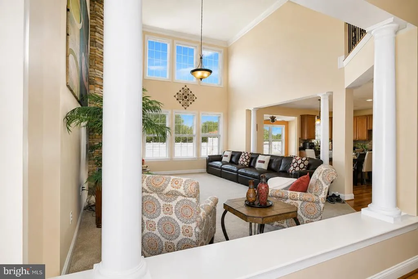
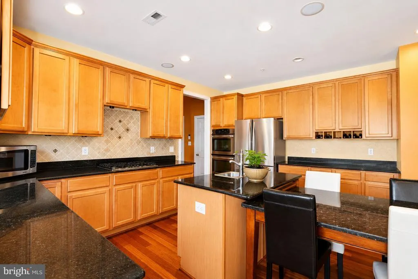
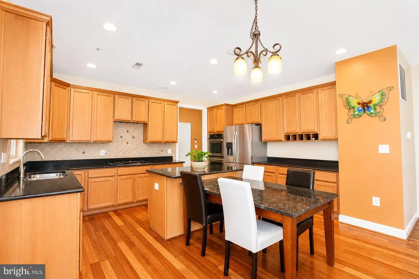
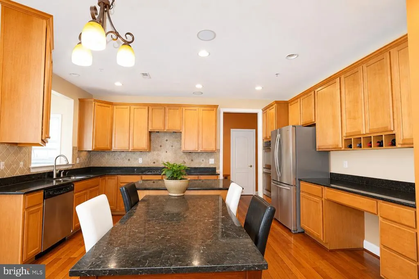
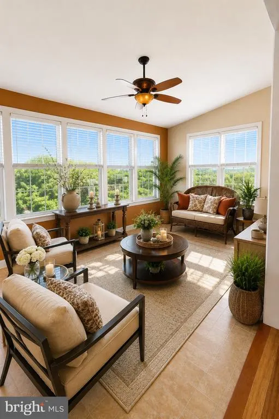
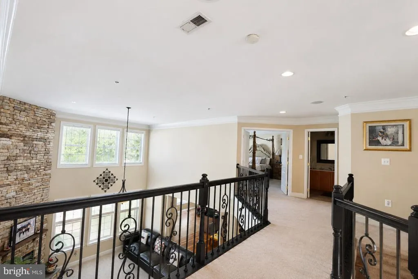
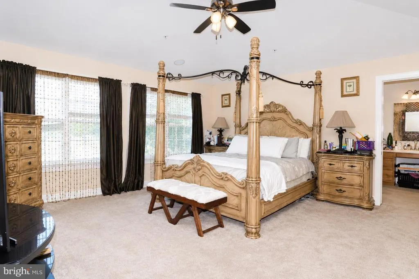
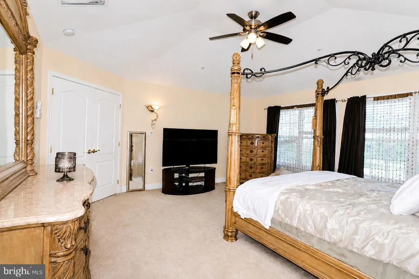
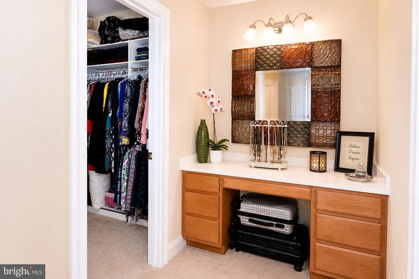
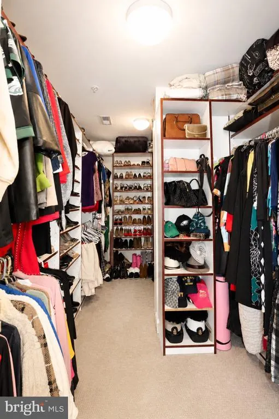
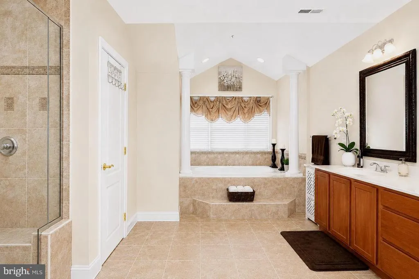
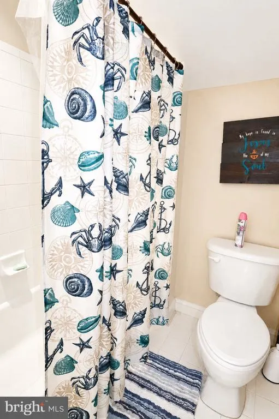
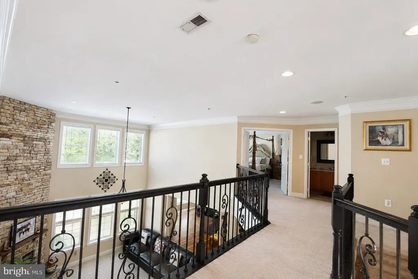
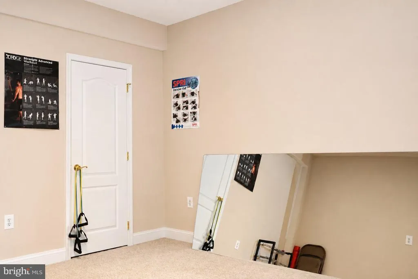
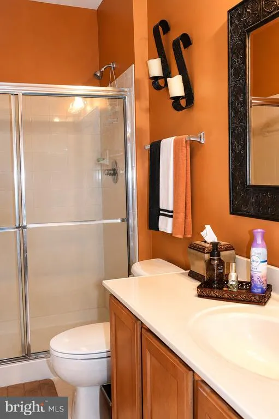
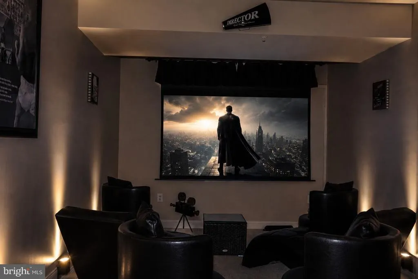
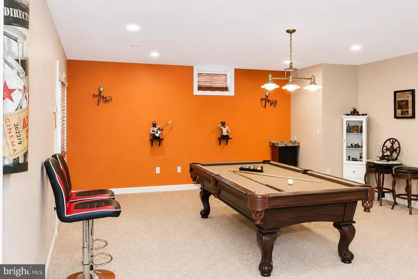
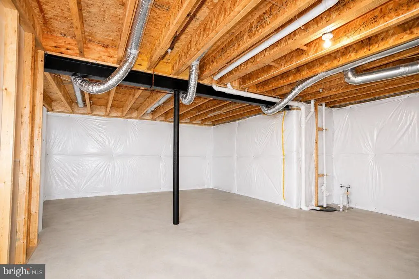
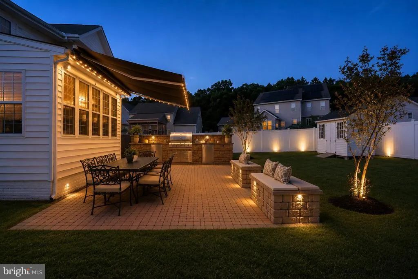
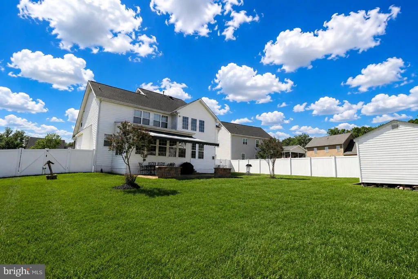
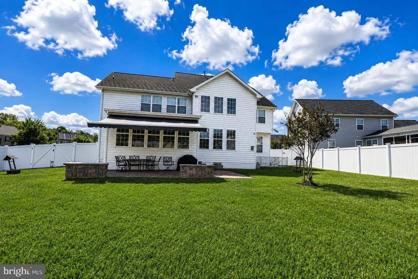
3368 Kilburn Ct.: An Exquisite 6,000+ Sq. Ft. Colonial in a Prestigious Community Welcome to 3368 Kilburn Ct., an exceptional colonial residence offering over 6,000 sq. ft. of refined living space in one of the areas most prestigious subdivisions. This home blends timeless architectural elegance with modern comfort, creating a truly elevated living experience. Main Level: Designed for Comfort & Grand Entertaining A gracious foyer sets the tone, flanked by a formal living room/parlor on one side and a formal dining room on the other, with a dramatic centered staircase anchoring the space. The chefinspired gourmet kitchen features abundant workspace and flows seamlessly into the sunfilled morning room, enhancing the homes indooroutdoor connection. Adjacent is the impressive twostory family room, complete with a cozy gas fireplace, an inviting gathering space for everyday living or entertaining. A private mainlevel office offers a quiet retreat for work, study, or even guest use. Upper Level: Signature Suite & Spacious Bedrooms The Signature Suite serves as a luxurious private haven. A thoughtfully designed dressing alcove sits between the spainspired bath and the custom walkin closet, enhancing both flow and functionality. The spa bath includes a separate shower and doublesink vanity, creating a serene retreat. Three additional sunkissed bedrooms provide generous space for family or guests. Lower Level: Endless Lifestyle Options The expansive lower level elevates your lifestyle even further, currently showcasing: A dedicated workout room A full bath A theater room A game room A flexible bonus room ready to become whatever your heart desiresstudio, hobby space, guest suite, or more Outdoor Living: Ready for Your Vision Step outside to a beautifully appointed patio featuring a remotecontrolled awning, perfect for relaxing, entertaining, or creating your dream outdoor kitchen. The expansive backyard offers endless possibilities for outdoor enjoyment and customization.
| Elementary School | High School |
|---|---|
| William A. Diggs Elementary School | Maurice J. Mcdonough High School |
| Price History | |
|---|---|
| 7/15/2026 | Listed $740,000 |
General Features
| Living Area | 6244 |
|---|---|
| Sewer | Public Sewer |
| Heating | Heat Pump(s) |
| Cooling | Central A/C |
| Possession | 0-30 Days CD,Delay Settlement,Settlement |
| Appliances | Dishwasher,Disposal,Dryer - Front Loading,Exhaust Fan,Extra Refrigerator/Freezer,Oven - Wall,Refrigerator,Stainless Steel Appliances,Stove,Washer - Front Loading,Water Heater |
| Zoning | WCD |
| HOA Fee | 665.00 |
| Garage Spaces | 2.00 |
| Patio/Porch Features | Patio(s) |
| Architectural Style | Colonial |
| Construction Materials | Brick,Aluminum Siding |
| School District | CHARLES COUNTY PUBLIC SCHOOLS |
| Year Built | 2007 |
| Levels | 3 |
| Tax Year | 2025 |
| Ownership | Fee Simple |
| Cool Fuel | Electric |
| Section | 6 |
| Accessibility | 36 + wide Halls |
| Assoc Fee Paid Per | Annually |
| County | CHARLES |
| New Construction | No |
| Property Type | Residential |
| HOA | Yes |
| Subdivision Name | HIGHGROVE SUB |
| Garage Y/N | Yes |
| Water Access Y/N | No |
| Other Structures | Above Grade,Below Grade |
| Full Baths | 3 |
| Status | ACTIVE |
| Directions | Start: Head south on MD-210 S (Indian Head Hwy) from Fort Washington.Turn left onto MD-228 E (Berry Rd) toward Waldorf.Turn right onto US-301 S (Crain Hwy).Turn right onto Billingsley Rd.Turn left on |
| City | WHITE PLAINS |
| Disclosures | Prop Disclosure |
| Senior Community Y/N | No |
| Lot Size Units | Square Feet |
| Lot Size Square Feet | 13089.00 |
| Tax Assessed Value | 790233.0 |
| Tax Annual Amount | 10438.0 |
| Property Condition | Excellent |
| Structure Type | Detached |
| Condo/Coop Association fee Y/N | No |
| Bathrooms Count Main Level | 1.00 |
| Price Per Sq Ft Total AG | 163.64 |
| Acceptable Financing | FHA,Cash,Conventional,VA,USDA |
| Vacation Rental Y/N | No |
| Virtual Tour | https://media.autoreelapp.com/renders/e0vwcccmhk/out.mp4 |
| Total SQFT | 6909 |
| Standard Status | Active |
| Year Built Source | Assessor |
| Legal Subdivision | HIGHGROVE SUB |
| Tax Lot | 5 |
Interior Features
| Interior Amenities | Bathroom - Soaking Tub,Bathroom - Stall Shower,Bathroom - Tub Shower,Butlers Pantry,Ceiling Fan(s),Chair Railings,Crown Moldings,Family Room Off Kitchen,Floor Plan - Traditional,Formal/Separate Dinin |
|---|---|
| Heating Fuel | Natural Gas |
| Basement | Full,Interior Access,Poured Concrete,Space For Rooms |
| Flooring | Carpet,Engineered Wood,Hardwood,Ceramic Tile |
| Total Fireplaces | 1 |
| Fireplace Features | Stone |
| Hot Water | Natural Gas |
| Basement (Y/N) | Yes |
| Heating Y/N | Yes |
| Fireplace Y/N | Yes |
| Above Grade Finished Area | 4522 |
| Half Baths | 1 |
| Central Air Y/N | Yes |
| Total Bedrooms | 4 |
| Below Grade Finished Area | 1722 |
| Room Type | Living Room,Dining Room,Primary Bedroom,Bedroom 2,Kitchen,Game Room,Family Room,Foyer,Bedroom 1,Study,Sun/Florida Room,Exercise Room,Laundry,Storage Room,Media Room,Bathroom 1,Bathroom 3,Primary Bath |
| Below Grade Finished Area Unit Type | Square Feet |
| LivingAreaSource | Assessor |
| Below Grade Unfin Area Units | Square Feet |
| Below Grade Unfin SQFT | 665 |
| Below Grade Unfin SQFT Source | Assessor |
| Below Grade Finished Area Source | Assessor |
| Bedrooms Count All Upper Levels | 4 |
| Bedrooms Count Upper Level 1 | 4 |
| Bathrooms Half Main Level | 1 |
| Bathrooms Full Upper Level 1 | 2 |
| Bathrooms Full Lower Level 1 | 1 |
| Bathrooms Full All Upper Levels | 2 |
| Bathrooms Full All Lower Levels | 1 |
| Bathrooms Count Upper Level 1 | 2.00 |
| Bathrooms Count Lower Level 1 | 1.00 |
| Bathrooms Count All Upper Levels | 2 |
| Bathrooms Count All Lower Levels | 1 |
| Above Grade Finished Area Source | Assessor |
| Above Grade Finished Area Unit Type | Square Feet |
| Total Baths | 4 |
Exterior Features
| Exterior Amenities | Awning(s) |
|---|---|
| Pool | No Pool |
| Fencing | Rear,Privacy,Vinyl |
| Water Source | Public |
| Total Parking Spaces | 2 |
| Garage Features | Garage - Front Entry,Garage Door Opener,Inside Access |
| Type of Parking | Driveway,Attached Garage |
| Land Use Code | E |
| Foundation Details | Slab |
| Water View Y/N | No |
| Lot Size Acres | 0.30 |
| Lot Size Source | Assessor |
| Waterfront Y/N | No |
| Land Assessed Value | 170400.00 |
| Navigable Water Y/N | No |
| Water Oriented Y/N | No |
| # of Attached Garage Spaces | 2 |
Room Details
| Room | Dimensions | Level | Flooring | Details |
|---|---|---|---|---|
| Bathroom 1 | Lower 1 | |||
| Bathroom 1 | Upper 1 | |||
| Bathroom 3 | Upper 1 | |||
| Bedroom 1 | Upper 1 | |||
| Bedroom 2 | Upper 1 | |||
| Dining Room | Main | |||
| Exercise Room | Lower 1 | |||
| Family Room | Main | Cathedral/Vaulted Ceiling,Fireplace - Gas,Flooring - Carpet,Ceiling Fan(s) | ||
| Foyer | Main | |||
| Game Room | Lower 1 | |||
| Kitchen | Main | |||
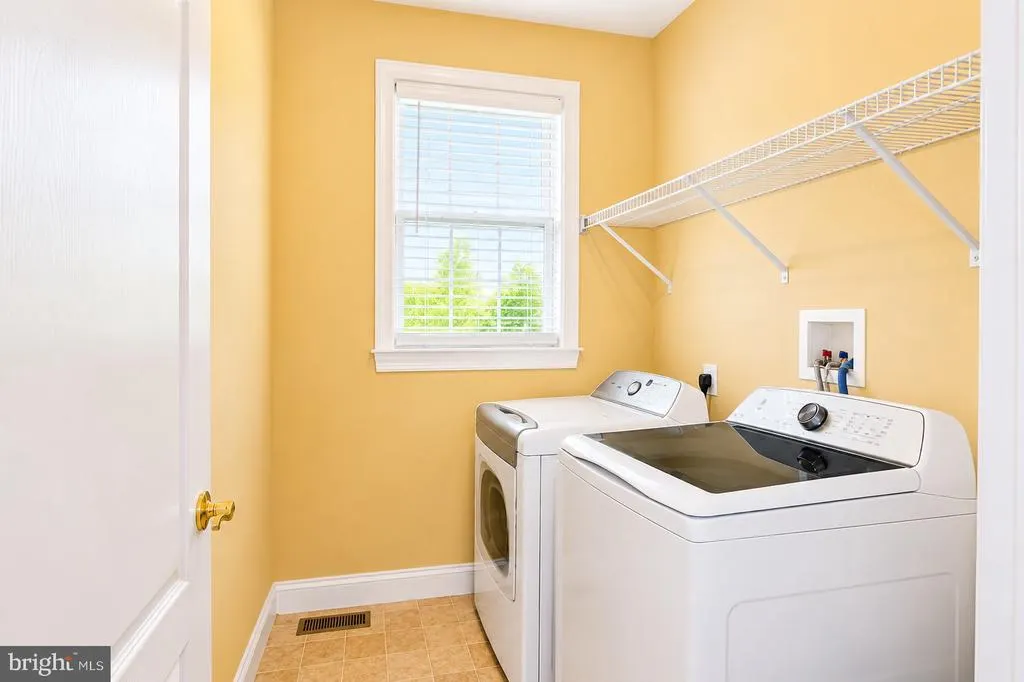
| Laundry | Main | |||
| Living Room | Main | |||
| Media Room | Lower 1 | |||
| Primary Bathroom | Upper 1 | Bathroom - Soaking Tub,Bathroom - Walk-In Shower,Double Sink,Flooring - Ceramic Tile | ||
| Primary Bedroom | Upper 1 | Attached Bathroom,Built-Ins,Flooring - Carpet,Lighting - Recessed,Primary Bedroom - Dressing Area,Walk-In Closet(s) | ||
| Storage Room | Lower 1 | |||
| Study | Main | |||
| Sun/Florida Room | Main |
Amenities
- Foreclosure
- Views
- Short Sale
- New Construction
- Adult 55+
- Lease To Own
- No HOA Fees
- Furnished
- Primary On Main
- Air Conditioning
- Seller Finance
- Green
- Fixer Upper
- Horse
- Golf
- Fireplace
- Deck
- Garage
- Basement
- Pool
Property vs Single Family Average in 20695
Price
Taxes
Year Built
Visits
 © BRIGHT, All Rights Reserved
