
Open House Sat, Aug 29th 1:00 PM - 3:00 PM - Price Reduction
Address
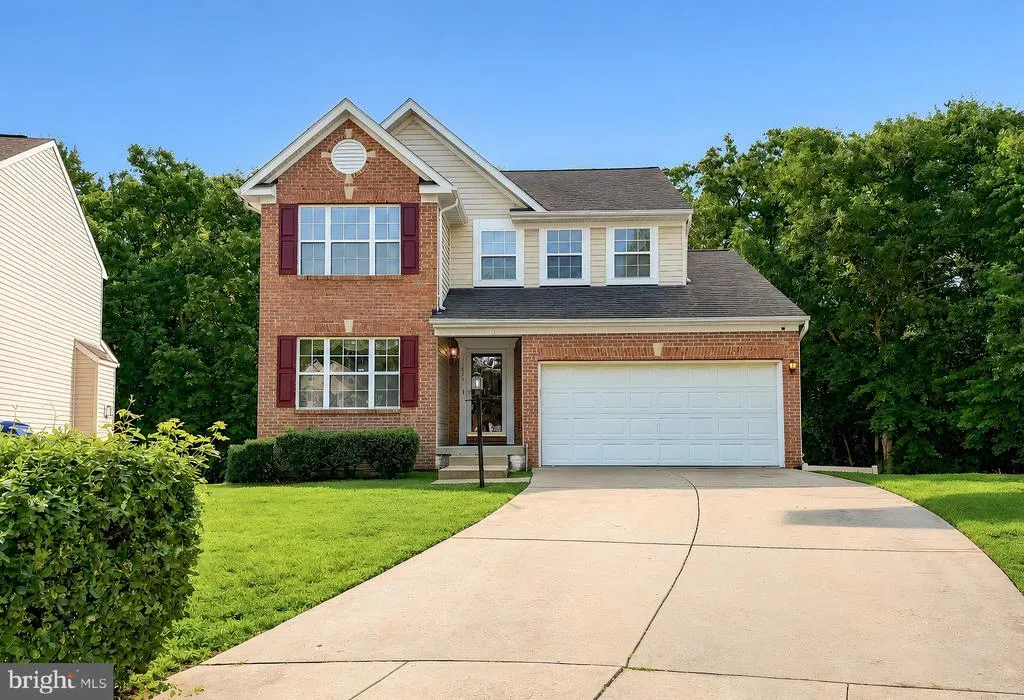
11435 Westmont Court, Waldorf, MD
Price
$ 499,999
Property Attributes
- MLS#MDCH2057016
- TypeSingle Family
- Listing Status ACTIVE
- CountyCHARLES
- CityWaldorf
- NeighborhoodCharles
- Zip20602
- StyleColonial
- Year Built2002
- Taxes$ 5407
- Price$ 499,999
- Bedrooms3
- Full Bathrooms2
- Half Bathrooms1
- Sqr Footage1824
- Lot Size0.15 Acres
Data Source:
Bright MLS
Property Description
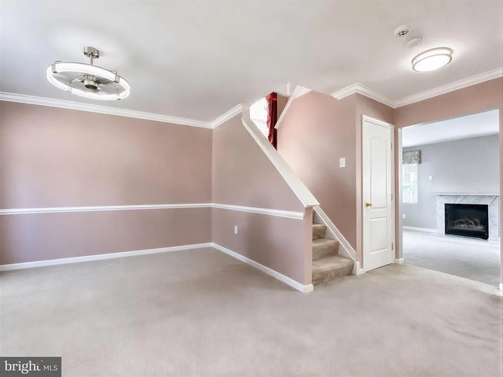
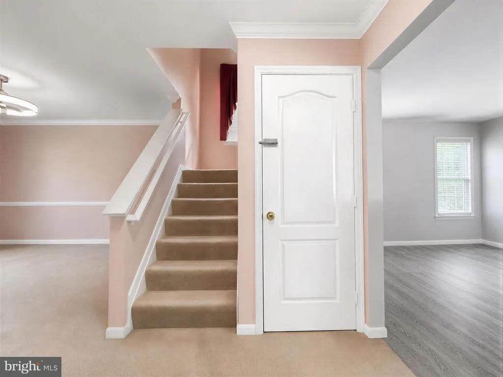
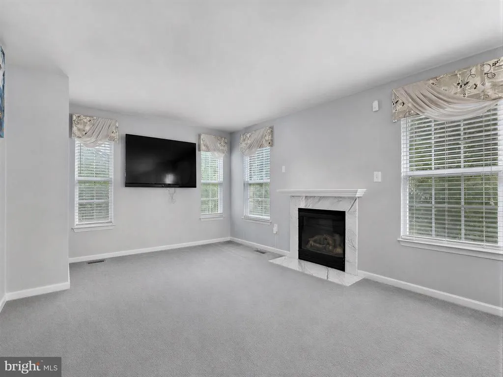
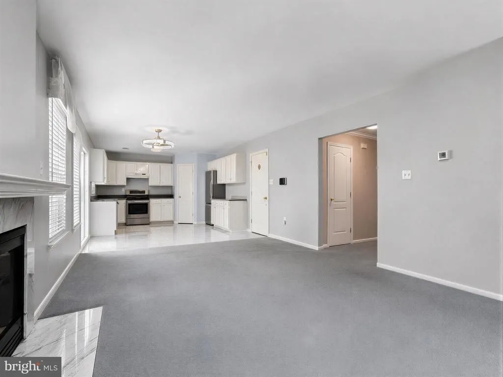
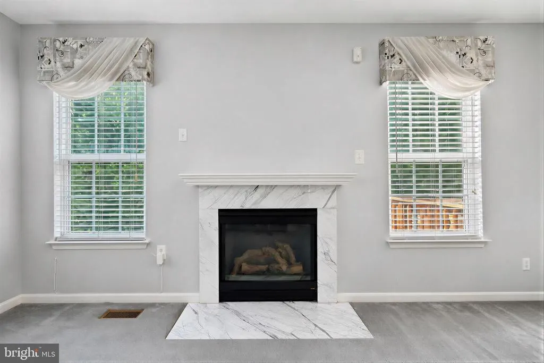
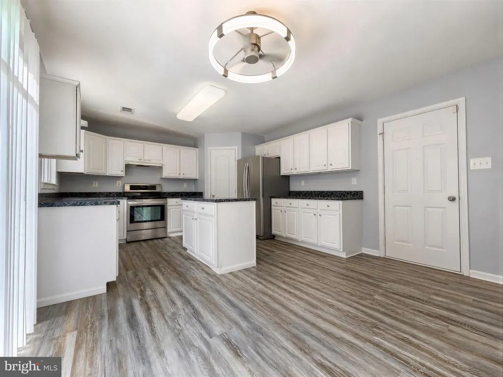
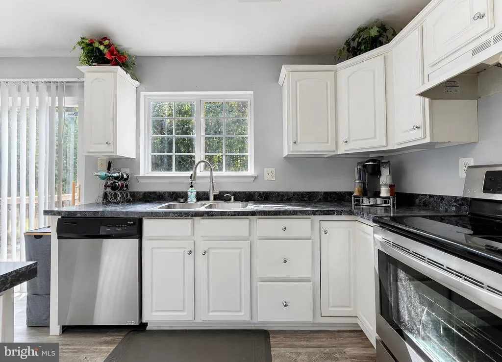
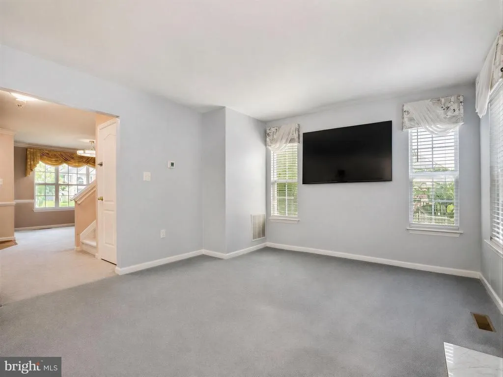
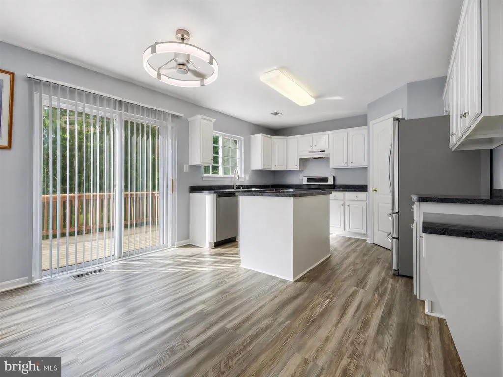
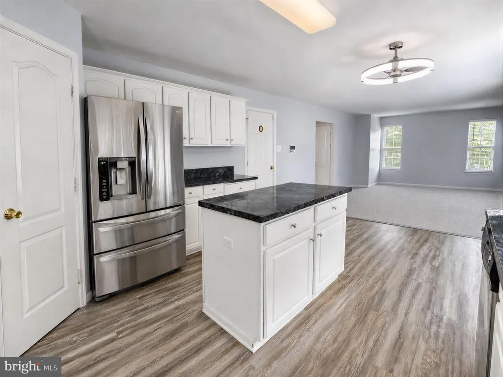

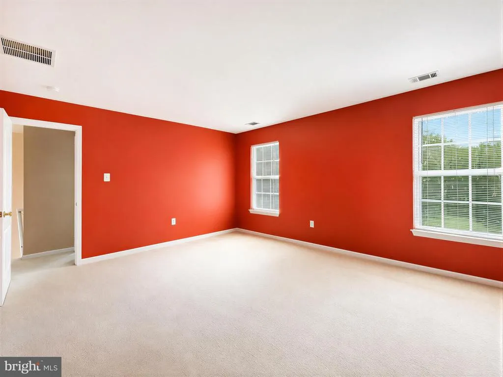
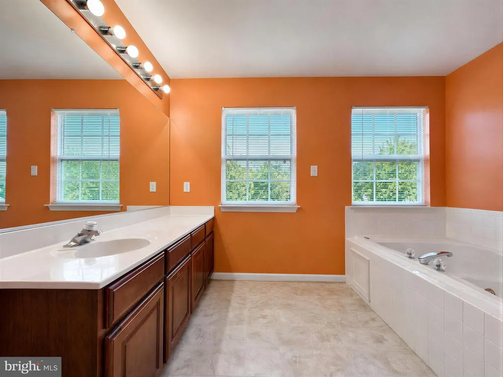
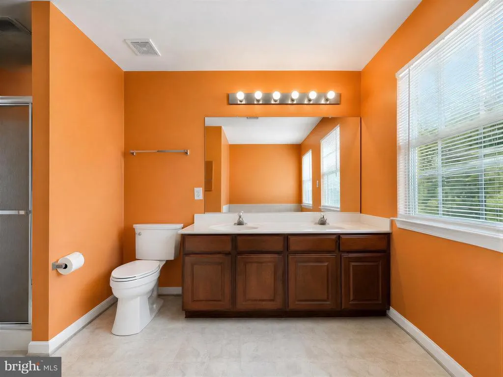
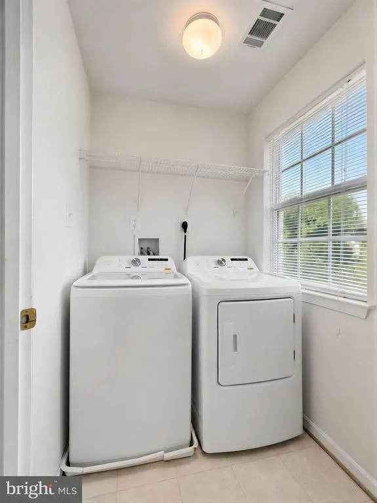
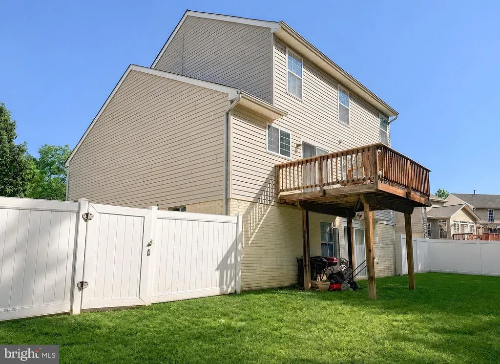
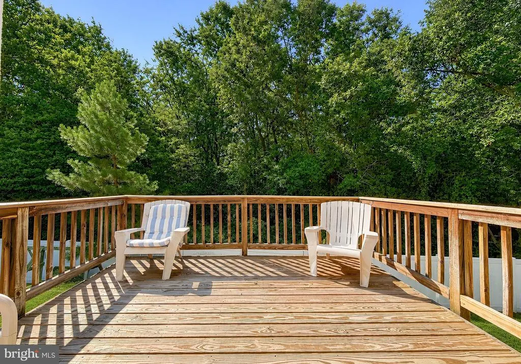
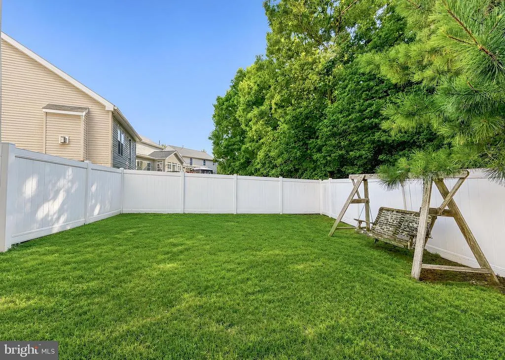
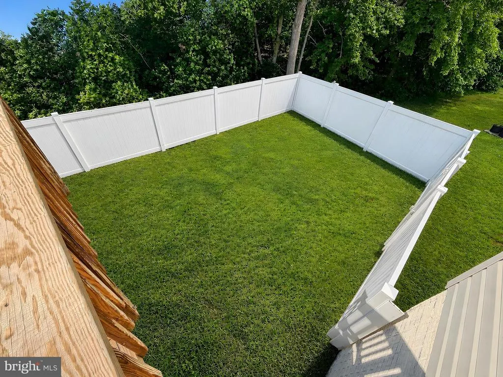
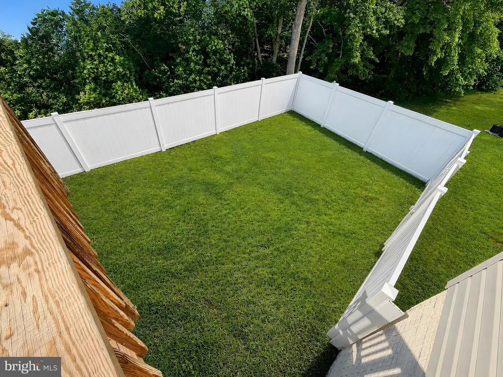
PRICE IMPROVEMENT MOTIVATED SELLER! Welcome to 11435 Westmont Ct, Waldorf, MD 20602a charming Colonial-style home offering 3 bedrooms, 2.5 bathrooms, abundant natural light, and plenty of opportunity to make the space your own. Located in Waldorf, Maryland, this home combines comfortable everyday living with valuable recent updates and a spacious, private backyard. Step inside to an inviting living room featuring a cozy gas fireplace with an elegant marble tile surround, creating a warm and welcoming gathering space. The mounted wall TV conveys with the sale. The main level has been refreshed with new LVT flooring in the kitchen, along with stylish new light fixtures and ceiling fans throughout the home. The kitchen provides easy access to the spacious, fully fenced backyard, offering a private outdoor retreat that's perfect for entertaining, gardening, outdoor activities, or simply relaxing. The fenced yard provides plenty of flexibility for enjoying the outdoors and creating your own backyard oasis. Recent improvements provide added comfort and peace of mind, including an updated HVAC system and hot water heater with an expansion tank. A brand-new washer and dryer are also included. Home warranty will be transferred to the buyer. The unfinished basement offers a versatile layout with excellent potential for additional finished living space. Create a home gym, recreation room, office, workshop, media room, or storage areathe possibilities are ready for your vision. With its classic Colonial character, recent improvements, generous outdoor space, and unfinished basement ready for future expansion, this Waldorf home offers an excellent opportunity for a buyer looking for comfort today and potential for tomorrow. Schedule your showing and come see everything 11435 Westmont Ct has to offer!
| Price History | |
|---|---|
| 7/7/2026 | Listed $539,999 |
| 7/23/2026 | 5$515,000 |
| 8/13/2026 | 3$499,999 |
General Features
| Living Area | 1824 |
|---|---|
| Sewer | Public Sewer |
| Heating | Forced Air |
| Cooling | Central A/C |
| Possession | Immediate |
| Roof | Architectural Shingle |
| Appliances | Washer/Dryer Hookups Only,Dishwasher,Disposal,Dryer,Exhaust Fan,Oven/Range - Electric,Range Hood,Refrigerator,Washer |
| Zoning | PUD |
| HOA Fee | 1000.00 |
| Garage Spaces | 2.00 |
| Association Fee Includes | Common Area Maintenance,Recreation Facility,Snow Removal |
| Patio/Porch Features | Deck(s) |
| Architectural Style | Colonial |
| Security Features | Monitored |
| Construction Materials | Combination,Brick,Brick Front,Vinyl Siding |
| School District | CHARLES COUNTY PUBLIC SCHOOLS |
| Year Built | 2002 |
| Levels | 3 |
| Tax Year | 2025 |
| Ownership | Fee Simple |
| Cool Fuel | Electric |
| Accessibility | None |
| Assoc Fee Paid Per | Annually |
| County | CHARLES |
| New Construction | No |
| Property Type | Residential |
| HOA | Yes |
| Subdivision Name | CHARLES |
| Garage Y/N | Yes |
| Water Access Y/N | No |
| Other Structures | Above Grade,Below Grade |
| Full Baths | 2 |
| Status | ACTIVE |
| Directions | 301 and left on Leonardtown Rd,right on St. Charles Pkwy,left on St. Andrews Dr,Right on Argyle Ave,left on Westmont Ct and the property will be on your right |
| City | WALDORF |
| Senior Community Y/N | No |
| Lot Size Units | Square Feet |
| Lot Size Square Feet | 6338.00 |
| Tax Assessed Value | 420867.0 |
| Tax Annual Amount | 5407.0 |
| Home Warranty Y/N | Yes |
| Property Condition | Very Good |
| Structure Type | Detached |
| Condo/Coop Association fee Y/N | No |
| Bathrooms Count Main Level | 1.00 |
| Price Per Sq Ft Total AG | 274.12 |
| Acceptable Financing | Cash,Contract,Conventional,FHA,FHVA,VA |
| Historic Y/N | No |
| Vacation Rental Y/N | No |
| Total SQFT | 2652 |
| Standard Status | Active |
| Year Built Source | Assessor |
| Legal Subdivision | ST CHARLES SUB - SHEFFIELD |
| Tax Lot | 29 |
Interior Features
| Interior Amenities | Attic,Family Room Off Kitchen,Kitchen - Island,Kitchen - Table Space,Dining Area,Chair Railings,Crown Moldings,Window Treatments,Primary Bath(s),Wood Floors,WhirlPool/HotTub,Floor Plan - Open |
|---|---|
| Heating Fuel | Natural Gas |
| Basement | Other |
| Flooring | Carpet,Hardwood,Luxury Vinyl Tile |
| Total Fireplaces | 1 |
| Fireplace Features | Fireplace - Glass Doors,Heatilator |
| Hot Water | Natural Gas |
| Basement (Y/N) | Yes |
| Heating Y/N | Yes |
| Fireplace Y/N | Yes |
| Above Grade Finished Area | 1824 |
| Half Baths | 1 |
| Central Air Y/N | Yes |
| Total Bedrooms | 3 |
| Room Type | Dining Room,Primary Bedroom,Bedroom 2,Bedroom 3,Kitchen,Family Room,Foyer,Laundry,Other |
| Below Grade Finished Area Unit Type | Square Feet |
| LivingAreaSource | Assessor |
| Below Grade Unfin Area Units | Square Feet |
| Below Grade Unfin SQFT | 828 |
| Below Grade Unfin SQFT Source | Assessor |
| Below Grade Finished Area Source | Assessor |
| Bedrooms Count All Upper Levels | 3 |
| Bedrooms Count Upper Level 1 | 3 |
| Bathrooms Half Main Level | 1 |
| Bathrooms Full Upper Level 1 | 2 |
| Bathrooms Full All Upper Levels | 2 |
| Bathrooms Count Upper Level 2 | 0.00 |
| Bathrooms Count Upper Level 1 | 2.00 |
| Bathrooms Count Lower Level 2 | 0.00 |
| Bathrooms Count Lower Level 1 | 0.00 |
| Bathrooms Count All Upper Levels | 2 |
| Above Grade Finished Area Source | Assessor |
| Above Grade Finished Area Unit Type | Square Feet |
| Total Baths | 3 |
Exterior Features
| Exterior Amenities | Sidewalks |
|---|---|
| Pool | No Pool |
| Water Source | Public |
| Inclusions | Flat screen tv (Family Room),deep freezer,exterior swing,washer and dryer. |
| Total Parking Spaces | 2 |
| Garage Features | Garage Door Opener,Garage - Front Entry |
| Type of Parking | Off Street,Attached Garage |
| Land Use Code | R |
| Foundation Details | Concrete Perimeter |
| Water View Y/N | No |
| Lot Size Acres | 0.15 |
| Lot Size Source | Assessor |
| Waterfront Y/N | No |
| Land Assessed Value | 126000.00 |
| Navigable Water Y/N | No |
| Water Oriented Y/N | No |
| # of Attached Garage Spaces | 2 |
Room Details
| Room | Dimensions | Level | Flooring | Details |
|---|---|---|---|---|
| Bedroom 2 | Upper 1 | Flooring - Carpet | ||
| Bedroom 3 | Upper 1 | Flooring - Carpet | ||
| Dining Room | Main | Flooring - Carpet | ||
| Family Room | Main | Flooring - Carpet | ||
| Foyer | Main | Flooring - HardWood | ||
| Kitchen | Main | Flooring - Vinyl | ||
| Laundry | Unspecified | |||
| Other | Unspecified | |||
| Primary Bedroom | Upper 1 | Flooring - Carpet |
Amenities
- Foreclosure
- Views
- Short Sale
- New Construction
- Adult 55+
- Lease To Own
- No HOA Fees
- Furnished
- Primary On Main
- Air Conditioning
- Seller Finance
- Green
- Fixer Upper
- Horse
- Golf
- Fireplace
- Deck
- Garage
- Basement
- Pool
Property vs Single Family Average in 20602
Price
Taxes
Year Built
Visits
 © BRIGHT, All Rights Reserved
