
New Construction - Primary on Main
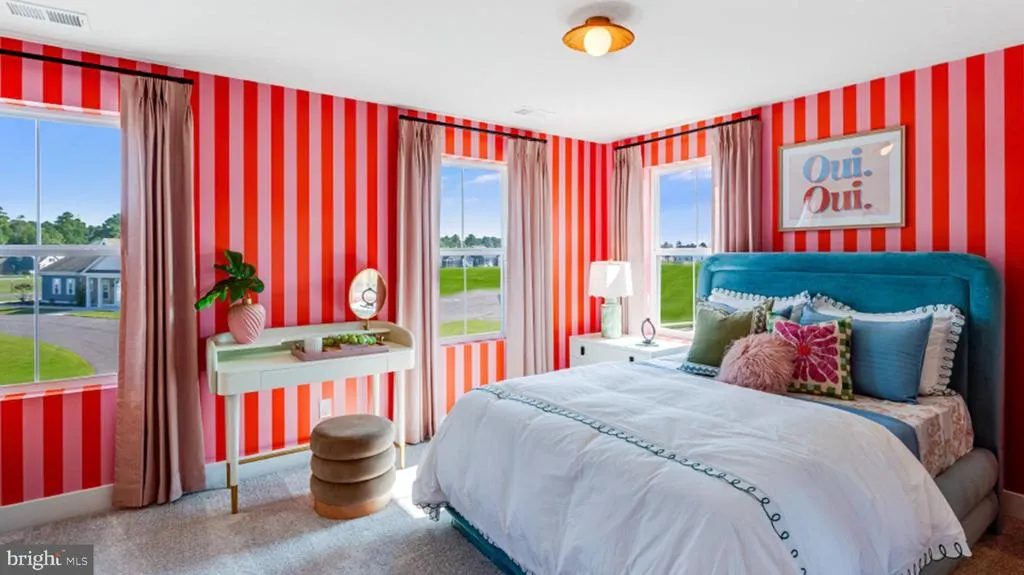
Address
5376 Newport Circle, White Plains, MD
Price
$ 549,990
Property Attributes
- MLS#MDCH2057054
- TypeSingle Family
- Listing Status ACTIVE
- CountyCHARLES
- CityWhite Plains
- NeighborhoodSt Charles
- Zip20695
- StyleContemporary
- Taxes$ 529
- Price$ 549,990
- Bedrooms6
- Full Bathrooms4
- Half Bathrooms0
- Lot Size0.14 Acres
Data Source:
Bright MLS
Property Description
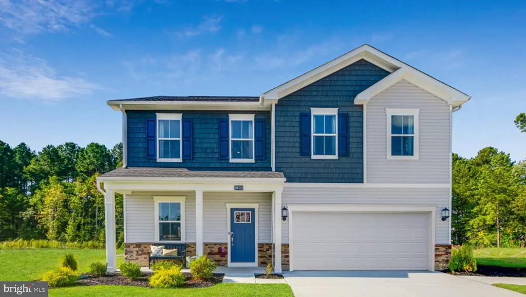
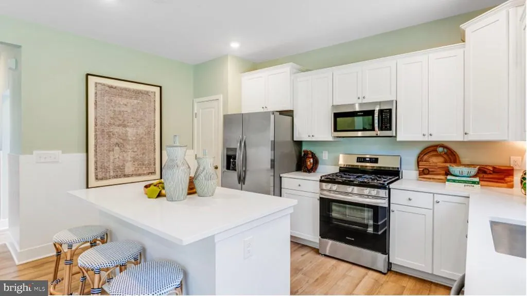
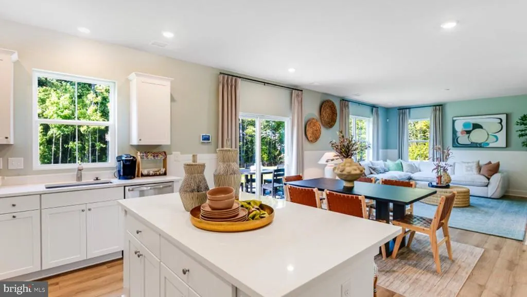
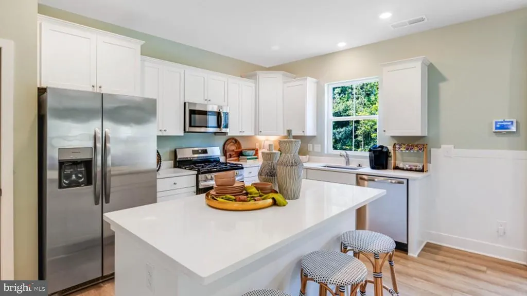
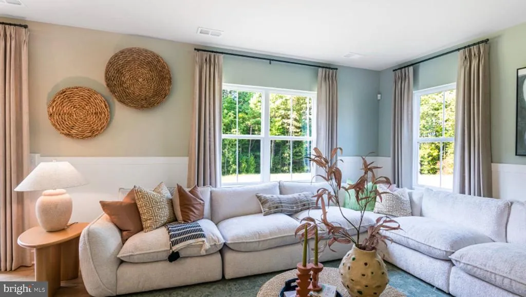
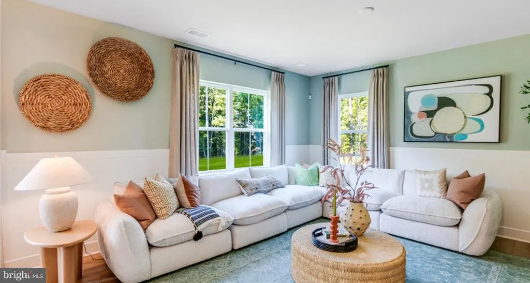
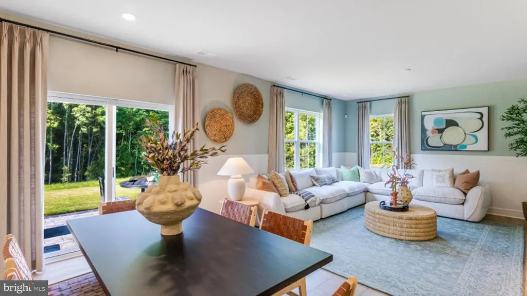
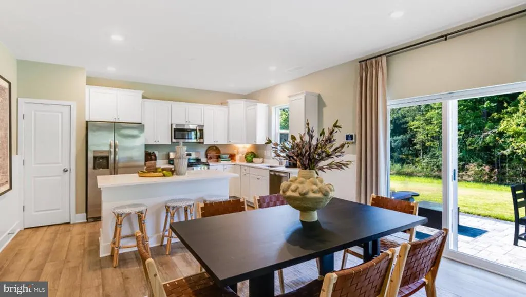
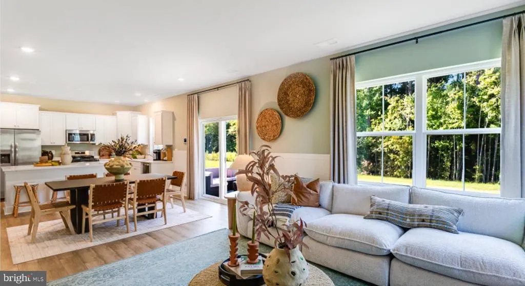
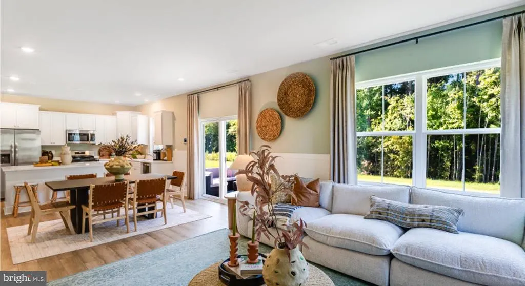
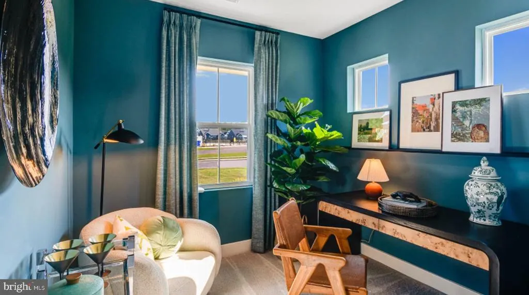
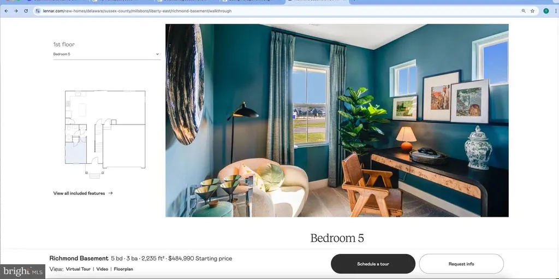

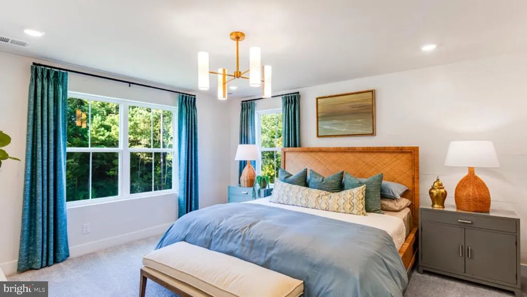
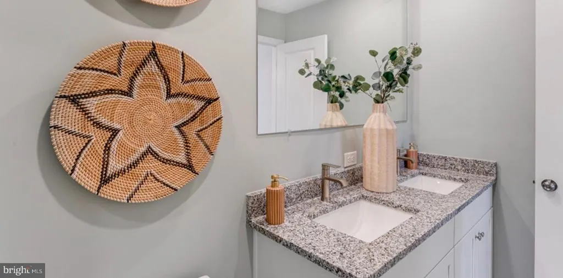
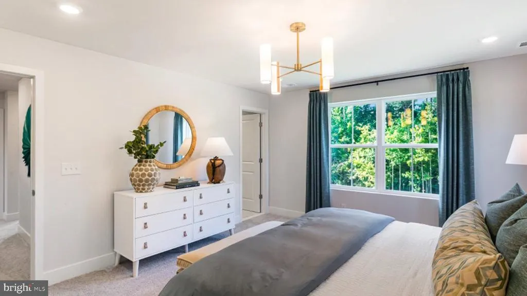
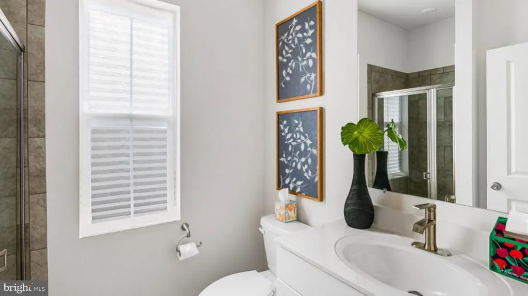
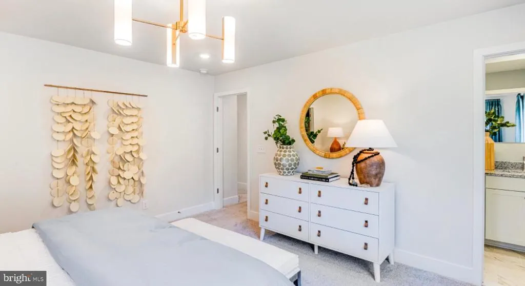
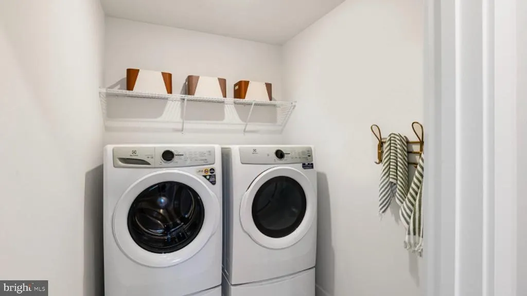
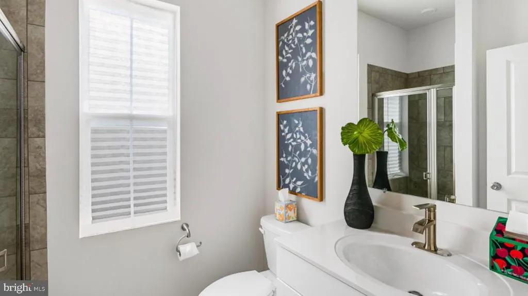
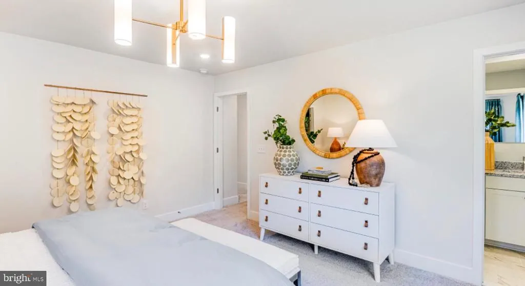
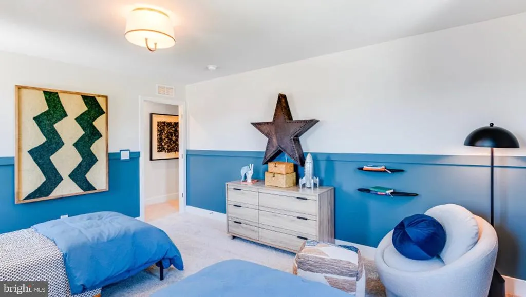
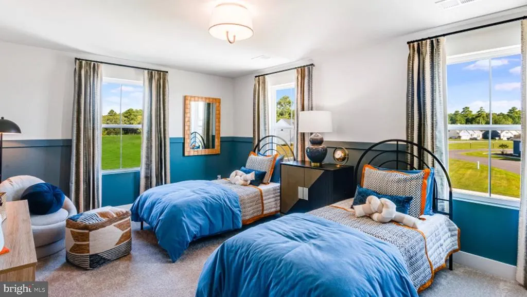
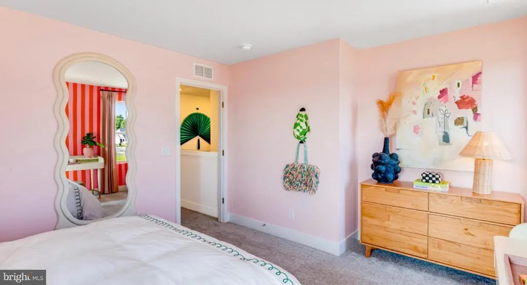
Welcome HOME St Charles Highlands, White Plains MD! This three-story 6 bedroom, 4 full bath home features an inviting open-concept layout on the first floor combining the Great Room, dining room and kitchen, a secondary bedroom located near the entry, a full bath. Four additional bedrooms and two full bathrooms on the upper level, including the expansive owners suite with en suite and walk in closet. The finished basement features a finished recreation room, 1 bedroom and 1 full bath. October 2026 Delivery, this is a to be built new construction home. Tours are conducted at the model. Attend our weekend Open House Tours! Schedule your showing today! Photos are for illustrative purposes only.
| Price History | |
|---|---|
| 7/8/2026 | Listed $549,990 |
General Features
| Sewer | Public Sewer |
|---|---|
| Heating | Central |
| Cooling | Central A/C |
| Possession | Immediate |
| Zoning | PUD |
| HOA Fee | 96.00 |
| Garage Spaces | 2.00 |
| Association Fee Includes | Common Area Maintenance |
| Architectural Style | Contemporary |
| Construction Materials | Vinyl Siding |
| School District | CHARLES COUNTY PUBLIC SCHOOLS |
| Levels | 3 |
| Tax Year | 2025 |
| Ownership | Fee Simple |
| Cool Fuel | Electric |
| Accessibility | Other |
| Assoc Fee Paid Per | Monthly |
| County | CHARLES |
| New Construction | Yes |
| Property Type | Residential |
| Association Amenities | Club House,Fitness Center,Tot Lots/Playground,Swimming Pool,Dog Park |
| HOA | Yes |
| Subdivision Name | ST CHARLES |
| Garage Y/N | Yes |
| Water Access Y/N | No |
| Other Structures | Above Grade,Below Grade |
| Full Baths | 4 |
| Status | ACTIVE |
| Directions | St Charles Pkwy,Turn Right St Anastasia,To Newport Circle |
| City | WHITE PLAINS |
| Senior Community Y/N | No |
| Lot Size Units | Square Feet |
| Lot Size Square Feet | 6316.00 |
| Tax Assessed Value | 15700.0 |
| Tax Annual Amount | 529.0 |
| Property Condition | Excellent |
| Structure Type | Detached |
| Condo/Coop Association fee Y/N | No |
| Bathrooms Full Main Level | 1 |
| Bathrooms Count Main Level | 1.00 |
| Construction Completed Y/N | No |
| Vacation Rental Y/N | No |
| Builder Name | Lennar |
| Standard Status | Active |
| Year Built Source | Assessor |
| Tax Lot | J103 |
Interior Features
| Heating Fuel | Electric |
|---|---|
| Basement | Partially Finished,Walkout Stairs |
| Hot Water | Electric |
| Basement (Y/N) | Yes |
| Heating Y/N | Yes |
| Fireplace Y/N | No |
| Central Air Y/N | Yes |
| Total Bedrooms | 6 |
| Main Level Bedrooms | 1 |
| Below Grade Finished Area Unit Type | Square Feet |
| LivingAreaSource | Assessor |
| Below Grade Unfin Area Units | Square Feet |
| Below Grade Unfin SQFT Source | Assessor |
| Below Grade Finished Area Source | Assessor |
| Bedrooms Count All Lower Levels | 1 |
| Bedrooms Count All Upper Levels | 4 |
| Bedrooms Count Lower Level 1 | 1 |
| Bedrooms Count Upper Level 1 | 4 |
| Bathrooms Full Upper Level 1 | 2 |
| Bathrooms Full Lower Level 1 | 1 |
| Bathrooms Full All Upper Levels | 2 |
| Bathrooms Full All Lower Levels | 1 |
| Bathrooms Count Upper Level 1 | 2.00 |
| Bathrooms Count Lower Level 1 | 1.00 |
| Bathrooms Count All Upper Levels | 2 |
| Bathrooms Count All Lower Levels | 1 |
| Above Grade Finished Area Source | Assessor |
| Above Grade Finished Area Unit Type | Square Feet |
| Total Baths | 4 |
Exterior Features
| Pool | Yes - Community |
|---|---|
| Water Source | Public |
| Total Parking Spaces | 4 |
| Garage Features | Garage - Front Entry |
| Type of Parking | Attached Garage,Driveway |
| Land Use Code | R |
| Foundation Details | Concrete Perimeter |
| Water View Y/N | No |
| Lot Dimensions | 0.00 x 0.00 |
| Lot Size Acres | 0.14 |
| Lot Size Source | Assessor |
| Waterfront Y/N | No |
| Builder Model | Richmond Classic Basement |
| Land Assessed Value | 15700.00 |
| Navigable Water Y/N | No |
| Water Oriented Y/N | No |
| # of Attached Garage Spaces | 2 |
| LotDimensionsSource | Assessor |
Amenities
- Foreclosure
- Views
- Short Sale
- New Construction
- Adult 55+
- Lease To Own
- No HOA Fees
- Furnished
- Primary On Main
- Air Conditioning
- Seller Finance
- Green
- Fixer Upper
- Horse
- Golf
- Fireplace
- Deck
- Garage
- Basement
- Pool
Property vs Single Family Average in 20695
Price
Taxes
Visits
 © BRIGHT, All Rights Reserved
