
Eco Friendly
Address
554 Fawn Meadow Lane, La Plata, MD
Price
$ 439,900
Property Attributes
- MLS#MDCH2057798
- TypeSingle Family
- Listing Status ACTIVE
- CountyCHARLES
- CityLa Plata
- NeighborhoodPinegrove
- Zip20646
- StyleColonial,Craftsman
- Year Built2023
- Taxes$ 5767
- Price$ 439,900
- Bedrooms3
- Full Bathrooms2
- Half Bathrooms1
- Sqr Footage1887
- Lot Size0.14 Acres
Data Source:
Bright MLS
Property Description
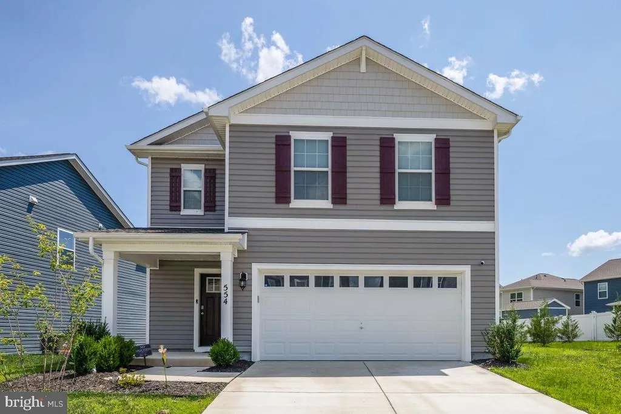
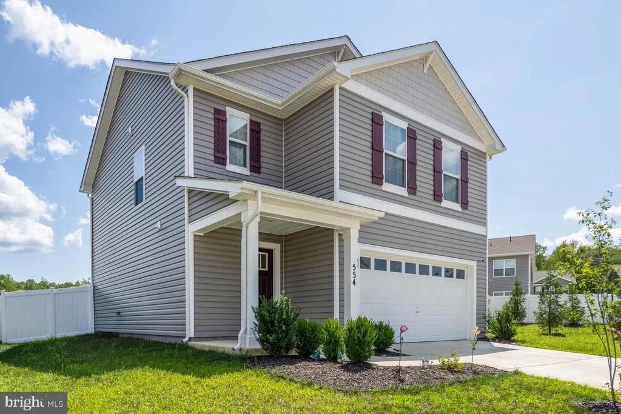
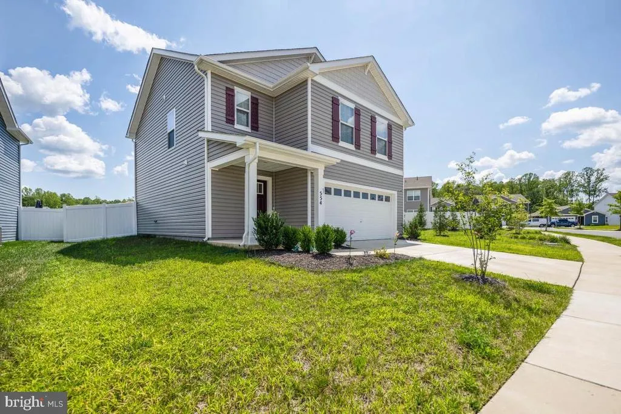
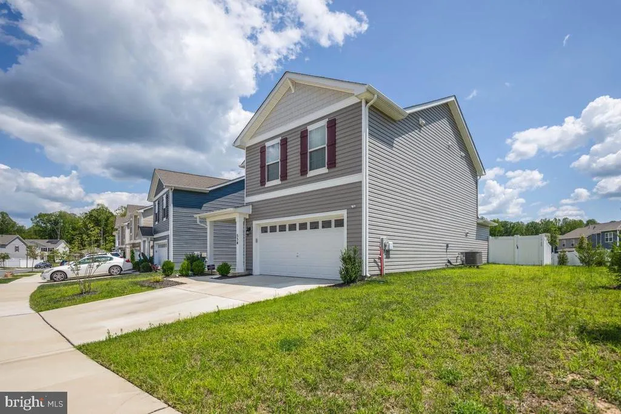
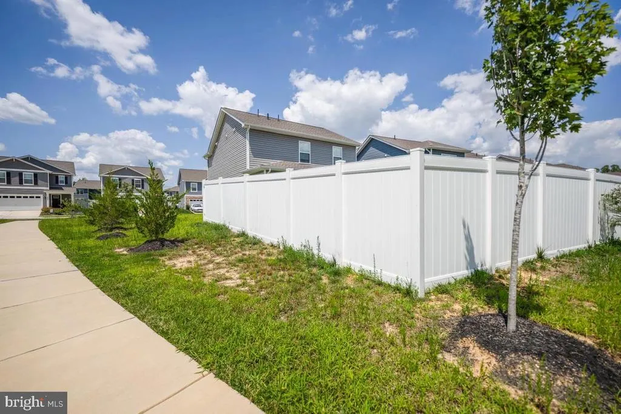
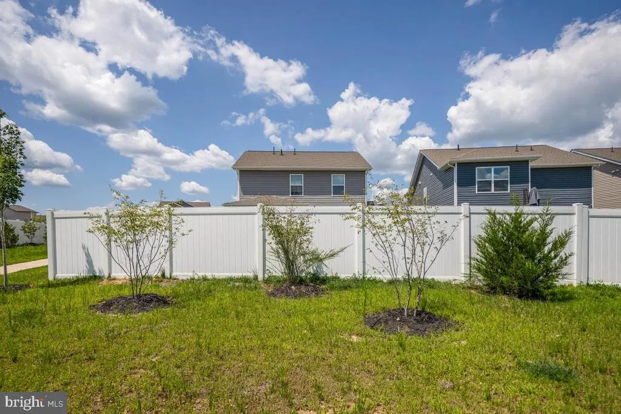
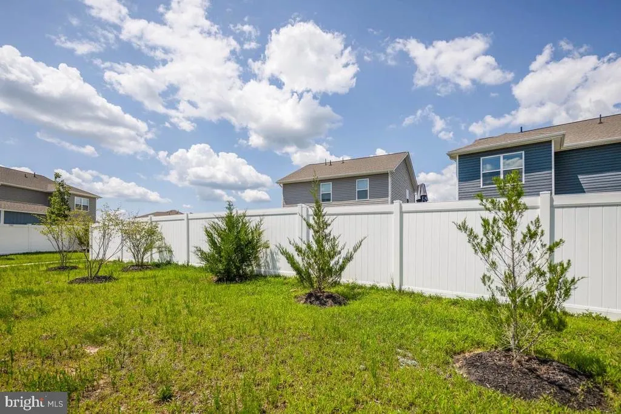
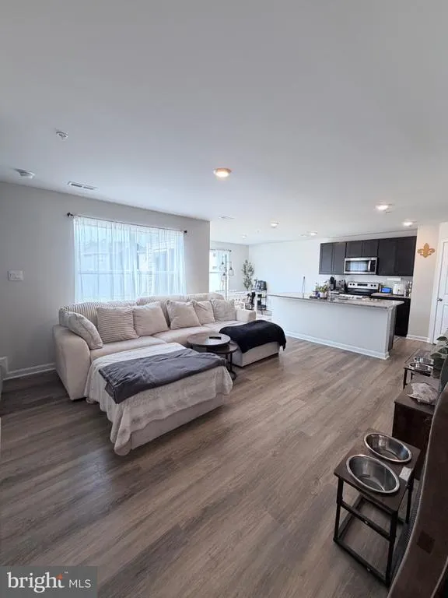
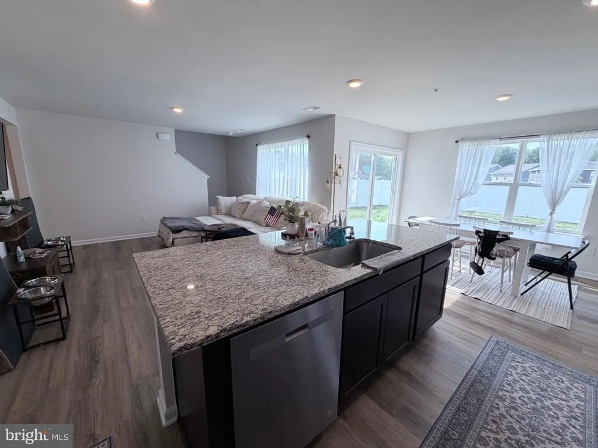
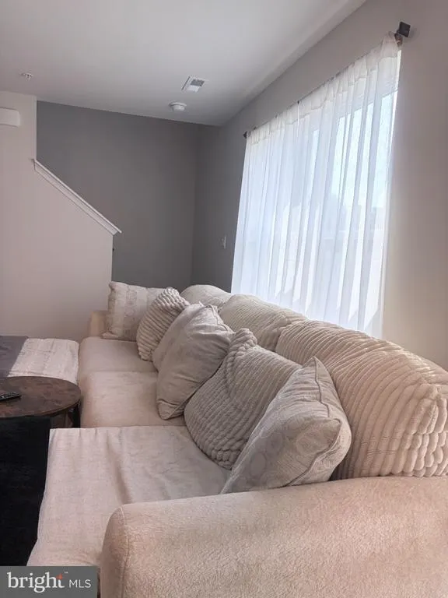
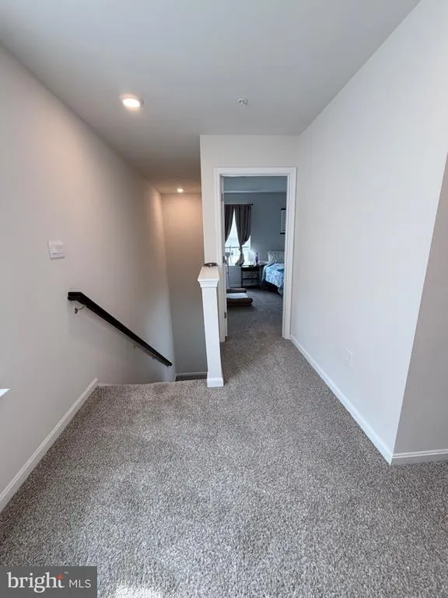
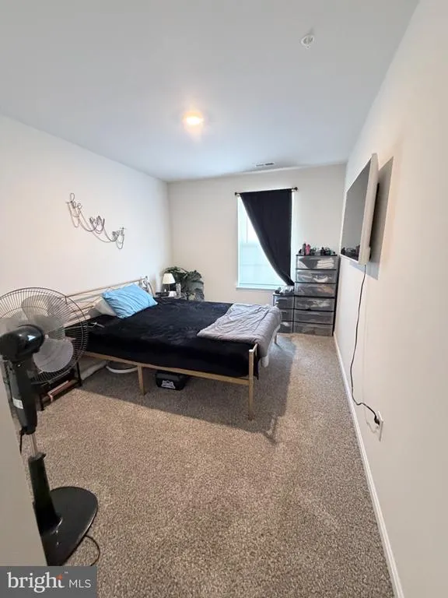
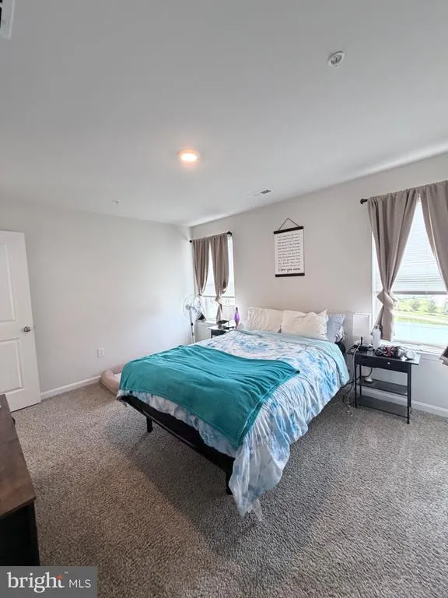
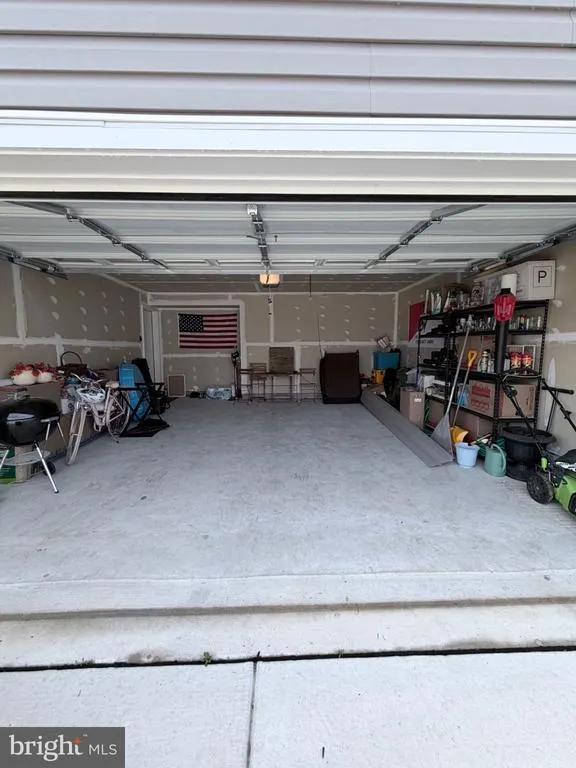
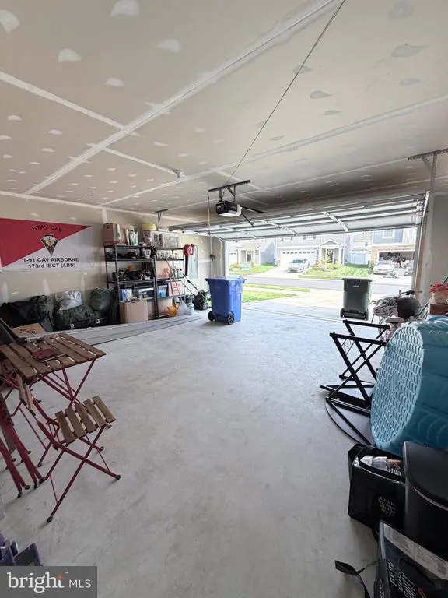
INTERIOR PHOTOS COMING FRIDAY! Nestled in the charming Pinegrove subdivision, this exquisite Colonial-Craftsman home, built in 2023, offers a perfect blend of modern elegance and cozy comfort. Spanning 1,784 square feet, this detached residence is designed for those who appreciate high-end living in a welcoming environment. Step inside to discover an open floor plan that seamlessly connects the family room and dining area, creating an inviting space for gatherings and everyday living. The family room, bathed in natural light, features recessed lighting that enhances the ambiance, while the upgraded countertops in the kitchen add a touch of sophistication. The kitchen is a culinary enthusiast's dream, complete with a spacious island and ample table space, perfect for casual meals or entertaining guests. High-efficiency, ENERGY STAR stainless steel appliances-including a refrigerator, oven/range, and dishwasher-ensure that both style and sustainability are at the forefront of your culinary experience. The home boasts three generously sized bedrooms, including a luxurious primary suite with an en-suite bath that promises a serene retreat. Thoughtfully designed with modern fixtures and finishes, the bathrooms are a testament to quality craftsmanship. Additional features such as window treatments and double-pane, energy-efficient windows enhance comfort and privacy throughout the home. Outside, the property is adorned with charming sidewalks and street lights, creating a picturesque neighborhood atmosphere. The front porch invites you to relax and enjoy the tranquil surroundings, while the attached two-car garage provides convenience and security. This home is not just a residence; it's a lifestyle. With its high-efficiency water heater and energy-efficient appliances, you can enjoy modern living while being mindful of your environmental footprint. The thoughtful design and premium materials used throughout the property ensure that every detail has been considered for your comfort and enjoyment. Experience the perfect blend of luxury and warmth in this stunning Pinegrove home, where every corner reflects quality and care. Embrace a lifestyle of elegance and comfort, and make this exceptional property your own!
| High School |
|---|
| La Plata High School |
| Price History | |
|---|---|
| 7/28/2026 | Listed $439,900 |
General Features
| Living Area | 1887 |
|---|---|
| Sewer | Public Sewer |
| Heating | Forced Air |
| Cooling | Central A/C |
| Utilities | Cable TV Available,Electric Available,Phone Available,Sewer Available,Water Available |
| Possession | Settlement |
| Roof | Asphalt |
| Appliances | Dishwasher,Disposal,Energy Efficient Appliances,ENERGY STAR Dishwasher,ENERGY STAR Refrigerator,Icemaker,Microwave,Oven/Range - Electric,Refrigerator,Stainless Steel Appliances,Washer/Dryer Hookups O |
| Zoning | RESIDENTIAL |
| HOA Fee | 105.00 |
| Garage Spaces | 2.00 |
| Patio/Porch Features | Porch(es) |
| Architectural Style | Colonial,Craftsman |
| Construction Materials | Batts Insulation,Blown-In Insulation,Brick Veneer,Vinyl Siding |
| School District | CHARLES COUNTY PUBLIC SCHOOLS |
| Year Built | 2023 |
| Levels | 2 |
| Tax Year | 2026 |
| Ownership | Fee Simple |
| Cool Fuel | Electric |
| Accessibility | None |
| Assoc Fee Paid Per | Monthly |
| County | CHARLES |
| New Construction | No |
| Property Type | Residential |
| HOA | Yes |
| Subdivision Name | PINEGROVE |
| Garage Y/N | Yes |
| Water Access Y/N | No |
| Other Structures | Above Grade,Below Grade |
| Full Baths | 2 |
| Status | ACTIVE |
| Directions | Please use navigation |
| City | LA PLATA |
| Senior Community Y/N | No |
| Lot Size Units | Square Feet |
| Lot Size Square Feet | 6098.40 |
| Tax Assessed Value | 396900.0 |
| Tax Annual Amount | 5767.0 |
| Structure Type | Detached |
| Condo/Coop Association fee Y/N | No |
| Bathrooms Count Main Level | 1.00 |
| Price Per Sq Ft Total AG | 233.12 |
| Acceptable Financing | Cash,Contract,FHA,VA,Conventional |
| Vacation Rental Y/N | No |
| Total SQFT | 1887 |
| Builder Name | D.R. Horton homes |
| Standard Status | Active |
| Year Built Source | Assessor |
| Tax Lot | 176 |
Interior Features
| Interior Amenities | Breakfast Area,Carpet,Dining Area,Family Room Off Kitchen,Floor Plan - Open,Kitchen - Island,Kitchen - Table Space,Primary Bath(s),Recessed Lighting,Upgraded Countertops,Window Treatments |
|---|---|
| Heating Fuel | Electric |
| Flooring | Carpet,Vinyl |
| Hot Water | 60+ Gallon Tank,Electric |
| Basement (Y/N) | No |
| Heating Y/N | Yes |
| Window Features | Double Pane,Energy Efficient,Insulated,Low-E,Screens,Vinyl Clad |
| Fireplace Y/N | No |
| Above Grade Finished Area | 1887 |
| Half Baths | 1 |
| Central Air Y/N | Yes |
| Total Bedrooms | 3 |
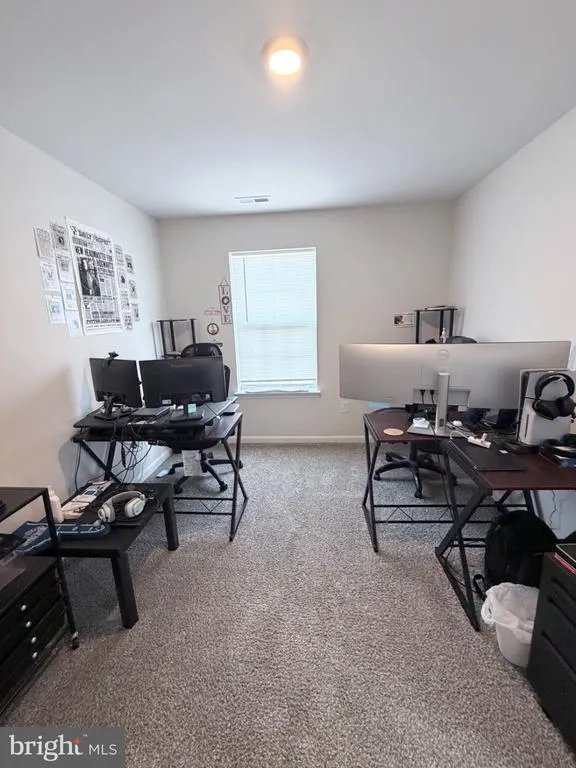
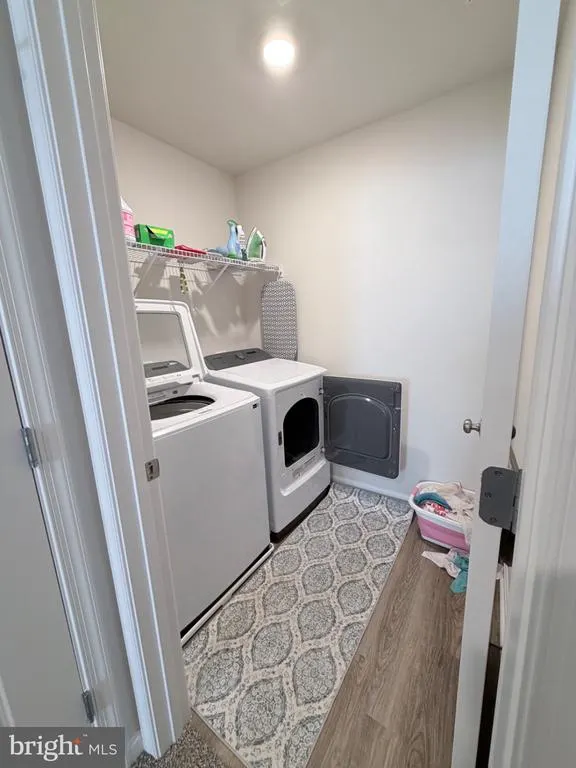
| Room Type | Primary Bedroom,Bedroom 2,Bedroom 3,Kitchen,Family Room,Foyer,Breakfast Room,Laundry,Loft,Bathroom 2,Primary Bathroom,Half Bath |
| Below Grade Finished Area Unit Type | Square Feet |
| LivingAreaSource | Estimated |
| Laundry Type | Hookup,Upper Floor |
| Below Grade Unfin Area Units | Square Feet |
| Below Grade Unfin SQFT Source | Assessor |
| Below Grade Finished Area Source | Assessor |
| Bedrooms Count All Upper Levels | 3 |
| Bedrooms Count Upper Level 1 | 3 |
| Bathrooms Half Main Level | 1 |
| Bathrooms Full Upper Level 1 | 2 |
| Bathrooms Full All Upper Levels | 2 |
| Bathrooms Count Upper Level 1 | 2.00 |
| Bathrooms Count All Upper Levels | 2 |
| Above Grade Finished Area Source | Estimated |
| Above Grade Finished Area Unit Type | Square Feet |
| Total Baths | 3 |
Exterior Features
| Exterior Amenities | Sidewalks,Street Lights |
|---|---|
| Pool | No Pool |
| Water Source | Public |
| Total Parking Spaces | 2 |
| Garage Features | Garage - Front Entry |
| Type of Parking | Attached Garage |
| Land Use Code | R |
| Foundation Details | Slab |
| Water View Y/N | No |
| Lot Dimensions | 0.00 x 0.00 |
| Lot Size Acres | 0.14 |
| Lot Size Source | Estimated |
| Waterfront Y/N | No |
| Door Features | Sliding Glass |
| Builder Model | Cabral |
| Land Assessed Value | 102300.00 |
| Navigable Water Y/N | No |
| Water Oriented Y/N | No |
| # of Attached Garage Spaces | 2 |
| LotDimensionsSource | Assessor |
Room Details
| Room | Dimensions | Level | Flooring | Details |
|---|---|---|---|---|
| Bathroom 2 | Upper 1 | |||
| Bedroom 2 | Upper 1 | |||
| Bedroom 3 | Upper 1 | |||
| Breakfast Room | Main | |||
| Family Room | Main | |||
| Foyer | Main | |||
| Half Bath | Main | |||
| Kitchen | Main | |||
| Laundry | Upper 1 | |||
| Loft | Upper 1 | |||
| Primary Bathroom | Upper 1 | |||
| Primary Bedroom | Upper 1 |
Amenities
- Foreclosure
- Views
- Short Sale
- New Construction
- Adult 55+
- Lease To Own
- No HOA Fees
- Furnished
- Primary On Main
- Air Conditioning
- Seller Finance
- Green
- Fixer Upper
- Horse
- Golf
- Fireplace
- Deck
- Garage
- Basement
- Pool
Property vs Single Family Average in 20646
Price
Taxes
Year Built
Visits
 © BRIGHT, All Rights Reserved
