
Views - Primary on Main
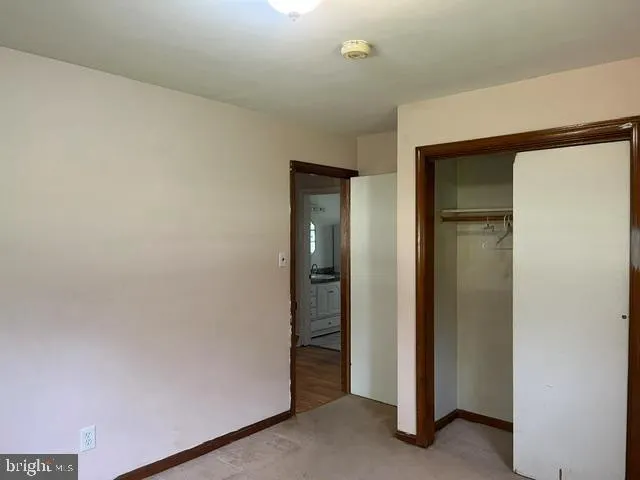
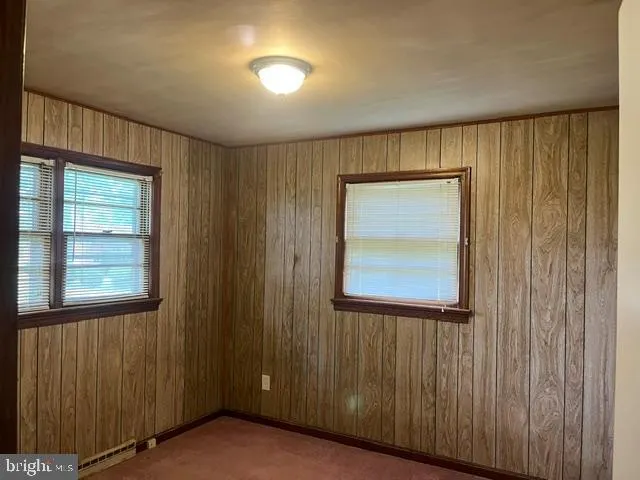
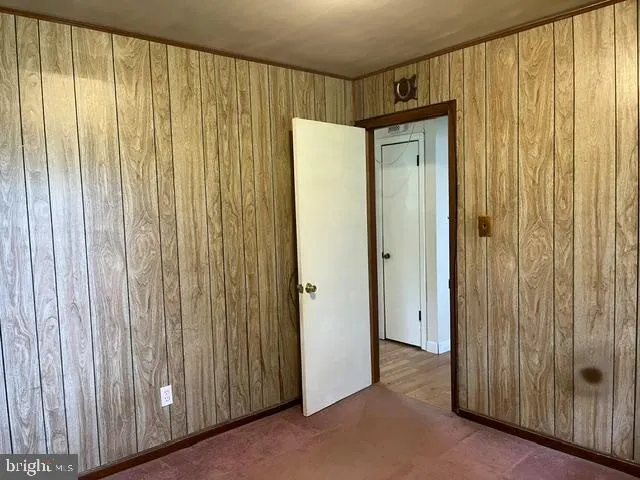
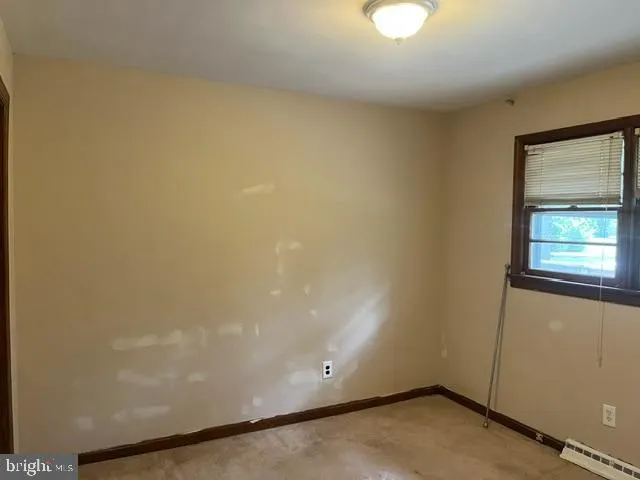
Address
4759 Leonardtown Road, Waldorf, MD
Price
$ 369,950
Property Attributes
- MLS#MDCH2057866
- TypeSingle Family
- Listing Status ACTIVE
- CountyCHARLES
- CityWaldorf
- NeighborhoodForest Park
- Zip20601
- StyleRanch/Rambler
- Year Built1956
- Taxes$ 4287
- Price$ 369,950
- Bedrooms3
- Full Bathrooms1
- Half Bathrooms0
- Sqr Footage1326
- Lot Size1.06 Acres
Data Source:
Bright MLS
Property Description
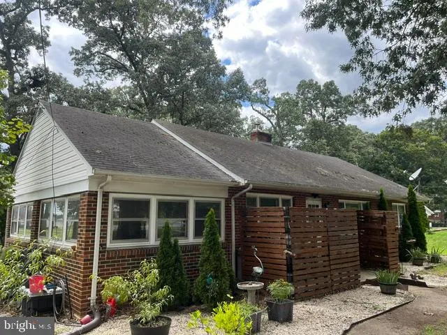
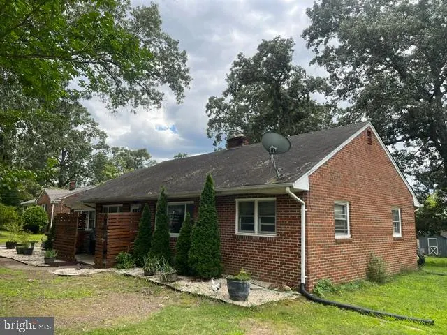
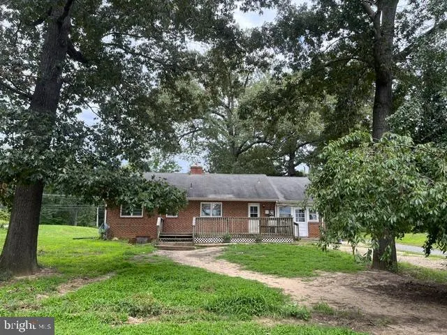
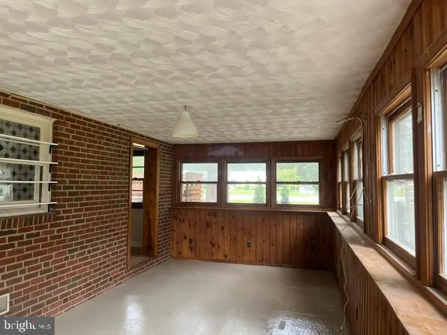
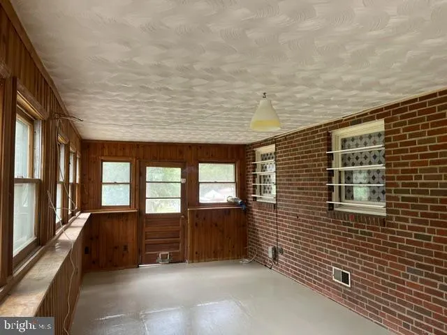
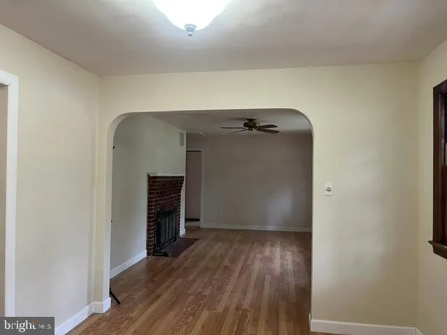
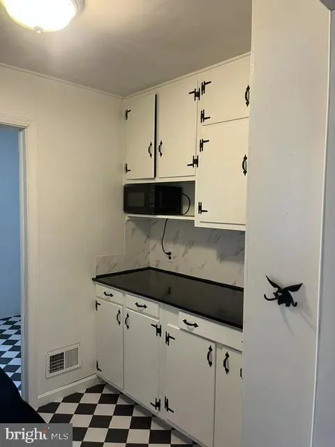
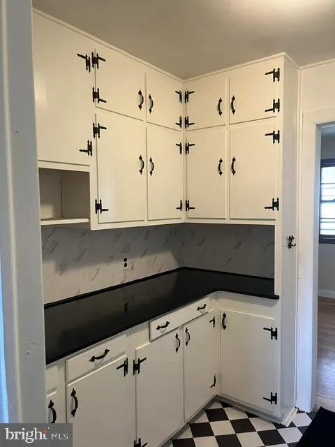
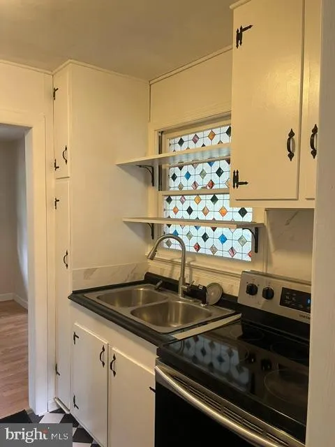
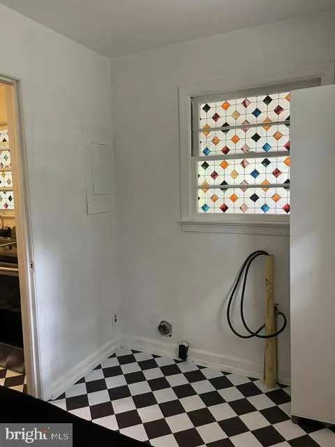
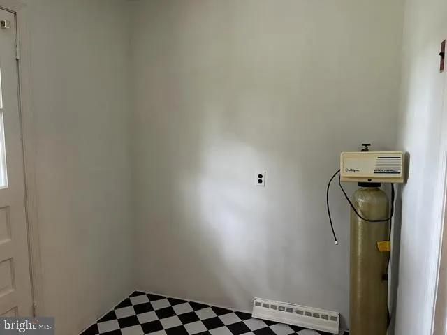
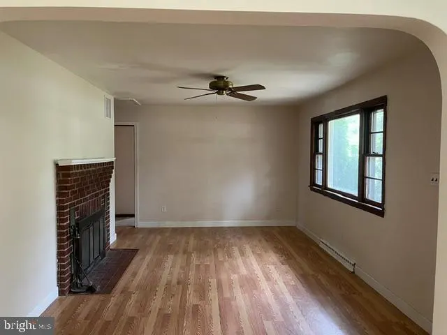
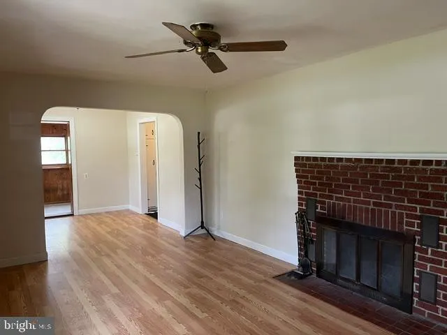
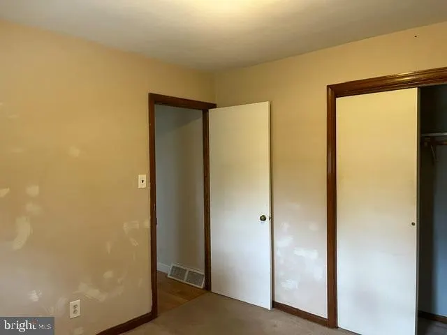
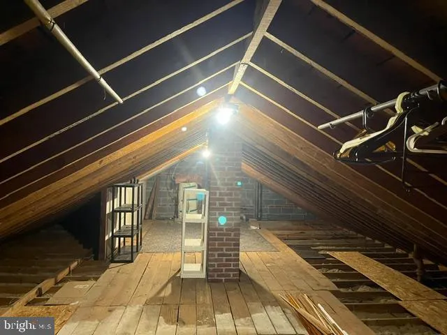
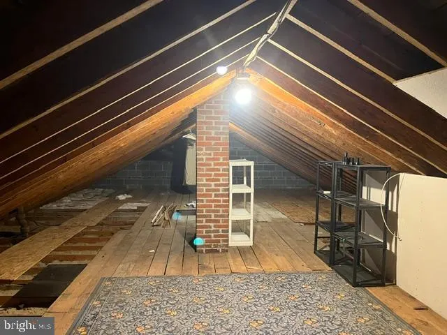
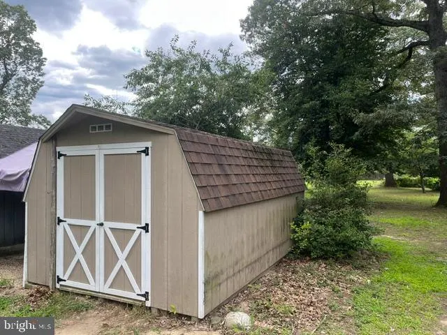
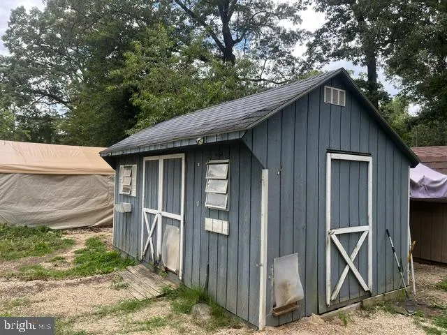
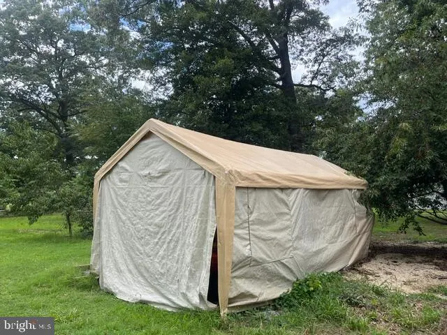
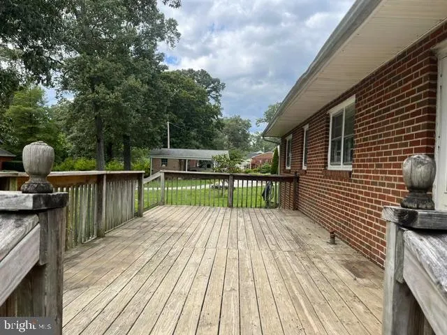
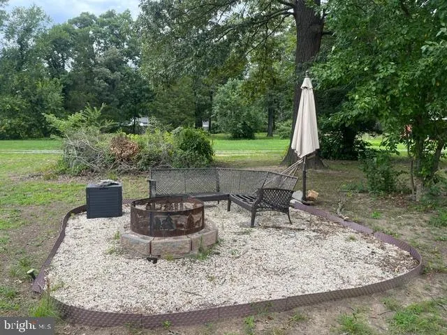
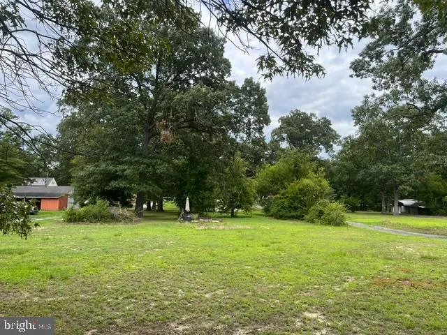
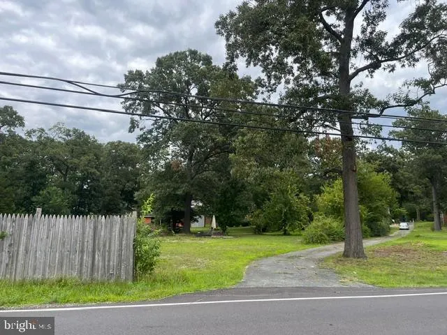
Great location just outside of Waldorf. Nice commuting distance to greater DMV locations. Property is sold in AS IS condition. Very large lot with frontage on Leonardtown Road plus a bonus with a rear entrance into the property from Renner Road. This large lot features two storage sheds, a moveable shelter for an automobile or additional storage. The lot features a number of fruit trees in the yard and a fire pit with metal furniture. The home features a large rear deck and a bonus recreation room located on the south side of the home that has both heat and A /C. This recreation room features knotted pine paneling and a fancy swirl plaster ceiling. There is a laundry area for W/D hookup and a water system. The living room has a working wood burning fireplace with glass doors. The pull down attic stairs in the hallway provides access to the large attic area with flooring for extra storage.
| Price History | |
|---|---|
| 7/31/2026 | Listed $369,950 |
General Features
| Living Area | 1326 |
|---|---|
| Sewer | Septic Exists |
| Heating | Forced Air |
| Cooling | Central A/C |
| Possession | Settlement |
| Roof | Shingle |
| Appliances | Oven/Range - Electric,Microwave |
| Zoning | RC |
| Patio/Porch Features | Deck(s) |
| Architectural Style | Ranch/Rambler |
| Construction Materials | Brick |
| School District | CHARLES COUNTY PUBLIC SCHOOLS |
| Year Built | 1956 |
| View | Street |
| Levels | 1 |
| Tax Year | 2025 |
| Ownership | Fee Simple |
| Cool Fuel | Electric |
| Section | 1 |
| Accessibility | 2+ Access Exits,Doors - Swing In |
| County | CHARLES |
| New Construction | No |
| Property Type | Residential |
| HOA | No |
| Subdivision Name | FOREST PARK |
| Facing Direction | East |
| Garage Y/N | No |
| Water Access Y/N | No |
| Other Structures | Above Grade,Below Grade |
| Full Baths | 1 |
| Status | ACTIVE |
| Directions | From Crain Highway & Loenardtown Road in Waldorf- Proceed east on Leonardtown Road about 3.4 miles to subject property located on the right in Forest Park. The property is before you get to the int |
| City | WALDORF |
| Disclosures | Buried Fuel Tanks |
| Senior Community Y/N | No |
| Lot Size Units | Square Feet |
| Lot Size Square Feet | 46174.00 |
| Tax Assessed Value | 292200.0 |
| Tax Annual Amount | 4287.27 |
| Home Warranty Y/N | No |
| Property Condition | Average |
| Structure Type | Detached |
| Condo/Coop Association fee Y/N | No |
| Bathrooms Full Main Level | 1 |
| Bathrooms Count Main Level | 1.00 |
| Price Per Sq Ft Total AG | 279.0 |
| Vacation Rental Y/N | No |
| Total SQFT | 1326 |
| Standard Status | Active |
| Year Built Source | Assessor |
| Legal Subdivision | FOREST PARK SUB |
| Tax Lot | 37 |
Interior Features

| Interior Amenities | Attic,Kitchen - Galley |
|---|---|
| Heating Fuel | Oil |
| Flooring | Luxury Vinyl Plank |
| Total Fireplaces | 1 |
| Fireplace Features | Brick,Fireplace - Glass Doors |
| Hot Water | Electric |
| Basement (Y/N) | No |
| Heating Y/N | Yes |
| Window Features | Storm |
| Fireplace Y/N | Yes |
| Above Grade Finished Area | 1326 |
| Central Air Y/N | Yes |
| Total Bedrooms | 3 |
| Entry Level | 1 |
| Room Type | Living Room,Bedroom 2,Bedroom 3,Kitchen,Bedroom 1,Laundry,Recreation Room,Bathroom 1,Attic |
| Main Level Bedrooms | 3 |
| Below Grade Finished Area Unit Type | Square Feet |
| LivingAreaSource | Assessor |
| Laundry Type | Hookup |
| Below Grade Unfin Area Units | Square Feet |
| Below Grade Unfin SQFT Source | Assessor |
| Below Grade Finished Area Source | Assessor |
| Above Grade Finished Area Source | Assessor |
| Above Grade Finished Area Unit Type | Square Feet |
| Total Baths | 1 |
Exterior Features
| Exterior Amenities | Outbuilding(s) |
|---|---|
| Pool | No Pool |
| Lot Features | Cleared,Level |
| Water Source | Private,Well |
| Type of Parking | Driveway |
| Land Use Code | R |
| Foundation Details | Crawl Space |
| Water View Y/N | No |
| Lot Size Acres | 1.06 |
| Road Surface Type | Access - On Grade,Black Top,Paved |
| Lot Size Source | Assessor |
| Waterfront Y/N | No |
| Land Assessed Value | 130600.00 |
| Navigable Water Y/N | No |
| Water Oriented Y/N | No |
Room Details
| Room | Dimensions | Level | Flooring | Details |
|---|---|---|---|---|
| Attic | Upper 1 | |||
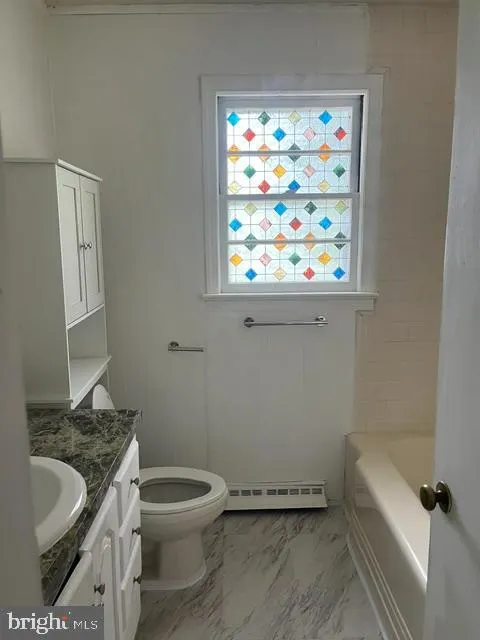
| Bathroom 1 | Main | Bathroom - Tub Shower | ||
| Bedroom 1 | Main | |||
| Bedroom 2 | Main | |||
| Bedroom 3 | Main | |||
| Kitchen | Main | |||
| Laundry | Main | |||
| Living Room | Main | |||
| Recreation Room | Main |
Amenities
- Foreclosure
- Views
- Short Sale
- New Construction
- Adult 55+
- Lease To Own
- No HOA Fees
- Furnished
- Primary On Main
- Air Conditioning
- Seller Finance
- Green
- Fixer Upper
- Horse
- Golf
- Fireplace
- Deck
- Garage
- Basement
- Pool
Property vs Single Family Average in 20601
Price
Taxes
Year Built
 © BRIGHT, All Rights Reserved
