
Price Reduction - Views - Primary on Main
Address
1014 Stone Avenue, Waldorf, MD
Price
$ 375,000
Property Attributes
- MLS#MDCH2057902
- TypeSingle Family
- Listing Status ACTIVE
- CountyCHARLES
- CityWaldorf
- NeighborhoodCarrington
- Zip20602
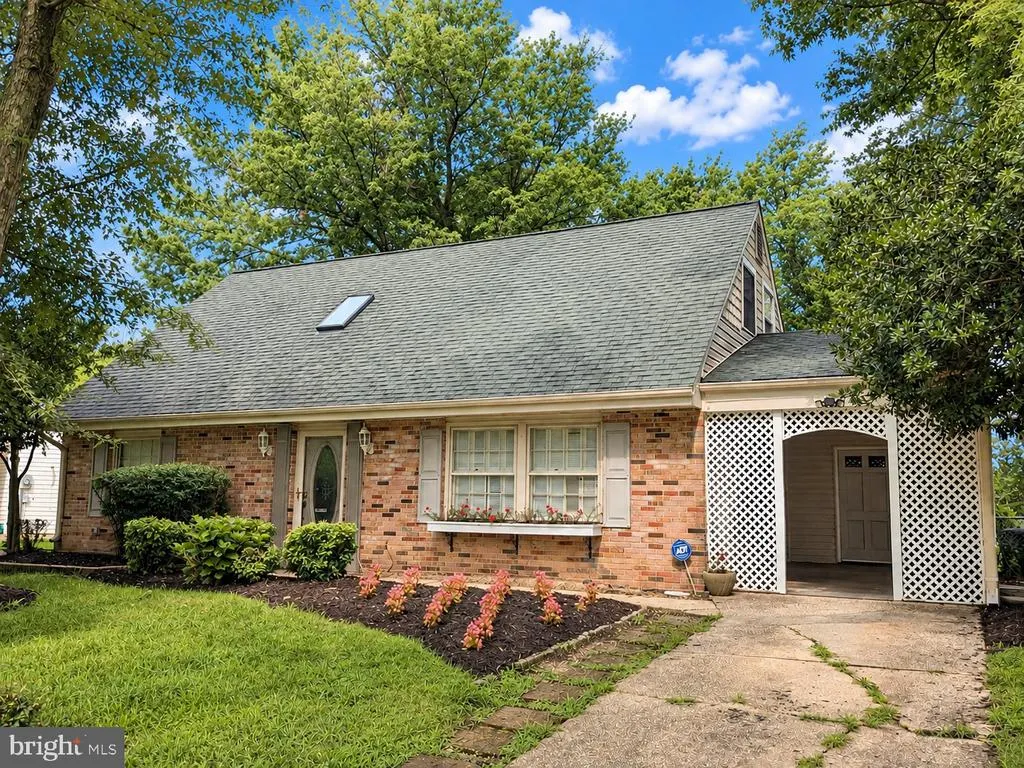
- StyleCape Cod
- Year Built1966
- Taxes$ 3818
- Price$ 375,000
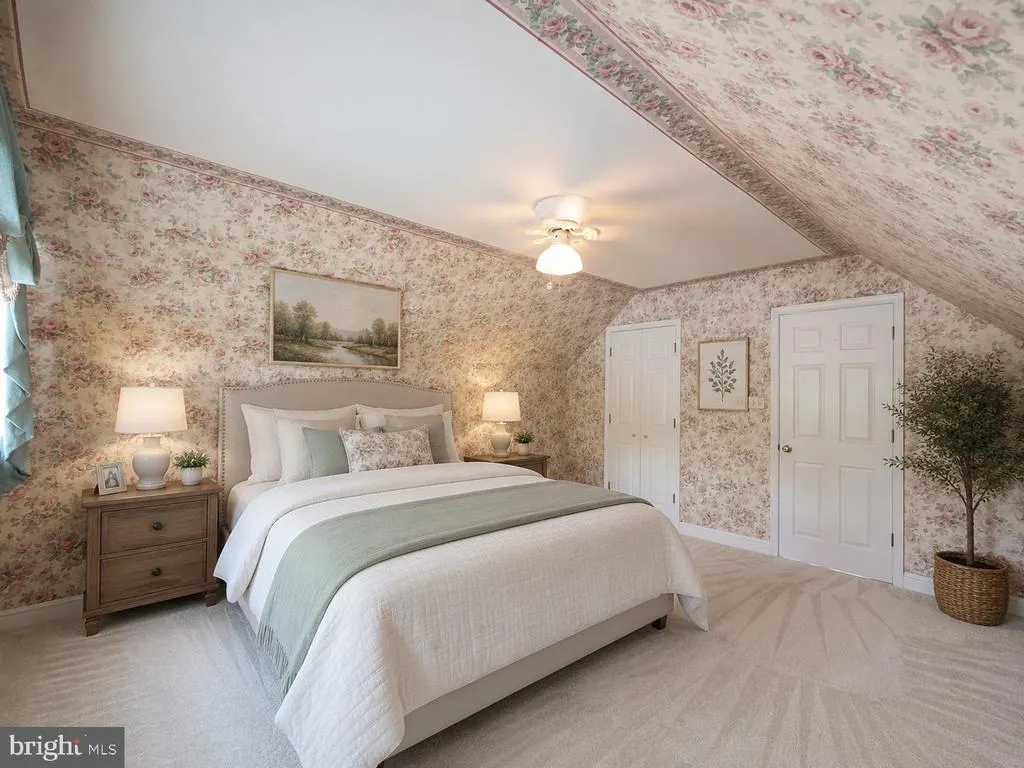
- Bedrooms4
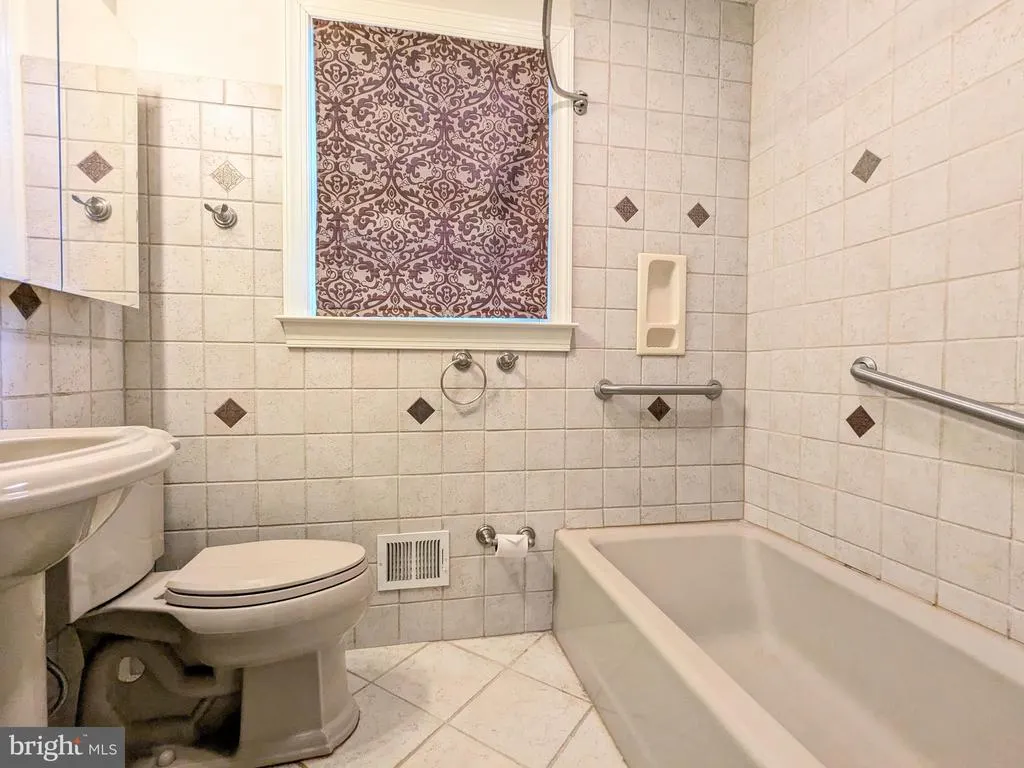
- Full Bathrooms2
- Half Bathrooms0
- Sqr Footage1581
- Lot Size0.23 Acres
Data Source:
Bright MLS
Property Description
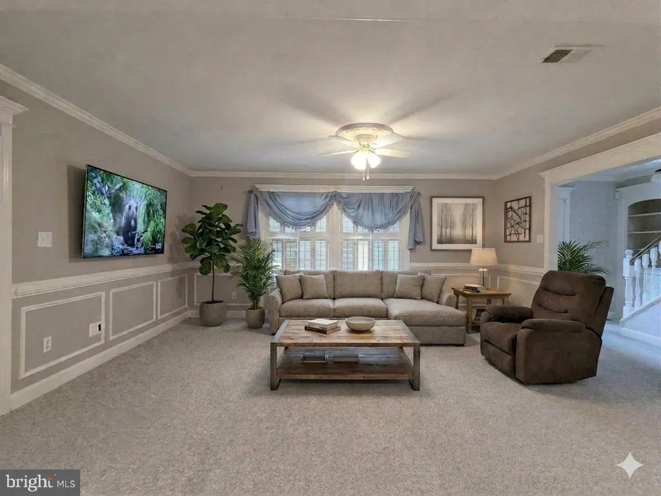
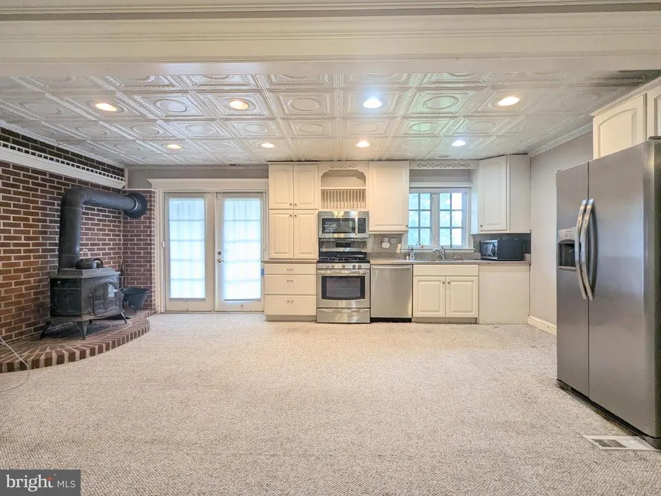
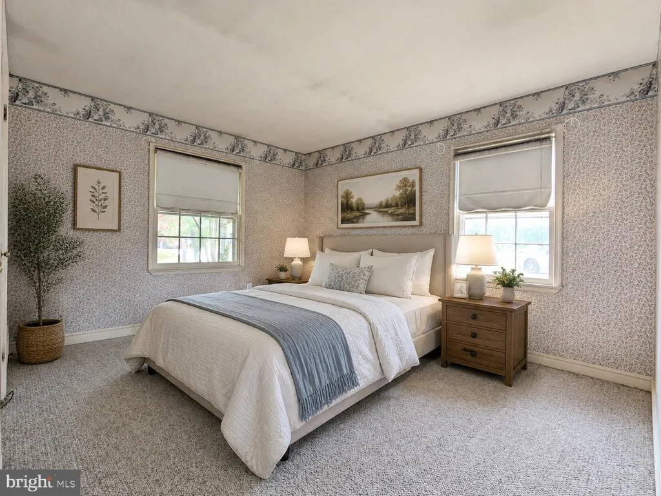
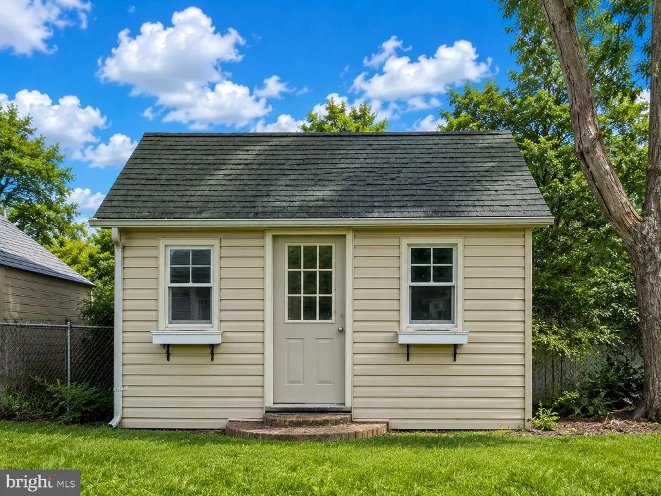
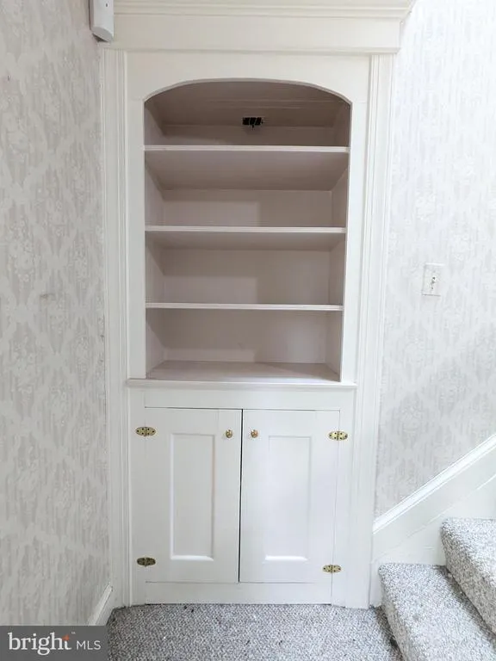
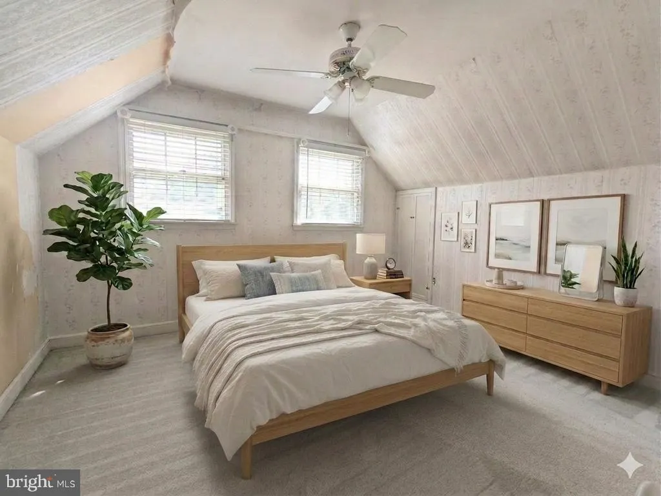
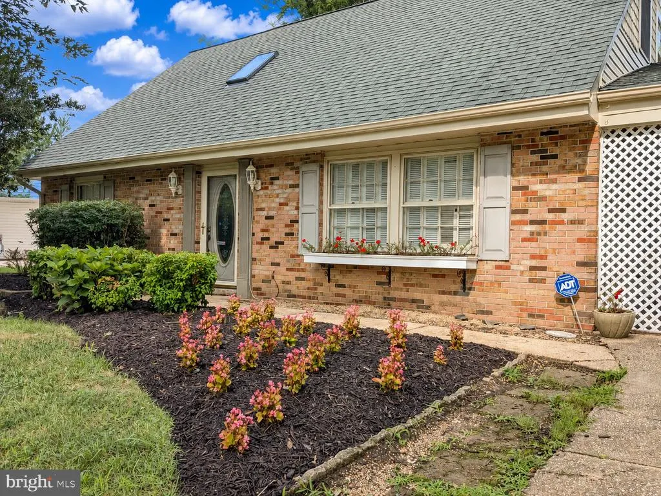
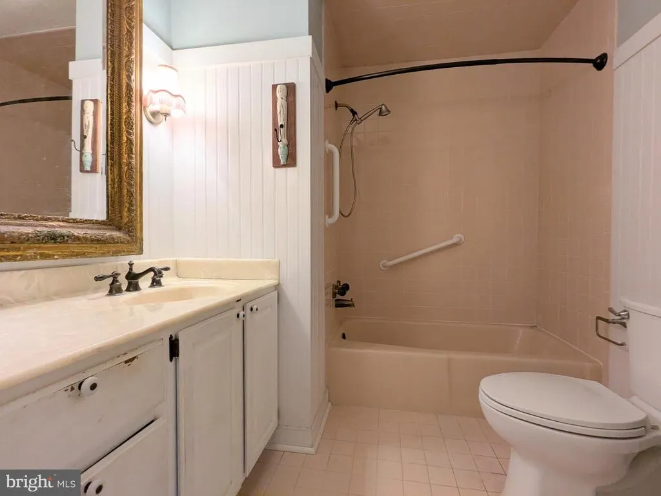
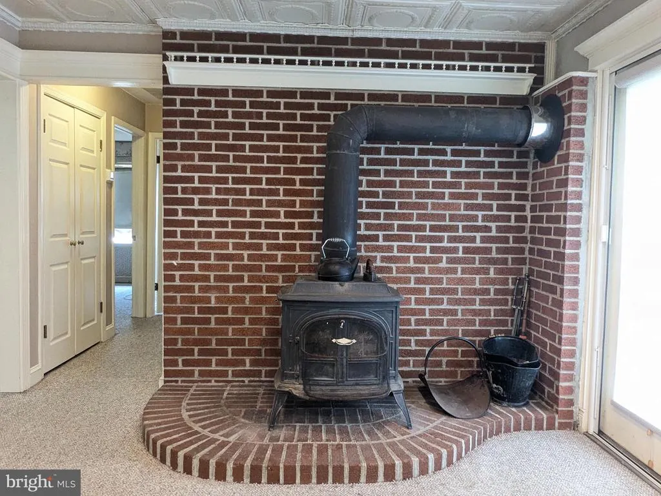
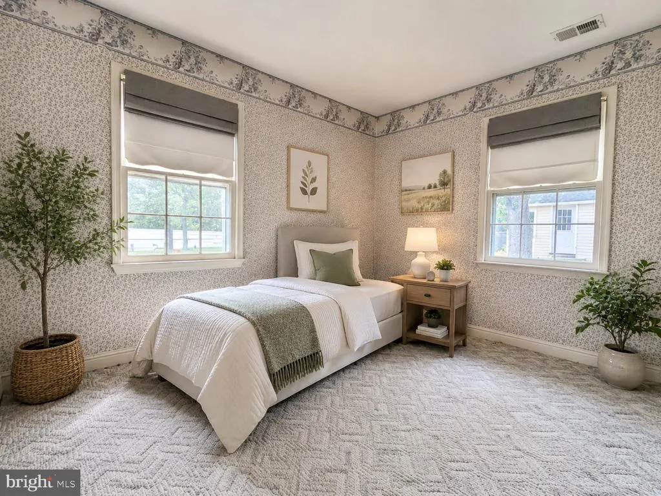
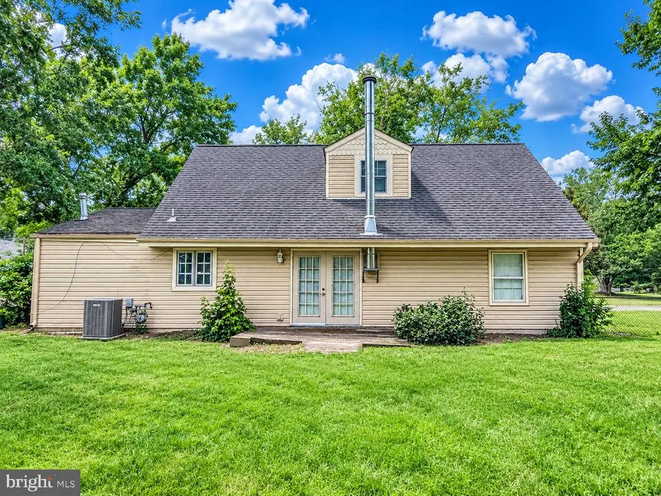
***PRICE REDUCED*** This comfortable cape cod features 4 spacious bedrooms, 2 full baths, large fenced in back yard, and secure storage shed. The main living area has an open floorplan design and features stainless steel appliances and a standalone wood stove. The gas stove, warm gas heat, and gas hot water heater will be sure to please buyers. The charming kitchen features eye-catching pressed metal ceilings and plenty of cabinet space. Residents of the Carrington neighborhood enjoy having NO HOA and are conveniently located near shopping, dining, commuter routes, Joint Base Andrews, National Harbor, Washington, D.C., and Northern Virginia. Welcome Home!!
| Elementary School | Middle School | High School |
|---|---|---|
| Arthur Middleton | Benjamin Stoddert Middle School | St. Charles High School |
| Price History | |
|---|---|
| 8/1/2026 | Listed $399,999 |
| 8/17/2026 | 7$375,000 |
General Features
| Living Area | 1581 |
|---|---|
| Sewer | Public Sewer |
| Heating | Forced Air,Wood Burn Stove,Central |
| Cooling | Central A/C |
| Utilities | Cable TV Available,Electric Available,Natural Gas Available,Sewer Available,Water Available |
| Possession | Settlement |
| Roof | Shingle |
| Appliances | Built-In Microwave,Dishwasher,Disposal,Icemaker,Exhaust Fan,Microwave,Oven/Range - Gas,Refrigerator,Washer/Dryer Hookups Only,Water Heater |
| Zoning | RH |
| Association Fee Includes | None |
| Architectural Style | Cape Cod |
| Security Features | Security System |
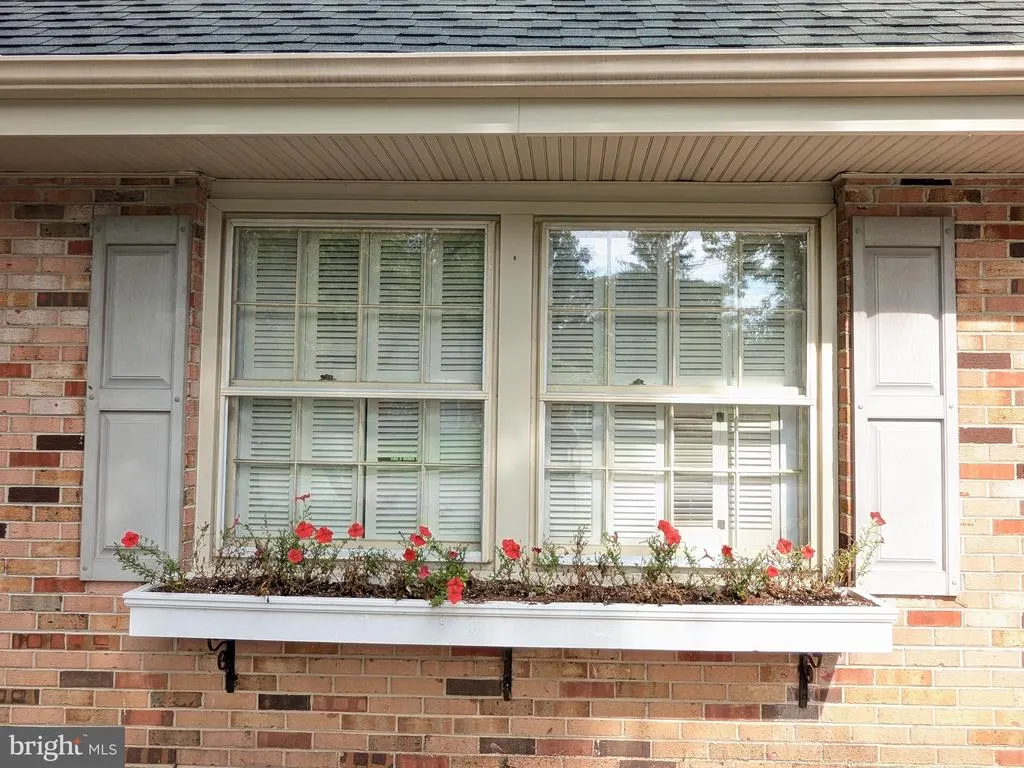
| Construction Materials | Brick Front,Vinyl Siding |
| School District | CHARLES COUNTY PUBLIC SCHOOLS |
| Year Built | 1966 |
| Electric | Circuit Breakers |
| View | Garden/Lawn |
| Levels | 2 |
| Tax Year | 2025 |
| Ownership | Fee Simple |
| Cool Fuel | Electric |
| Section | 1 |
| Accessibility | None |
| County | CHARLES |
| New Construction | No |
| Property Type | Residential |
| HOA | No |
| Subdivision Name | CARRINGTON |
| Garage Y/N | No |
| Water Access Y/N | No |
| Other Structures | Above Grade,Below Grade |
| Transportation | Bus Stop less than 1 mile,Commuter Lots less than 5 miles |
| Full Baths | 2 |
| Status | ACTIVE |
| Directions | From 495 beltway take exit 7 to MD 5 South towards Waldorf. Take a left on Mattawoman Beantown Road. Once you cross over Leonardtown Road/Berry Road,the road name changes to St. Charles Parkway. Cont |
| City | WALDORF |
| Disclosures | Lead Based Paint - Federal,Prop Disclaimer |
| Senior Community Y/N | No |
| Lot Size Units | Square Feet |
| Lot Size Square Feet | 9930.00 |
| Tax Assessed Value | 279933.0 |
| Tax Annual Amount | 3818.0 |
| Home Warranty Y/N | No |
| Structure Type | Detached |
| Condo/Coop Association fee Y/N | No |
| Bathrooms Full Main Level | 1 |
| Bathrooms Count Main Level | 1.00 |
| Price Per Sq Ft Total AG | 237.19 |
| Acceptable Financing | Cash,Conventional,FHA,VA |
| Additional Parcels Y/N | No |
| Historic Y/N | No |
| Lease Considered Y/N | No |
| Vacation Rental Y/N | No |
| Total SQFT | 1581 |
| Location Type | Suburban |
| Standard Status | Active |
| Year Built Source | Assessor |
| Legal Subdivision | ST CHARLES SUB - CARRINGTON |
| Tax Lot | 11 |
| Association Recreation Fee | No |
Interior Features
| Interior Amenities | Bathroom - Tub Shower,Carpet,Ceiling Fan(s),Entry Level Bedroom,Family Room Off Kitchen,Kitchen - Eat-In,Kitchen - Table Space,Recessed Lighting,Skylight(s),Stove - Wood,Walk-in Closet(s),Window Trea |
|---|---|
| Heating Fuel | Natural Gas |
| Flooring | Carpet,Ceramic Tile |
| Total Fireplaces | 1 |
| Fireplace Features | Flue for Stove |
| Hot Water | Natural Gas |
| Basement (Y/N) | No |
| Heating Y/N | Yes |
| Fireplace Y/N | Yes |
| Above Grade Finished Area | 1581 |
| Central Air Y/N | Yes |
| Total Bedrooms | 4 |
| Main Level Bedrooms | 2 |
| Below Grade Finished Area Unit Type | Square Feet |
| LivingAreaSource | Assessor |
| Laundry Type | Hookup |
| Below Grade Unfin Area Units | Square Feet |
| Below Grade Unfin SQFT Source | Assessor |
| Below Grade Finished Area Source | Assessor |
| Bedrooms Count All Upper Levels | 2 |
| Bedrooms Count Upper Level 1 | 2 |
| Bathrooms Full Upper Level 1 | 1 |
| Bathrooms Full All Upper Levels | 1 |
| Bathrooms Count Upper Level 1 | 1.00 |
| Bathrooms Count All Upper Levels | 1 |
| Above Grade Finished Area Source | Assessor |
| Above Grade Finished Area Unit Type | Square Feet |
| Total Baths | 2 |
Exterior Features
| Exterior Amenities | Secure Storage,Sidewalks |
|---|---|
| Pool | No Pool |
| Fencing | Chain Link |
| Lot Features | Interior,Level,Rear Yard |
| Water Source | Public |
| Total Parking Spaces | 3 |
| Type of Parking | Attached Carport,Driveway,On Street |
| Land Use Code | R |
| Foundation Details | Slab |
| Spa | No |
| Water View Y/N | No |
| Lot Size Acres | 0.23 |
| Lot Size Source | Assessor |
| Waterfront Y/N | No |
| Door Features | Six Panel,Atrium,Storm |
| Horse Y/N | No |
| Land Assessed Value | 124100.00 |
| Navigable Water Y/N | No |
| Water Oriented Y/N | No |
| # of Attached Carport Spaces | 1 |
Amenities
- Foreclosure
- Views
- Short Sale
- New Construction
- Adult 55+
- Lease To Own
- No HOA Fees
- Furnished
- Primary On Main
- Air Conditioning
- Seller Finance
- Green
- Fixer Upper
- Horse
- Golf
- Fireplace
- Deck
- Garage
- Basement
- Pool
Property vs Single Family Average in 20602
Price
Taxes
Year Built
Visits
 © BRIGHT, All Rights Reserved
