
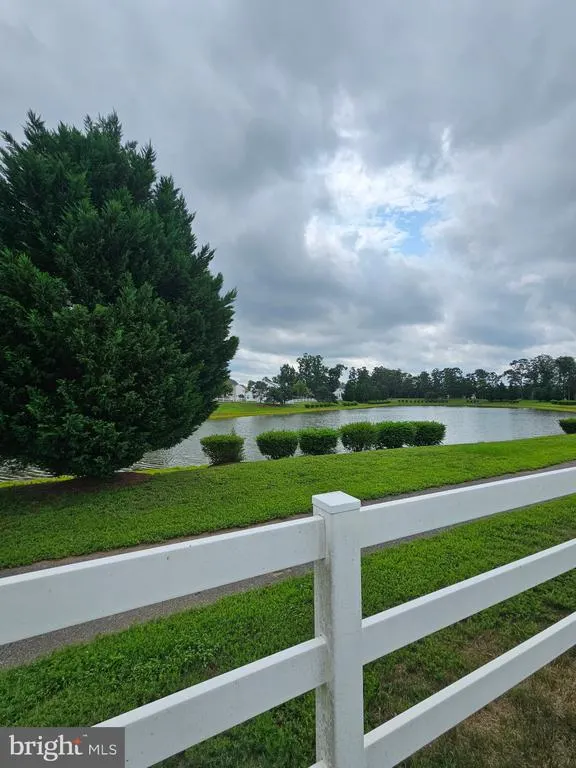
Water Views - Primary on Main
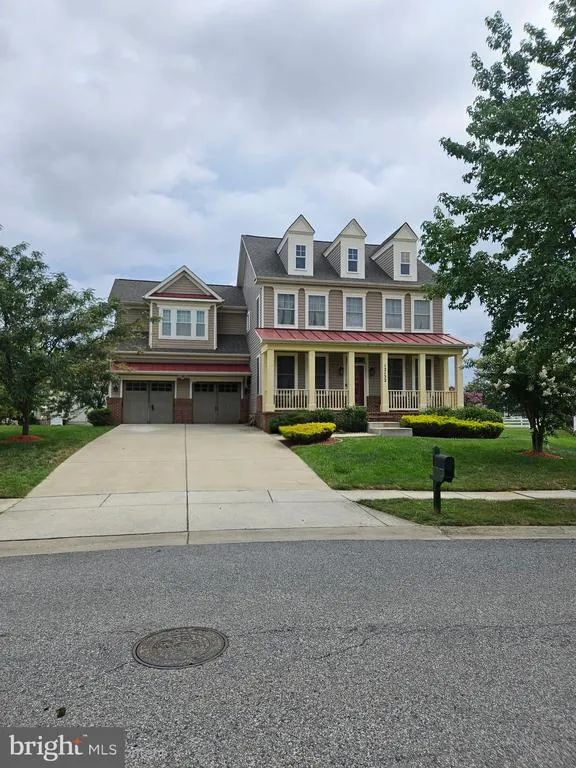
Address
12132 Pawtuckett Lane, Waldorf, MD
Price
$ 600,000
Property Attributes
- MLS#MDCH2058000
- TypeSingle Family
- Listing Status ACTIVE
- CountyCHARLES
- CityWaldorf
- NeighborhoodSheffield-Fairway Village
- Zip20602
- StyleColonial
- Year Built2006
- Taxes$ 6323
- Price$ 600,000
- Bedrooms4
- Full Bathrooms4
- Half Bathrooms1
- Sqr Footage2867
- Lot Size0.32 Acres
Data Source:
Bright MLS
Property Description
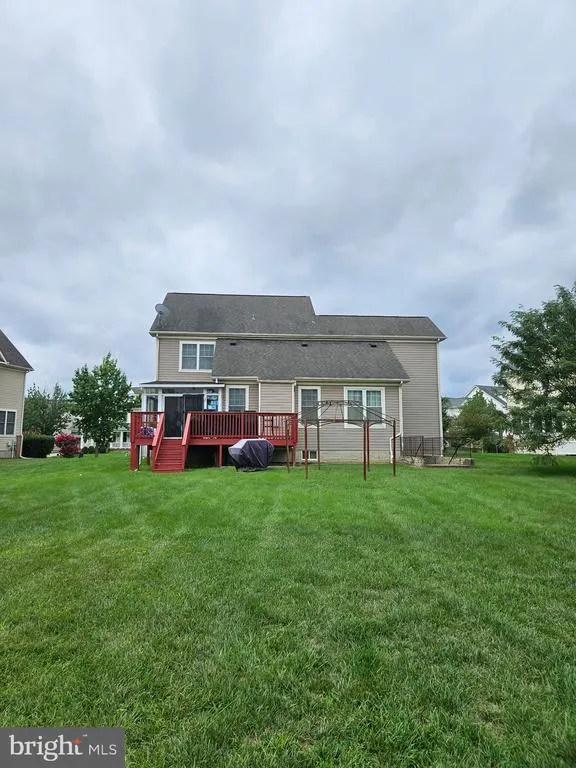
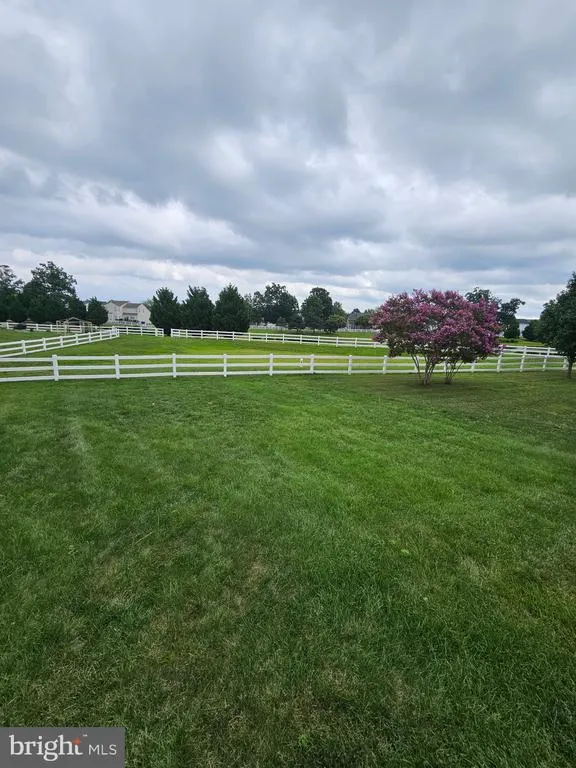
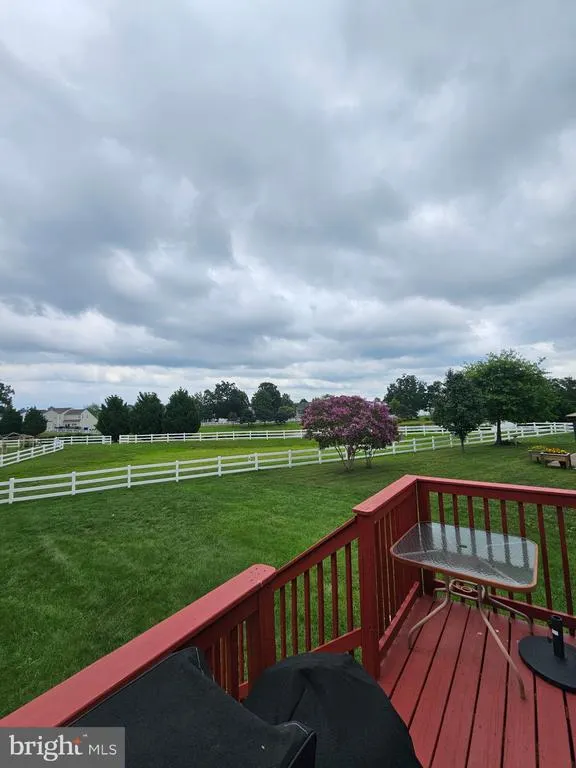
Welcome to a home where everyday living feels like a retreat. This beautifully appointed **4-bedroom, 4-full-bath, 1-powder-room residence** offers the perfect combination of space, comfort, outdoor living, and resort-style community amenities. One of the home's most captivating features is its **expansive backyard and beautiful lake views**. Step outside onto the deck or relax in the **screened-in porch**, where you can enjoy peaceful mornings, evening sunsets, entertaining, or simply taking in the tranquil scenery. With a generously sized backyard, this home provides exceptional outdoor space for gatherings, recreation, and relaxation. Beyond the home, the community delivers a true **resort-style lifestyle** with amenities that include a **lap pool, tennis court, clubhouse, and scenic biking and walking paths**giving residents plenty of ways to stay active, unwind, and enjoy the neighborhood. Convenience is another highlight. A **new retail development located just across the street** brings shopping, a new grocery store, restaurants, dining, and everyday conveniences close to home. With spacious living, multiple baths, impressive outdoor entertaining areas, serene lake views, community recreation, and shopping and dining nearby, **12132 Pawtuckett Lane offers more than a homeit offers a lifestyle.** Come home to space. Come home to the view. Come home to resort-style living in Waldorf.
| Elementary School | Middle School |
|---|---|
| Mary B. Neal Elementary School | Benjamin Stoddert Middle School |
| Price History | |
|---|---|
| 8/14/2026 | Listed $600,000 |
General Features
| Living Area | 2867 |
|---|---|
| Sewer | Public Septic |
| Heating | Heat Pump(s) |
| Cooling | Other,Central A/C |
| Utilities | Electric Available,Cable TV Available,Natural Gas Available |
| Possession | 0-30 Days CD |
| Roof | Asphalt,Shingle |
| Zoning | PUD |
| HOA Fee | 1074.00 |
| Garage Spaces | 2.00 |
| Association Fee Includes | Common Area Maintenance,Management,Pool(s),Recreation Facility,Road Maintenance,Snow Removal,Trash |
| Architectural Style | Colonial |
| Construction Materials | Brick,Concrete,Vinyl Siding |
| School District | CHARLES COUNTY PUBLIC SCHOOLS |
| Year Built | 2006 |
| View | Lake |
| Levels | 3 |
| Tax Year | 2025 |
| Ownership | Fee Simple |
| Cool Fuel | Electric |
| Accessibility | None |
| Assoc Fee Paid Per | Annually |
| County | CHARLES |
| New Construction | No |
| Property Type | Residential |
| Association Amenities | Bike Trail,Pool - Outdoor,Club House,Tennis Courts,Jog/Walk Path,Picnic Area,Tot Lots/Playground |
| HOA | Yes |
| Subdivision Name | SHEFFIELD/FAIRWAY VILLAGE |
| Garage Y/N | Yes |
| Water Access Y/N | No |
| Other Structures | Above Grade,Below Grade |
| Transportation | Commuter Lots less than 5 miles |
| Full Baths | 4 |
| Status | ACTIVE |
| Directions | Please Use GPS |
| City | WALDORF |
| Disclosures | Prop Disclosure |
| Association Name | EJF REAL ESTATE |
| Senior Community Y/N | No |
| Lot Size Units | Square Feet |
| Lot Size Square Feet | 13733.00 |
| Tax Assessed Value | 485367.0 |
| Tax Annual Amount | 6323.0 |
| Home Warranty Y/N | No |
| Structure Type | Detached |
| Condo/Coop Association fee Y/N | No |
| Bathrooms Full Main Level | 4 |
| Bathrooms Count Main Level | 5.00 |
| Price Per Sq Ft Total AG | 209.28 |
| Acceptable Financing | Cash,Conventional,FHA,VA |
| Historic Y/N | No |
| Lease Considered Y/N | No |
| Vacation Rental Y/N | No |
| Total SQFT | 4259 |
| Standard Status | Active |
| Year Built Source | Assessor |
| Legal Subdivision | ST CHARLES SUB - SHEFFIELD |
| Tax Lot | 7 |
| Association Recreation Fee | No |
Interior Features
| Heating Fuel | Natural Gas |
|---|---|
| Basement | Fully Finished |
| Total Fireplaces | 1 |
| Hot Water | Natural Gas |
| Basement (Y/N) | Yes |
| Heating Y/N | Yes |
| Fireplace Y/N | Yes |
| Above Grade Finished Area | 2867 |
| Half Baths | 1 |
| Central Air Y/N | Yes |
| Total Bedrooms | 4 |
| Main Level Bedrooms | 4 |
| Below Grade Finished Area Unit Type | Square Feet |
| LivingAreaSource | Assessor |
| Below Grade Unfin Area Units | Square Feet |
| Below Grade Unfin SQFT | 1392 |
| Below Grade Unfin SQFT Source | Assessor |
| Below Grade Finished Area Source | Assessor |
| Bathrooms Half Main Level | 1 |
| Above Grade Finished Area Source | Assessor |
| Above Grade Finished Area Unit Type | Square Feet |
| Total Baths | 5 |
Exterior Features
| Pool | Yes - Community |
|---|---|
| Water Source | Public |
| Total Parking Spaces | 8 |
| Garage Features | Built In |
| Type of Parking | Attached Garage,Driveway |
| Land Use Code | R |
| Foundation Details | Concrete Perimeter |
| Water View Y/N | Yes |
| Lot Size Acres | 0.32 |
| Lot Size Source | Assessor |
| Waterfront Y/N | No |
| Land Assessed Value | 126300.00 |
| Navigable Water Y/N | No |
| Water Oriented Y/N | No |
| # of Attached Garage Spaces | 2 |
Amenities
- Foreclosure
- Views
- Short Sale
- New Construction
- Adult 55+
- Lease To Own
- No HOA Fees
- Furnished
- Primary On Main
- Air Conditioning
- Seller Finance
- Green
- Fixer Upper
- Horse
- Golf
- Fireplace
- Deck
- Garage
- Basement
- Pool
Property vs Single Family Average in 20602
Price
Taxes
Year Built
Visits
 © BRIGHT, All Rights Reserved
