
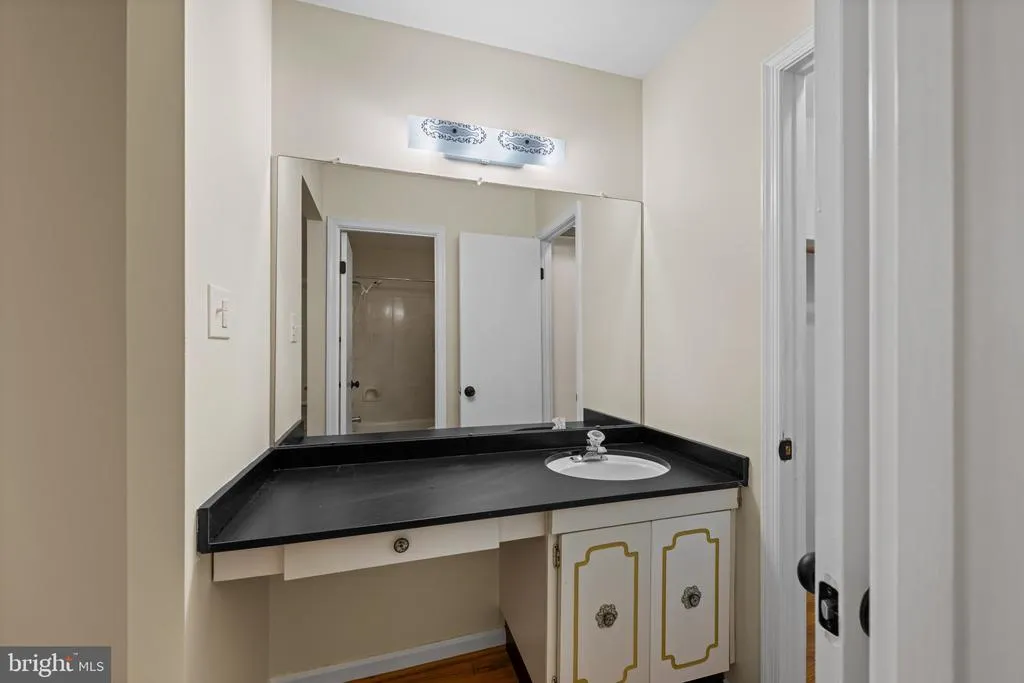
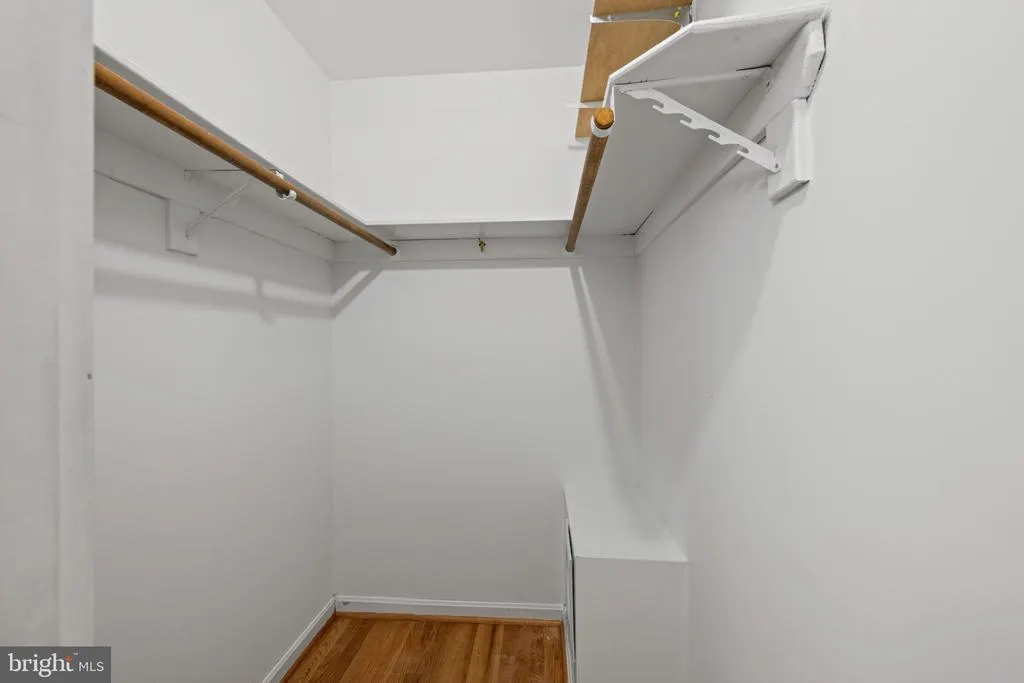
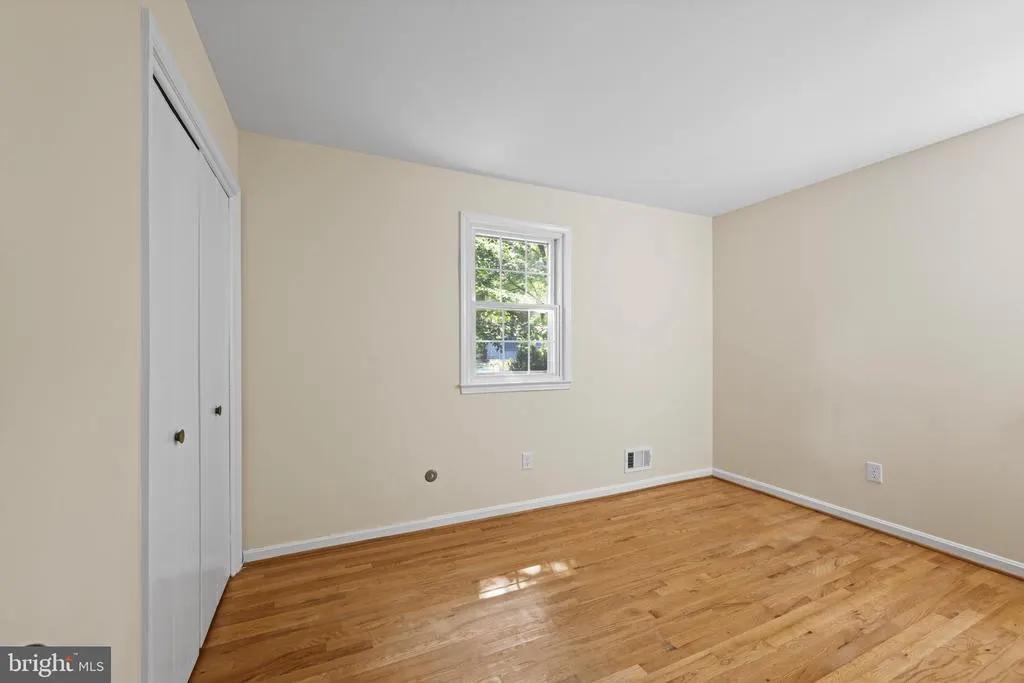
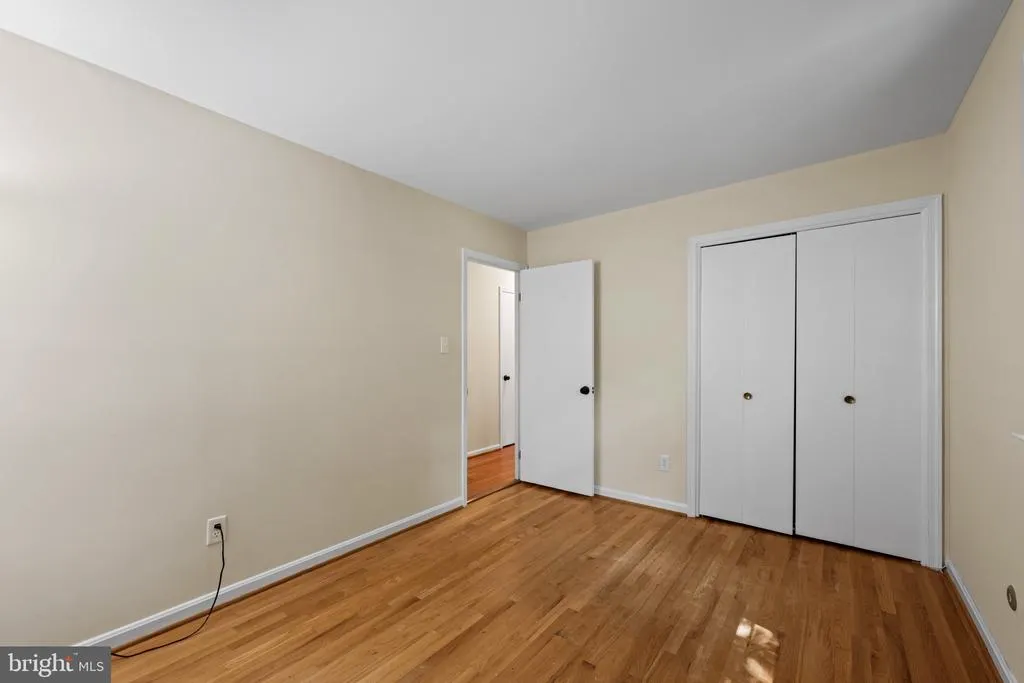
Primary on Main
Address
9242 Mimosa Drive, La Plata, MD
Price
$ 499,000
Property Attributes
- MLS#MDCH2058178
- TypeSingle Family
- Listing Status ACTIVE
- CountyCHARLES
- CityLa Plata
- NeighborhoodMt Carmel Woods
- Zip20646
- StyleSplit Level
- Year Built1974
- Taxes$ 5043
- Price$ 499,000
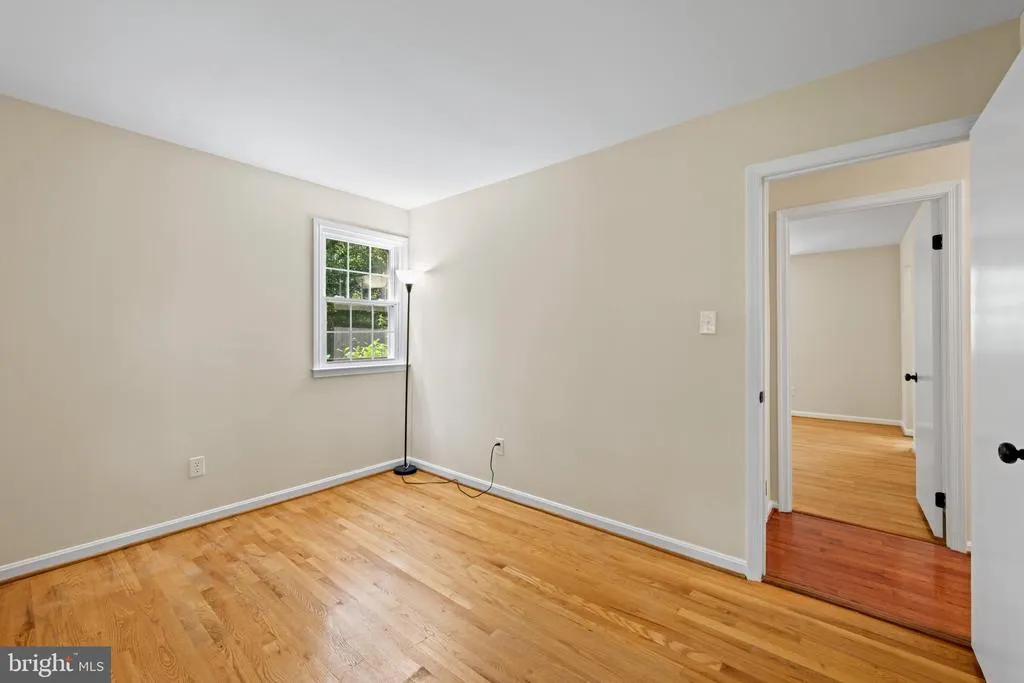
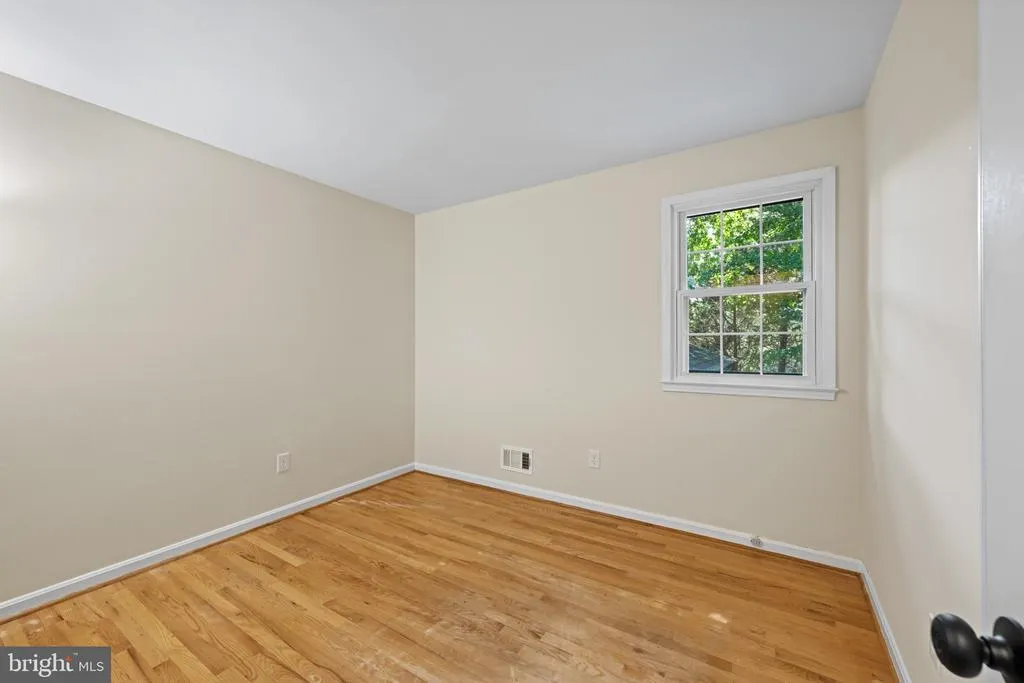
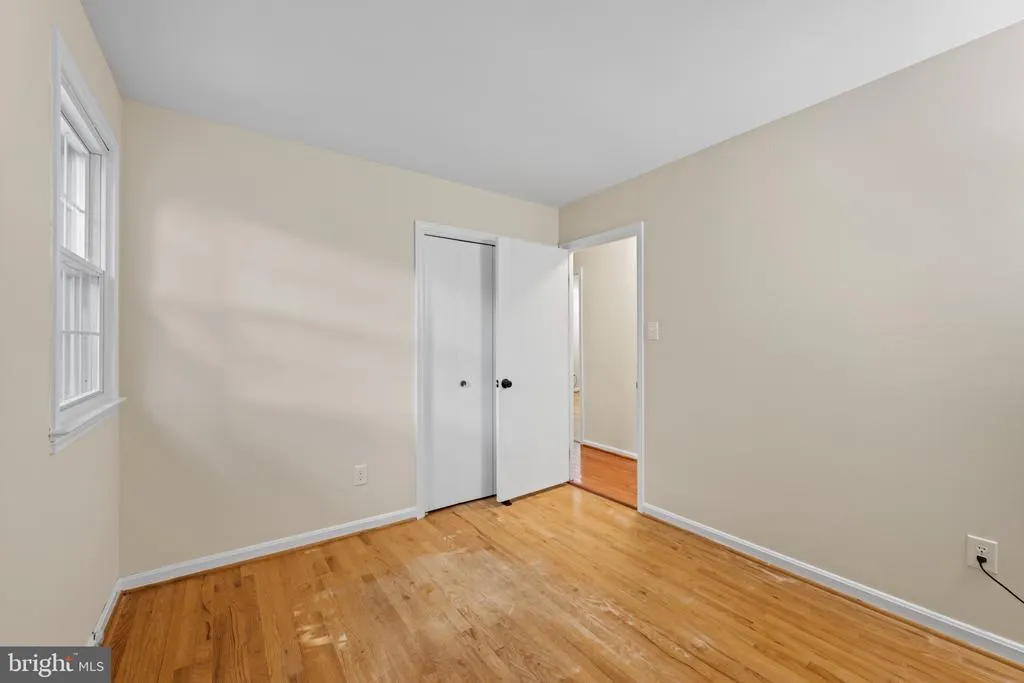
- Bedrooms3
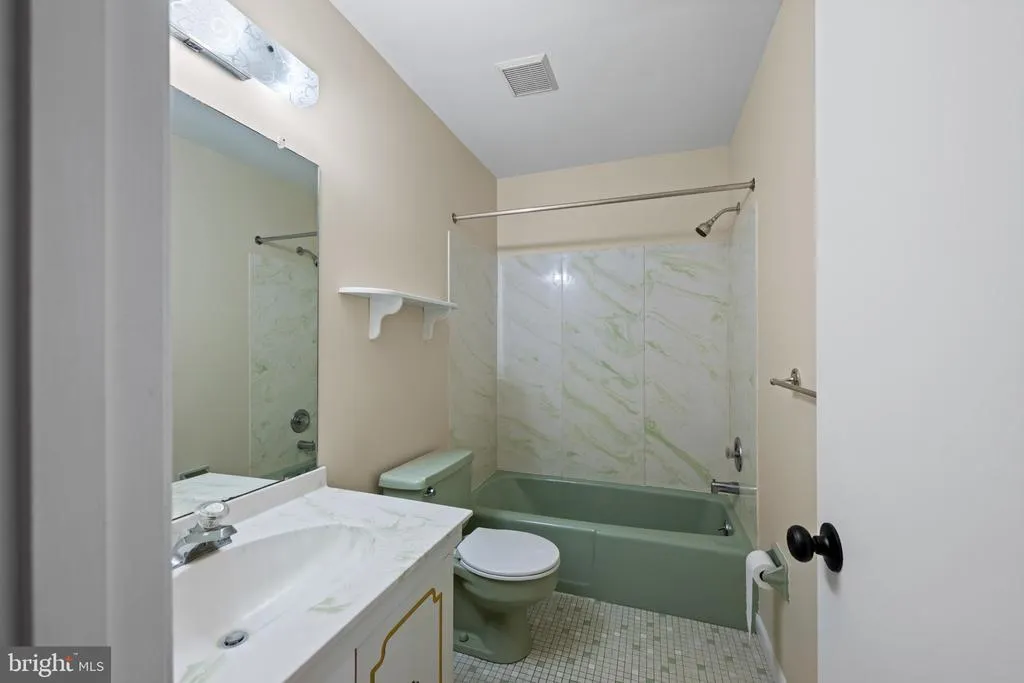
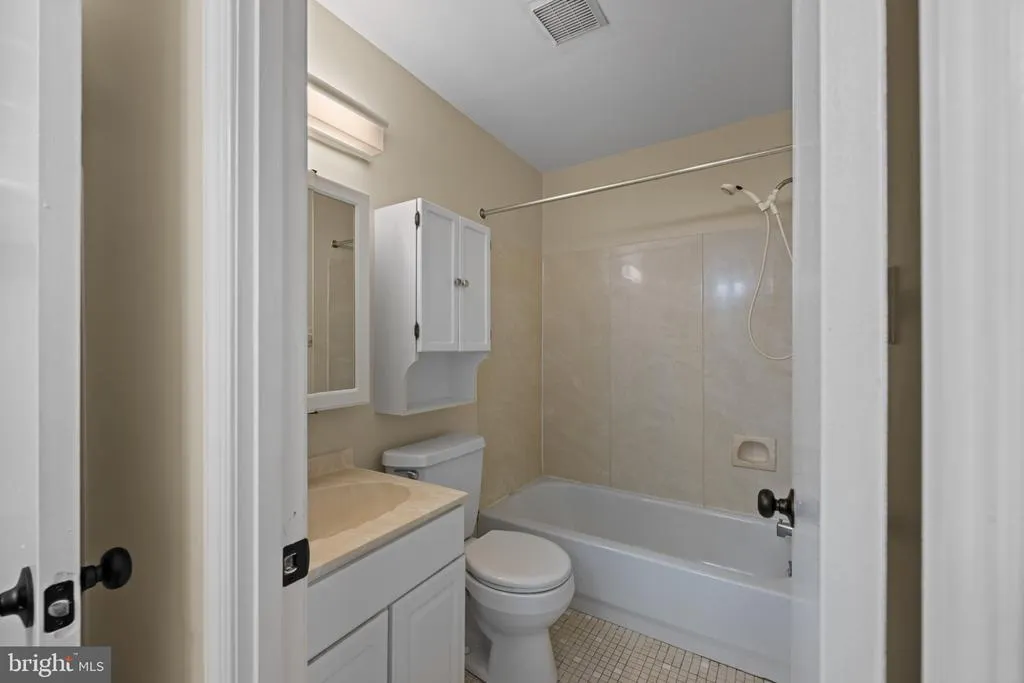
- Full Bathrooms3
- Half Bathrooms0
- Sqr Footage2500
- Lot Size1.03 Acres
Data Source:
Bright MLS
Property Description
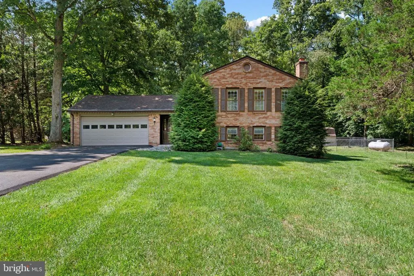
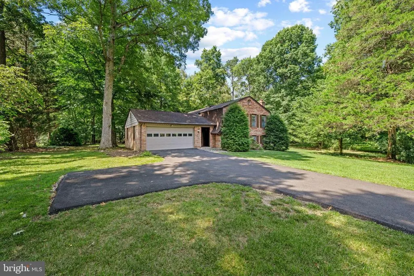
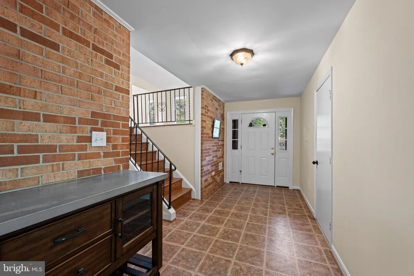
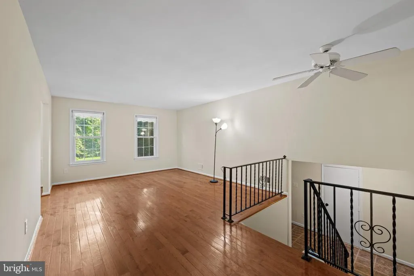
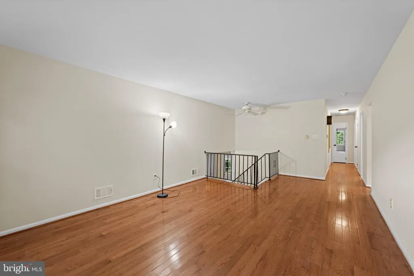
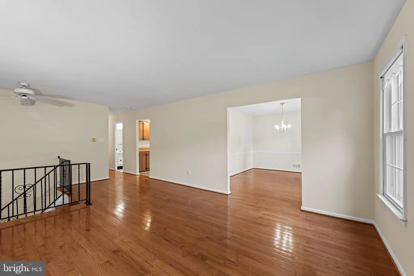
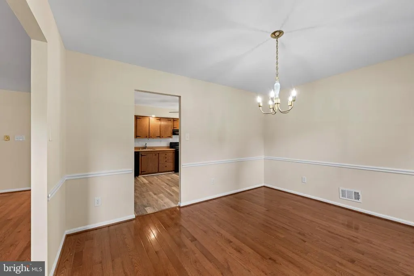
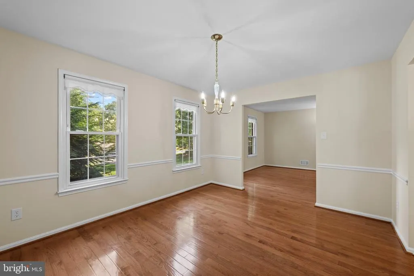
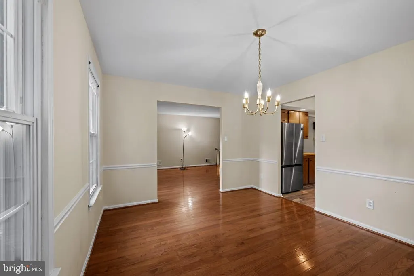
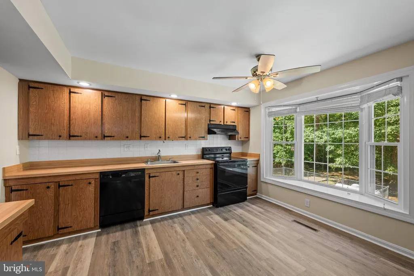
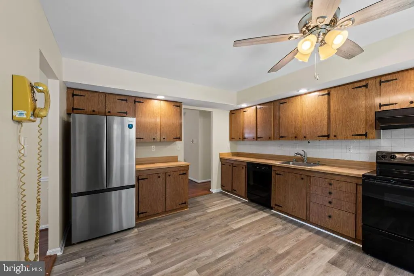
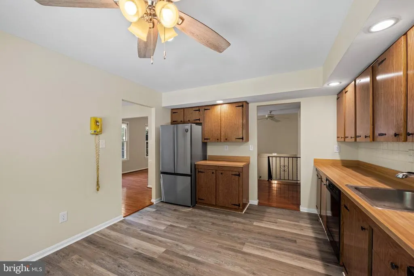
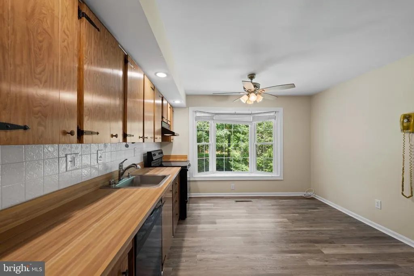
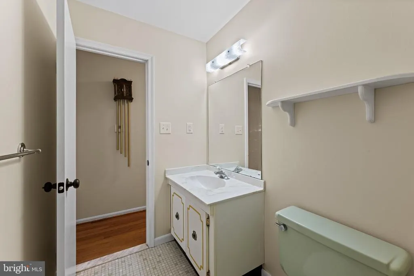
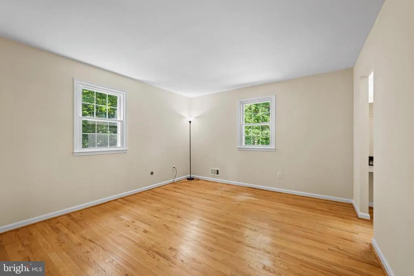
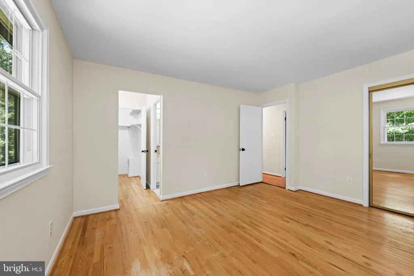
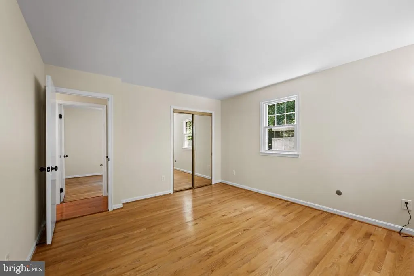
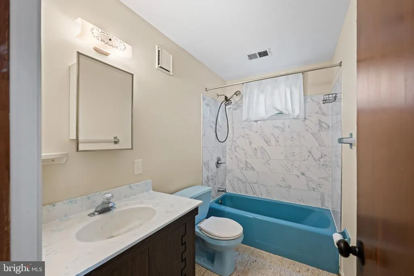
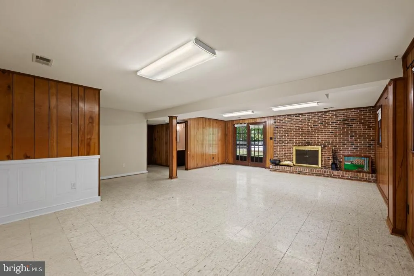
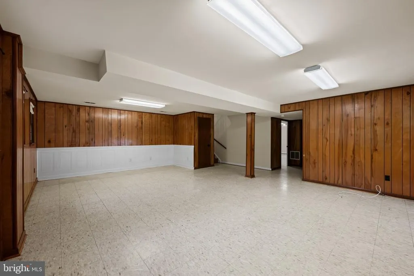
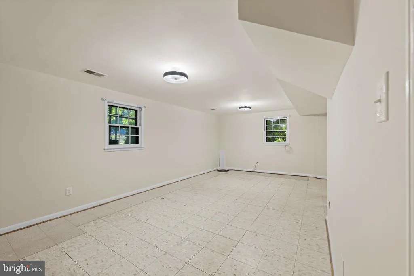
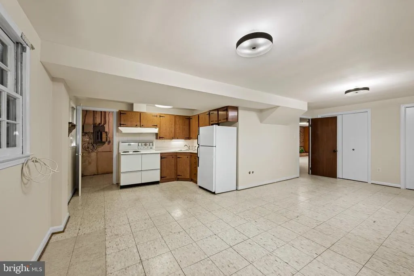
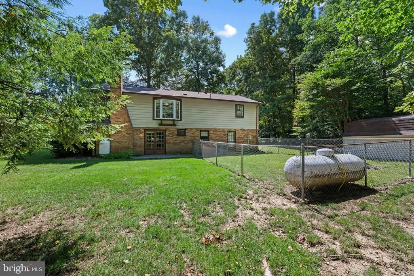
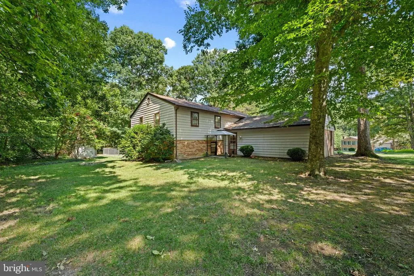
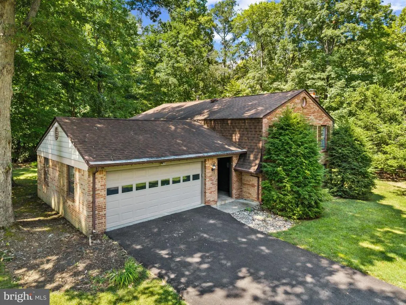
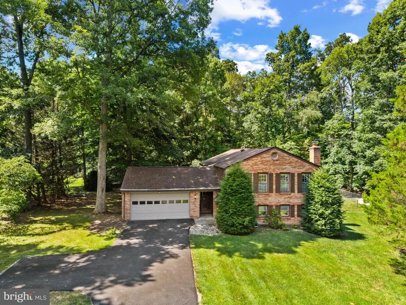
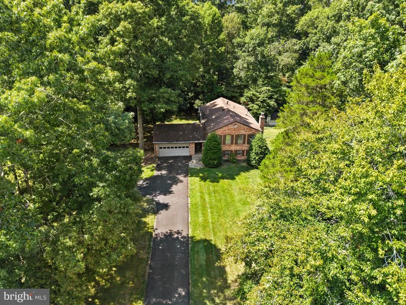
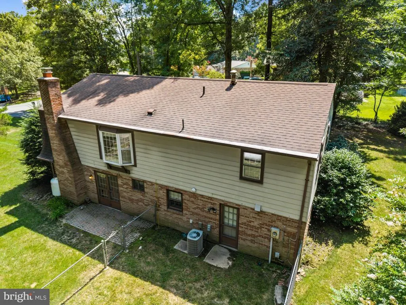
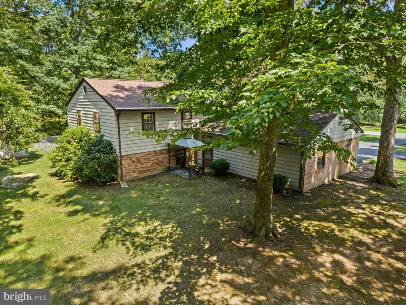
Situated on 1.03 acres and one of the largest lots in the neighborhood, this property offers a rare combination of space, versatility, and the convenience of public water and public sewer. The expansive backyard is an open canvas with room to bring your own vision to life. Create the garden you've always wanted, explore the possibilities of adding a pool or tennis court, design an outdoor entertaining space, or simply enjoy the additional room that comes with one of the neighborhood's larger homesites. The possibilities are yours to imagine. The property is equally well suited for gathering and entertaining. A long driveway provides ample parking with a convenient turnaround, complemented by two additional garage spaces, giving guests plenty of room to come and go. Inside, the home's layout and generous living areas provide multiple places to gather, entertain, or spread out, creating an easy transition between everyday living and hosting family and friends. The lower level adds another dimension of flexibility, featuring its own kitchen and offering possibilities for an in-law setup, extended family, guests, or additional living and entertaining space. Whether used as a separate gathering area, flex space, or incorporated into the rest of the home, it's another part of the property that can adapt to how you choose to live. Location adds another layer of convenience. The home is just minutes from the College of Southern Maryland's La Plata Campus, downtown La Plata, shopping, dining, and major commuter routes. For those commuting throughout Southern Maryland and the National Capital Region, the property also provides convenient access to Naval Support Facility Indian Head, Joint Base Andrews, Naval Air Station Patuxent River, and Washington, D.C. From the acre-plus setting and public utilities to the flexible indoor and outdoor spaces, abundant parking, and convenient location, 9242 Mimosa Drive offers the space and versatility to make it your own inside and out.
| Price History | |
|---|---|
| 8/8/2026 | Listed $499,000 |
General Features
| Living Area | 2500 |
|---|---|
| Sewer | Public Sewer |
| Heating | Heat Pump - Electric BackUp |
| Cooling | Central A/C |
| Possession | Immediate |
| Appliances | Dishwasher,Disposal,Dryer,Refrigerator,Washer |
| Zoning | RC |
| Garage Spaces | 2.00 |
| Architectural Style | Split Level |
| Construction Materials | Frame |
| School District | CHARLES COUNTY PUBLIC SCHOOLS |
| Year Built | 1974 |
| Levels | 2 |
| Tax Year | 2026 |
| Ownership | Fee Simple |
| Cool Fuel | Electric |
| Section | 2 |
| Accessibility | None |
| County | CHARLES |
| New Construction | No |
| Property Type | Residential |
| HOA | No |
| Subdivision Name | MT CARMEL WOODS |
| Garage Y/N | Yes |
| Water Access Y/N | No |
| Other Structures | Above Grade,Below Grade |
| Total Rooms | 9 |
| Full Baths | 3 |
| Status | ACTIVE |
| Directions | See gps. |
| City | LA PLATA |
| Senior Community Y/N | No |
| Lot Size Units | Square Feet |
| Lot Size Square Feet | 44867.00 |
| Tax Assessed Value | 384267.0 |
| Tax Annual Amount | 5043.0 |
| Structure Type | Detached |
| Condo/Coop Association fee Y/N | No |
| Bathrooms Full Main Level | 2 |
| Bathrooms Count Main Level | 2.00 |
| Price Per Sq Ft Total AG | 340.85 |
| Acceptable Financing | Cash,Conventional,FHA,VA,USDA |
| Vacation Rental Y/N | No |
| Total SQFT | 2500 |
| Standard Status | Active |
| Year Built Source | Estimated |
| Legal Subdivision | MT CARMEL WOODS SUB |
| Tax Lot | 10 |
Interior Features
| Heating Fuel | Propane - Leased,Propane - Owned,Propane - Metered |
|---|---|
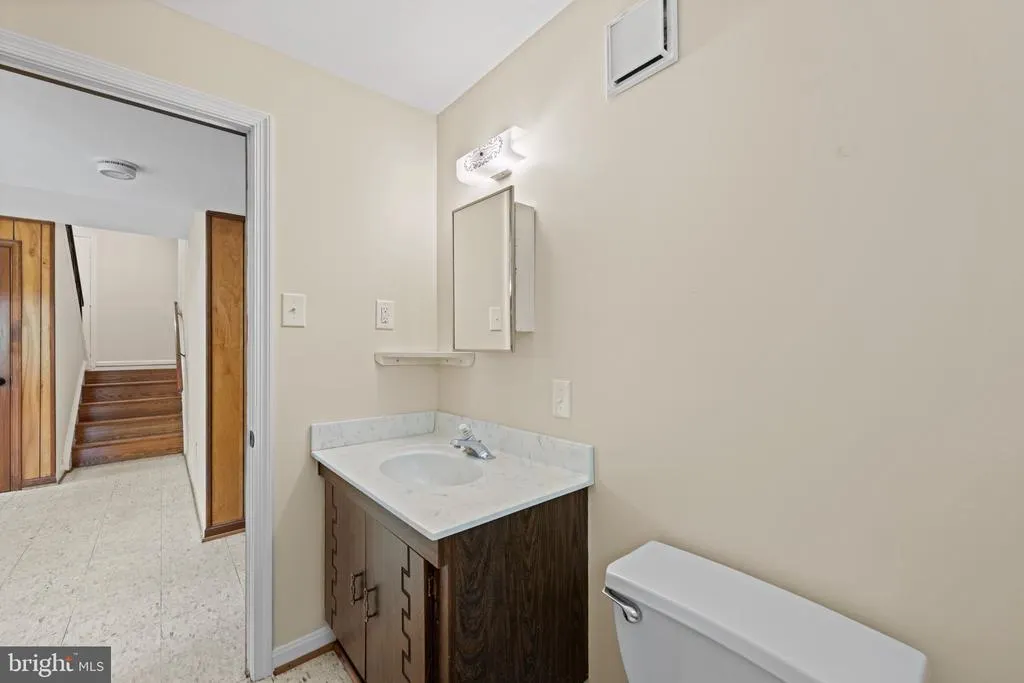
| Basement | Connecting Stairway,Full,Sump Pump,Water Proofing System |
| Total Fireplaces | 1 |
| Hot Water | Electric |
| Basement (Y/N) | Yes |
| Heating Y/N | Yes |
| Fireplace Y/N | Yes |
| Above Grade Finished Area | 1464 |
| Central Air Y/N | Yes |
| Total Bedrooms | 3 |
| Below Grade Finished Area | 1036 |
| Main Level Bedrooms | 3 |
| Below Grade Finished Area Unit Type | Square Feet |
| LivingAreaSource | Assessor |
| Below Grade Finished Area Source | Assessor |
| Bathrooms Full Lower Level 1 | 1 |
| Bathrooms Full All Lower Levels | 1 |
| Bathrooms Count Lower Level 1 | 1.00 |
| Bathrooms Count All Lower Levels | 1 |
| Above Grade Finished Area Source | Assessor |
| Above Grade Finished Area Unit Type | Square Feet |
| Total Baths | 3 |
Exterior Features
| Pool | No Pool |
|---|---|
| Parking Features | Asphalt Driveway |
| Water Source | Public |
| Total Parking Spaces | 5 |
| Garage Features | Garage Door Opener,Inside Access |
| Type of Parking | Attached Garage,Driveway,On Street |
| Foundation Details | Slab |
| Water View Y/N | No |
| Lot Size Acres | 1.03 |
| Lot Size Source | Estimated |
| Waterfront Y/N | No |
| Land Assessed Value | 175300.00 |
| Navigable Water Y/N | No |
| Water Oriented Y/N | No |
| # of Attached Garage Spaces | 2 |
Amenities
- Foreclosure
- Views
- Short Sale
- New Construction
- Adult 55+
- Lease To Own
- No HOA Fees
- Furnished
- Primary On Main
- Air Conditioning
- Seller Finance
- Green
- Fixer Upper
- Horse
- Golf
- Fireplace
- Deck
- Garage
- Basement
- Pool
Property vs Single Family Average in 20646
Price
Taxes
Year Built
Visits
 © BRIGHT, All Rights Reserved
