
Primary on Main
Address
105 Cornwall Court, La Plata, MD
Price
$ 579,900
Property Attributes
- MLS#MDCH2058232
- TypeSingle Family
- Listing Status ACTIVE
- CountyCHARLES
- CityLa Plata
- NeighborhoodKings Grant La Plata
- Zip20646
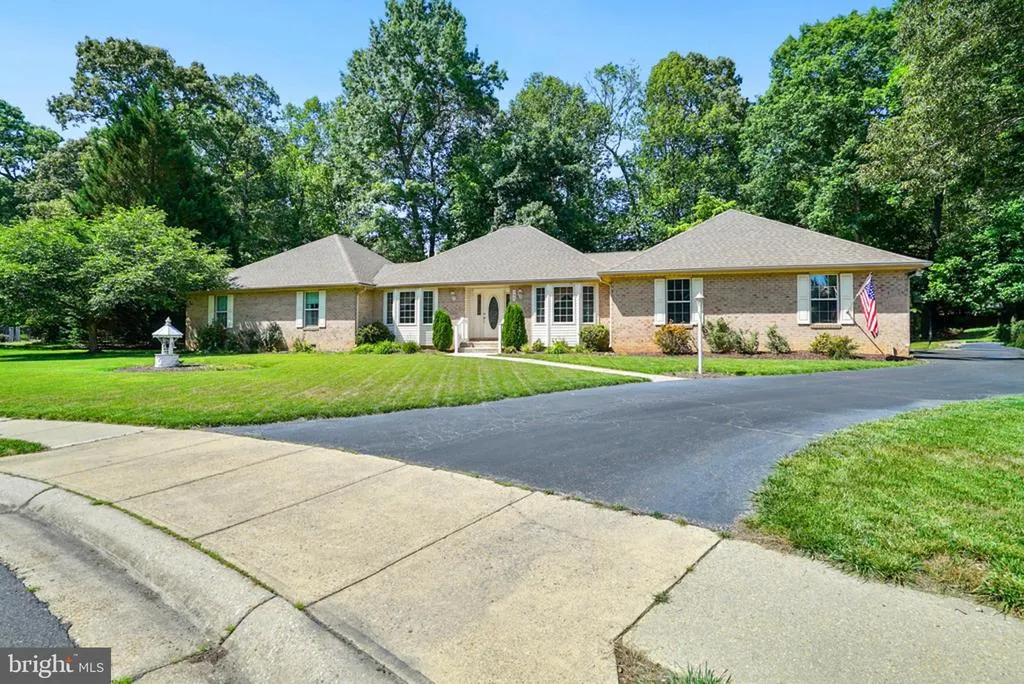
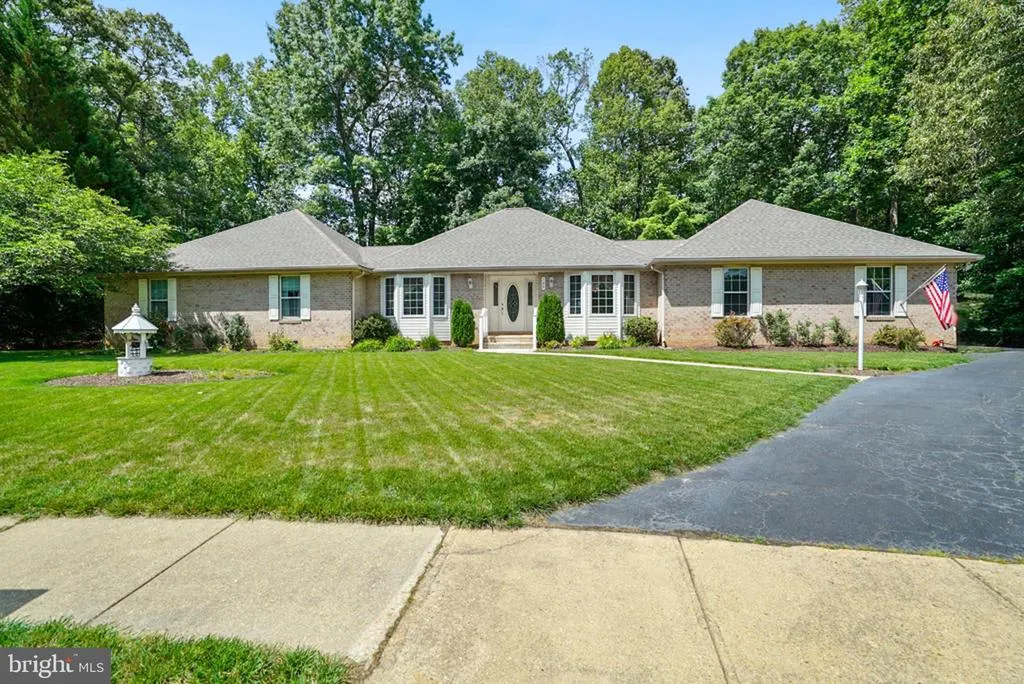
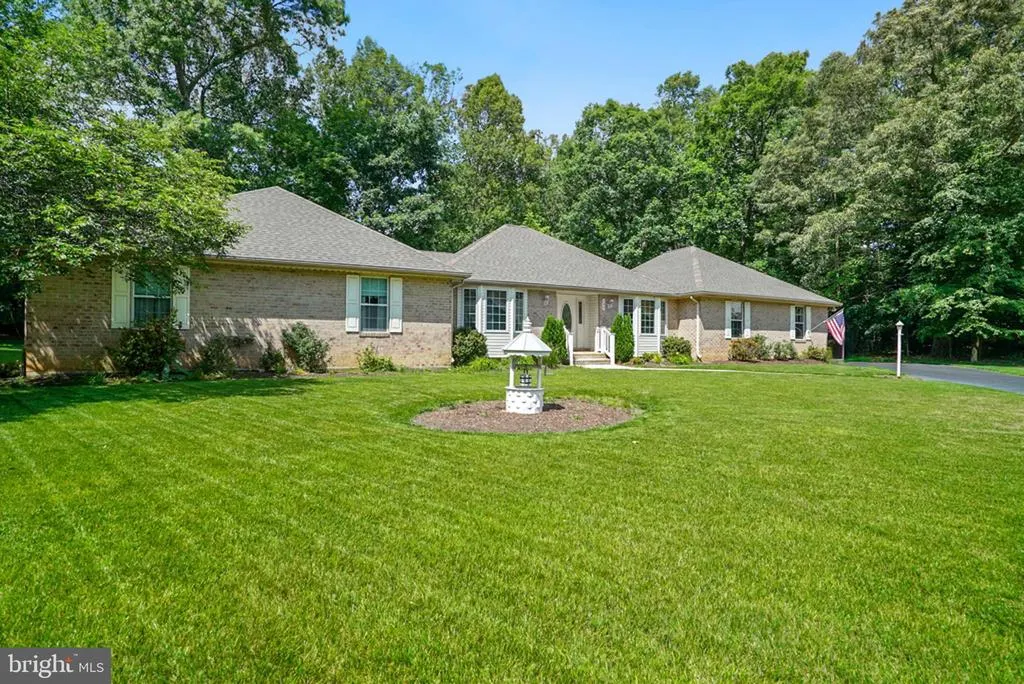
- StyleRanch/Rambler
- Year Built1996
- Taxes$ 8269
- Price$ 579,900
- Bedrooms3
- Full Bathrooms2
- Half Bathrooms0
- Sqr Footage2666
- Lot Size0.58 Acres
Data Source:
Bright MLS
Property Description
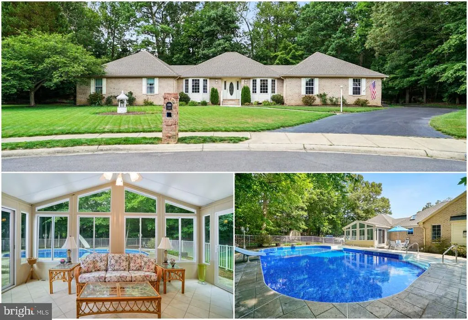
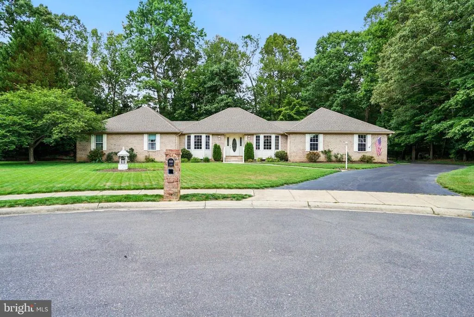
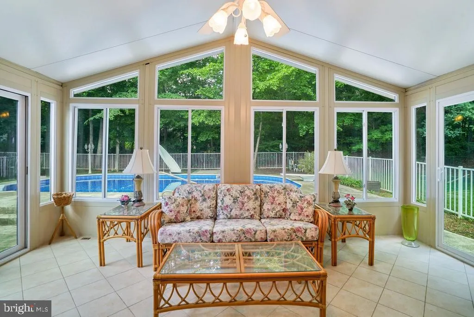
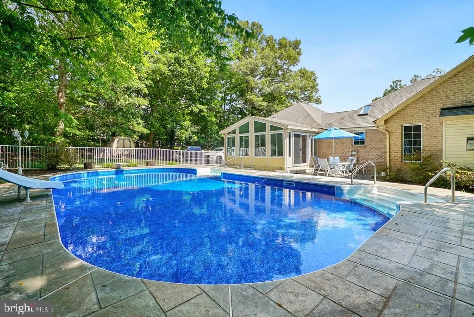
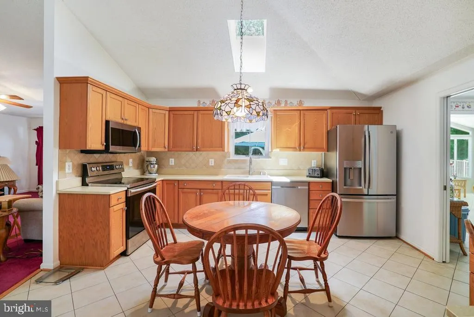
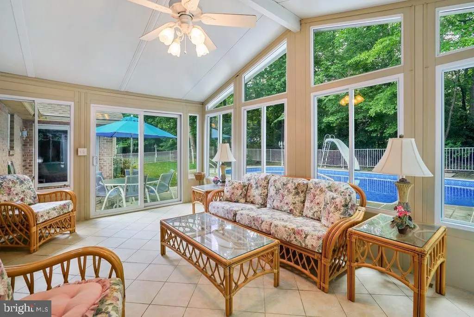
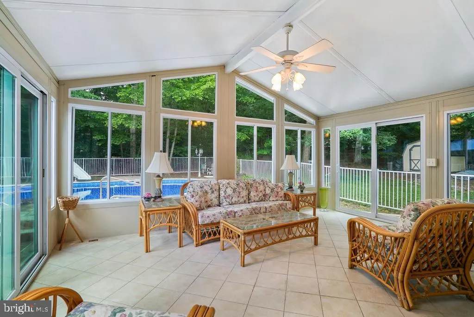
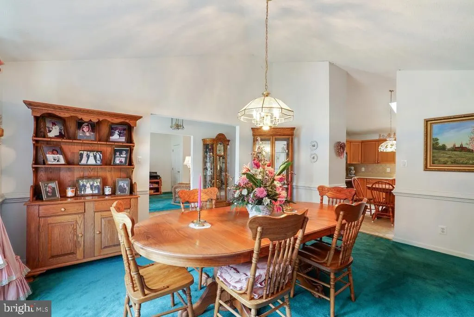
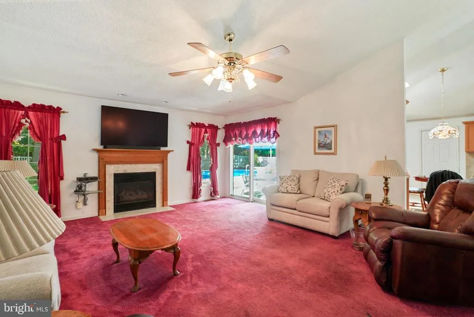
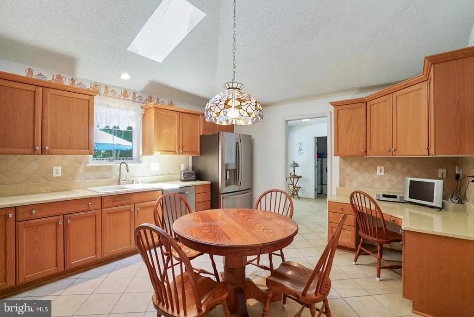
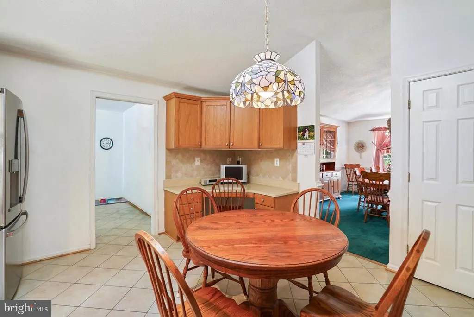
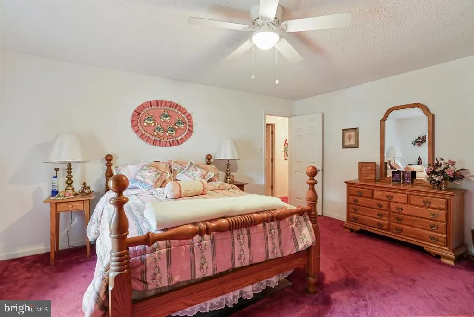
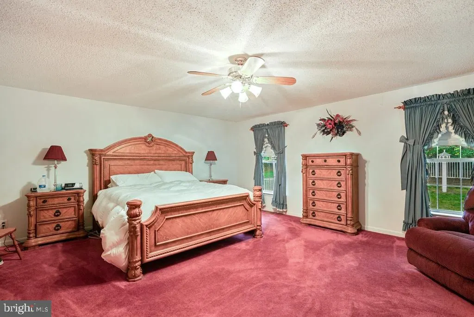
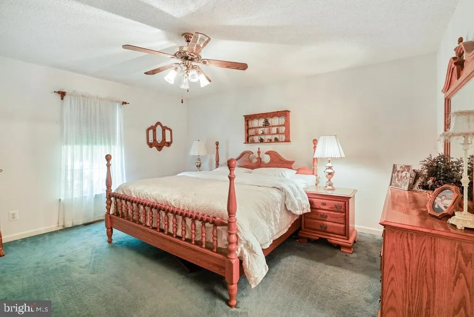
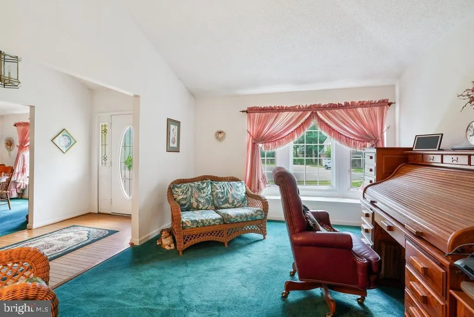
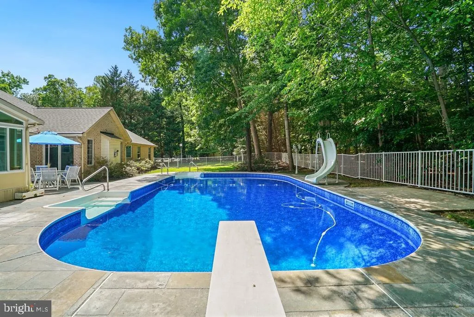
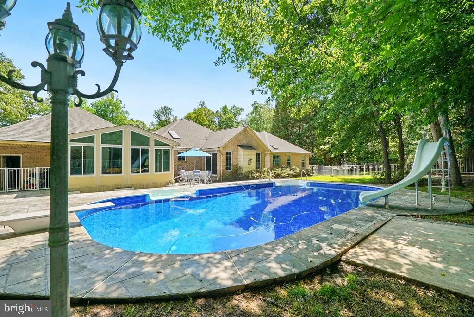
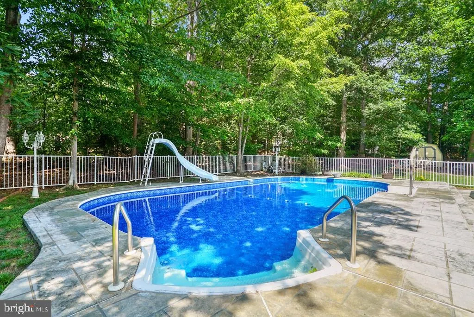
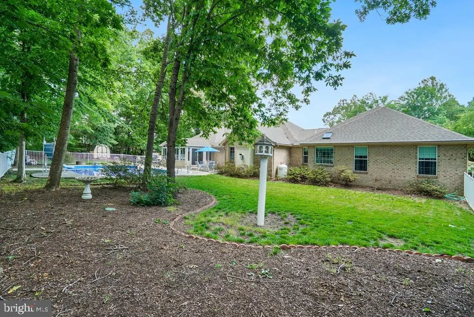
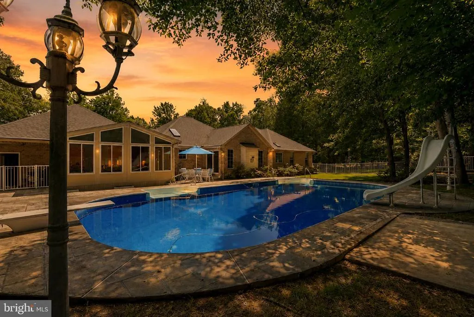
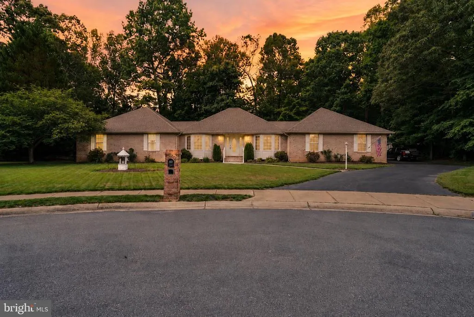
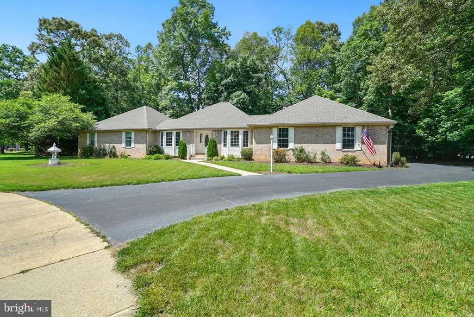
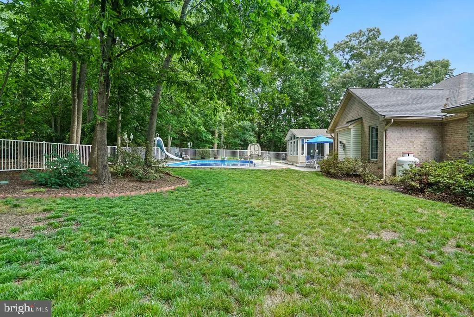
Pre-qualified Buyers Only. This sprawling one-level Rambler sits on a quiet cul-de-sac in the sought-after Kings Grant neighborhood, featuring a backyard oasis with an inground pool, expansive hardscape, and plenty of space for summer entertaining, while inside youll enjoy over 2,600 square feet of single-level living, a formal living and dining room flowing to a large family room with a gas fireplace and abundant natural light, an eat-in kitchen steps from a sunroom overlooking the landscaped backyard, a generous owners suite with a deluxe bathroom (soaking tub and separate shower), two spacious secondary bedrooms, could benefit from some flooring upgrades, but has great bones ready for your personal touch. Recent upgrades have been the HVAC and roof. Convenient location with easy commuter routes to DC, Virginia, and local military bases. Also minutes from shopping, schools, library, and the University of Maryland Charles Regional Medical Center.
| Price History | |
|---|---|
| 8/11/2026 | Listed $579,900 |
General Features
| Living Area | 2666 |
|---|---|
| Sewer | Public Sewer |
| Heating | Heat Pump(s) |
| Cooling | Central A/C |
| Possession | Settlement |
| Roof | Architectural Shingle |
| Appliances | Dishwasher,Disposal,Dryer,Exhaust Fan,Icemaker,Built-In Microwave,Oven/Range - Electric,Refrigerator,Washer,Water Heater |
| Zoning | R-21 |
| HOA Fee | 180.00 |
| Garage Spaces | 2.00 |
| Patio/Porch Features | Patio(s) |
| Architectural Style | Ranch/Rambler |
| Pool Features | Fenced,In Ground,Vinyl |
| Construction Materials | Brick |
| School District | CHARLES COUNTY PUBLIC SCHOOLS |
| Year Built | 1996 |
| Levels | 1 |
| Tax Year | 2025 |
| Ownership | Fee Simple |
| Cool Fuel | Electric |
| Accessibility | None |
| Assoc Fee Paid Per | Annually |
| County | CHARLES |
| New Construction | No |
| Property Type | Residential |
| HOA | Yes |
| Subdivision Name | KINGS GRANT LA PLATA |
| Garage Y/N | Yes |
| Water Access Y/N | No |
| Other Structures | Above Grade,Below Grade |
| Full Baths | 2 |
| Status | ACTIVE |
| Directions | 301 S TO LEFT ON RT 6 TO LEFT ON 488 TO RIGHT INTO KINGS GRANT TO RIGHT ON SUFFOLK TO RIGHT ON WALES TO RIGHT ON CORNWALL - HOME AT THE END OF THE CUL-DE-SAC |
| City | LA PLATA |
| Senior Community Y/N | No |
| Lot Size Units | Square Feet |
| Lot Size Square Feet | 25177.00 |
| Tax Assessed Value | 574800.0 |
| Tax Annual Amount | 8269.0 |
| Property Condition | Good |
| Structure Type | Detached |
| Condo/Coop Association fee Y/N | No |
| Bathrooms Full Main Level | 2 |
| Bathrooms Count Main Level | 2.00 |
| Price Per Sq Ft Total AG | 217.52 |
| Acceptable Financing | Cash,Contract,FHA,VA |
| Vacation Rental Y/N | No |
| Total SQFT | 2666 |
| Standard Status | Active |
| Year Built Source | Assessor |
| Legal Subdivision | KING'S GRANT LA PLATA |
Interior Features
| Interior Amenities | Attic,Breakfast Area,Carpet,Ceiling Fan(s),Entry Level Bedroom,Family Room Off Kitchen,Floor Plan - Open,Kitchen - Table Space,Recessed Lighting,Walk-in Closet(s),Wood Floors,Bathroom - Soaking Tub,K |
|---|---|
| Heating Fuel | Electric |
| Flooring | Carpet,Ceramic Tile,Hardwood |
| Total Fireplaces | 1 |
| Fireplace Features | Gas/Propane,Mantel(s) |
| Hot Water | Electric |
| Basement (Y/N) | No |
| Heating Y/N | Yes |
| Window Features | Skylights |
| Fireplace Y/N | Yes |
| Above Grade Finished Area | 2666 |
| Central Air Y/N | Yes |
| Total Bedrooms | 3 |
| Main Level Bedrooms | 3 |
| Below Grade Finished Area Unit Type | Square Feet |
| LivingAreaSource | Assessor |
| Laundry Type | Has Laundry,Main Floor |
| Below Grade Unfin Area Units | Square Feet |
| Below Grade Unfin SQFT Source | Assessor |
| Below Grade Finished Area Source | Assessor |
| Above Grade Unfin Area Units | Square Feet |
| Above Grade Unfin SQFT Source | Estimated |
| Above Grade Finished Area Source | Assessor |
| Above Grade Finished Area Unit Type | Square Feet |
| Total Baths | 2 |
Exterior Features
| Exterior Amenities | Exterior Lighting,Sidewalks |
|---|---|
| Pool | Yes - Personal |
| Fencing | Rear |
| Lot Features | Backs to Trees,Cul-de-sac,Level,No Thru Street,Rear Yard |
| Water Source | Public |
| Total Parking Spaces | 2 |
| Garage Features | Garage - Side Entry,Inside Access,Additional Storage Area,Garage Door Opener |
| Type of Parking | Attached Garage |
| Foundation Details | Crawl Space |
| Water View Y/N | No |
| Lot Size Acres | 0.58 |
| Lot Size Source | Assessor |
| Waterfront Y/N | No |
| Navigable Water Y/N | No |
| Water Oriented Y/N | No |
| # of Attached Garage Spaces | 2 |
Amenities
- Foreclosure
- Views
- Short Sale
- New Construction
- Adult 55+
- Lease To Own
- No HOA Fees
- Furnished
- Primary On Main
- Air Conditioning
- Seller Finance
- Green
- Fixer Upper
- Horse
- Golf
- Fireplace
- Deck
- Garage
- Basement
- Pool
Property vs Single Family Average in 20646
Price
Taxes
Year Built
 © BRIGHT, All Rights Reserved
