
Views - Primary on Main
Address
7450 Bensville Road, Waldorf, MD
Price
$ 549,000
Property Attributes
- MLS#MDCH2058306
- TypeSingle Family
- Listing Status ACTIVE
- CountyCHARLES
- CityWaldorf
- NeighborhoodBensville
- Zip20603
- StyleRanch/Rambler
- Year Built1953
- Taxes$ 3873
- Price$ 549,000
- Bedrooms6
- Full Bathrooms2
- Half Bathrooms5
- Sqr Footage2500
- Lot Size2.7 Acres
Data Source:
Bright MLS
Property Description
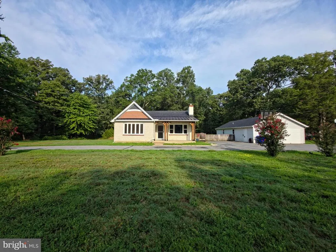
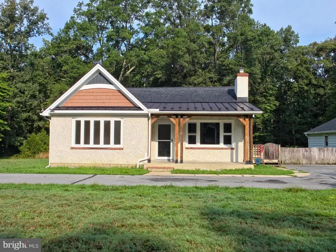
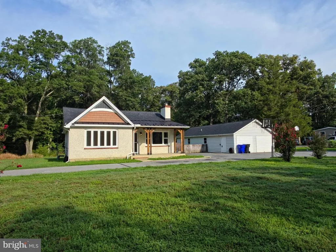
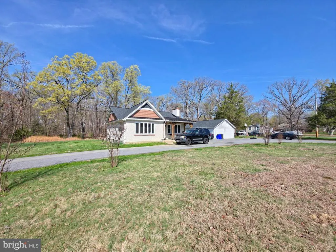
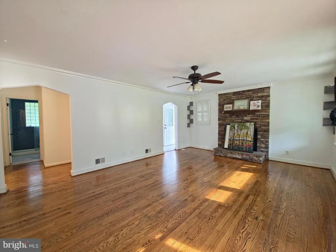
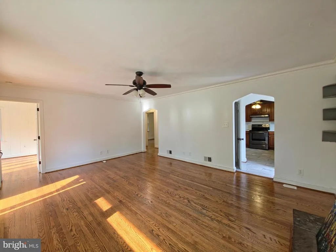
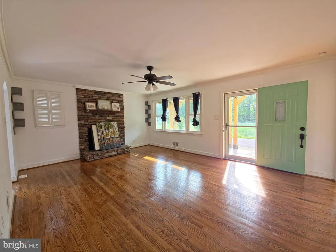
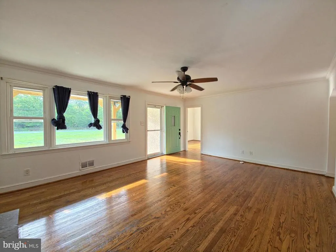
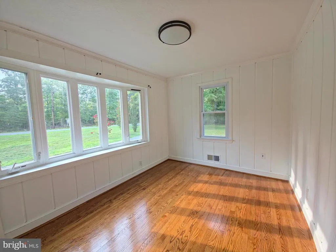
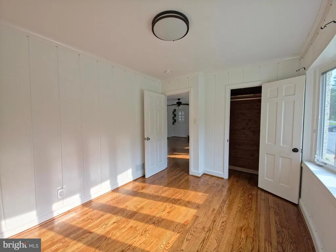
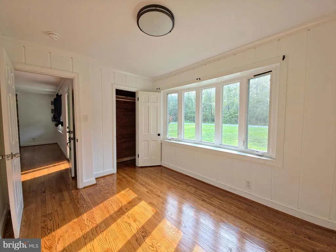
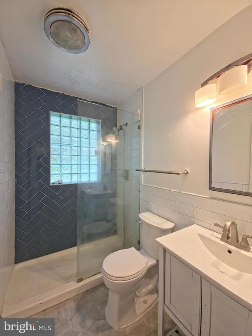
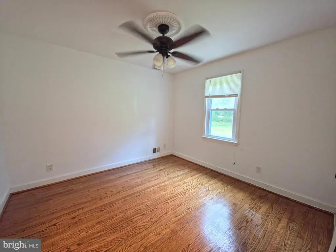
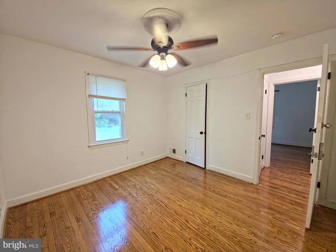
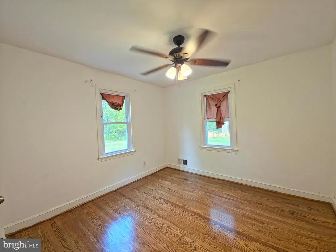
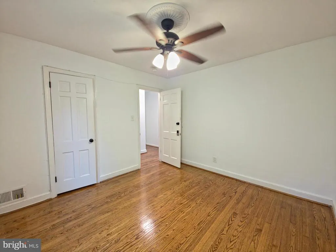
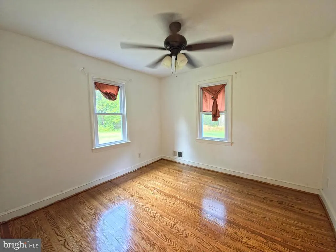
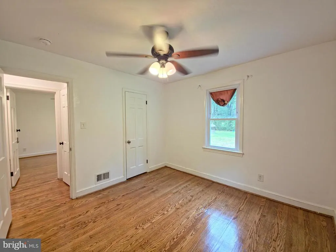
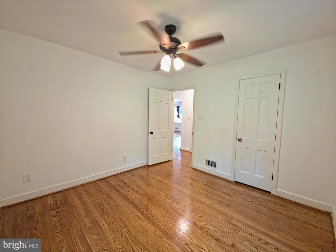
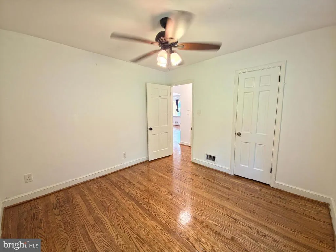
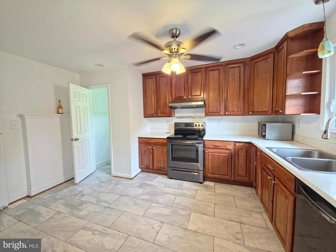
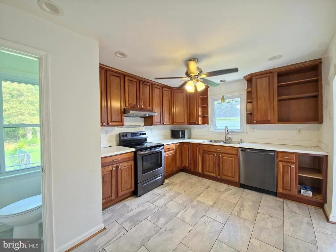
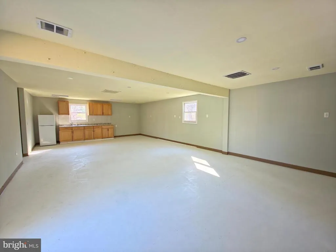
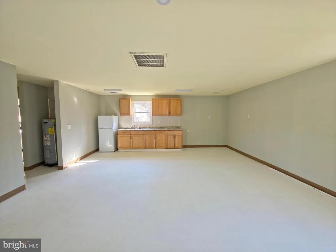
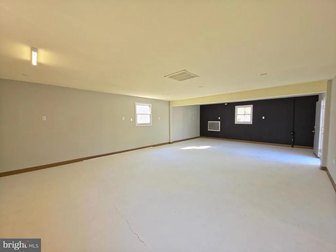
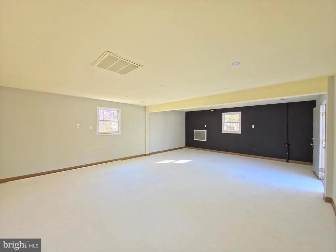
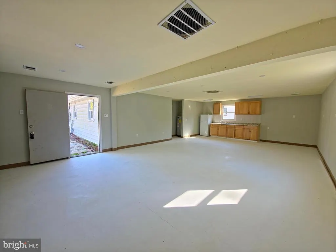
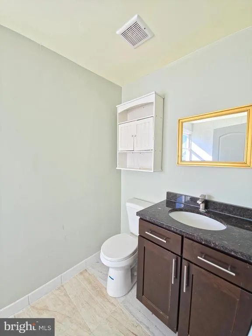
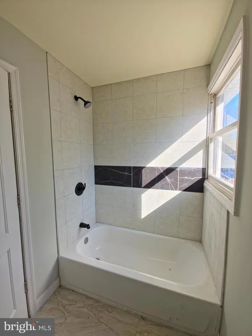
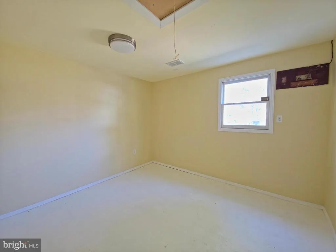
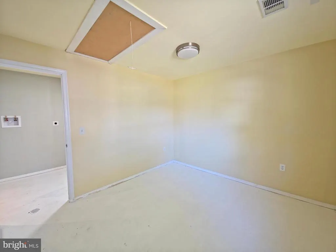
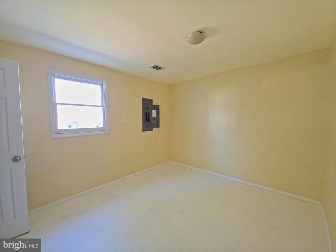
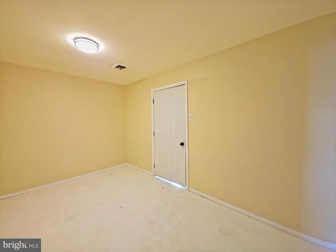
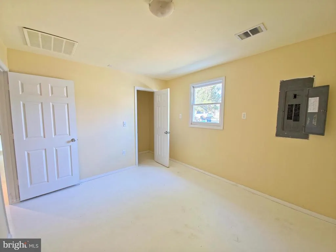
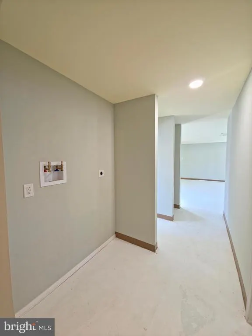
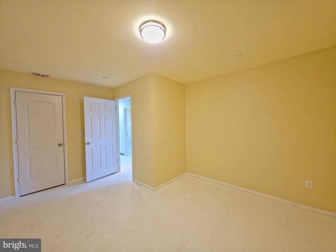
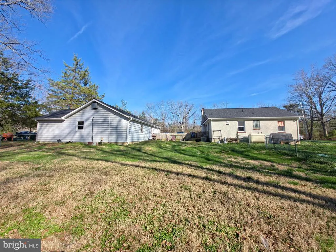
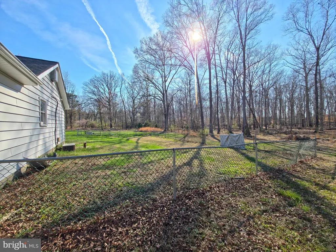
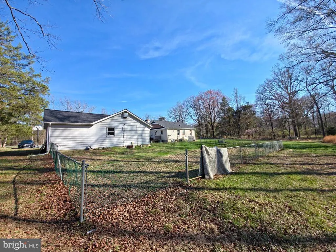
Discover a one-of-a-kind real estate opportunity in Waldorf! This expansive 2.7-acre private level lot features not one, but two fully legal, independent residences, offering unparalleled versatility for multi-generational living, a massive home office, or a high-yield rental investment. Main Residence: A charming, move-in-ready 1,119 sq. ft. rancher featuring 3 spacious bedrooms and 1.5 bath. Enjoy the warmth of refinished solid oak floors, fresh paint, and modern updates throughout. The "Bonus" Second Residence (Newly Completed with CO): Thoughtfully converted from a massive detached structure into a fully permitted 1,200 sq. ft. legal dwelling. This second home boasts: 3 Bedrooms & 1 Full Bath with a functional kitchenette. Independent Electric Meter: Perfect for separate billing and true privacy. Official Certificate of Occupancy (CO): Buy with peace of mind knowing this is a 100% legal living space approved by Charles County. Exterior & Location: The sprawling 2.7-acre grounds offer a serene, park-like setting with plenty of cleared space for gardening, recreation, or additional structures. While the garage has been transformed into a living space, the property features a massive driveway accommodating 6+ vehicles. Located in the sought-after McDonough HS district, you get the peace of rural living with quick access to Waldorfs shopping, dining, and commuter routes. Key Features at a Glance: Total 6 Bedrooms / 2.5 Baths across two buildings. 2.7 Acres of flat, usable land. Separate Electric Meters for each unit. Ideal for "Live in one, rent the other" to pay your mortgage! Dont miss this rare "Compound" setuplegal dual-occupancy properties with this much land and a CO are almost impossible to find in Charles County!
| Price History | |
|---|---|
| 8/13/2026 | Listed $549,000 |
General Features
| Living Area | 2500 |
|---|---|
| Sewer | Private Septic Tank |
| Heating | Forced Air |
| Cooling | Other |
| Possession | Immediate |
| Appliances | Built-In Microwave,Dishwasher,Icemaker,Microwave,Oven - Self Cleaning,Oven/Range - Electric,Refrigerator,Range Hood,Water Heater,Dryer,Exhaust Fan,Oven - Single,Stainless Steel Appliances,Washer |
| Zoning | WCD |
| Association Fee Includes | None |
| Patio/Porch Features | Deck(s) |
| Architectural Style | Ranch/Rambler |
| Construction Materials | Stucco |
| School District | CHARLES COUNTY PUBLIC SCHOOLS |
| Year Built | 1953 |
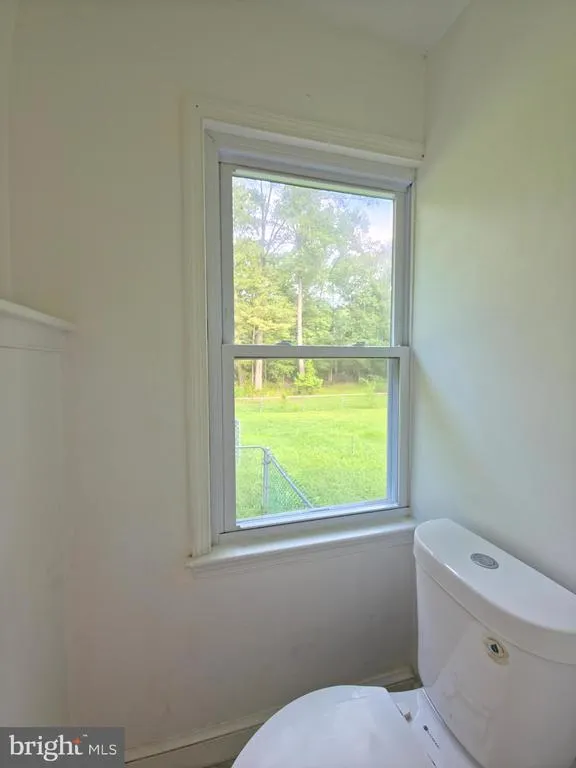
| View | Trees/Woods |
| Levels | 2 |
| Tax Year | 2025 |
| Ownership | Fee Simple |
| Cool Fuel | Electric |
| Accessibility | None |
| County | CHARLES |
| New Construction | No |
| Property Type | Residential |
| Association Amenities | None |
| HOA | No |
| Subdivision Name | BENSVILLE |
| Garage Y/N | No |
| Water Access Y/N | No |
| Other Structures | Above Grade,Below Grade |
| Total Rooms | 8 |
| Full Baths | 2 |
| Status | ACTIVE |
| Directions | |
| City | WALDORF |
| Senior Community Y/N | No |
| Lot Size Units | Square Feet |
| Lot Size Square Feet | 117612.00 |
| Tax Assessed Value | 320533.0 |
| Tax Annual Amount | 3873.0 |
| Structure Type | Detached |
| Condo/Coop Association fee Y/N | No |
| Bathrooms Full Main Level | 2 |
| Bathrooms Count Main Level | 7.00 |
| Price Per Sq Ft Total AG | 219.6 |
| Acceptable Financing | FHA,Cash,Conventional,USDA,VA |
| Additional Parcels Y/N | No |
| Vacation Rental Y/N | No |
| Total SQFT | 3523 |
| Location Type | Rural |
| Builder Name | Shows Well |
| Standard Status | Active |
| Year Built Source | Assessor |
| Association Recreation Fee | No |
Interior Features
| Interior Amenities | Ceiling Fan(s),Entry Level Bedroom,Floor Plan - Traditional,Kitchen - Table Space,Bathroom - Stall Shower,Crown Moldings,Kitchen - Eat-In,Recessed Lighting,Upgraded Countertops,Wood Floors |
|---|---|
| Heating Fuel | Oil |
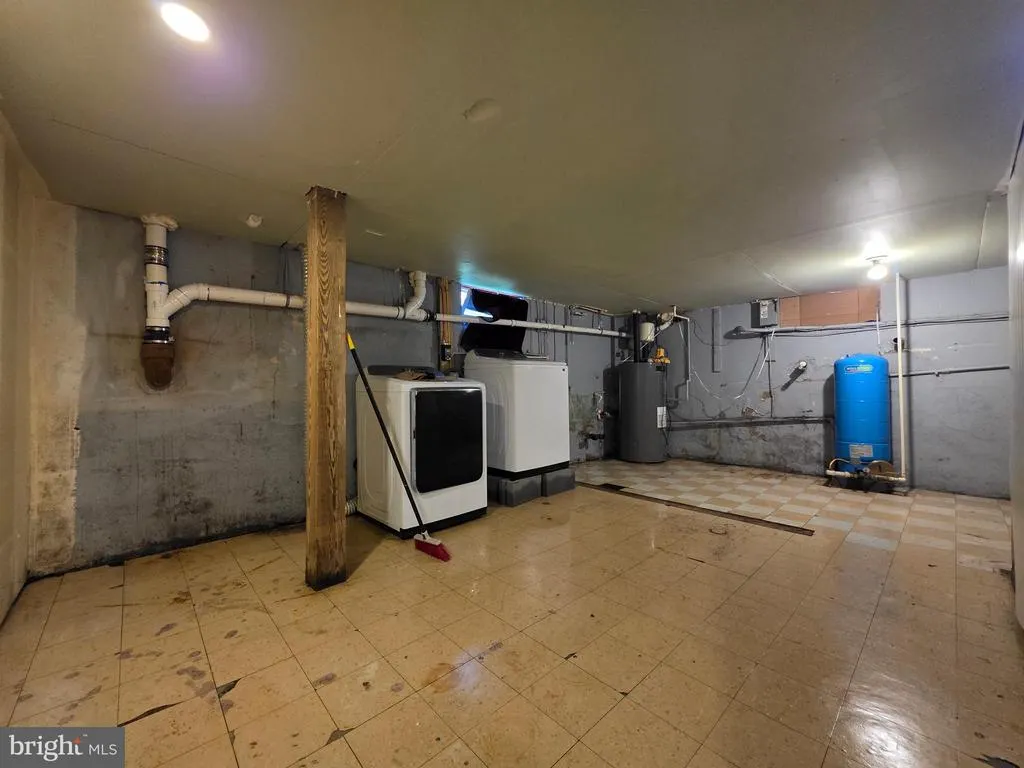
| Basement | Other |
| Flooring | Hardwood |
| Total Fireplaces | 1 |
| Fireplace Features | Stone,Wood,Metal,Insert |
| Hot Water | Electric |
| Total Stories | 2 |
| Basement (Y/N) | Yes |
| Heating Y/N | Yes |
| Window Features | Screens,Transom |
| Fireplace Y/N | Yes |
| Above Grade Finished Area | 2500 |
| Half Baths | 5 |
| Central Air Y/N | No |
| Total Bedrooms | 6 |
| Room Type | Living Room,Primary Bedroom,Bedroom 2,Bedroom 3,Kitchen,Basement,Other,Full Bath |
| Main Level Bedrooms | 6 |
| Below Grade Finished Area Unit Type | Square Feet |
| LivingAreaSource | Estimated |
| Laundry Type | Lower Floor |
| Below Grade Unfin Area Units | Square Feet |
| Below Grade Unfin SQFT | 1023 |
| Below Grade Unfin SQFT Source | Assessor |
| Below Grade Finished Area Source | Assessor |
| Bathrooms Half Main Level | 5 |
| Bathrooms Count Lower Level 1 | 0.00 |
| Above Grade Finished Area Source | Estimated |
| Above Grade Finished Area Unit Type | Square Feet |
| Total Baths | 7 |
Exterior Features
| Exterior Amenities | Exterior Lighting,Flood Lights |
|---|---|
| Pool | No Pool |
| Fencing | Chain Link,Partially,Rear |
| Parking Features | Circular Driveway,Asphalt Driveway,Paved Parking,Paved Driveway |
| Lot Features | Backs to Trees,Level,Partly Wooded,Rear Yard,Road Frontage,Rural,SideYard(s),Trees/Wooded |
| Water Source | Well |
| Type of Parking | Driveway |
| Land Use Code | R |
| Foundation Details | Concrete Perimeter |
| Spa | No |
| Water View Y/N | No |
| Lot Size Acres | 2.70 |
| Road Surface Type | Black Top |
| Lot Size Source | Estimated |
| Waterfront Y/N | No |
| Door Features | Six Panel |
| Builder Model | SHOWS WELL |
| Land Assessed Value | 192000.00 |
| Navigable Water Y/N | No |
| Water Oriented Y/N | No |
Room Details
| Room | Dimensions | Level | Flooring | Details |
|---|---|---|---|---|
| Basement | Lower 1 | |||
| Bedroom 2 | Main | |||
| Bedroom 3 | Main | Flooring - HardWood | ||
| Full Bath | Main | |||
| Kitchen | Main | Flooring - Tile/Brick,Countertop(s) - Solid Surface | ||
| Living Room | Main | Flooring - HardWood,Fireplace - Wood Burning | ||
| Other | Lower 1 | |||
| Primary Bedroom | Main | Flooring - HardWood |
Amenities
- Foreclosure
- Views
- Short Sale
- New Construction
- Adult 55+
- Lease To Own
- No HOA Fees
- Furnished
- Primary On Main
- Air Conditioning
- Seller Finance
- Green
- Fixer Upper
- Horse
- Golf
- Fireplace
- Deck
- Garage
- Basement
- Pool
Property vs Single Family Average in 20603
Price
Taxes
Year Built
Visits
 © BRIGHT, All Rights Reserved
