
Open House Sat, Aug 29th 10:00 AM - 12:00 PM
Address
4515 Richard Lawrence Drive, Marbury, MD
Price
$ 479,000
Property Attributes
- MLS#MDCH2058322
- TypeSingle Family
- Listing Status ACTIVE
- CountyCHARLES
- CityMarbury
- NeighborhoodCharleston Gardens
- Zip20658
- StyleSplit Level
- Year Built1976
- Taxes$ 4056
- Price$ 479,000
- Bedrooms4
- Full Bathrooms2
- Half Bathrooms1
- Sqr Footage2080
- Lot Size1 Acres
Data Source:
Bright MLS
Property Description
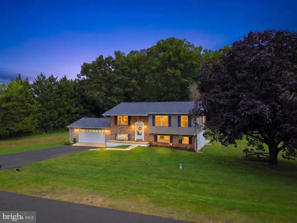
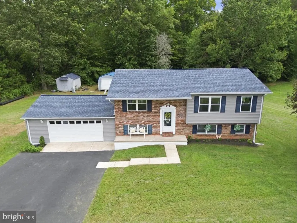
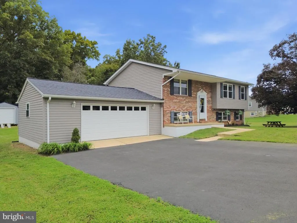
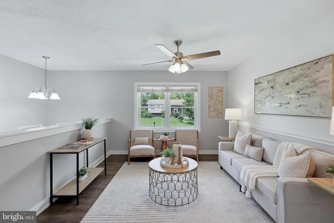
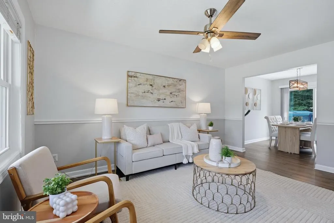
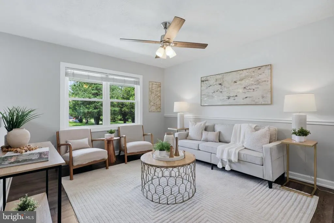
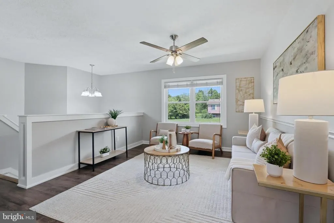
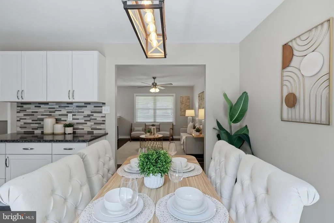
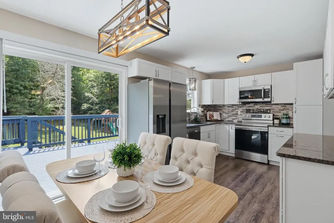
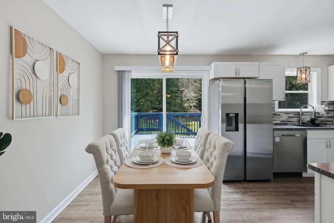
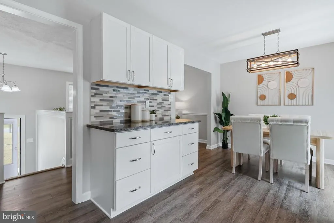
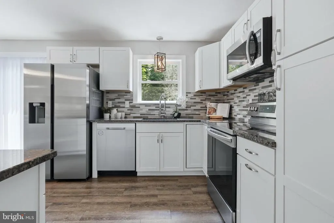
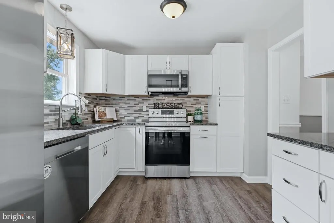
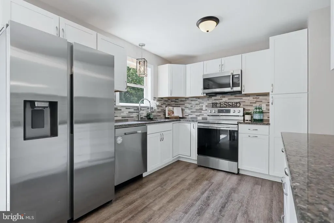
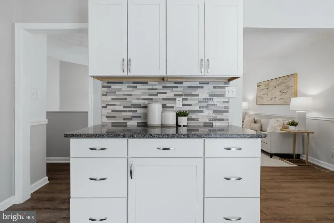
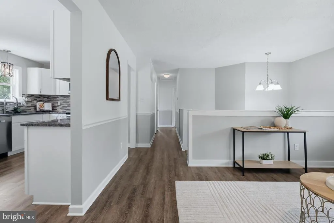
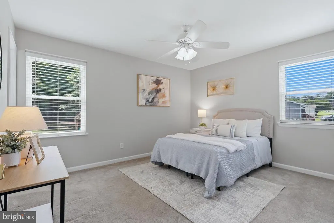
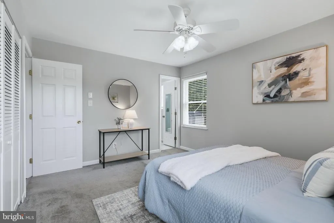
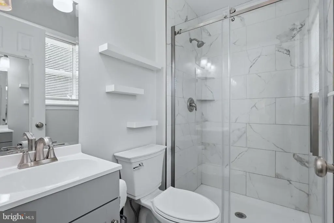
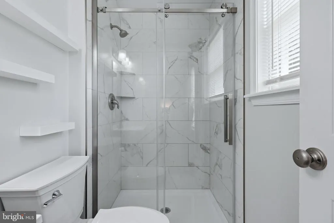
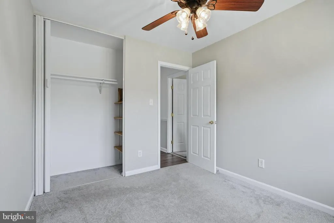
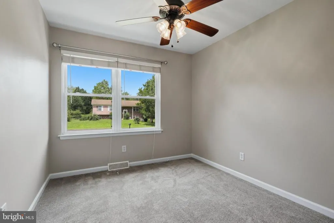
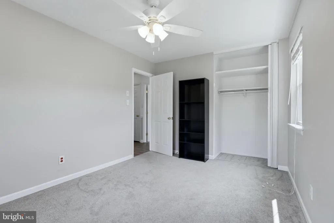
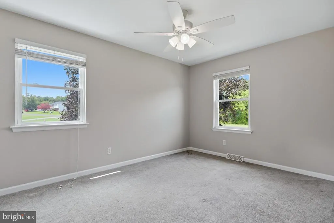
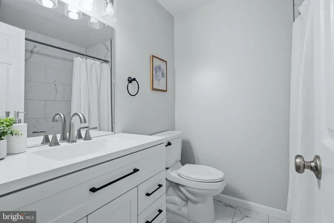
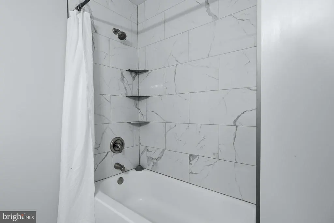
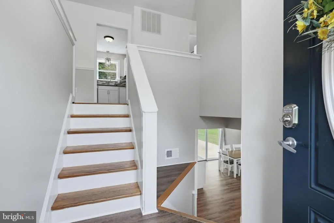
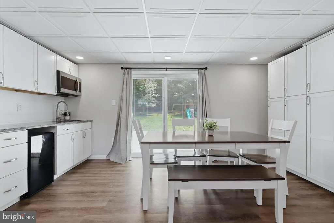
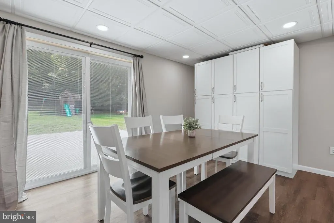
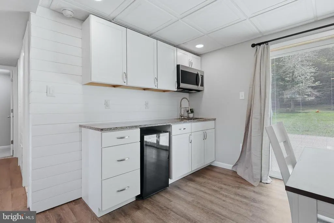
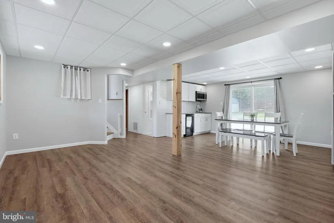
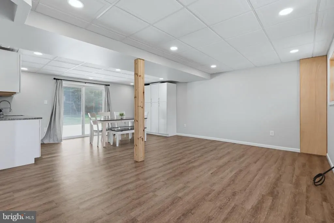
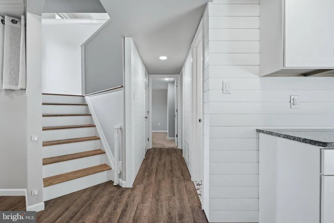
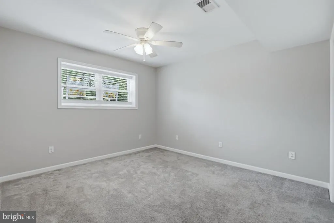
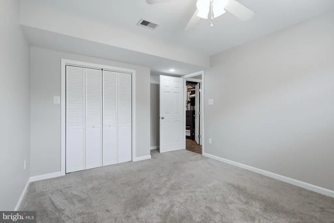
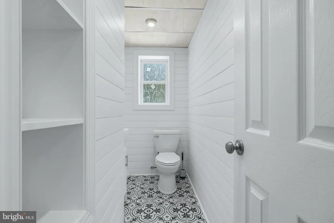
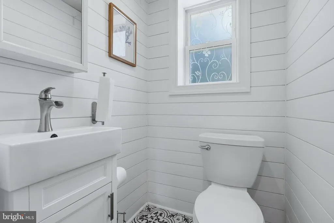
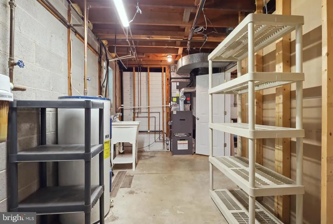
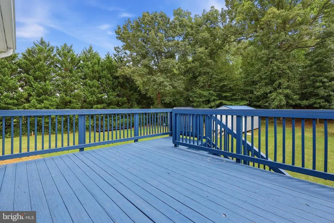
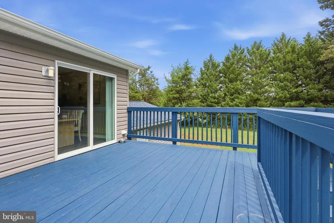
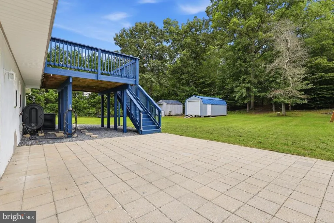
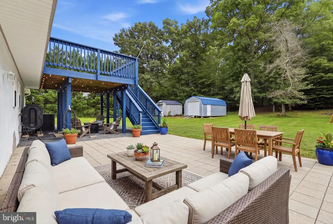
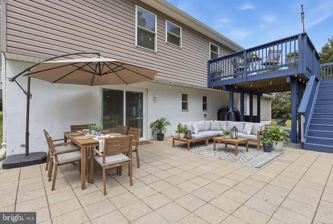
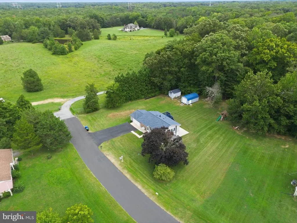
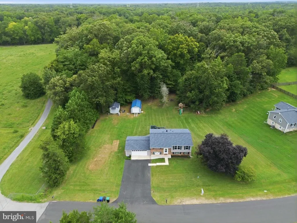
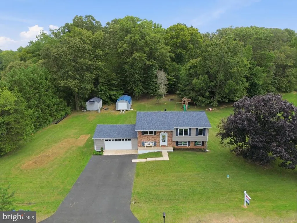
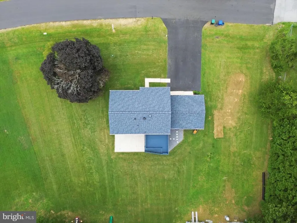
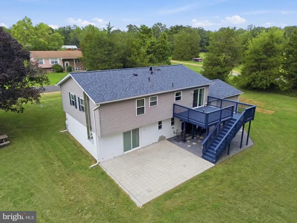
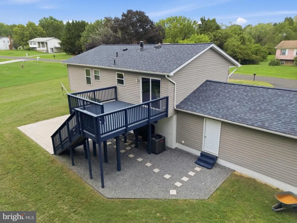
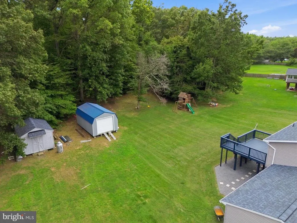
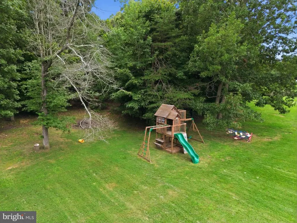
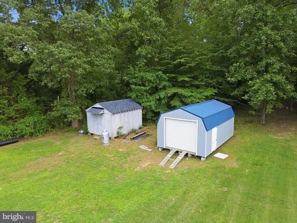
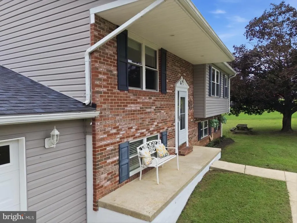
MOTIVATED SELLER! Welcome home to this beautifully updated 4-bedroom, 2.5-bath home tucked away at the end of a quiet street, offering an exceptional sense of privacy with a large yard and wooded backdrop. Thoughtfully updated and well maintained, this home offers an abundance of space both inside and out! The updated kitchen features new cabinetry, granite countertops, and stainless steel appliances, creating a beautiful and functional space for everyday living and entertaining. The home also has newly remodeled bathrooms with custom tile and a spacious finished basement with a second kitchenette featuring granite countertops, providing excellent flexibility for entertaining, guests, recreation, or extended living arrangements. Garage and storage space are plentiful with a two-car attached garage, an additional 14 x 24 detached garage, and a separate storage shedperfect for vehicles, hobbies, equipment, or additional storage needs. Enjoy the outdoors from the large deck, spacious patio, and huge private yard overlooking the peaceful wooded setting. Located at the end of the street and backing to woods, this property offers a wonderful combination of privacy, tranquility, and usable outdoor space. Many major updates have been done recently for your peace of mind, HVAC system and oil tank (2025), bathrooms remodeled (2025) and the roof, siding and gutters are all new in the last 10 years! Conveniently located for commuters, this home is less than 15 minutes from both Indian Head Naval base and Stump Neck Annex, making it an excellent location for military personnel, government employees, and contractors. Beautiful updates, incredible garage and storage space, a private wooded setting, and an ideal commuter locationthis home truly has it all!
| Price History | |
|---|---|
| 8/13/2026 | Listed $479,000 |
General Features
| Living Area | 2080 |
|---|---|
| Sewer | Private Septic Tank,Septic Exists |
| Heating | Heat Pump - Oil BackUp |
| Cooling | Central A/C |
| Possession | Settlement |
| Roof | Architectural Shingle |
| Appliances | Built-In Microwave,Dishwasher,Energy Efficient Appliances,Stove,Stainless Steel Appliances,Refrigerator |
| Zoning | RE |
| Garage Spaces | 3.00 |
| Patio/Porch Features | Deck(s),Patio(s),Porch(es) |
| Architectural Style | Split Level |
| Construction Materials | Brick,Combination |
| School District | CHARLES COUNTY PUBLIC SCHOOLS |
| Year Built | 1976 |
| Levels | 2 |
| Tax Year | 2010 |
| Ownership | Fee Simple |
| Cool Fuel | Electric |
| Section | 1 |
| Accessibility | None |
| County | CHARLES |
| New Construction | No |
| Property Type | Residential |
| HOA | No |
| Subdivision Name | CHARLESTON GARDENS |
| Garage Y/N | Yes |
| Water Access Y/N | No |
| Other Structures | Above Grade,Below Grade |
| Full Baths | 2 |
| Status | ACTIVE |
| Directions | GPS |
| City | MARBURY |
| Senior Community Y/N | No |
| Lot Size Units | Square Feet |
| Lot Size Square Feet | 43560.00 |
| Tax Assessed Value | 303933.0 |
| Tax Annual Amount | 4056.0 |
| Property Condition | Very Good |
| Structure Type | Detached |
| Condo/Coop Association fee Y/N | No |
| Bathrooms Count Main Level | 0.00 |
| Price Per Sq Ft Total AG | 443.52 |
| Historic Y/N | No |
| Lease Considered Y/N | No |
| Vacation Rental Y/N | No |
| Total SQFT | 2080 |
| Standard Status | Active |
| Year Built Source | Assessor |
| Legal Subdivision | CHARLESTON GARDENS SUB |
| Tax Lot | 7 |
Interior Features
| Interior Amenities | Bathroom - Walk-In Shower,Bathroom - Tub Shower,Dining Area,Family Room Off Kitchen,Floor Plan - Open,Kitchen - Efficiency,Wood Floors,2nd Kitchen |
|---|---|
| Heating Fuel | Oil,Electric |
| Basement | Connecting Stairway,Rear Entrance,Fully Finished,Walkout Level |
| Flooring | Luxury Vinyl Plank,Carpet |
| Hot Water | Electric |
| Basement (Y/N) | Yes |
| Heating Y/N | Yes |
| Above Grade Finished Area | 1080 |
| Half Baths | 1 |
| Central Air Y/N | Yes |
| Total Bedrooms | 4 |
| Below Grade Finished Area | 1000 |
| Below Grade Finished Area Unit Type | Square Feet |
| LivingAreaSource | Estimated |
| Below Grade Finished Area Source | Estimated |
| Bedrooms Count All Lower Levels | 1 |
| Bedrooms Count All Upper Levels | 3 |
| Bedrooms Count Lower Level 1 | 1 |
| Bedrooms Count Upper Level 1 | 3 |
| Bathrooms Half Lower Level 1 | 1 |
| Bathrooms Half All Lower Levels | 1 |
| Bathrooms Full Upper Level 1 | 2 |
| Bathrooms Full All Upper Levels | 2 |
| Bathrooms Count Upper Level 1 | 2.00 |
| Bathrooms Count Lower Level 1 | 1.00 |
| Bathrooms Count All Upper Levels | 2 |
| Bathrooms Count All Lower Levels | 1 |
| Above Grade Finished Area Source | Assessor |
| Above Grade Finished Area Unit Type | Square Feet |
| Total Baths | 3 |
Exterior Features
| Pool | No Pool |
|---|---|
| Water Source | Well |
| Inclusions | Playground equipment,shed and detached garage. White Shelving in basement. |
| Total Parking Spaces | 3 |
| Garage Features | Garage - Front Entry,Garage Door Opener |
| Type of Parking | Attached Garage,Detached Garage |
| Land Use Code | R |
| Foundation Details | Other |
| Water View Y/N | No |
| Lot Size Acres | 1.00 |
| Lot Size Source | Estimated |
| Waterfront Y/N | No |
| Navigable Water Y/N | No |
| Water Oriented Y/N | No |
| # of Attached Garage Spaces | 2 |
| # of Detached Garage Spaces | 1 |
Amenities
- Foreclosure
- Views
- Short Sale
- New Construction
- Adult 55+
- Lease To Own
- No HOA Fees
- Furnished
- Primary On Main
- Air Conditioning
- Seller Finance
- Green
- Fixer Upper
- Horse
- Golf
- Fireplace
- Deck
- Garage
- Basement
- Pool
Property vs Single Family Average in 20658
Price
Taxes
Year Built
Visits
 © BRIGHT, All Rights Reserved
