
New Construction
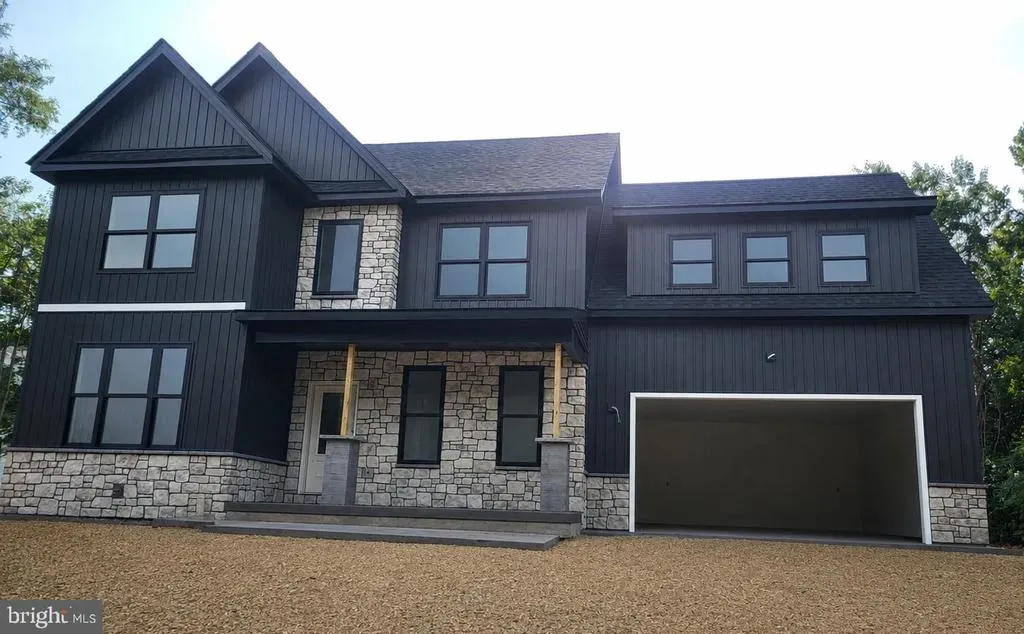
Address
12119 Riverview Drive, Newburg, MD
Price
$ 749,900
Property Attributes
- MLS#MDCH2058356
- TypeSingle Family
- Listing Status ACTIVE
- CountyCHARLES
- CityNewburg
- NeighborhoodCliffton On The Potomac
- Zip20664
- StyleColonial,Craftsman,Traditional
- Year Built2026
- Taxes$ 603
- Price$ 749,900
- Bedrooms4
- Full Bathrooms4
- Half Bathrooms1
- Lot Size0.34 Acres
Data Source:
Bright MLS
Property Description
NEW CONSTRUCTION EXPECTED COMPLETION MID-SEPTEMBER 2026! Welcome to this stunning modern farmhouse in the waterfront community of Cliffton on the Potomac. Offering three finished levels, this thoughtfully designed home provides the space for functional everyday living and entertaining with 4 bedrooms, 4.5 baths! A beautiful stamped-concrete walkway leads to the stamped concrete covered front porch and welcoming entry. Inside, the eat-in kitchen serves as the heart of the home and features quartz countertops, a marble backsplash, electric cooktop, double wall ovens, custom cabinetry, and a dedicated coffee/beverage bar. The kitchen flows into the spacious family room, highlighted by a cozy gas fireplace. A separate dining room provides the perfect setting for gatherings and special occasions, while a private office offers a quiet and convenient work-from-home space. Upstairs, the spacious primary suite features a beautifully appointed bathroom with a walk-in shower, dual-sink vanity, freestanding soaking tub, and generously sized walk-in closet. The upper-level laundry room conveniently has access from both the primary bath and hallway. Two additional bedrooms share a full bath, while the spacious fourth bedroom includes its own private en-suite bath. The fully finished basement adds even more living and entertaining space with two large recreation roomsperfect for a home theater, game room, fitness area, or additional family roomplus another full bath. Enjoy the lifestyle that comes with living near the Potomac River, with Aqualand Marina nearby for boating, fishing, and kayaking. Even better, the community has NO HOA and NO restrictive covenants, providing added flexibility for parking your RV, boat, or work vehicle without HOA fees or restrictions. Plenty of options for shopping and restaurants being conveniently located only 15 minutes to the town of La Plata and only 10 minutes to Dahlgren/King George, VA via the Harry Nice bridge. With completion anticipated for mid-September 2026, now is the perfect time to make this beautiful new construction home yours. An incredible opportunity to own a brand-new home at an exceptional price!
| Elementary School | Middle School | High School |
|---|---|---|
| Dr. Thomas L. Higdon Elementary School | Piccowaxen Middle School | Maurice J. Mcdonough High School |
| Price History | |
|---|---|
| 8/15/2026 | Listed $749,900 |
General Features
| Sewer | Private Septic Tank |
|---|---|
| Heating | Heat Pump(s) |
| Cooling | Central A/C |
| Possession | Settlement |
| Appliances | Water Heater,Washer/Dryer Hookups Only,Stainless Steel Appliances,Refrigerator,Built-In Microwave,Dishwasher,Disposal,Oven - Wall,Oven - Double,Cooktop |
| Zoning | RM |
| Garage Spaces | 2.00 |
| Patio/Porch Features | Porch(es) |
| Architectural Style | Colonial,Craftsman,Traditional |
| Construction Materials | Vinyl Siding,Stone |
| School District | CHARLES COUNTY PUBLIC SCHOOLS |
| Year Built | 2026 |
| Levels | 3 |
| Tax Year | 2025 |
| Ownership | Fee Simple |
| Cool Fuel | Electric |
| Accessibility | None |
| County | CHARLES |
| New Construction | Yes |
| Property Type | Residential |
| HOA | No |
| Subdivision Name | CLIFFTON ON THE POTOMAC |
| Garage Y/N | Yes |
| Water Access Y/N | No |
| Other Structures | Above Grade,Below Grade |
| Full Baths | 4 |
| Status | ACTIVE |
| Directions | Rt. 301 S,Right on Cliffton Rd,Right on Riverview Dr,house is on the left. |
| City | NEWBURG |
| Body of Water | Potomac River |
| Disclosures | Owner RE Licensee,Agent Related to Owner,Agent has Financial Interest |
| Senior Community Y/N | No |
| Lot Size Units | Square Feet |
| Lot Size Square Feet | 15000.00 |
| Tax Assessed Value | 22200.0 |
| Tax Annual Amount | 603.0 |
| Home Warranty Y/N | Yes |
| Property Condition | Excellent |
| Structure Type | Detached |
| Condo/Coop Association fee Y/N | No |
| Bathrooms Count Main Level | 1.00 |
| Acceptable Financing | Cash,Conventional,FHA,VA |
| Construction Completed Y/N | No |
| Vacation Rental Y/N | No |
| Standard Status | Active |
| Year Built Source | Estimated |
| Legal Subdivision | CLIFFTON ON THE POTOMAC SUB |
| Tax Lot | 21 |
Interior Features
| Interior Amenities | Kitchen - Eat-In,Primary Bath(s),Walk-in Closet(s),Bathroom - Soaking Tub,Crown Moldings,Formal/Separate Dining Room |
|---|---|
| Heating Fuel | Electric |
| Basement | Fully Finished |
| Hot Water | Electric |
| Basement (Y/N) | Yes |
| Heating Y/N | Yes |
| Fireplace Y/N | No |
| Half Baths | 1 |
| Central Air Y/N | Yes |
| Total Bedrooms | 4 |
| Room Type | Dining Room,Primary Bedroom,Bedroom 2,Bedroom 3,Bedroom 4,Kitchen,Family Room,Office,Recreation Room,Bathroom 2,Primary Bathroom,Full Bath |
| Below Grade Finished Area Unit Type | Square Feet |
| LivingAreaSource | Assessor |
| Laundry Type | Upper Floor,Hookup |
| Below Grade Unfin Area Units | Square Feet |
| Below Grade Unfin SQFT Source | Assessor |
| Below Grade Finished Area Source | Assessor |
| Bedrooms Count All Upper Levels | 4 |
| Bedrooms Count Upper Level 1 | 4 |
| Bathrooms Half Main Level | 1 |
| Bathrooms Full Upper Level 1 | 3 |
| Bathrooms Full Lower Level 1 | 1 |
| Bathrooms Full All Upper Levels | 3 |
| Bathrooms Full All Lower Levels | 1 |
| Bathrooms Count Upper Level 1 | 3.00 |
| Bathrooms Count Lower Level 1 | 1.00 |
| Bathrooms Count All Upper Levels | 3 |
| Bathrooms Count All Lower Levels | 1 |
| Above Grade Finished Area Source | Assessor |
| Above Grade Finished Area Unit Type | Square Feet |
| Total Baths | 5 |
Exterior Features
| Pool | No Pool |
|---|---|
| Water Source | Public |
| Total Parking Spaces | 2 |
| Garage Features | Garage - Front Entry |
| Type of Parking | Attached Garage,Driveway |
| Land Use Code | R |
| Foundation Details | Block |
| Water View Y/N | No |
| Lot Size Acres | 0.34 |
| Water Body Type | River |
| Lot Size Source | Assessor |
| Waterfront Y/N | No |
| Land Assessed Value | 22200.00 |
| Navigable Water Y/N | No |
| Water Oriented Y/N | Yes |
| # of Attached Garage Spaces | 2 |
Room Details
| Room | Dimensions | Level | Flooring | Details |
|---|---|---|---|---|
| Bathroom 2 | Upper 1 | Flooring - Ceramic Tile | ||
| Bedroom 2 | Upper 1 | Flooring - Carpet | ||
| Bedroom 3 | Upper 1 | Flooring - Carpet | ||
| Bedroom 4 | Upper 1 | Flooring - Carpet,Bathroom - Tub Shower,Walk-In Closet(s) | ||
| Dining Room | Main | Flooring - Luxury Vinyl Plank | ||
| Family Room | Main | Fireplace - Gas,Flooring - Luxury Vinyl Plank | ||
| Full Bath | Lower 1 | Flooring - Ceramic Tile | ||
| Kitchen | Main | Flooring - Luxury Vinyl Plank,Kitchen - Eat-in,Kitchen - Electric Cooking | ||
| Office | Main | Flooring - Luxury Vinyl Plank | ||
| Primary Bathroom | Upper 1 | Walk-In Closet(s),Flooring - Ceramic Tile,Double Sink,Countertop(s) - Quartz,Bathroom - Soaking Tub,Bathroom - Walk-In Shower | ||
| Primary Bedroom | Upper 1 | Flooring - Carpet | ||
| Recreation Room | Lower 1 | Flooring - Carpet |
Amenities
- Foreclosure
- Views
- Short Sale
- New Construction
- Adult 55+
- Lease To Own
- No HOA Fees
- Furnished
- Primary On Main
- Air Conditioning
- Seller Finance
- Green
- Fixer Upper
- Horse
- Golf
- Fireplace
- Deck
- Garage
- Basement
- Pool
Property vs Single Family Average in 20664
Price
Taxes
Year Built
Visits
 © BRIGHT, All Rights Reserved
