
New Construction
Address
Lot 205a Ridge Avenue, Taneytown, MD
Price
$ 455,437
Property Attributes
- MLS#MDCR2030994
- TypeSingle Family
- Listing Status ACTIVE
- CountyCARROLL
- CityTaneytown
- NeighborhoodFreestate Heights
- Zip21787
- StyleColonial
- Year Built2025
- Taxes$ 60
- Price$ 455,437
- Bedrooms3
- Full Bathrooms2
- Half Bathrooms1
- Sqr Footage1520
- Lot Size0.14 Acres
Data Source:
Bright MLS
Property Description
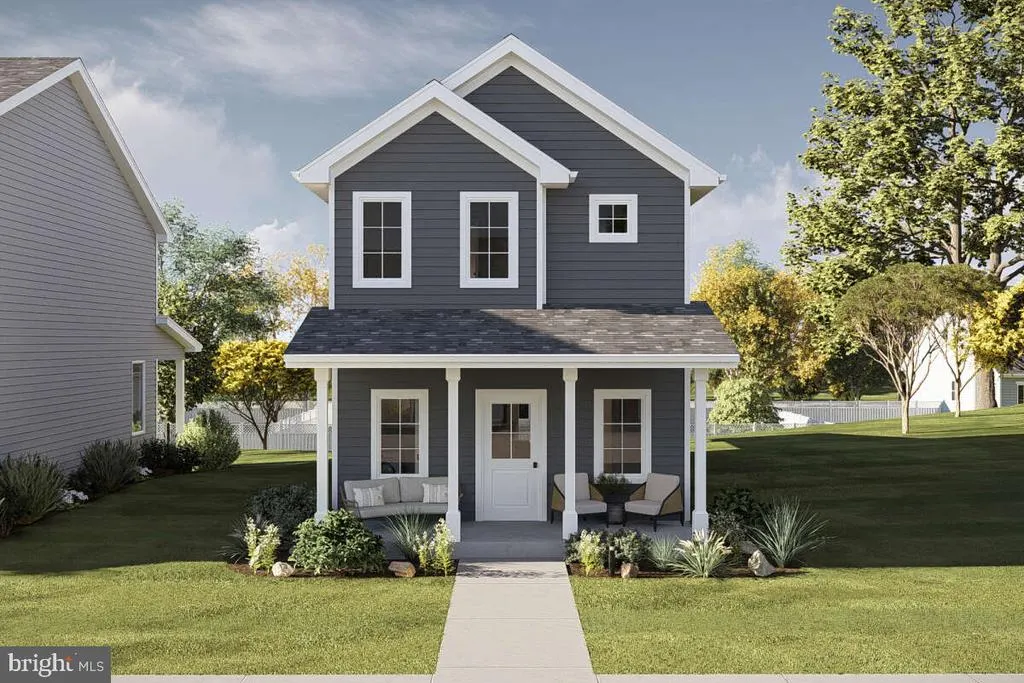
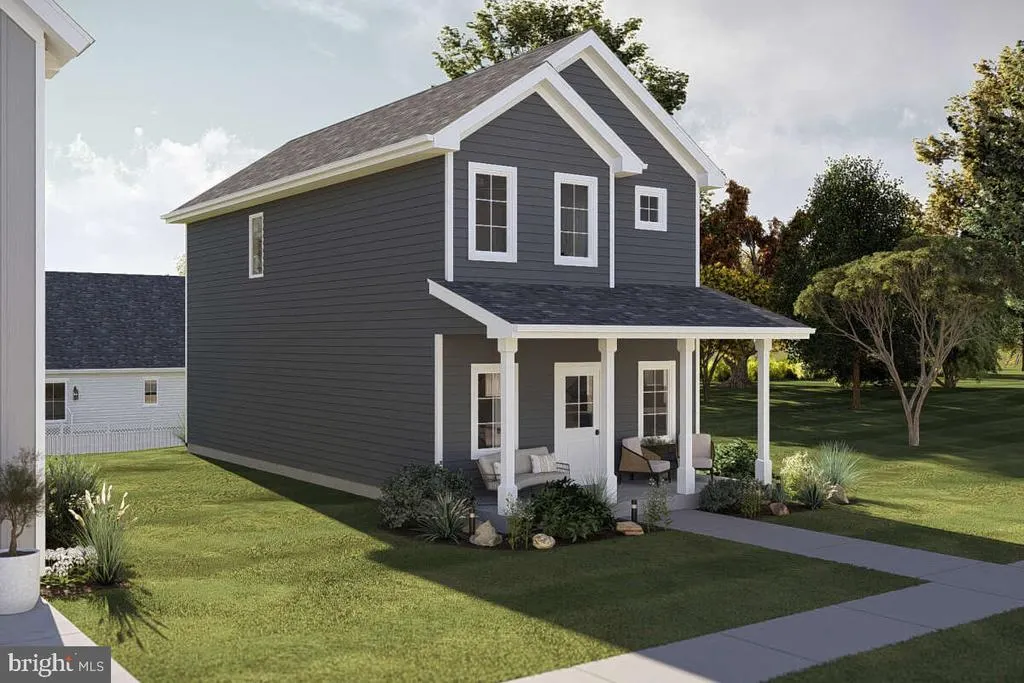
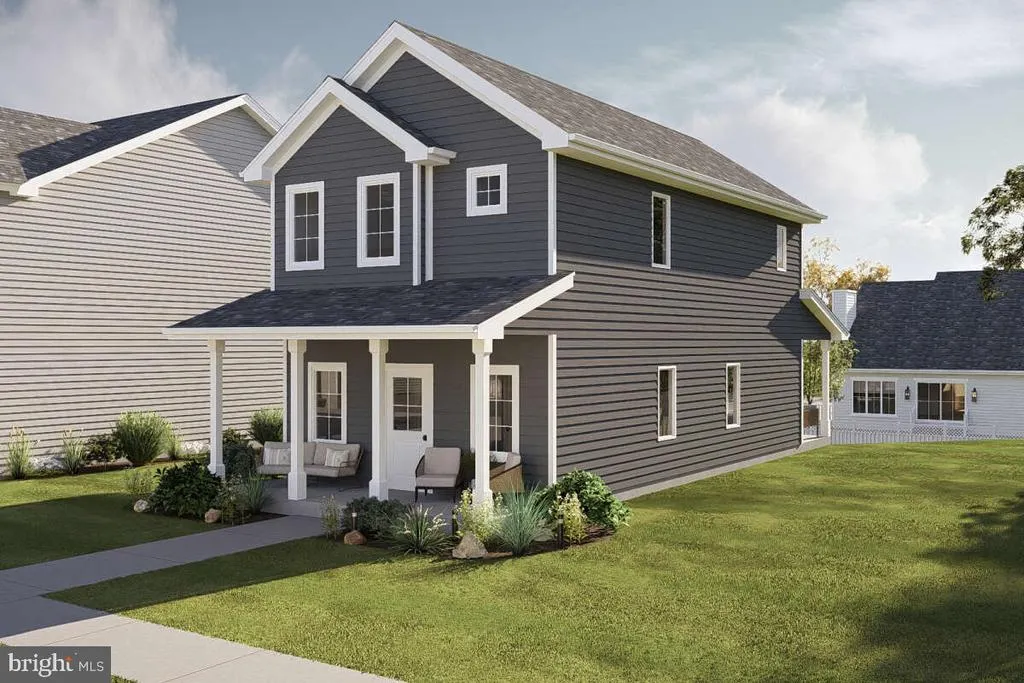
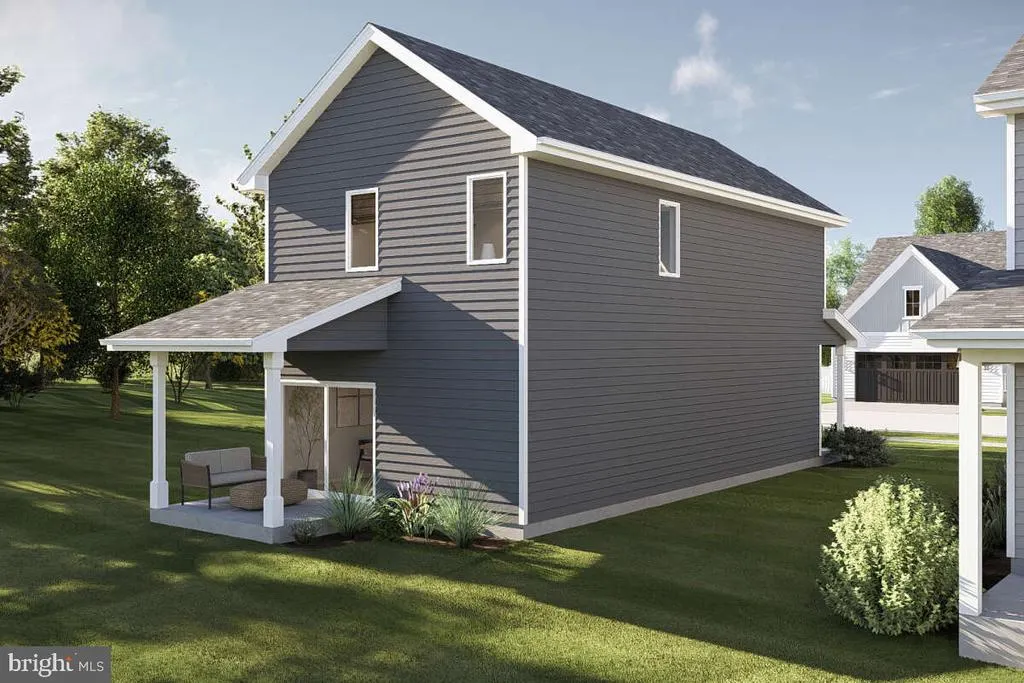
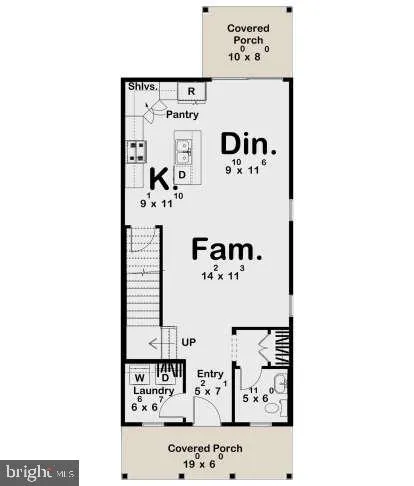
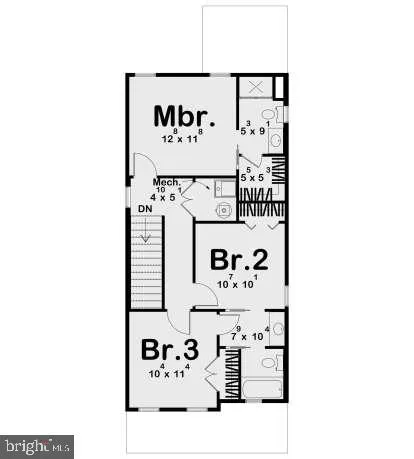
New homes to be built on beautiful level lots in Taneytown with public water and public sewer. Only two lots available. Quality built by Wilson Homes, Inc. - WINNER OF CARROLL COUNTY BEST NEW HOME BUILDER FOR 2021 and 2023. (MHBR No. 642). New single family colonial home with an open floor plan - 3 bedrooms, 2.5 baths and approximately 1520 finished square feet. Large kitchen with granite counters and large island. 1 half bathroom on main level. 2 full bathrooms on second level. The estimated completion date is by the end of April 2026. Property taxes are estimated. Buyer pays all transfer taxes and stamps. 2nd lot will have a new rancher built. All photos of floor plans and dimensions are approximate and may vary in details from actual construction. Please call the listing agent with all questions.
| Price History | |
|---|---|
| 10/24/2025 | Listed $455,437 |
General Features
| Living Area | 1520 |
|---|---|
| Sewer | Public Sewer |
| Heating | Heat Pump(s),Forced Air,Programmable Thermostat |
| Cooling | Central A/C,Programmable Thermostat |
| Utilities | Cable TV Available |
| Possession | 120-180 Days,Negotiable |
| Roof | Architectural Shingle,Asphalt |
| Appliances | Built-In Microwave,Dishwasher,Disposal,Oven/Range - Electric,Stainless Steel Appliances,Refrigerator,Icemaker |
| Zoning | R-100 |
| Architectural Style | Colonial |
| Construction Materials | Vinyl Siding |
| School District | CARROLL COUNTY PUBLIC SCHOOLS |
| Year Built | 2025 |
| Electric | 200+ Amp Service |
| Levels | 3 |
| Tax Year | 2025 |
| Ownership | Fee Simple |
| Cool Fuel | Electric |
| Accessibility | None |
| County | CARROLL |
| New Construction | Yes |
| Property Type | Residential |
| HOA | No |
| Subdivision Name | FREESTATE HEIGHTS |
| Garage Y/N | No |
| Water Access Y/N | No |
| Other Structures | Above Grade,Below Grade |
| Full Baths | 2 |
| Status | ACTIVE |
| Directions | At the circle in Taneytown,make right on Rt140W,to right on York Street (Rt194N),to left on Commerce Street,to left on Reaverton Ave,to right on Ridge Avenue to lots on right. |
| City | TANEYTOWN |
| Disclosures | Exempt - Disclosure/Disclaimer |
| Senior Community Y/N | No |
| Lot Size Units | Square Feet |
| Lot Size Square Feet | 6273.00 |
| Tax Assessed Value | 0.0 |
| Tax Annual Amount | 60.0 |
| Structure Type | Detached |
| Condo/Coop Association fee Y/N | No |
| Bathrooms Count Main Level | 1.00 |
| Price Per Sq Ft Total AG | 299.63 |
| Acceptable Financing | Cash,Conventional,FHA,USDA,VA |
| Additional Parcels Y/N | No |
| Construction Completed Y/N | No |
| Historic Y/N | No |
| Lease Considered Y/N | No |
| Vacation Rental Y/N | No |
| Total SQFT | 1520 |
| Builder Name | Wilson Homes,Inc. |
| Standard Status | Active |
| Year Built Source | Estimated |
| Legal Subdivision | TANEYTOWN ELECTION DISTRICT |
| Tax Lot | 205A |
Interior Features
| Interior Amenities | Ceiling Fan(s),Floor Plan - Open,Pantry,Sprinkler System |
|---|---|
| Heating Fuel | Electric |
| Basement | Full,Unfinished,Sump Pump,Walkout Stairs,Rough Bath Plumb |
| Hot Water | Electric |
| Basement (Y/N) | Yes |
| Heating Y/N | Yes |
| Fireplace Y/N | No |
| Above Grade Finished Area | 1520 |
| Half Baths | 1 |
| Central Air Y/N | Yes |
| Total Bedrooms | 3 |
| Room Type | Dining Room,Primary Bedroom,Bedroom 2,Bedroom 3,Kitchen,Family Room,Laundry |
| Below Grade Finished Area Unit Type | Square Feet |
| LivingAreaSource | Estimated |
| Laundry Type | Main Floor |
| Below Grade Unfin Area Units | Square Feet |
| Below Grade Unfin SQFT Source | Assessor |
| Below Grade Finished Area Source | Assessor |
| Bedrooms Count All Upper Levels | 3 |
| Bedrooms Count Upper Level 1 | 3 |
| Bathrooms Half Main Level | 1 |
| Bathrooms Full Upper Level 1 | 2 |
| Bathrooms Full All Upper Levels | 2 |
| Bathrooms Count Upper Level 1 | 2.00 |
| Bathrooms Count All Upper Levels | 2 |
| Above Grade Finished Area Source | Estimated |
| Above Grade Finished Area Unit Type | Square Feet |
| Total Baths | 3 |
Exterior Features
| Exterior Amenities | Exterior Lighting |
|---|---|
| Pool | No Pool |
| Parking Features | Asphalt Driveway |
| Water Source | Public |
| Type of Parking | Driveway |
| Land Use Code | R |
| Foundation Details | Concrete Perimeter |
| Water View Y/N | No |
| Lot Dimensions | 0.00 x 0.00 |
| Lot Size Acres | 0.14 |
| Lot Size Source | Assessor |
| Waterfront Y/N | No |
| Road Responsibility | City/County |
| Horse Y/N | No |
| Land Assessed Value | 67000.00 |
| Navigable Water Y/N | No |
| Water Oriented Y/N | No |
| LotDimensionsSource | Assessor |
Room Details
| Room | Dimensions | Level | Flooring | Details |
|---|---|---|---|---|
| Bedroom 2 | Upper 1 | Ceiling Fan(s),Flooring - Carpet | ||
| Bedroom 3 | Upper 1 | Ceiling Fan(s),Flooring - Carpet | ||
| Dining Room | Main | Flooring - Luxury Vinyl Plank | ||
| Family Room | Main | Flooring - Luxury Vinyl Plank | ||
| Kitchen | Main | Flooring - Luxury Vinyl Plank,Kitchen - Electric Cooking,Lighting - Recessed | ||
| Laundry | Main | Flooring - Vinyl | ||
| Primary Bedroom | Upper 1 | Flooring - Carpet,Ceiling Fan(s) |
Amenities
- Foreclosure
- Views
- Short Sale
- New Construction
- Adult 55+
- Lease To Own
- No HOA Fees
- Furnished
- Primary On Main
- Air Conditioning
- Seller Finance
- Green
- Fixer Upper
- Horse
- Golf
- Fireplace
- Deck
- Garage
- Basement
- Pool
Property vs Single Family Average in 21787
Price
Taxes
Year Built
Visits
 © BRIGHT, All Rights Reserved
