
Primary on Main
Address
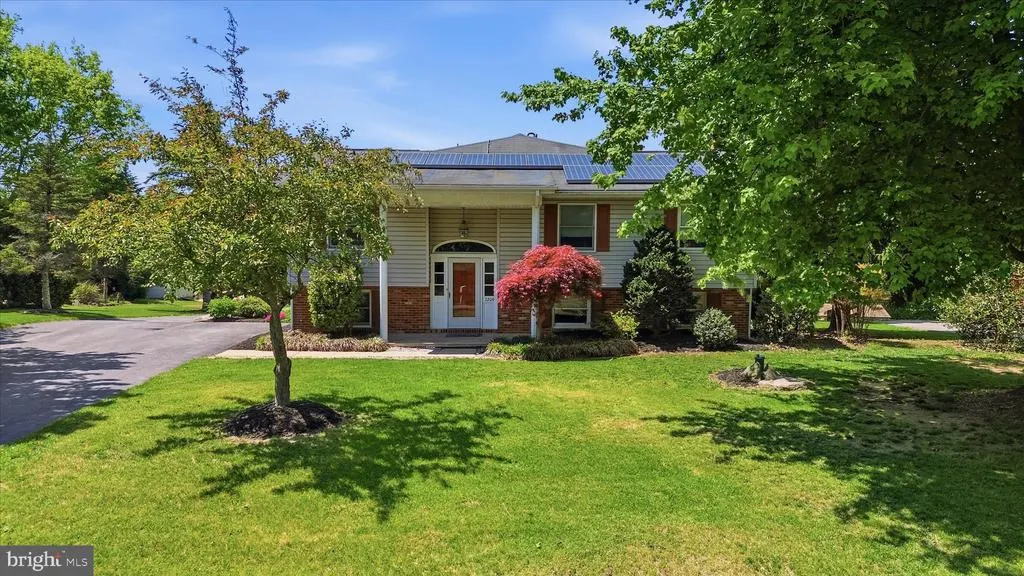
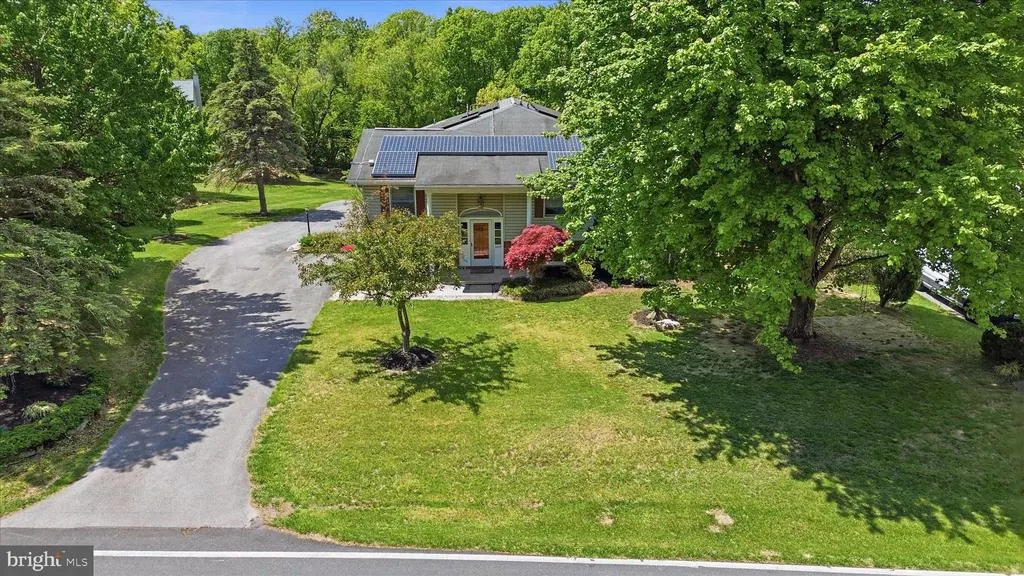
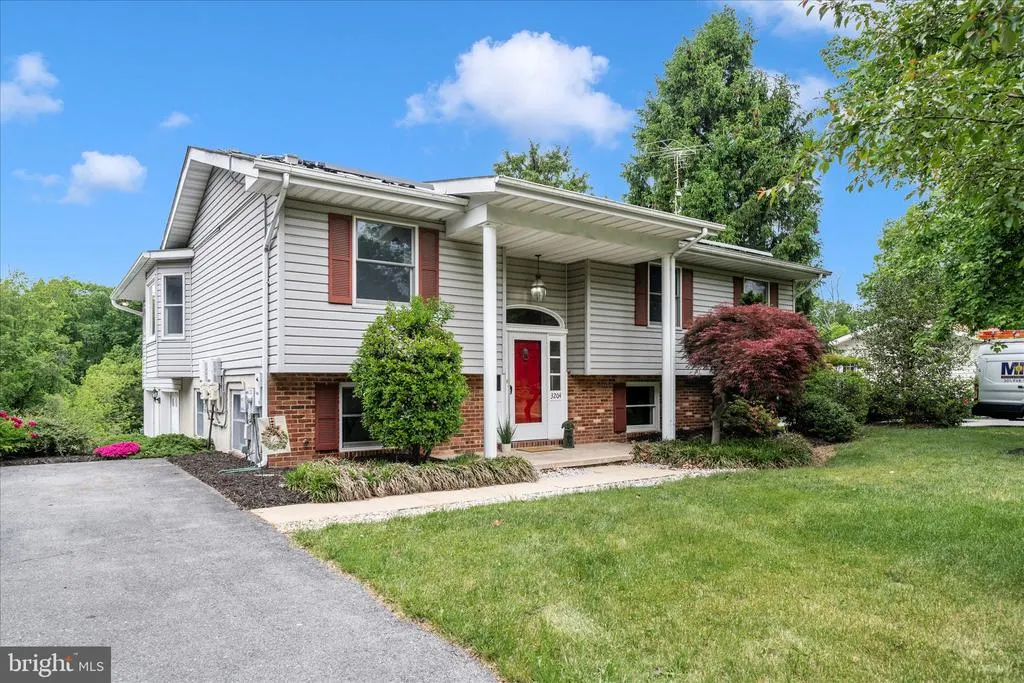
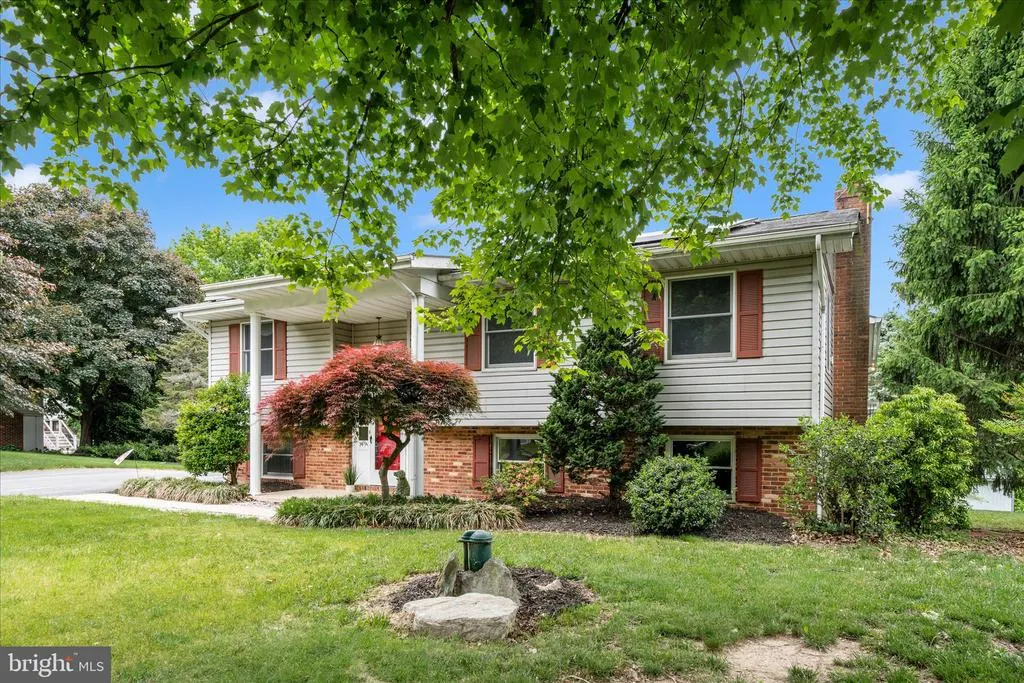
3204 Hooper Road, New Windsor, MD
Price
$ 599,900
Property Attributes
- MLS#MDCR2034730
- TypeSingle Family
- Listing Status ACTIVE
- CountyCARROLL
- CityNew Windsor
- NeighborhoodPrince Knoll
- Zip21776
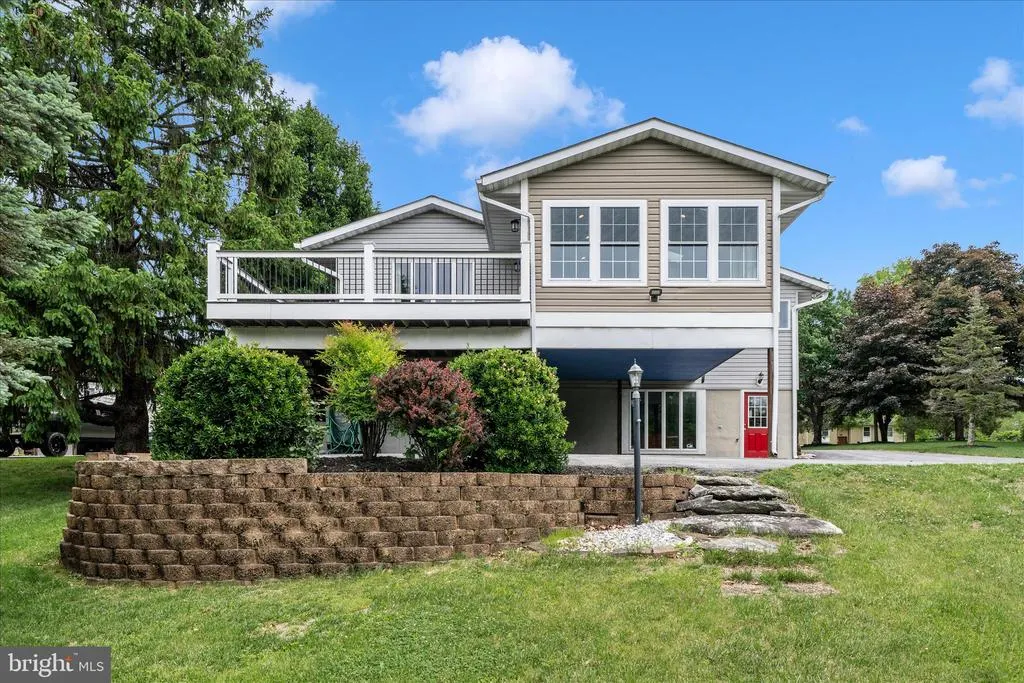
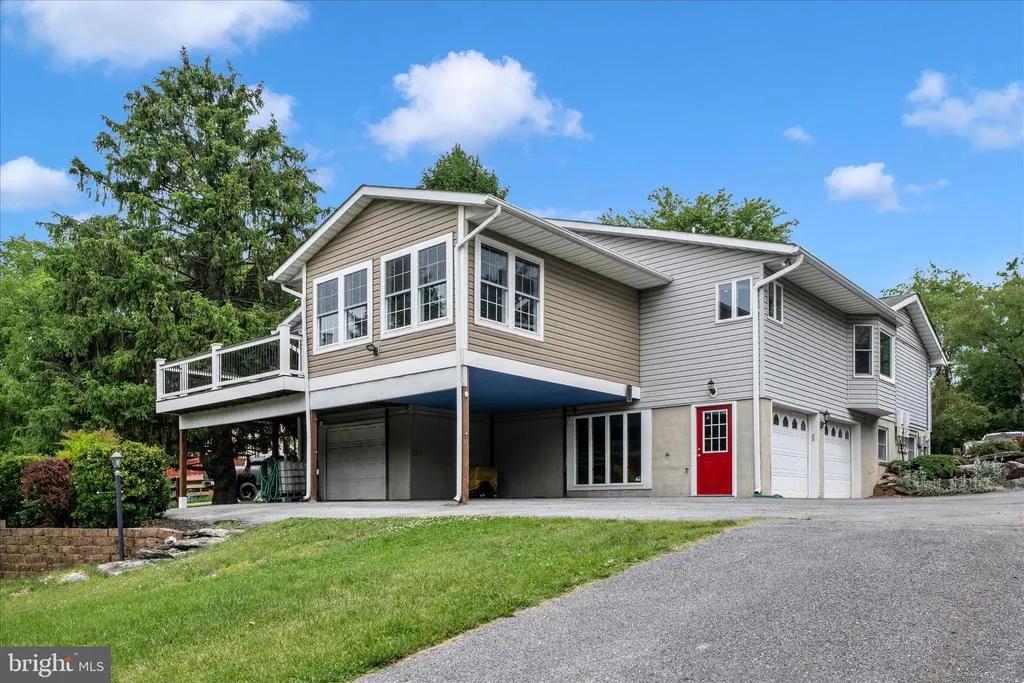
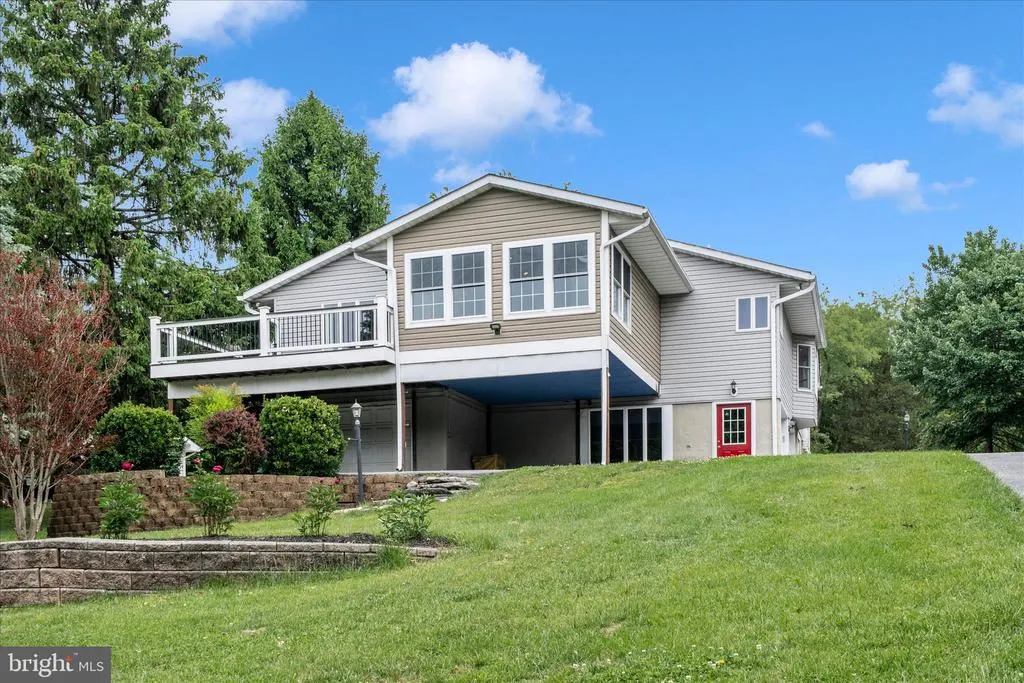
- StyleSplit Foyer
- Year Built1973
- Taxes$ 5251
- Price$ 599,900
- Bedrooms3
- Full Bathrooms3
- Half Bathrooms1
- Sqr Footage3246
- Lot Size0.68 Acres
Data Source:
Bright MLS
Property Description
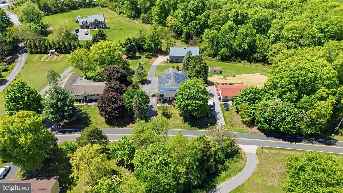
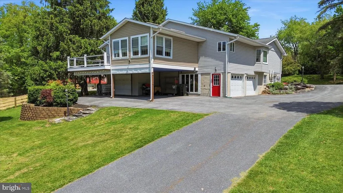
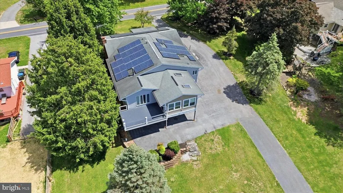
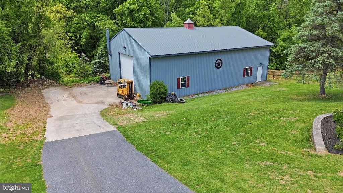
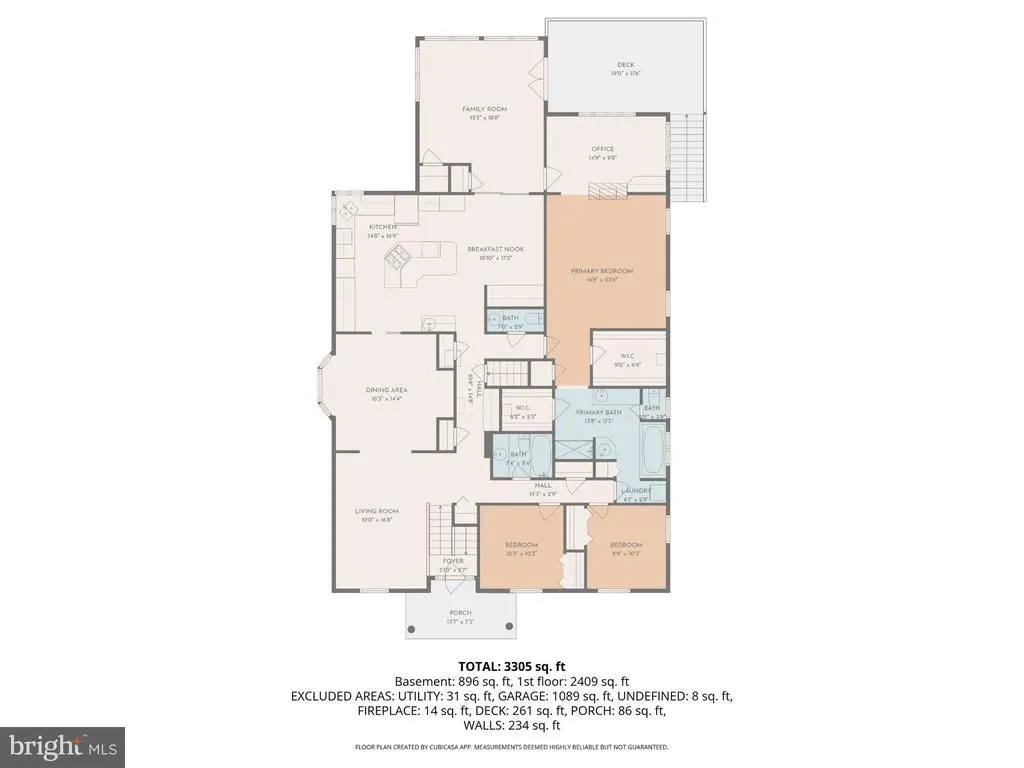
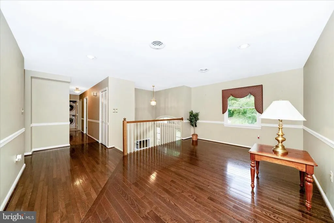
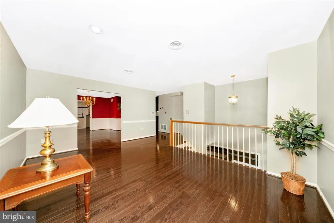
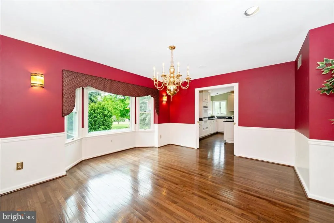
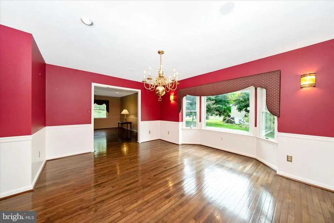
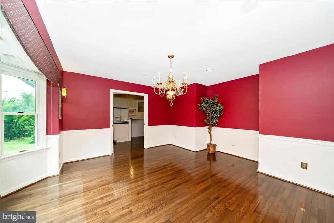
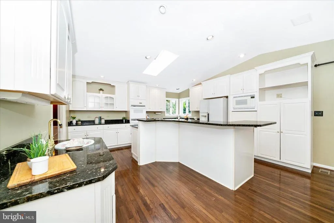
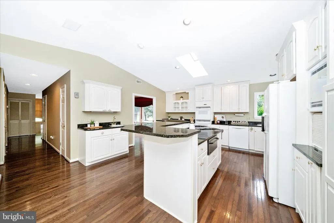
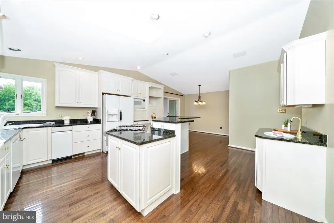
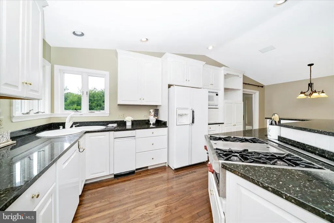
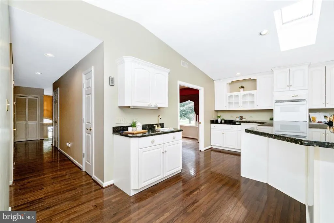
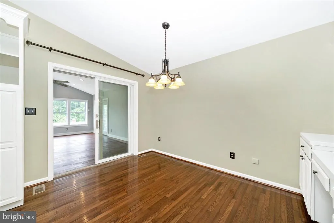
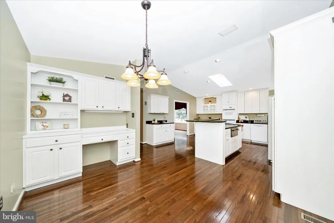
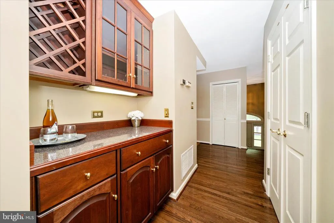
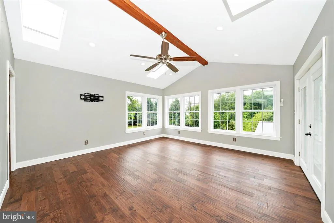
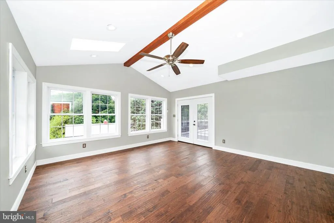
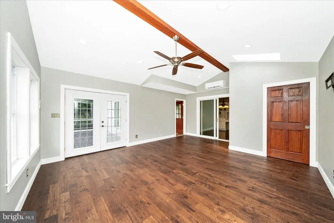
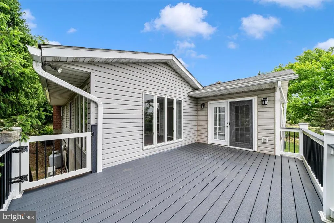
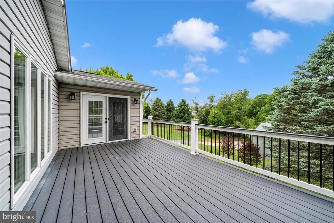
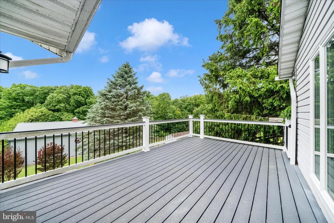
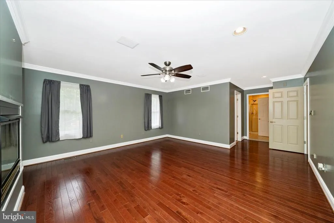
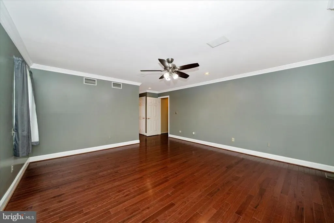
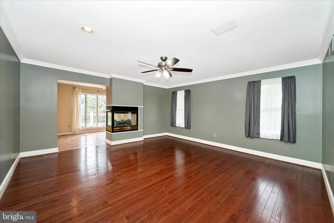
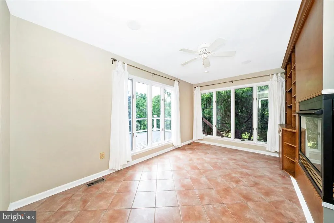
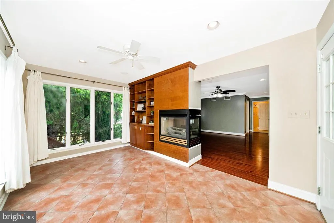
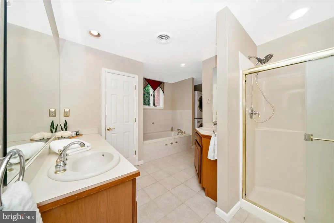
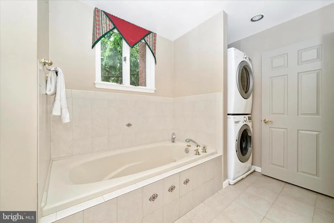
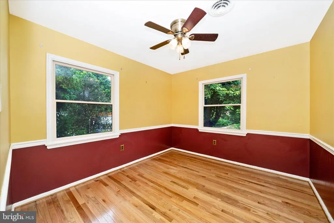
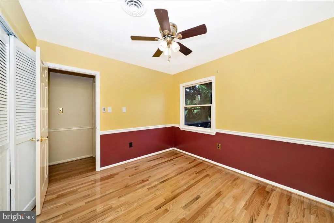
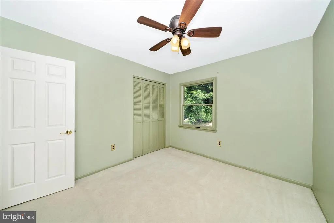
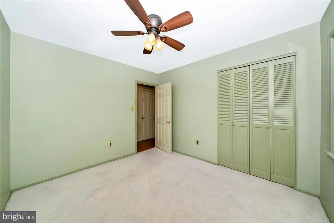
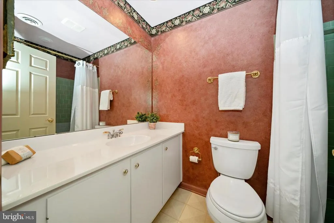
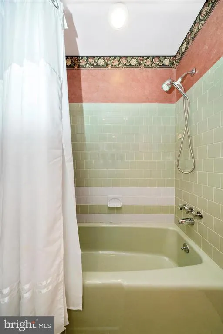
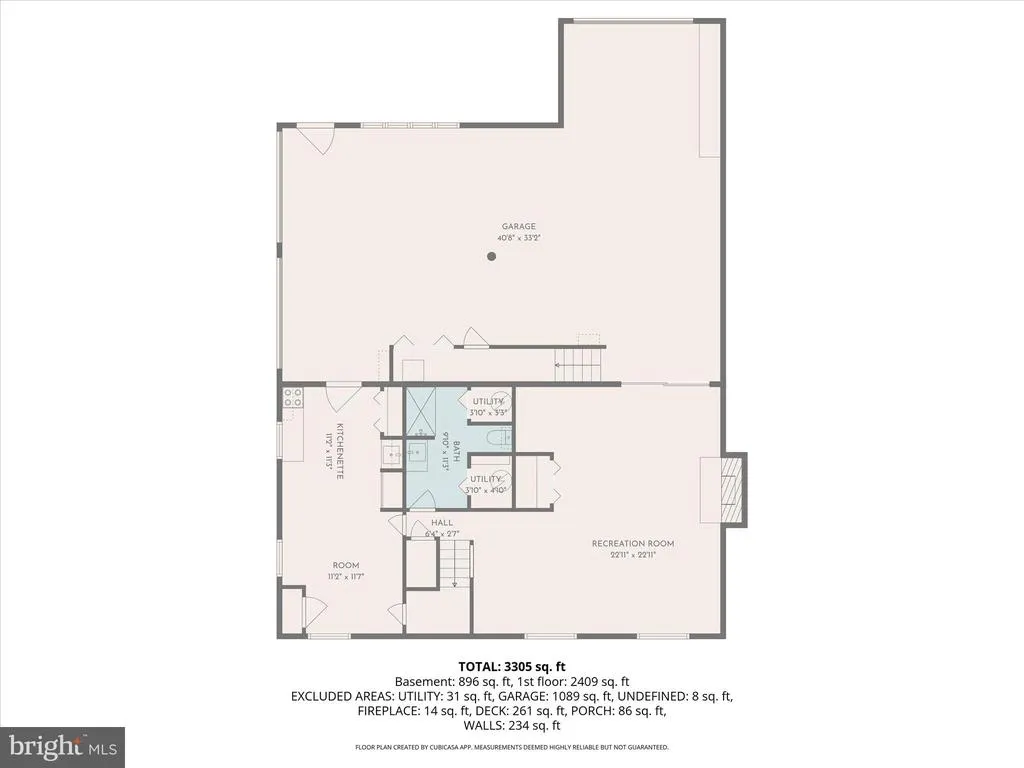
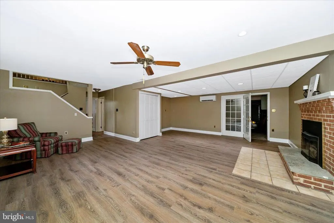
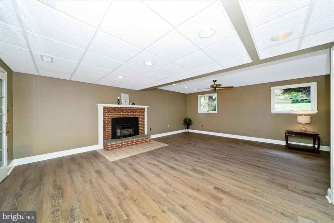
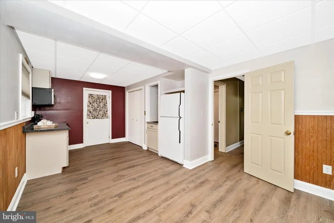
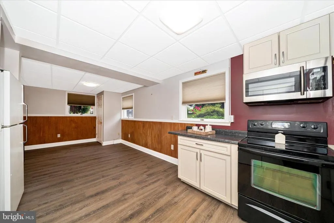
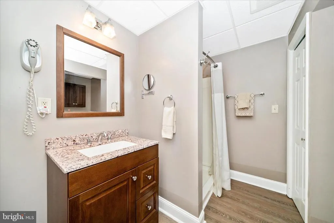
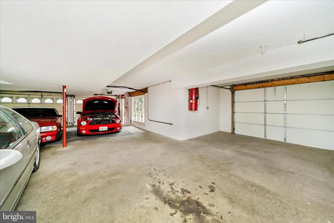
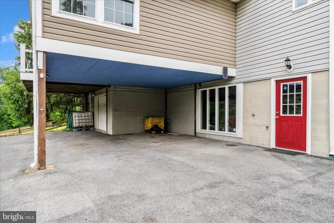
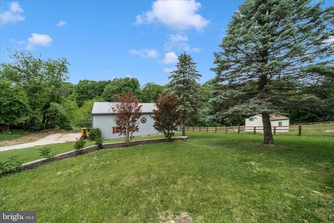
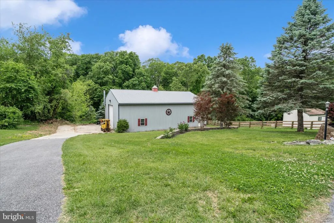
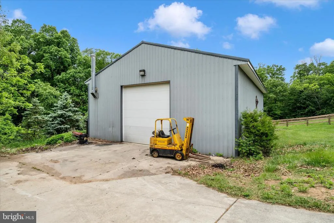
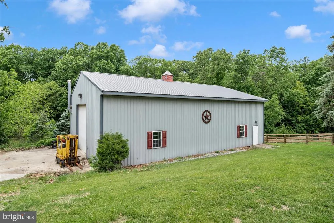
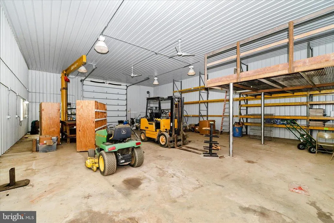
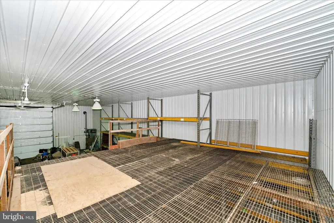
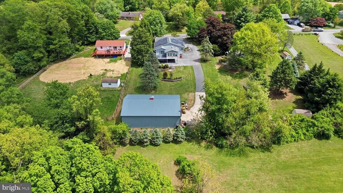
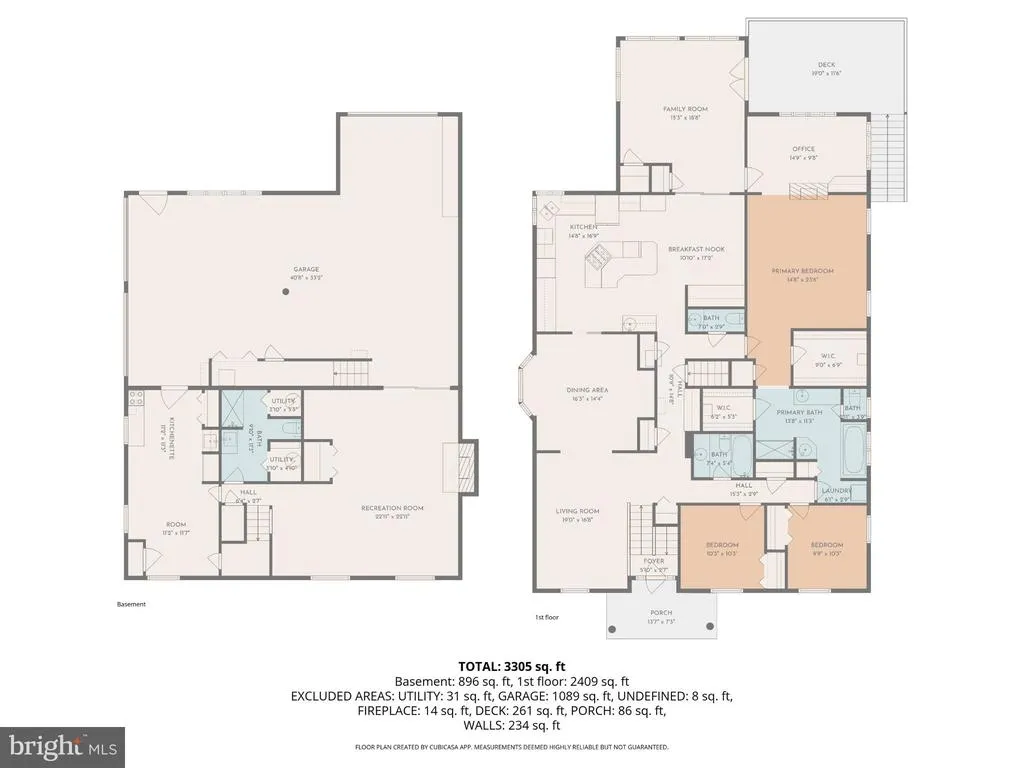
Truly a One-of-a-Kind property! Formal Living and Dining Room with Built-ins & Pocket Doors to the kitchen. Gourmet granite kitchen with custom white cabinets, Wolf cooktop, double wall oven, huge island, KitchenAid mixer cabinet, a corner sink and bar sink along with a desk area & breakfast room! Off the kitchen, the family room features a cathedral ceiling with skylights, built ins and access to the office and Trex deck. Primary Suite features direct access to the office - the wall shares the double-sided gas fireplace! There are 2 walk in closets, one with wall safe & a cedar closet, too! Upgraded primary bath with double sinks, double sized shower, jetted tub and heated floors! Stackable full size washer & dryer is accessed via the front hall or the primary bath. The lower level features a huge rec room with gas fireplace, an exit to the rear garage and a kitchenette with its own exit to garage - perfect for in-law/au pair - plenty of room for a 4th bedroom! Hardwood floors, recessed lighting, 3 zoned HVAC - Heat pump with propane back-up and two mini-splits. Solar panels! Check out the floorplans to fully grasp the space this home offers! The attached 4 car garage is approx. 1100 sf with double door entry at the side and a single door entry at rear. 2400 sf insulated Outbuilding boasts electric, water, a 14x14 garage door, 16' ceiling, AC, a 2nd floor storage area and more. 1 Year Cinch Warranty.
| Elementary School | Middle School | High School |
|---|---|---|
| Winfield Elementary School | Mt Airy Middle School | South Carroll High School |
| Price History | |
|---|---|
| 5/6/2026 | Listed $599,900 |
General Features
| Living Area | 3246 |
|---|---|
| Sewer | On Site Septic |
| Heating | Heat Pump - Gas BackUp,Zoned |
| Cooling | Heat Pump(s),Central A/C,Ductless/Mini-Split,Zoned |
| Possession | Negotiable |
| Roof | Asphalt |
| Appliances | Built-In Microwave,Cooktop - Down Draft,Dishwasher,Disposal,Icemaker,Oven - Double,Oven - Wall,Oven/Range - Gas,Refrigerator,Washer/Dryer Stacked |
| Zoning | AGRIC |
| Garage Spaces | 4.00 |
| Patio/Porch Features | Deck(s) |
| Architectural Style | Split Foyer |
| Construction Materials | Brick Front,Vinyl Siding |
| School District | CARROLL COUNTY PUBLIC SCHOOLS |
| Year Built | 1973 |
| Levels | 2 |
| Tax Year | 2025 |
| Ownership | Fee Simple |
| Cool Fuel | Electric |
| Accessibility | None |
| County | CARROLL |
| New Construction | No |
| Property Type | Residential |
| HOA | No |
| Subdivision Name | PRINCE KNOLL |
| Garage Y/N | Yes |
| Water Access Y/N | No |
| Other Structures | Above Grade,Below Grade |
| Full Baths | 3 |
| Status | ACTIVE |
| Directions | From Rt 27 & 26 - follow Rt 26 west to Right on Hooper Road,go past Hoopers Delight Rd,to property at 3204 Hooper |
| City | NEW WINDSOR |
| Disclosures | Lead Based Paint - Federal,Lead Based Paint - State,Prop Disclosure |
| Senior Community Y/N | No |
| Lot Size Units | Square Feet |
| Lot Size Square Feet | 29620.80 |
| Tax Assessed Value | 459400.0 |
| Tax Annual Amount | 5251.0 |
| Home Warranty Y/N | Yes |
| Property Condition | Good |
| Structure Type | Detached |
| Condo/Coop Association fee Y/N | No |
| Bathrooms Full Main Level | 2 |
| Bathrooms Count Main Level | 3.00 |
| Price Per Sq Ft Total AG | 267.1 |
| Vacation Rental Y/N | No |
| Virtual Tour | https://pictureperfectllctours.com/3204-Hooper-Rd/idx |
| Total SQFT | 3246 |
| Standard Status | Active |
| Year Built Source | Estimated |
| Legal Subdivision | FRANKLIN ELECTION DISTRICT |
| Tax Lot | 13 |
Interior Features
| Interior Amenities | Bathroom - Jetted Tub,Bathroom - Stall Shower,Breakfast Area,Cedar Closet(s),Ceiling Fan(s),Chair Railings,Crown Moldings,Family Room Off Kitchen,Formal/Separate Dining Room,Kitchen - Gourmet,Pantry, |
|---|---|
| Heating Fuel | Electric,Propane - Owned |
| Basement | Garage Access,Improved,Walkout Level |
| Flooring | Ceramic Tile,Hardwood,Heated,Luxury Vinyl Plank |
| Total Fireplaces | 2 |
| Fireplace Features | Double Sided,Gas/Propane |
| Hot Water | Electric |
| Basement (Y/N) | Yes |
| Heating Y/N | Yes |
| Fireplace Y/N | Yes |
| Above Grade Finished Area | 2246 |
| Half Baths | 1 |
| Central Air Y/N | Yes |
| Total Bedrooms | 3 |
| Below Grade Finished Area | 1000 |
| Room Type | Living Room,Dining Room,Kitchen,Family Room,Other,Office,Recreation Room |
| Main Level Bedrooms | 3 |
| Below Grade Finished Area Unit Type | Square Feet |
| LivingAreaSource | Assessor |
| Laundry Type | Main Floor |
| Bathrooms Half Main Level | 1 |
| Bathrooms Full Lower Level 1 | 1 |
| Bathrooms Full All Lower Levels | 1 |
| Bathrooms Count Lower Level 1 | 1.00 |
| Bathrooms Count All Lower Levels | 1 |
| Above Grade Finished Area Unit Type | Square Feet |
| Total Baths | 4 |
Exterior Features
| Pool | No Pool |
|---|---|
| Parking Features | Asphalt Driveway |
| Water Source | Well |
| Total Parking Spaces | 4 |
| Garage Features | Garage - Rear Entry,Garage - Side Entry,Garage Door Opener |
| Type of Parking | Attached Garage |
| Land Use Code | R |
| Foundation Details | Block |
| Water View Y/N | No |
| Lot Size Acres | 0.68 |
| Lot Size Source | Estimated |
| Waterfront Y/N | No |
| Land Assessed Value | 187300.00 |
| Navigable Water Y/N | No |
| Water Oriented Y/N | No |
| # of Attached Garage Spaces | 4 |
Room Details
| Room | Dimensions | Level | Flooring | Details |
|---|---|---|---|---|
| Dining Room | Main | |||
| Family Room | Main | |||
| Kitchen | Main | |||
| Living Room | Main | |||
| Office | Main | |||
| Other | Lower 1 | |||
| Recreation Room | Lower 1 |
Amenities
- Foreclosure
- Views
- Short Sale
- New Construction
- Adult 55+
- Lease To Own
- No HOA Fees
- Furnished
- Primary On Main
- Air Conditioning
- Seller Finance
- Green
- Fixer Upper
- Horse
- Golf
- Fireplace
- Deck
- Garage
- Basement
- Pool
Property vs Single Family Average in 21776
Price
Taxes
Year Built
Visits
 © BRIGHT, All Rights Reserved
