
Price Reduction
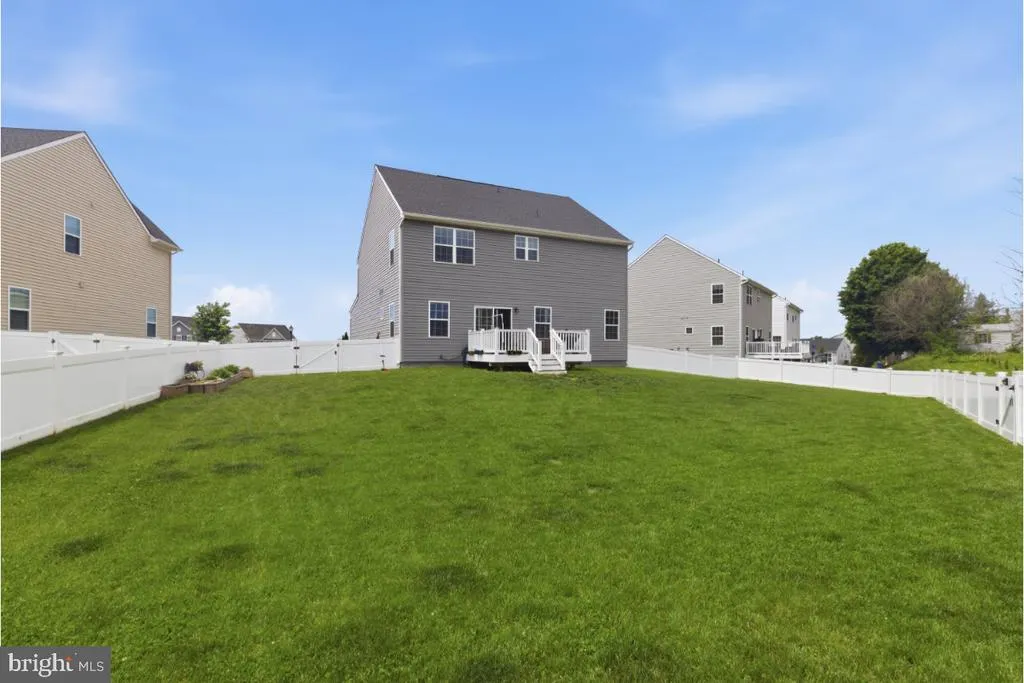
Address
105 Hess Circle, Taneytown, MD
Price
$ 519,900
Property Attributes
- MLS#MDCR2034758
- TypeSingle Family
- Listing Status ACTIVE
- CountyCARROLL
- CityTaneytown
- NeighborhoodTaneytown Village
- Zip21787
- StyleCraftsman
- Year Built2022
- Taxes$ 6992
- Price$ 519,900
- Bedrooms4
- Full Bathrooms2
- Half Bathrooms1
- Sqr Footage3155
- Lot Size0.25 Acres
Data Source:
Bright MLS
Property Description
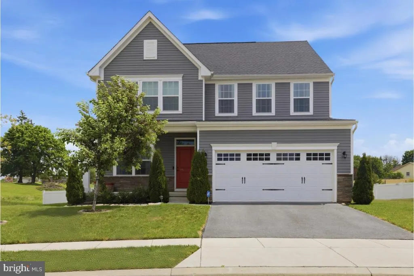
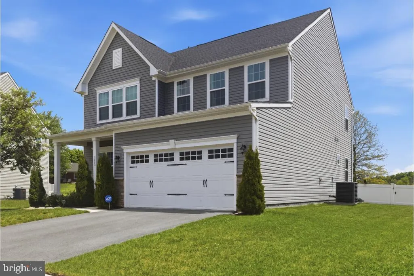
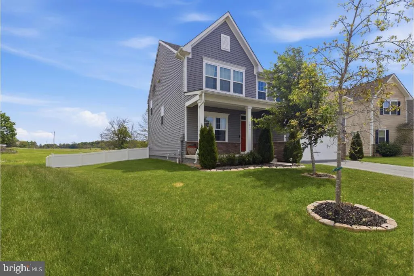
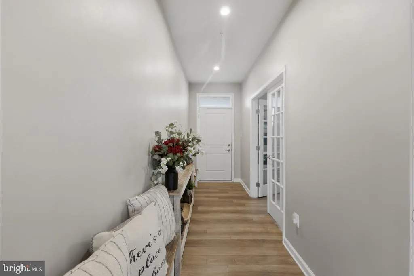
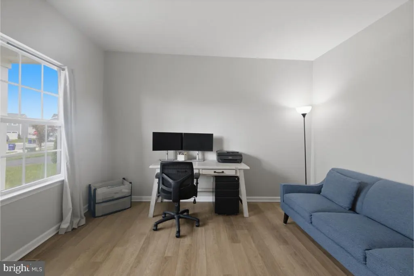
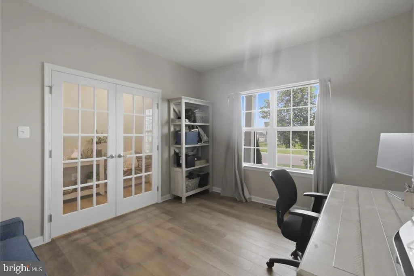
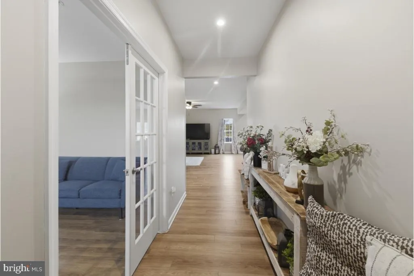
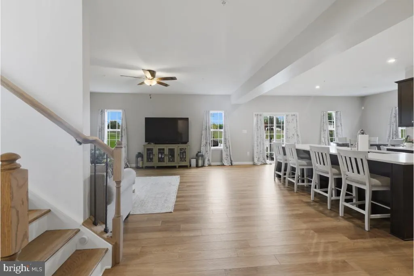
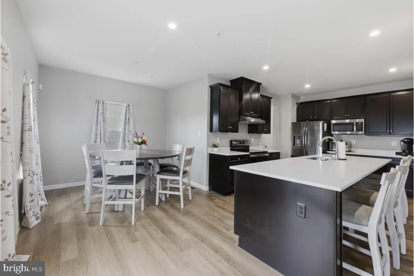
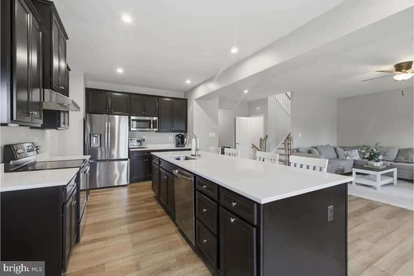
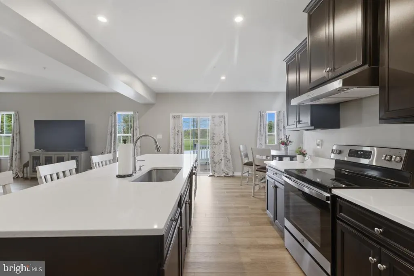
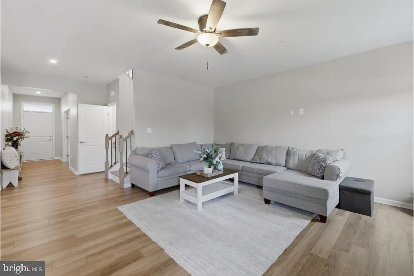
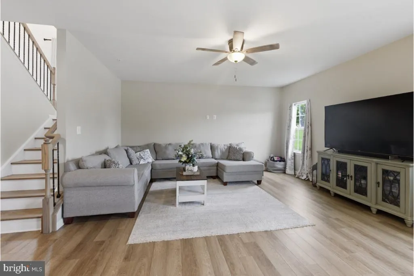
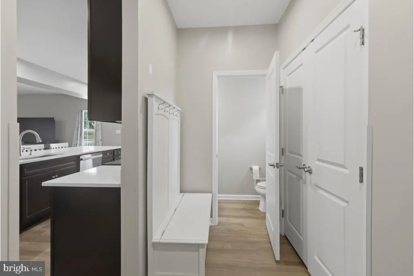
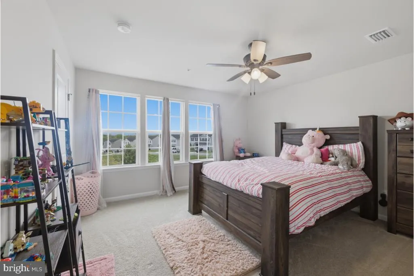
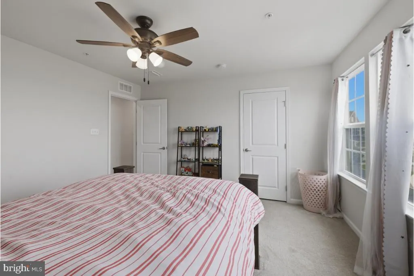
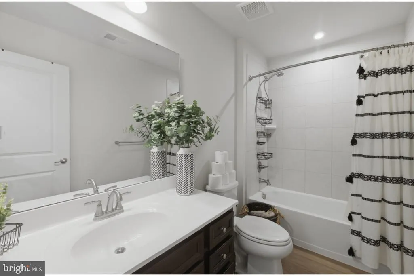
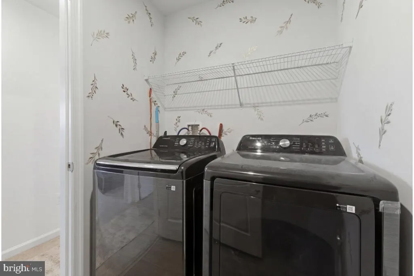
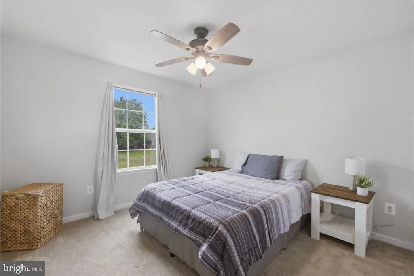
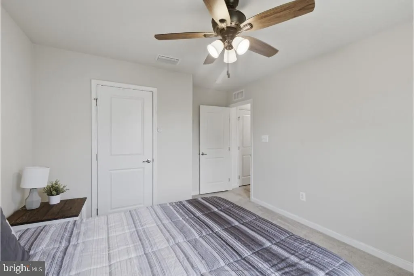
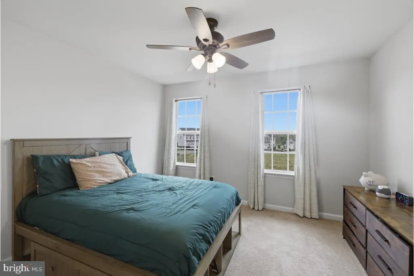
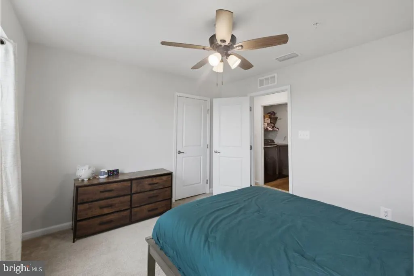
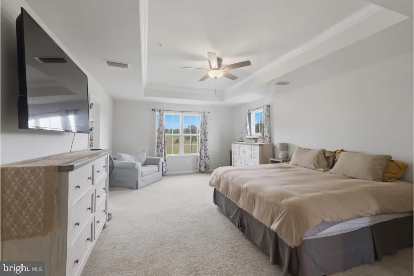
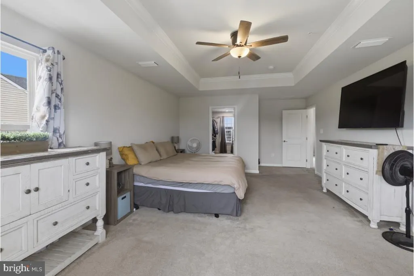
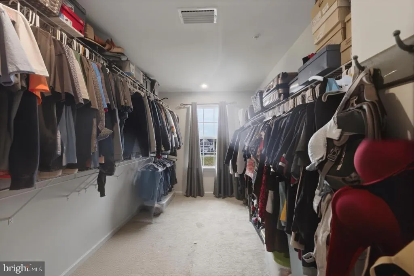
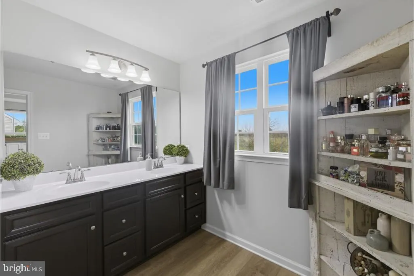
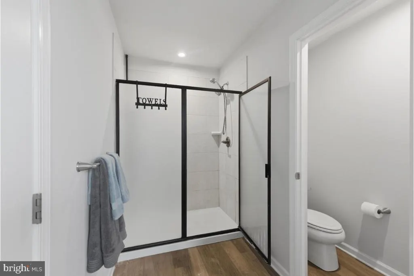
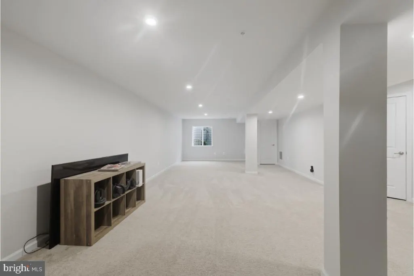
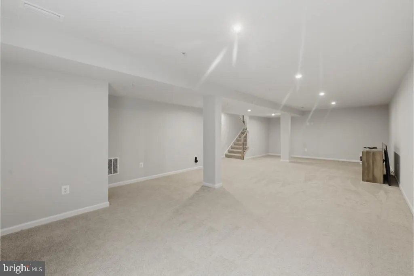
Built in 2022, this beautifully designed single-family home offers over 3,200 square feet of stylish, functional living space with 4 bedrooms and 2.5 baths. Thoughtfully crafted for todays lifestyle, the open-concept layout creates the perfect setting for both everyday living and entertaining. The heart of the home is the spacious eat-in kitchen, featuring a large center island, abundant cabinetry, and ample room for dining. It flows effortlessly into the inviting family room, making gatherings feel natural and connected. Just off the kitchen, a private office and convenient half bath provide the ideal setup for working or studying from home. Upstairs, youll find four generously sized bedrooms, including a relaxing primary suite with a huge walk-in closet. The upper-level laundry adds everyday convenience right where you need it most. The partially finished basement offers excellent additional living space perfect for a recreation area, media room, or play spaceand includes a rough-in for a future bathroom and offers a large area for storage. Enjoy the lifestyle this vibrant community provides, with amenities such as a pool, basketball courts, and a dog park. Ideally located, this home combines modern comfort with a welcoming neighborhood atmosphere ready for you to move right in and make it your own.
| Elementary School | Middle School | High School |
|---|---|---|
| Taneytown Elementary School | Northwest Middle School | Francis Scott Key Senior High School |
| Price History | |
|---|---|
| 5/7/2026 | Listed $550,000 |
| 7/6/2026 | 4$529,900 |
| 7/30/2026 | 2$519,900 |
General Features
| Living Area | 3155 |
|---|---|
| Sewer | Public Sewer |
| Heating | Central |
| Cooling | Central A/C |
| Possession | Coin w/Sell Sett,Negotiable |
| Zoning | R-100 |
| HOA Fee | 83.00 |
| Garage Spaces | 2.00 |
| Architectural Style | Craftsman |
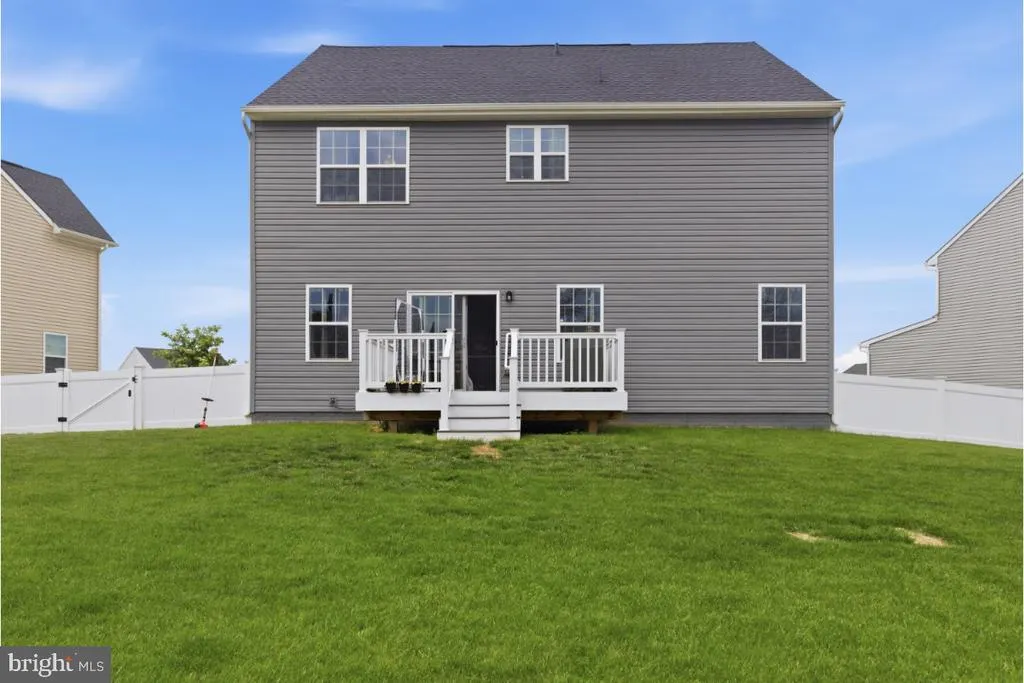
| Construction Materials | Vinyl Siding |
| School District | CARROLL COUNTY PUBLIC SCHOOLS |
| Year Built | 2022 |
| Levels | 3 |
| Tax Year | 2026 |
| Ownership | Fee Simple |
| Cool Fuel | Electric |
| Section | B |
| Accessibility | Doors - Lever Handle(s) |
| Assoc Fee Paid Per | Monthly |
| County | CARROLL |
| New Construction | No |
| Property Type | Residential |
| HOA | Yes |
| Subdivision Name | TANEYTOWN VILLAGE |
| Garage Y/N | Yes |
| Water Access Y/N | No |
| Other Structures | Above Grade,Below Grade |
| Full Baths | 2 |
| Status | ACTIVE |
| Directions | Rte 194 to Angell Rd,right at Crimson Ave,Right at Bristol Sta Rd,right at Hess Rd to property |
| City | TANEYTOWN |
| Disclosures | Prop Disclosure,Subject to Condo/HOA Docs |
| Senior Community Y/N | No |
| Lot Size Units | Square Feet |
| Lot Size Square Feet | 10977.00 |
| Tax Assessed Value | 494900.0 |
| Tax Annual Amount | 6992.0 |
| Home Warranty Y/N | No |
| Structure Type | Detached |
| Condo/Coop Association fee Y/N | No |
| Bathrooms Count Main Level | 1.00 |
| Price Per Sq Ft Total AG | 208.63 |
| Acceptable Financing | Cash,Conventional,FHA,VA |
| Lease Considered Y/N | No |
| Vacation Rental Y/N | No |
| Total SQFT | 3155 |
| Builder Name | RYAN HOMES |
| Standard Status | Active |
| Year Built Source | Estimated |
| Legal Subdivision | TANEYTOWN ELECTION DISTRICT |
| Tax Lot | 296 |
Interior Features
| Heating Fuel | Electric |
|---|---|
| Basement | Full,Partially Finished,Rough Bath Plumb |
| Hot Water | Electric |
| Basement (Y/N) | Yes |
| Heating Y/N | Yes |
| Above Grade Finished Area | 2492 |
| Half Baths | 1 |
| Central Air Y/N | Yes |
| Total Bedrooms | 4 |
| Below Grade Finished Area | 663 |
| Below Grade Finished Area Unit Type | Square Feet |
| LivingAreaSource | Assessor |
| Below Grade Finished Area Source | Assessor |
| Bedrooms Count All Upper Levels | 4 |
| Bedrooms Count Upper Level 1 | 4 |
| Bathrooms Half Main Level | 1 |
| Bathrooms Full Upper Level 1 | 2 |
| Bathrooms Full All Upper Levels | 2 |
| Bathrooms Count Upper Level 1 | 2.00 |
| Bathrooms Count All Upper Levels | 2 |
| Above Grade Finished Area Source | Assessor |
| Above Grade Finished Area Unit Type | Square Feet |
| Total Baths | 3 |
Exterior Features
| Pool | Yes - Community |
|---|---|
| Water Source | Public |
| Total Parking Spaces | 2 |
| Garage Features | Garage - Front Entry,Garage Door Opener |
| Type of Parking | Attached Garage,Driveway |
| Foundation Details | Concrete Perimeter |
| Water View Y/N | No |
| Lot Size Acres | 0.25 |
| Lot Size Source | Estimated |
| Waterfront Y/N | No |
| Builder Model | COLUMBIA |
| Land Assessed Value | 91700.00 |
| Navigable Water Y/N | No |
| Water Oriented Y/N | No |
| # of Attached Garage Spaces | 2 |
Amenities
- Foreclosure
- Views
- Short Sale
- New Construction
- Adult 55+
- Lease To Own
- No HOA Fees
- Furnished
- Primary On Main
- Air Conditioning
- Seller Finance
- Green
- Fixer Upper
- Horse
- Golf
- Fireplace
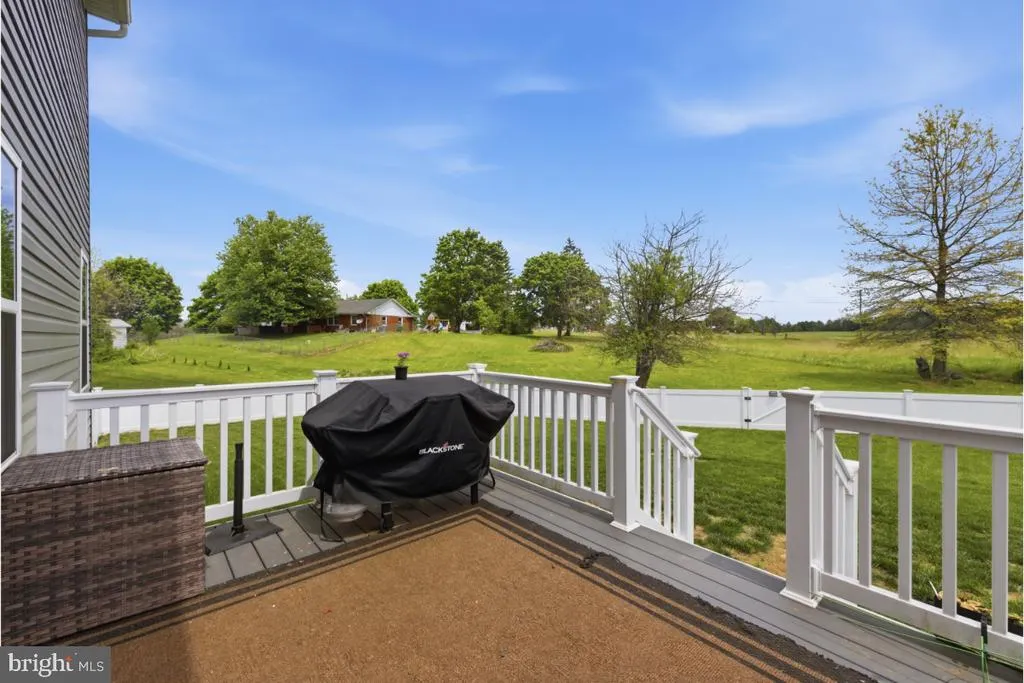
- Deck
- Garage
- Basement
- Pool
Property vs Single Family Average in 21787
Price
Taxes
Year Built
Visits
 © BRIGHT, All Rights Reserved
