
Views - Primary on Main
Address
2402 Windisch Drive, Westminster, MD
Price
$ 624,000
Property Attributes
- MLS#MDCR2034900
- TypeSingle Family
- Listing Status ACTIVE
- CountyCARROLL
- CityWestminster
- NeighborhoodErbs Pleasure
- Zip21158
- StyleColonial
- Year Built2001
- Taxes$ 5770
- Price$ 624,000
- Bedrooms4
- Full Bathrooms3
- Half Bathrooms1
- Sqr Footage3240
- Lot Size1.78 Acres
Data Source:
Bright MLS
Property Description
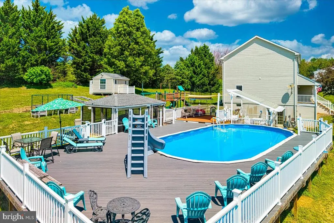
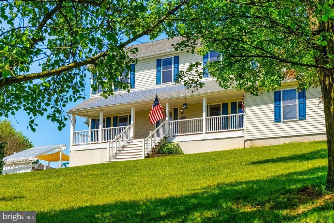
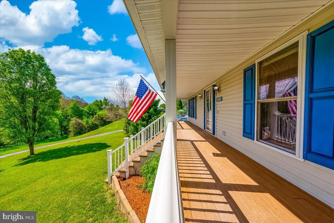
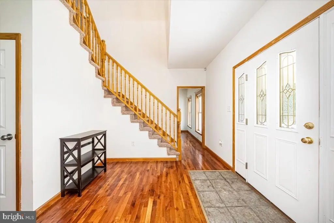
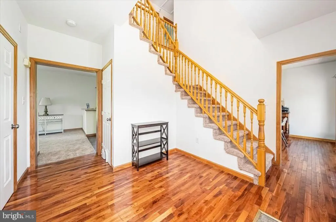
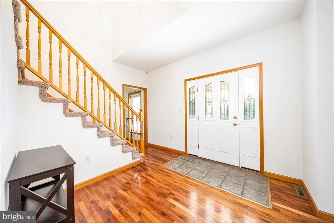
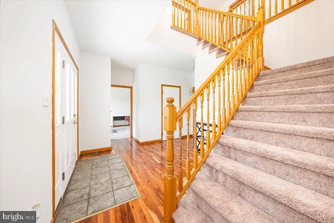
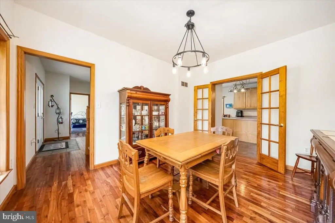
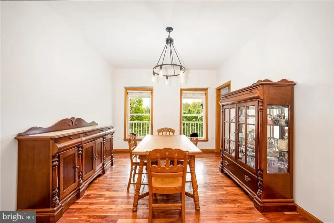
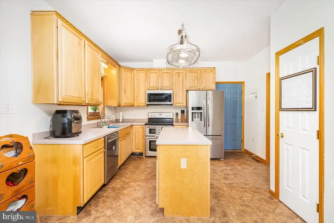
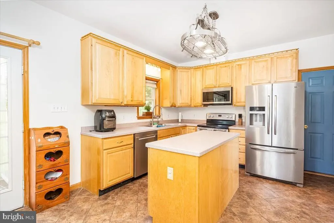
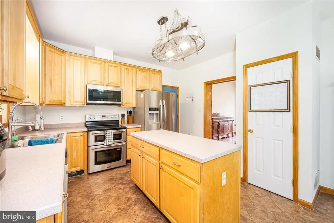
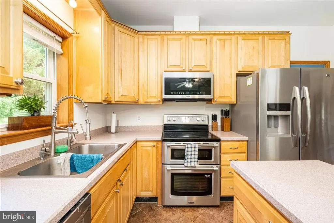
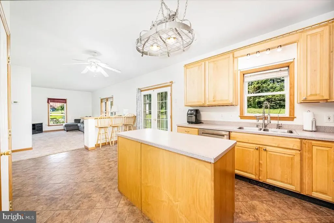
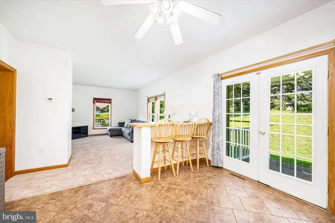
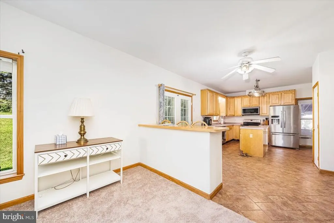
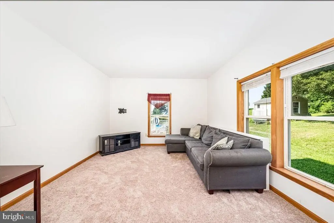
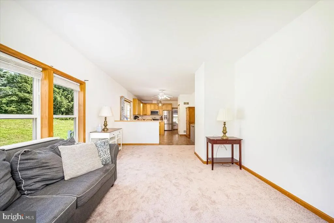
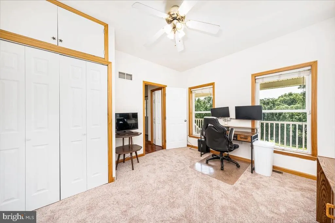
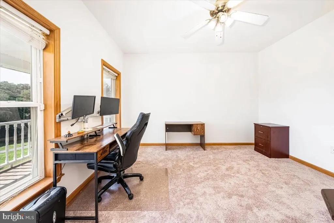
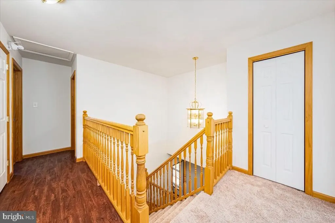
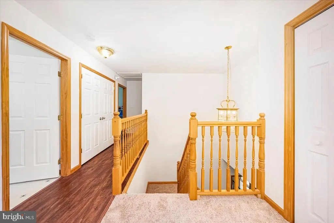
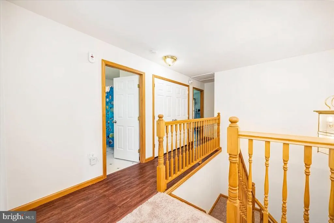
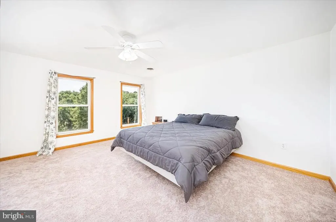
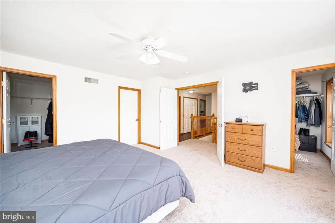
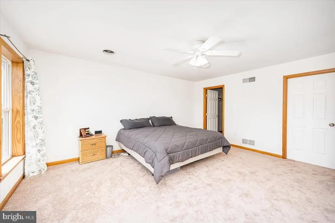
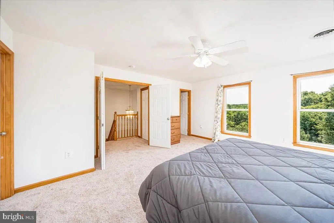
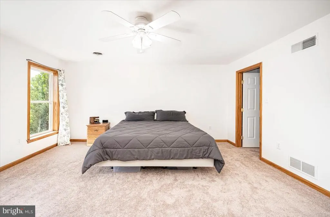
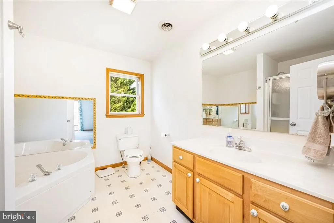
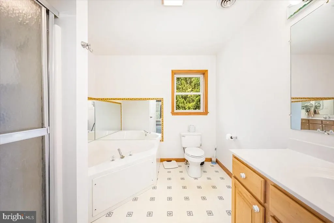
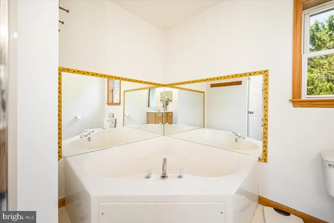
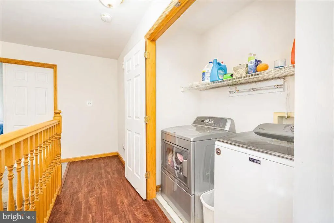
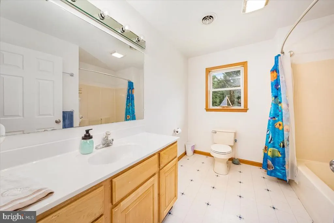
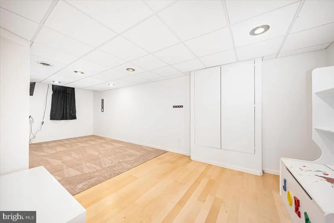
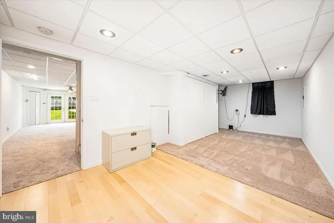
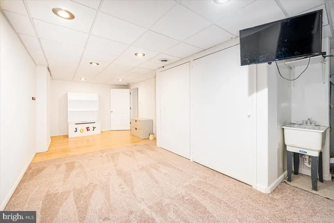
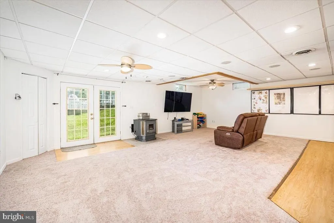
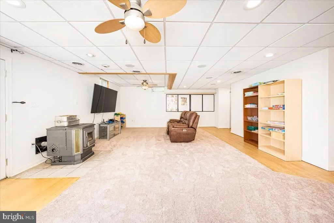
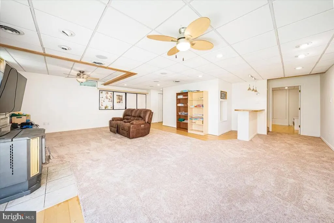
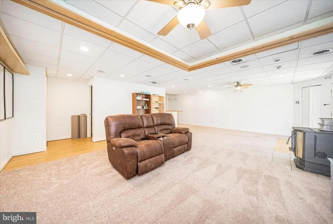
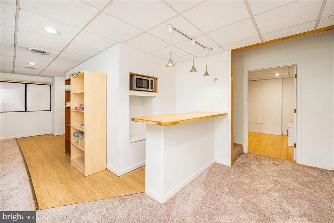
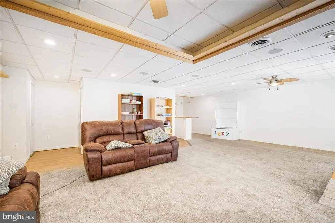
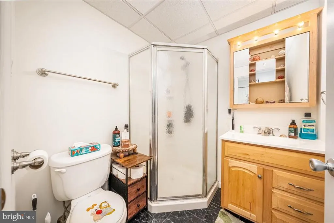
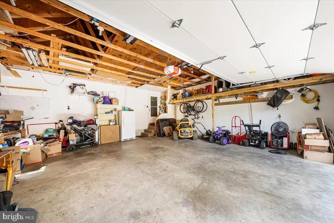
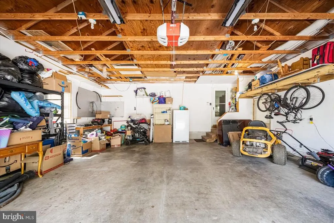
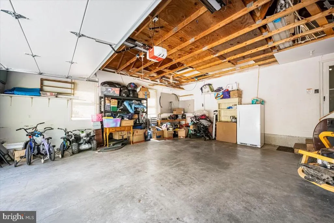
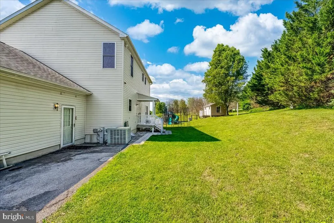
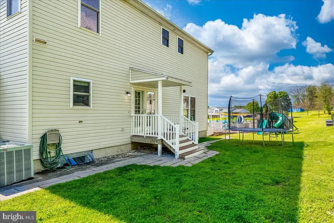
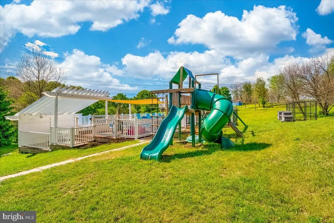
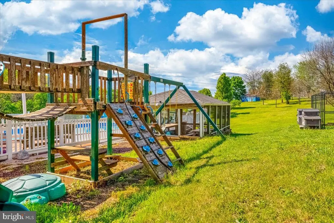
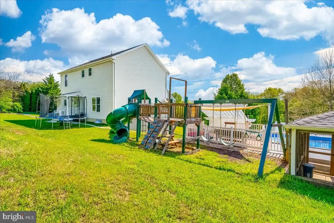
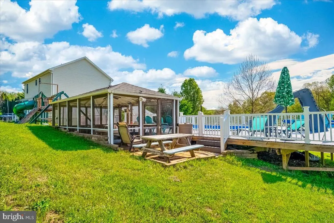
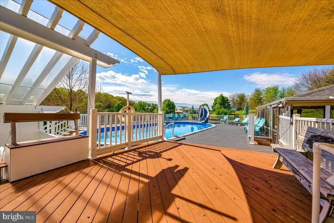
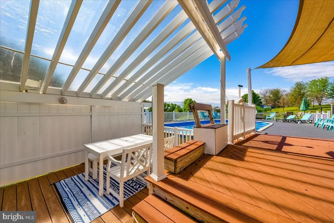
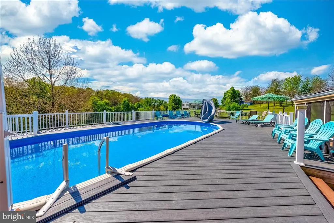
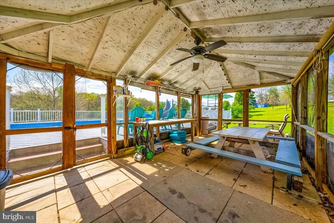
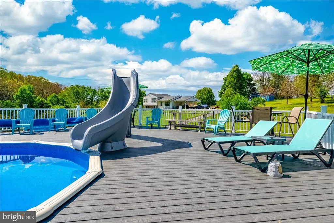
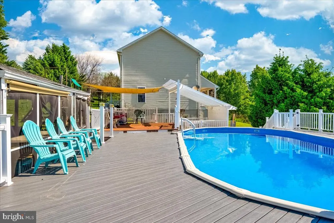
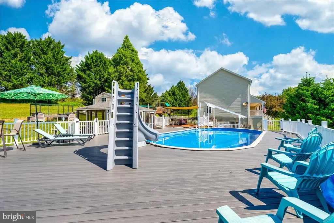
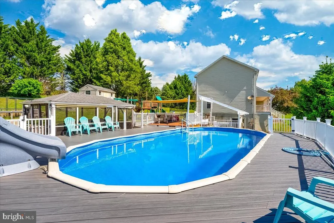
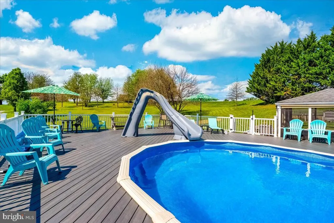
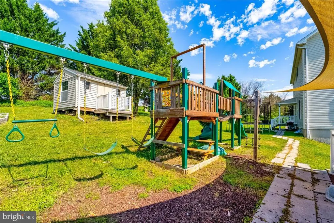
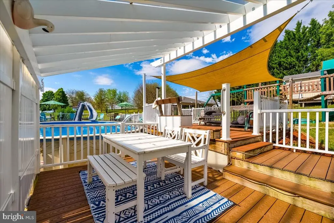
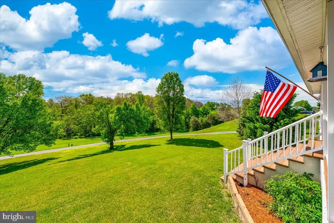
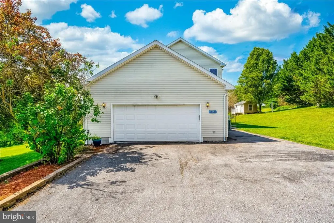
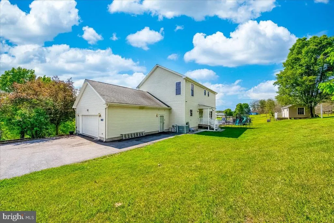
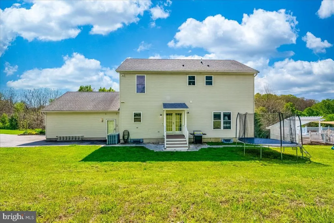
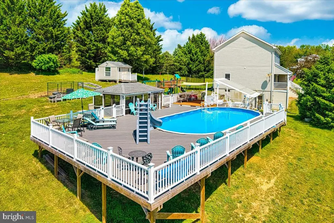
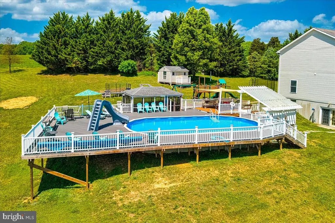
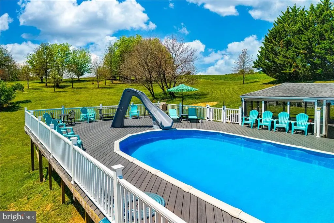
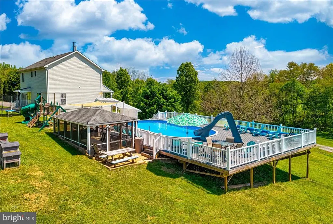
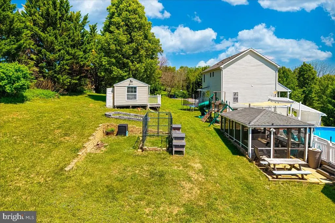
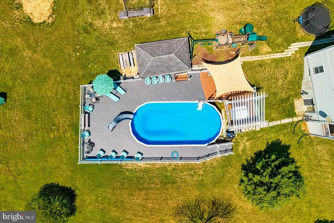
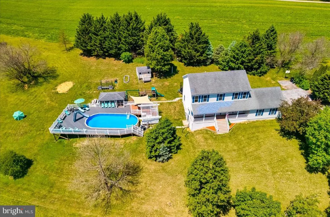
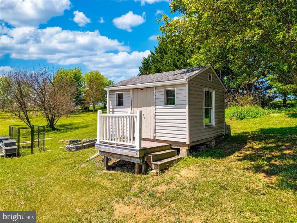
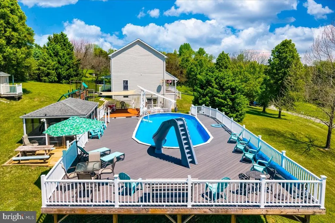
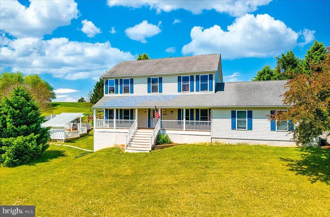
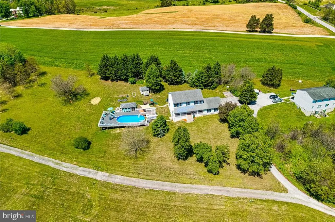
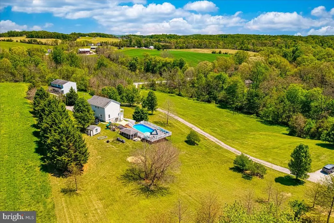
Price Improvement - Sellers are Offering a 2-1 Buy Down - yes, that means if you have a 7% interest rate - you will pay 5% for the first year and 6% for the second. In addition to the price improvement the home has fresh paint and wall to wall on all three levels.!!! Come see this exceptional Westminster colonial with value galore! Custom-built by the original owner, this spacious home offers 34 bedrooms, 3 baths and three finished levels on a generous lot with fantastic views. Highlights include: *Light-filled open kitchen with 42" maple soft-close cabinets, island, pantry and stainless appliances, 2 year old dishwasher *Formal dining room with elegant cherry hardwood floors *Generous primary suite with en suite soaking tub and his and hers walk in closets *Huge 2 car attached garage and hybrid hot water system from 2019 *Spacious finished lower level (Superior Walls foundation) with pellet stove, full bath, acoustical ceiling tiles and French doors to the backyard *Backyard oasis built for entertaining and family fun: *Above ground Oxygen pool with heater and slide 4 foot to 6.5 feet on the deep end *Screened patio for evenings under the stars *Playhouse/shed, wooden playset, and sun sail for shade and outdoor play This home blends quality construction and thoughtful upgrades with endless indoor/outdoor living possibilities pool parties and cozy movie nights. Welcome home!
| Price History | |
|---|---|
| 5/13/2026 | Listed $650,000 |
| 5/27/2026 | 1$645,000 |
| 6/9/2026 | 4$625,000 |
| 7/15/2026 | 1$624,000 |
General Features
| Living Area | 3240 |
|---|---|
| Sewer | On Site Septic |
| Heating | Heat Pump(s) |
| Cooling | Central A/C |
| Possession | Coin w/Sell Sett |
| Appliances | Built-In Microwave,Dishwasher,Dryer,Refrigerator,Stainless Steel Appliances,Stove,Washer,Water Conditioner - Owned,Water Heater |
| Zoning | AGRIC |
| Garage Spaces | 2.00 |
| Patio/Porch Features | Deck(s),Patio(s),Porch(es),Screened |
| Architectural Style | Colonial |
| Construction Materials | Vinyl Siding |
| School District | CARROLL COUNTY PUBLIC SCHOOLS |
| Exclusions | Trampoline |
| Year Built | 2001 |
| View | Garden/Lawn,Panoramic,Trees/Woods |
| Levels | 2 |
| Tax Year | 2025 |
| Ownership | Fee Simple |
| Cool Fuel | Electric |
| Accessibility | None |
| County | CARROLL |
| New Construction | No |
| Property Type | Residential |
| HOA | No |
| Subdivision Name | ERBS PLEASURE |
| Garage Y/N | Yes |
| Water Access Y/N | No |
| Other Structures | Above Grade,Below Grade |
| Full Baths | 3 |
| Status | ACTIVE |
| Directions | Use GPS |
| City | WESTMINSTER |
| Disclosures | Prop Disclaimer |
| Senior Community Y/N | No |
| Lot Size Units | Square Feet |
| Lot Size Square Feet | 77537.00 |
| Tax Assessed Value | 581400.0 |
| Tax Annual Amount | 5770.0 |
| Home Warranty Y/N | Yes |
| Structure Type | Detached |
| Condo/Coop Association fee Y/N | No |
| Bathrooms Count Main Level | 1.00 |
| Price Per Sq Ft Total AG | 278.57 |
| Acceptable Financing | Conventional,Cash,FHA,USDA,VA |
| Vacation Rental Y/N | No |
| Total SQFT | 3360 |
| Standard Status | Active |
| Year Built Source | Assessor |
| Legal Subdivision | UNIONTOWN ELECTION DISTRICT |
| Tax Lot | 11 |
Interior Features
| Heating Fuel | Electric |
|---|---|
| Basement | Full,Fully Finished,Walkout Level |
| Hot Water | Electric |
| Basement (Y/N) | Yes |
| Heating Y/N | Yes |
| Fireplace Y/N | No |
| Above Grade Finished Area | 2240 |
| Half Baths | 1 |
| Central Air Y/N | Yes |
| Total Bedrooms | 4 |
| Below Grade Finished Area | 1000 |
| Room Type | Living Room,Dining Room,Primary Bedroom,Bedroom 2,Bedroom 3,Kitchen,Laundry,Recreation Room,Bathroom 2,Bathroom 3,Bonus Room,Primary Bathroom,Half Bath |
| Main Level Bedrooms | 1 |
| Below Grade Finished Area Unit Type | Square Feet |
| LivingAreaSource | Assessor |
| Below Grade Unfin Area Units | Square Feet |
| Below Grade Unfin SQFT | 120 |
| Below Grade Unfin SQFT Source | Assessor |
| Below Grade Finished Area Source | Assessor |
| Bedrooms Count All Upper Levels | 3 |
| Bedrooms Count Upper Level 1 | 3 |
| Bathrooms Half Main Level | 1 |
| Bathrooms Full Upper Level 1 | 2 |
| Bathrooms Full Lower Level 1 | 1 |
| Bathrooms Full All Upper Levels | 2 |
| Bathrooms Full All Lower Levels | 1 |
| Bathrooms Count Upper Level 1 | 2.00 |
| Bathrooms Count Lower Level 1 | 1.00 |
| Bathrooms Count All Upper Levels | 2 |
| Bathrooms Count All Lower Levels | 1 |
| Above Grade Finished Area Source | Assessor |
| Above Grade Finished Area Unit Type | Square Feet |
| Total Baths | 4 |
Exterior Features
| Pool | Yes - Personal |
|---|---|
| Water Source | Private |
| Inclusions | Pool Equipment,playground equipment |
| Total Parking Spaces | 2 |
| Garage Features | Garage - Side Entry |
| Type of Parking | Driveway,Attached Garage |
| Land Use Code | R |
| Foundation Details | Other |
| Water View Y/N | No |
| Lot Size Acres | 1.78 |
| Lot Size Source | Assessor |
| Waterfront Y/N | No |
| Land Assessed Value | 132800.00 |
| Navigable Water Y/N | No |
| Water Oriented Y/N | No |
| # of Attached Garage Spaces | 2 |
Room Details
| Room | Dimensions | Level | Flooring | Details |
|---|---|---|---|---|
| Bathroom 2 | Upper 1 | |||
| Bathroom 3 | Lower 1 | |||
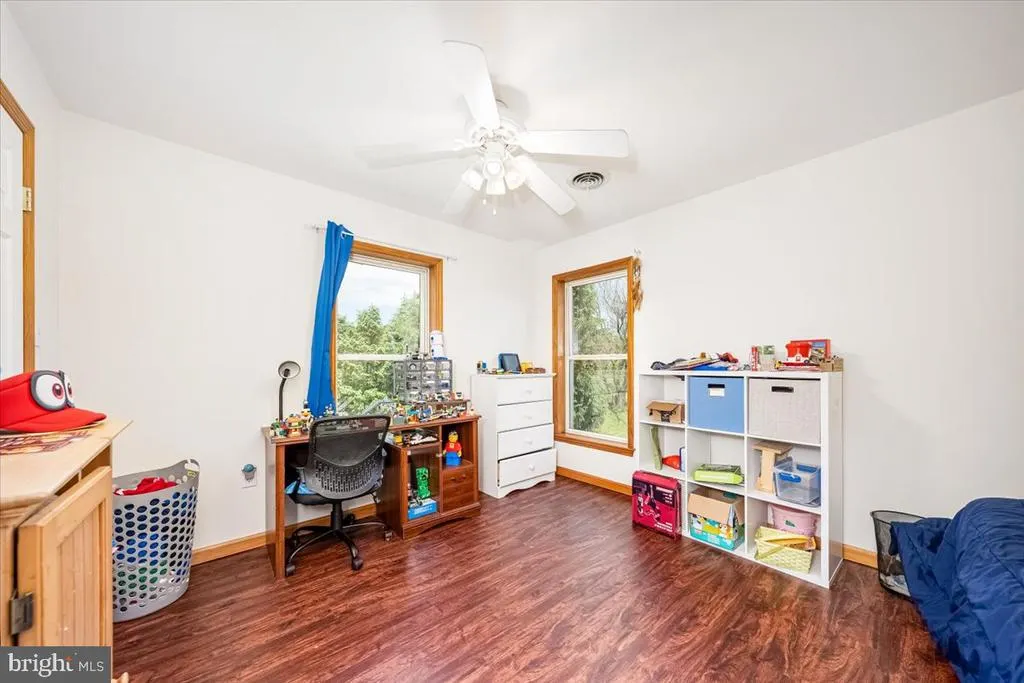
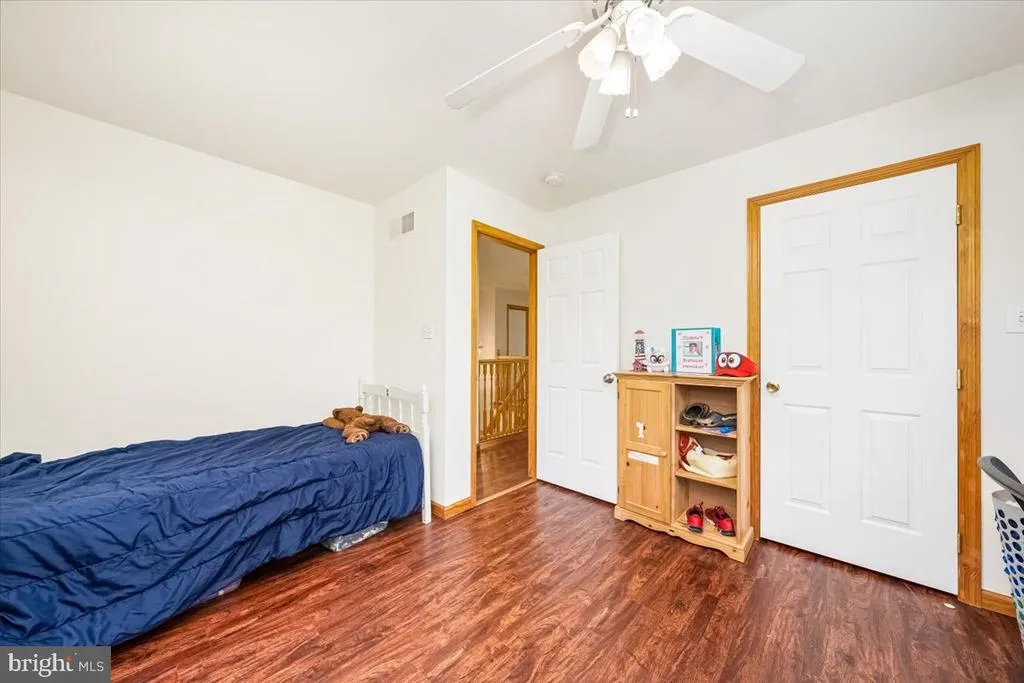
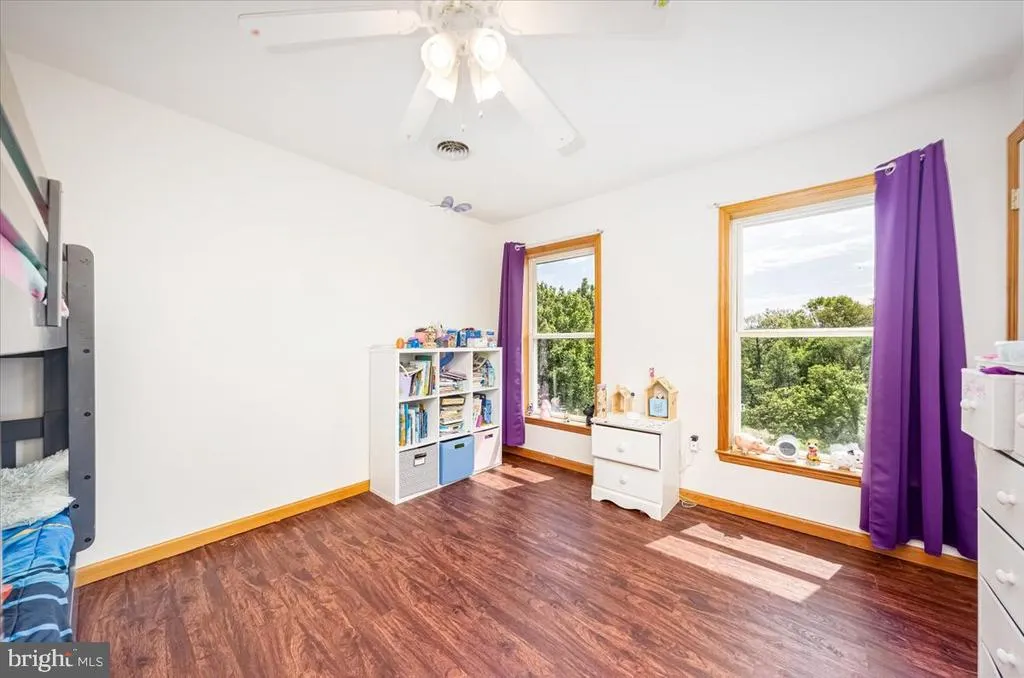
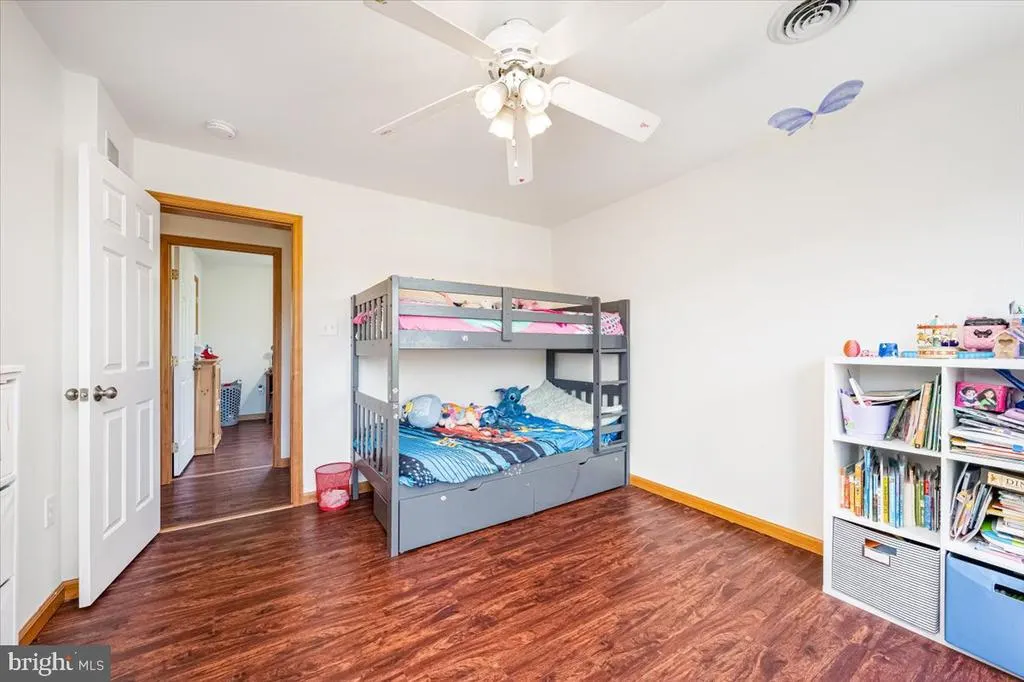
| Bedroom 2 | Upper 1 | Flooring - Laminated | ||
| Bedroom 3 | Upper 1 | Flooring - Laminated | ||
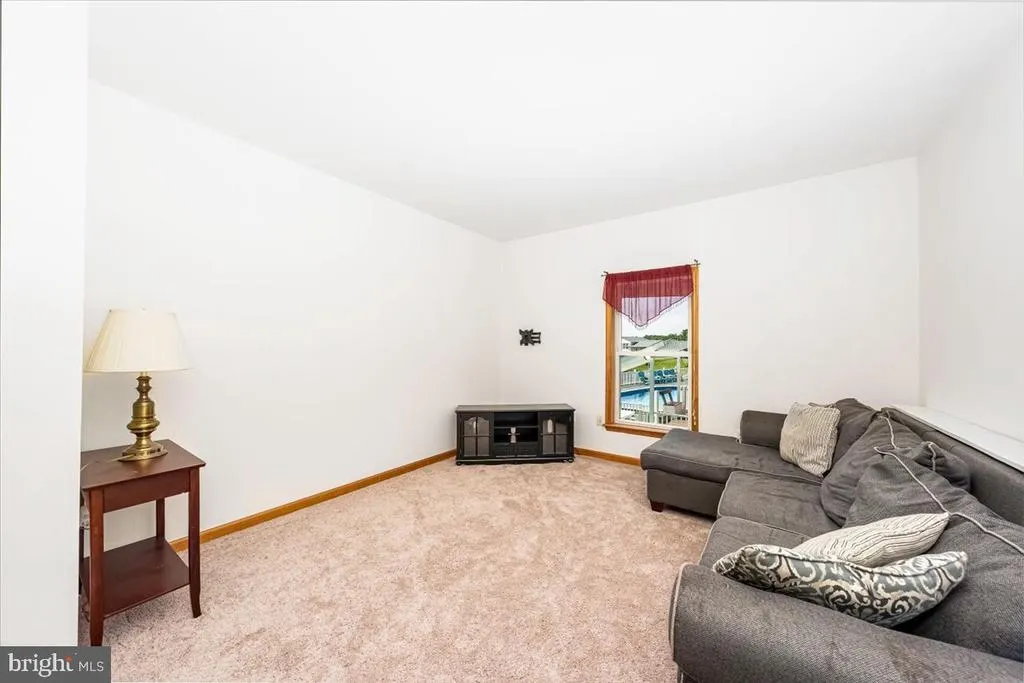
| Bonus Room | Main | Flooring - Carpet | ||
| Bonus Room | Lower 1 | |||
| Dining Room | Main | Flooring - HardWood | ||
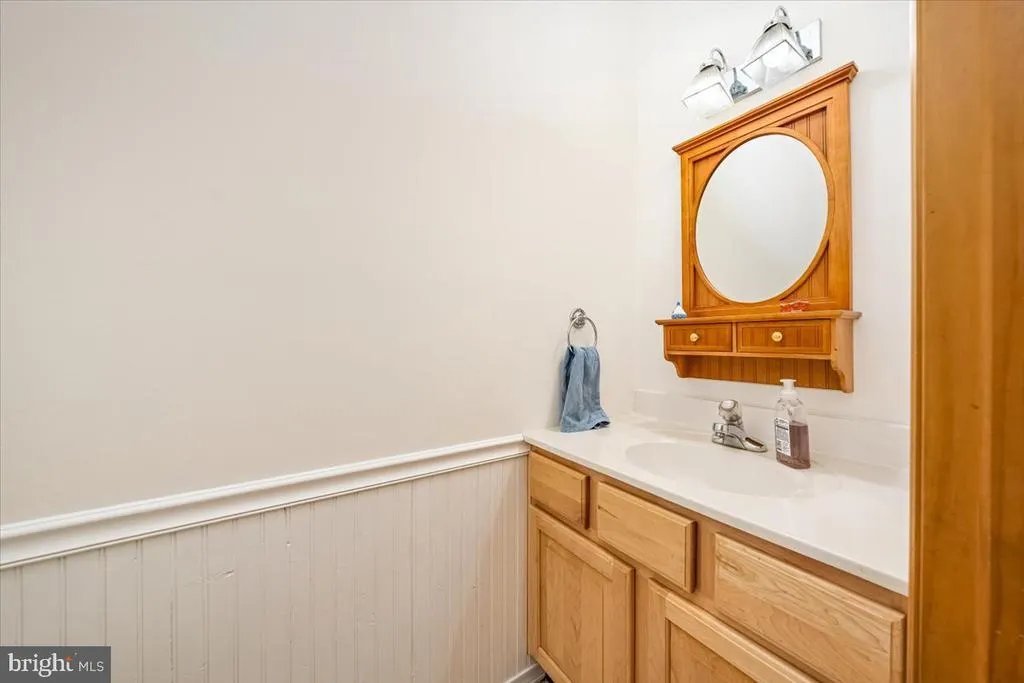
| Half Bath | Main | |||
| Kitchen | Main | Flooring - Tile/Brick,Kitchen - Eat-in,Pantry | ||
| Laundry | Upper 1 | |||
| Living Room | Main | Flooring - Carpet | ||
| Primary Bathroom | Upper 1 | Bathroom - Soaking Tub | ||
| Primary Bedroom | Upper 1 | Attached Bathroom,Flooring - Carpet,Bathroom - Soaking Tub,Walk-In Closet(s) | ||
| Recreation Room | Lower 1 |
Amenities
- Foreclosure
- Views
- Short Sale
- New Construction
- Adult 55+
- Lease To Own
- No HOA Fees
- Furnished
- Primary On Main
- Air Conditioning
- Seller Finance
- Green
- Fixer Upper
- Horse
- Golf
- Fireplace
- Deck
- Garage
- Basement
- Pool
Property vs Single Family Average in 21158
Price
Taxes
Year Built
Visits
 © BRIGHT, All Rights Reserved
