
Price Reduction - Primary on Main
Address
313 Wayne Avenue, Westminster, MD
Price
$ 465,000
Property Attributes
- MLS#MDCR2035988
- TypeSingle Family
- Listing Status ACTIVE
- CountyCARROLL
- CityWestminster
- NeighborhoodMaple Crest
- Zip21157
- StyleRanch/Rambler
- Year Built1968
- Taxes$ 3477
- Price$ 465,000
- Bedrooms4
- Full Bathrooms1
- Half Bathrooms1
- Sqr Footage2293
- Lot Size0.41 Acres
Data Source:
Bright MLS
Property Description
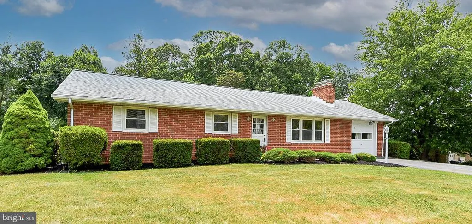
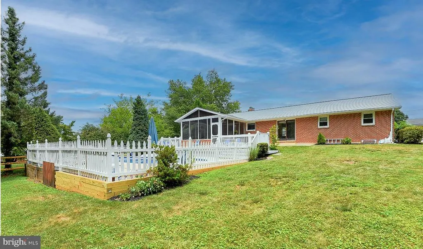
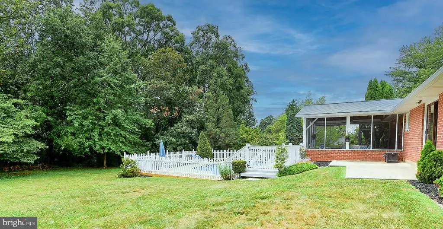
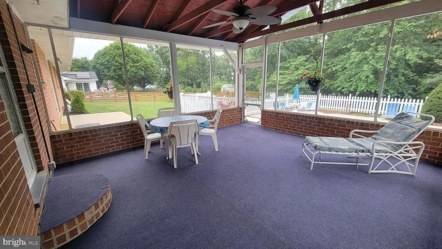
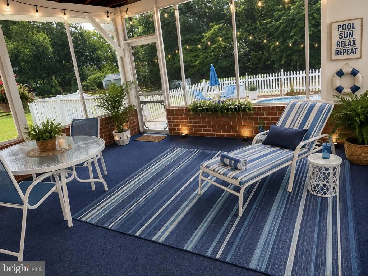
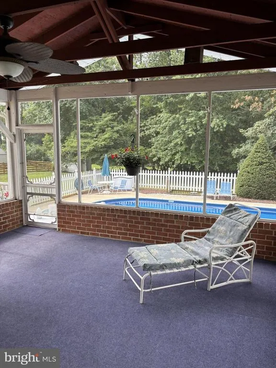
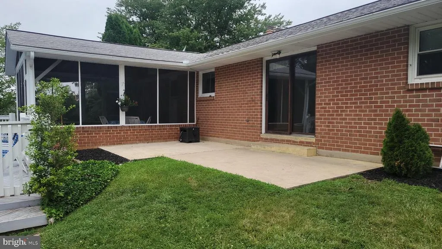
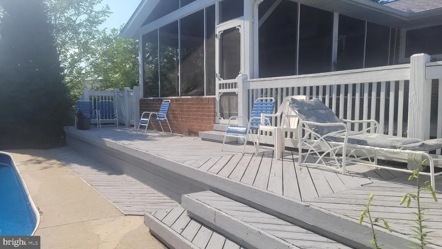
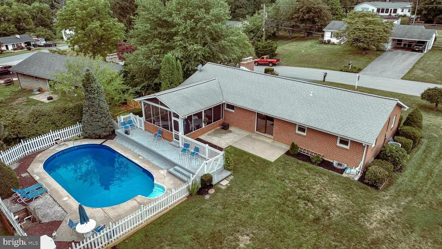
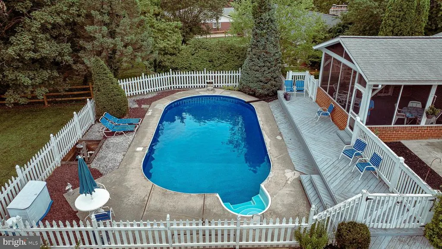
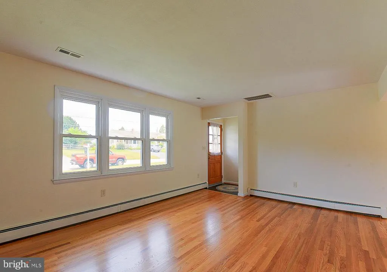
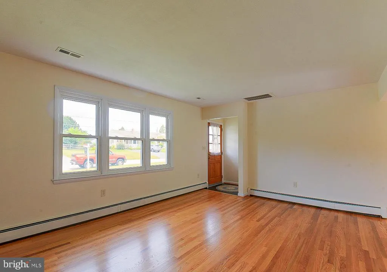
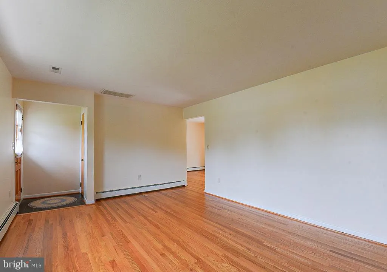
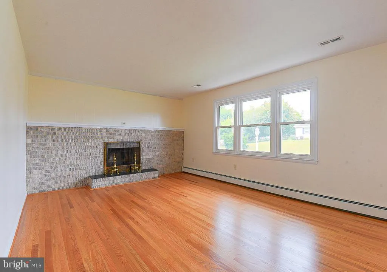
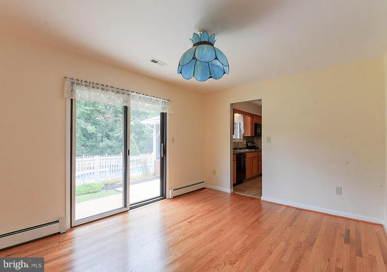
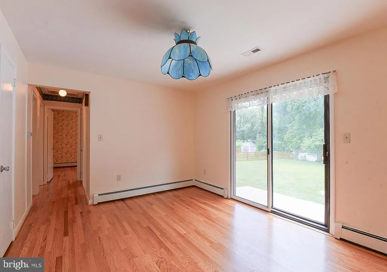
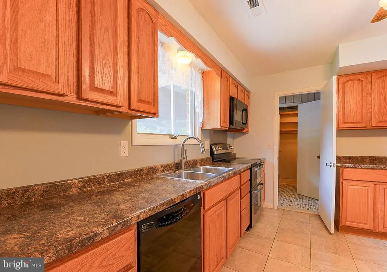
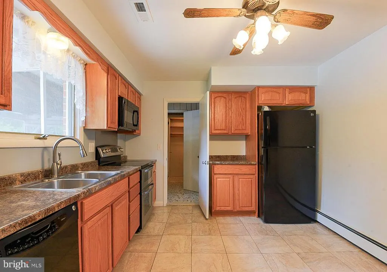
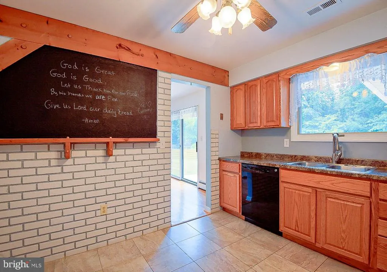
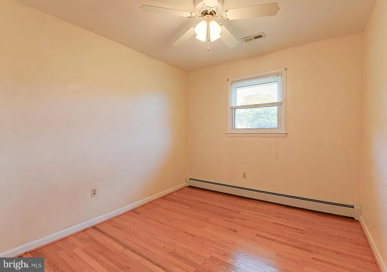
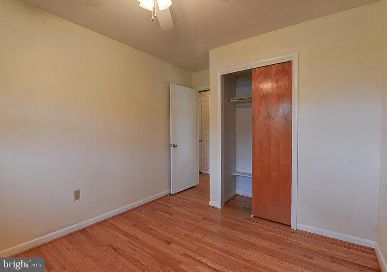
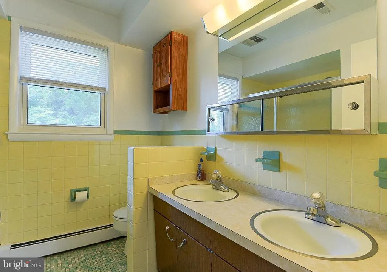
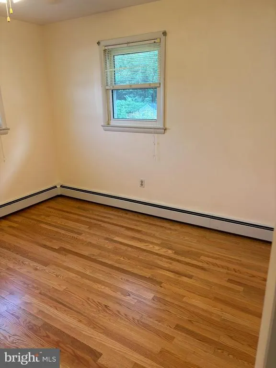
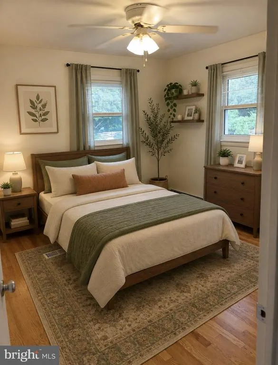
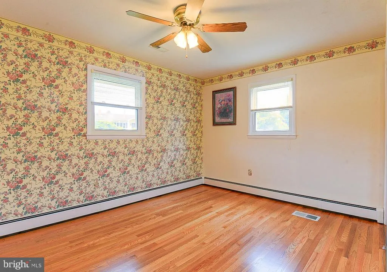
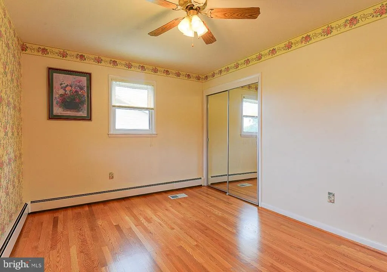
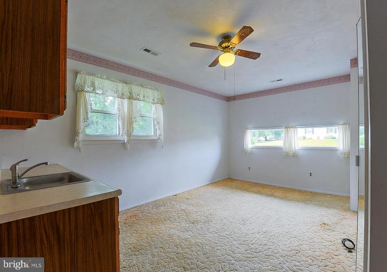
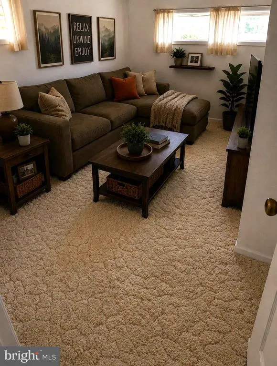
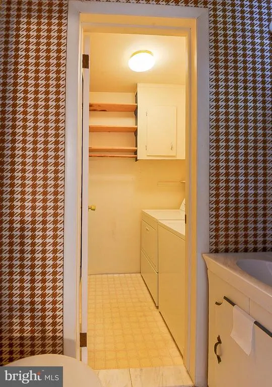
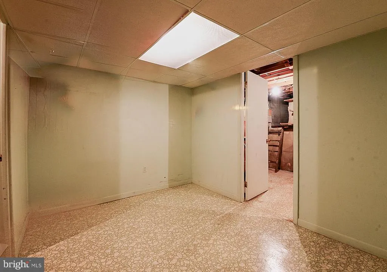
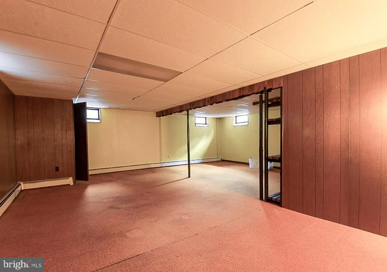
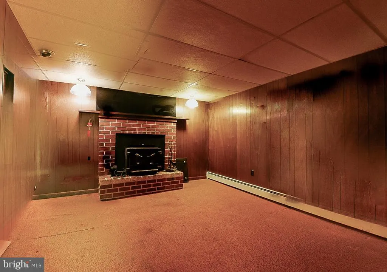
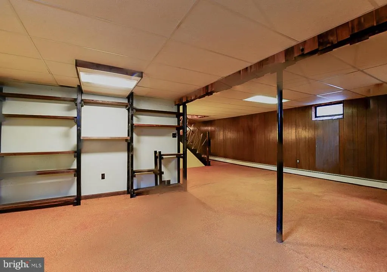
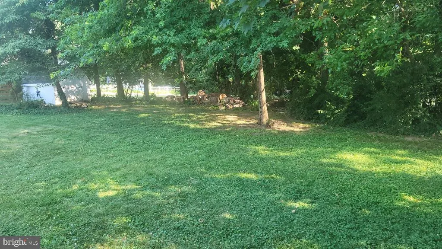
Beautifully built allbrick rancher featuring a newer architectural roof, updated replacement windows, and freshly refinished hardwood floors. The home has been freshly painted, offering a clean, moveinready feel. Step out from the kitchen into the screened room overlooking a stunning **35x19x9 inground pool**perfect for summer entertaining. Finished lower level offers family room, rec room, cedar closet, and flex room ideal for office/crafts. Sitting on a level lot backing to woods in a wellestablished, convenient neighborhood close to Rt 97 & 140, shopping, and historic downtown Westminster. Convenient **mainlevel laundry** is located just off the kitchen. The property sits on a level lot backing to woods, providing privacy and a peaceful setting. Located in a wellestablished neighborhood close to Routes 97 and 140, shopping, dining, and historic downtown Westminster. Hardwood floor just refinished. Home is freshly painted. In-ground pool 35x19x9, screen room off the kitchen leads the pool. Finished space in the lower level includes a family room , rec room, cedar closet and an additional room that could be an office or craft room . Main level laundry off the kitchen. Nice level lot , Back to woods. in a convenient, well-established neighborhood. close to Rt 97 and 140, shopping and historic downtown Westminster.
| Elementary School | Middle School | High School |
|---|---|---|
| Robert Moton Elementary School | Westminster Middle School | Westminster High School |
| Price History | |
|---|---|
| 6/30/2026 | Listed $475,000 |
| 8/5/2026 | 3$465,000 |
General Features
| Living Area | 2293 |
|---|---|
| Sewer | On Site Septic |
| Heating | Baseboard - Hot Water,Heat Pump(s) |
| Cooling | Central A/C,Ceiling Fan(s) |
| Possession | 0-30 Days CD,31-60 Days CD,Negotiable |
| Roof | Architectural Shingle |
| Appliances | Washer,Dryer,Dishwasher,Stove,Built-In Microwave,Exhaust Fan,Refrigerator,Icemaker |
| Zoning | R-200 |
| Patio/Porch Features | Screened,Porch(es) |
| Architectural Style | Ranch/Rambler |
| Pool Features | Fenced,In Ground |
| Construction Materials | Brick |
| School District | CARROLL COUNTY PUBLIC SCHOOLS |
| Year Built | 1968 |
| Electric | 200+ Amp Service |
| Levels | 2 |
| Tax Year | 2026 |
| Ownership | Fee Simple |
| Cool Fuel | Electric |
| Section | C |
| Accessibility | None |
| County | CARROLL |
| New Construction | No |
| Property Type | Residential |
| HOA | No |
| Subdivision Name | MAPLE CREST |
| Garage Y/N | No |
| Water Access Y/N | No |
| Other Structures | Above Grade,Below Grade |
| Full Baths | 1 |
| Status | ACTIVE |
| Directions | From Rt 140 to Rt 97 S. to left o Hook Rd,Right on Maple,Right on Wayne. |
| City | WESTMINSTER |
| Disclosures | Exempt - Disclosure/Disclaimer,Lead Based Paint - Federal |
| Senior Community Y/N | No |
| Lot Size Units | Square Feet |
| Lot Size Square Feet | 17860.00 |
| Tax Assessed Value | 327300.0 |
| Tax Annual Amount | 3477.0 |
| Property Condition | Very Good |
| Structure Type | Detached |
| Condo/Coop Association fee Y/N | No |
| Bathrooms Full Main Level | 1 |
| Bathrooms Count Main Level | 2.00 |
| Price Per Sq Ft Total AG | 335.26 |
| Acceptable Financing | FHA,Cash,Conventional,VA |
| Historic Y/N | No |
| Lease Considered Y/N | No |
| Vacation Rental Y/N | No |
| Total SQFT | 2773 |
| Standard Status | Active |
| Year Built Source | Assessor |
| Legal Subdivision | WESTMINSTER ELECTION DISTRICT |
| Tax Lot | 35 |
| Association Recreation Fee | No |
Interior Features
| Interior Amenities | Carpet,Cedar Closet(s),Ceiling Fan(s),Entry Level Bedroom,Kitchen - Eat-In,Stove - Wood,Wood Floors |
|---|---|
| Heating Fuel | Oil,Electric |
| Basement | Fully Finished,Connecting Stairway,Sump Pump |
| Flooring | Hardwood,Slate,Ceramic Tile |
| Total Fireplaces | 2 |
| Fireplace Features | Brick,Equipment,Fireplace - Glass Doors,Wood,Insert |
| Hot Water | Oil |
| Basement (Y/N) | Yes |
| Heating Y/N | Yes |
| Window Features | Replacement,Screens |
| Fireplace Y/N | Yes |
| Above Grade Finished Area | 1387 |
| Half Baths | 1 |
| Central Air Y/N | Yes |
| Total Bedrooms | 4 |
| Below Grade Finished Area | 906 |
| Room Type | Living Room,Dining Room,Bedroom 2,Bedroom 3,Bedroom 4,Kitchen,Family Room,Bedroom 1,Laundry,Office,Recreation Room |
| Main Level Bedrooms | 4 |
| Below Grade Finished Area Unit Type | Square Feet |
| LivingAreaSource | Estimated |
| Laundry Type | Main Floor,Washer In Unit,Dryer In Unit |
| Below Grade Unfin Area Units | Square Feet |
| Below Grade Unfin SQFT | 480 |
| Below Grade Unfin SQFT Source | Estimated |
| Below Grade Finished Area Source | Estimated |
| Bathrooms Half Main Level | 1 |
| Above Grade Finished Area Source | Assessor |
| Above Grade Finished Area Unit Type | Square Feet |
| Total Baths | 2 |
Exterior Features
| Pool | Yes - Personal |
|---|---|
| Fencing | Partially |
| Parking Features | Asphalt Driveway |
| Lot Features | Backs to Trees,Level,Landscaping |
| Water Source | Public |
| Total Parking Spaces | 4 |
| Type of Parking | Driveway |
| Land Use Code | R |
| Foundation Details | Block |
| Water View Y/N | No |
| Lot Size Acres | 0.41 |
| Lot Size Source | Assessor |
| Waterfront Y/N | No |
| Door Features | Sliding Glass |
| Land Assessed Value | 90000.00 |
| Navigable Water Y/N | No |
| Water Oriented Y/N | No |
Room Details
| Room | Dimensions | Level | Flooring | Details |
|---|---|---|---|---|
| Bedroom 1 | Main | Flooring - HardWood,Ceiling Fan(s) | ||
| Bedroom 2 | Main | Ceiling Fan(s),Flooring - HardWood | ||
| Bedroom 3 | Main | Flooring - HardWood,Ceiling Fan(s) | ||
| Bedroom 4 | Main | Ceiling Fan(s),Flooring - Carpet | ||
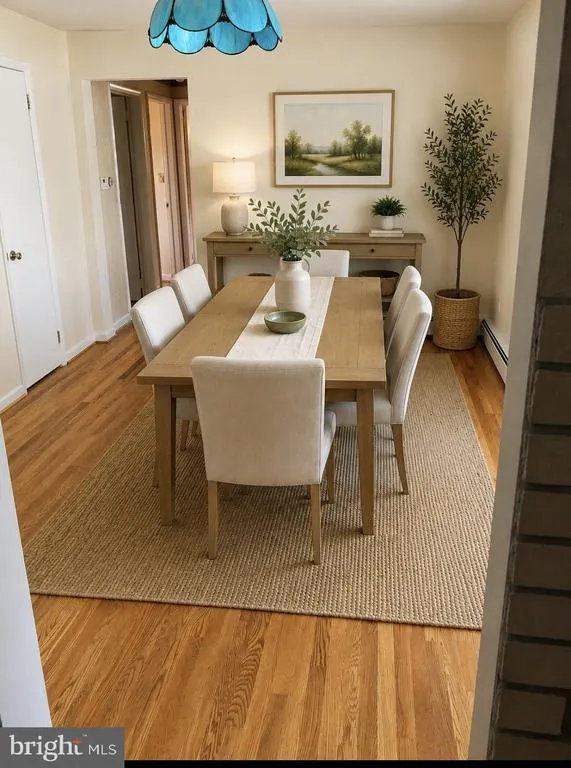
| Dining Room | Main | Flooring - HardWood | ||
| Family Room | Lower 1 | Wood Stove,Flooring - Carpet | ||
| Kitchen | Main | Flooring - Ceramic Tile,Ceiling Fan(s),Kitchen - Electric Cooking | ||
| Laundry | Main | |||
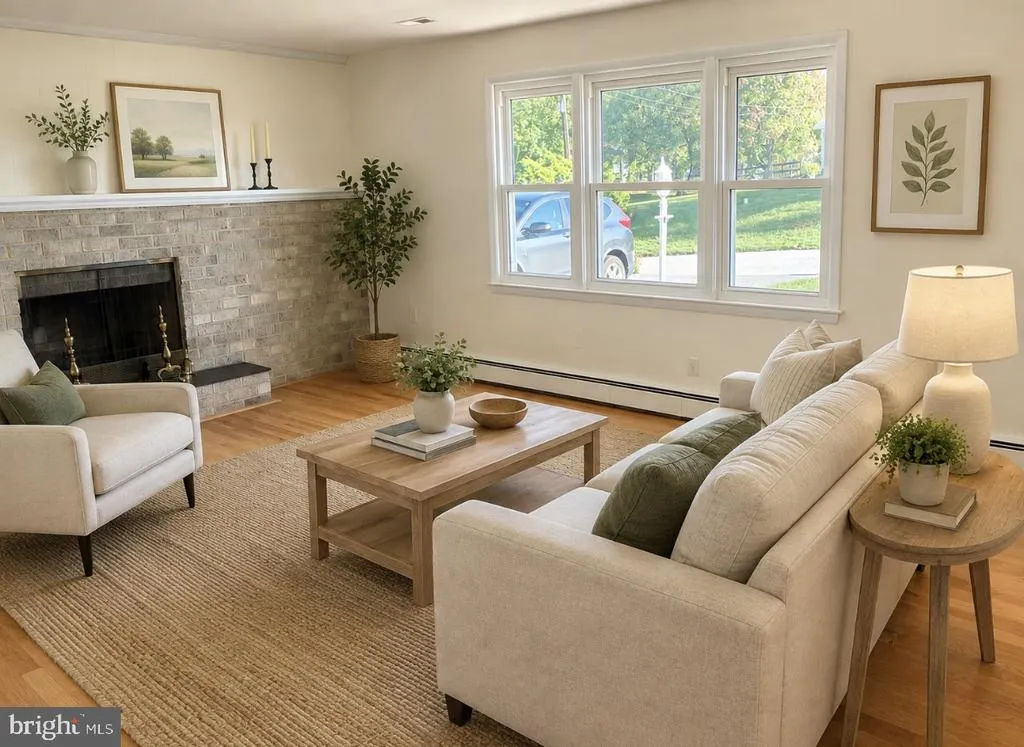
| Living Room | Main | Flooring - HardWood,Fireplace - Wood Burning | ||
| Office | Lower 1 | |||
| Recreation Room | Lower 1 | Flooring - Carpet |
Amenities
- Foreclosure
- Views
- Short Sale
- New Construction
- Adult 55+
- Lease To Own
- No HOA Fees
- Furnished
- Primary On Main
- Air Conditioning
- Seller Finance
- Green
- Fixer Upper
- Horse
- Golf
- Fireplace
- Deck
- Garage
- Basement
- Pool
Property vs Single Family Average in 21157
Price
Taxes
Year Built
Visits
 © BRIGHT, All Rights Reserved
