
Price Reduction

Address
1 Taney Court, Taneytown, MD
Price
$ 475,000
Property Attributes
- MLS#MDCR2036260
- TypeSingle Family
- Listing Status ACTIVE
- CountyCARROLL
- CityTaneytown
- NeighborhoodRoberts Mill Run
- Zip21787
- StyleTraditional
- Year Built1988
- Taxes$ 5367
- Price$ 475,000
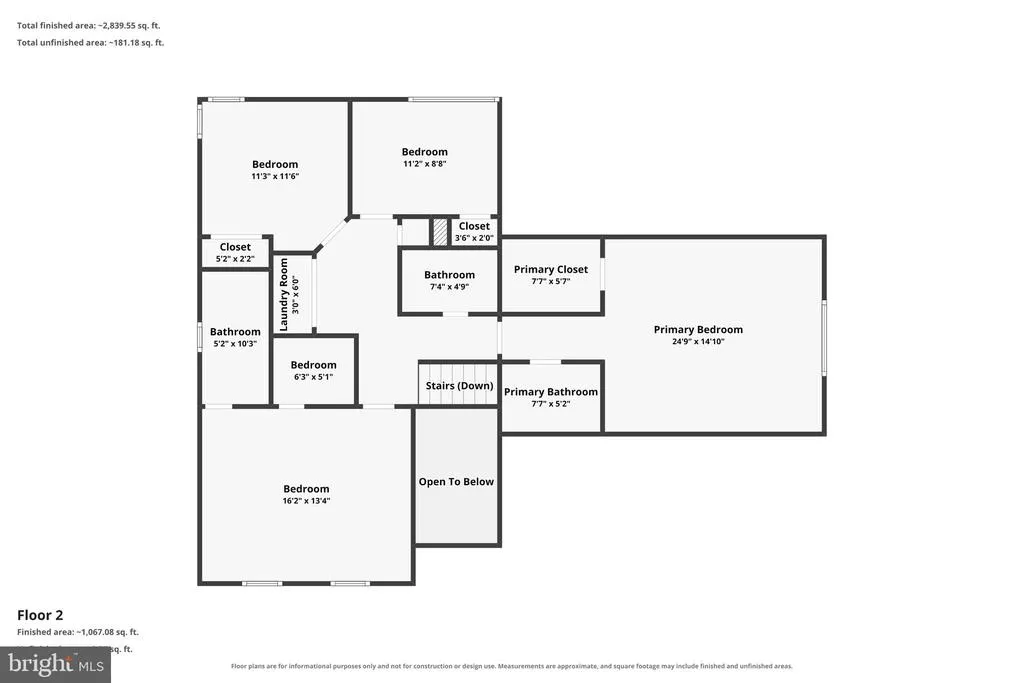
- Bedrooms4
- Full Bathrooms3
- Half Bathrooms1
- Sqr Footage2300
- Lot Size0.4 Acres
Data Source:
Bright MLS
Property Description
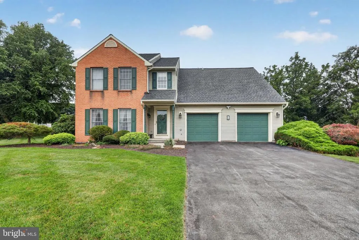
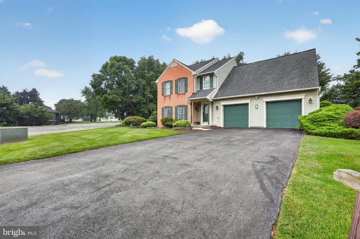
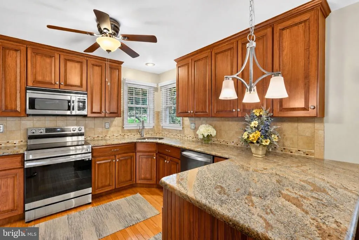
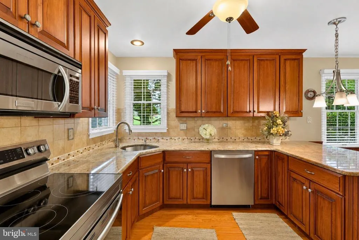
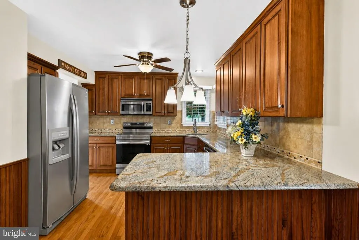
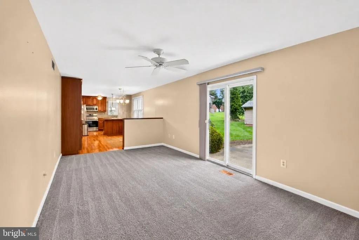
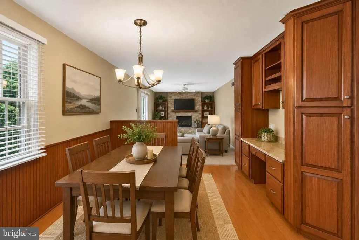
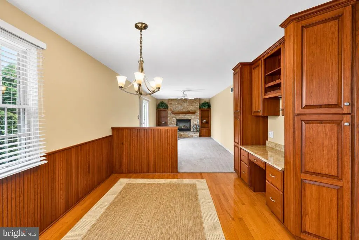
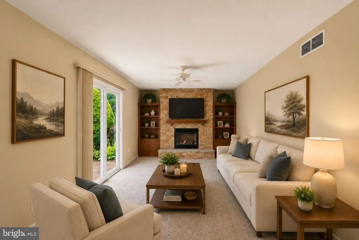
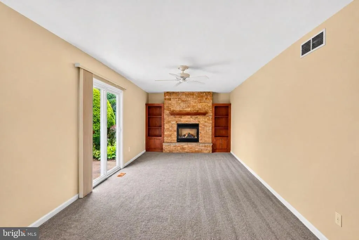
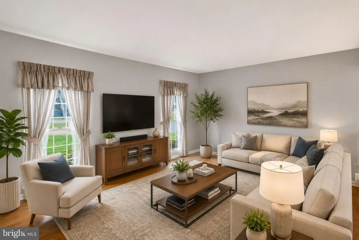
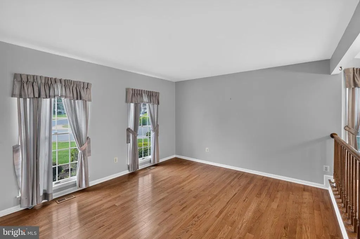
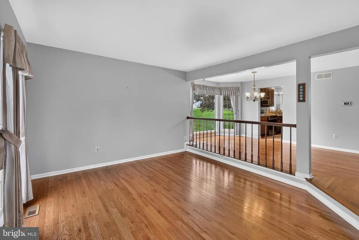
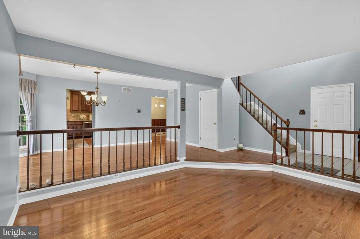
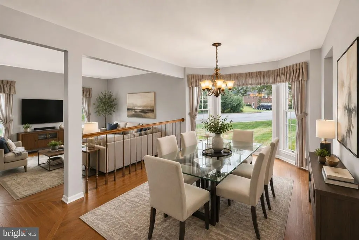
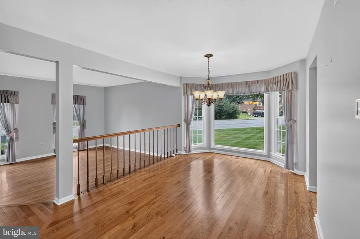
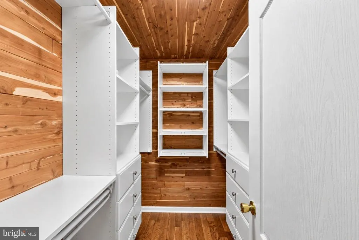
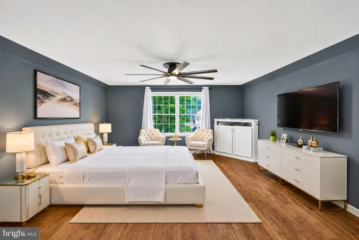
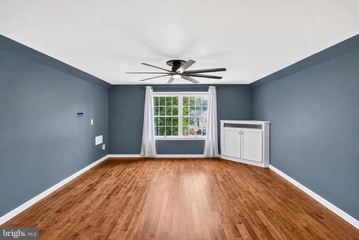
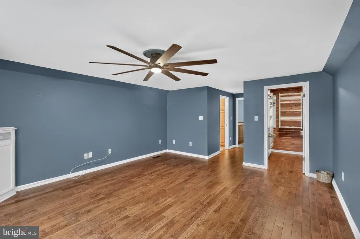
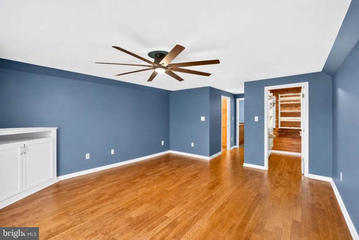
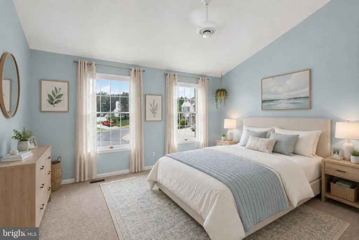
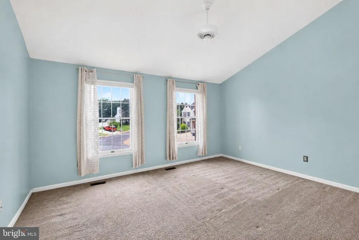
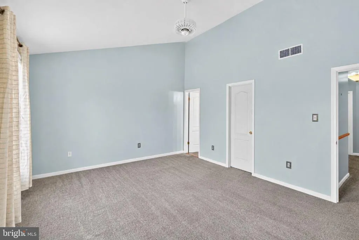
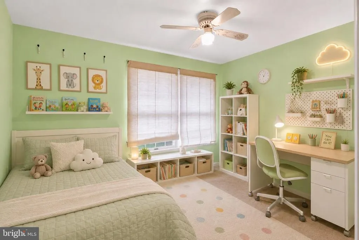
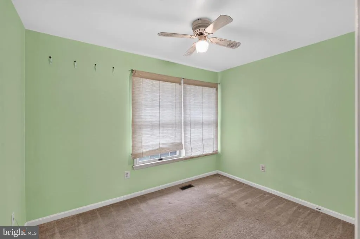
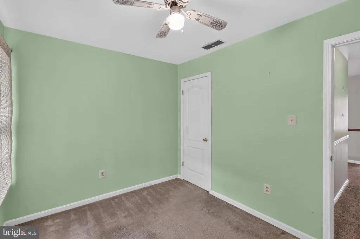
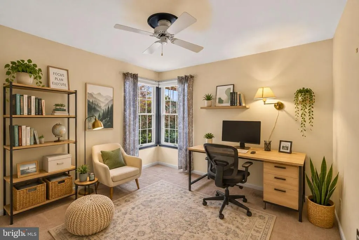
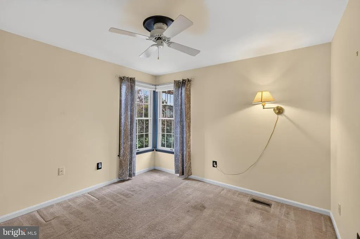
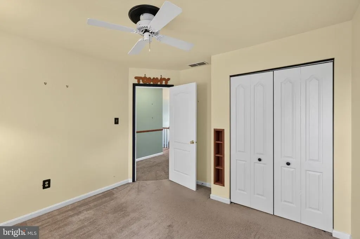
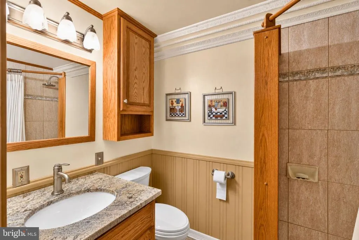
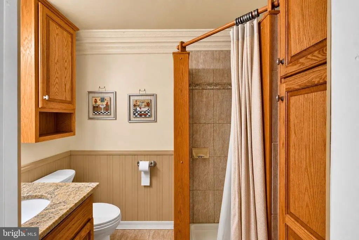
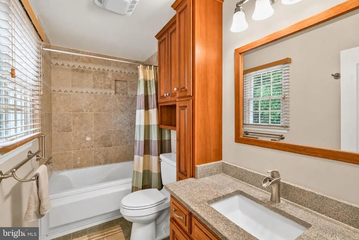
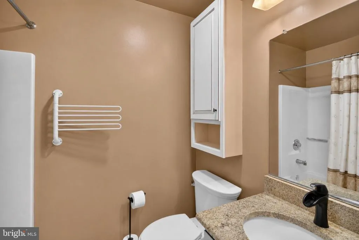
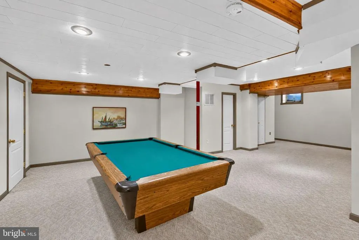
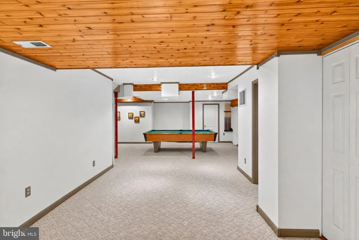
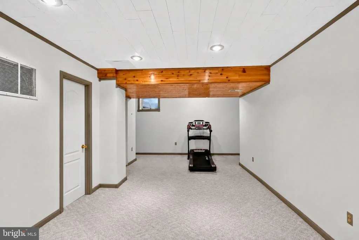
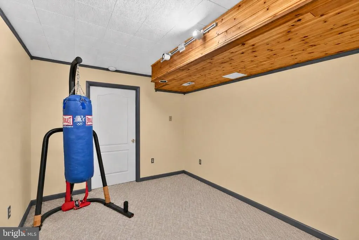
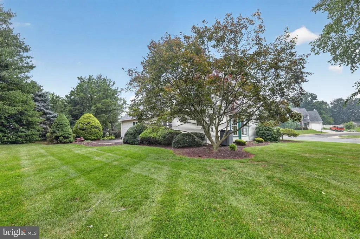
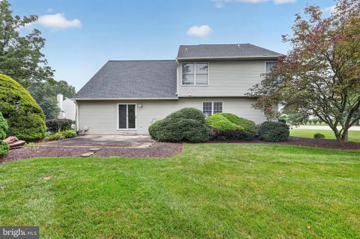
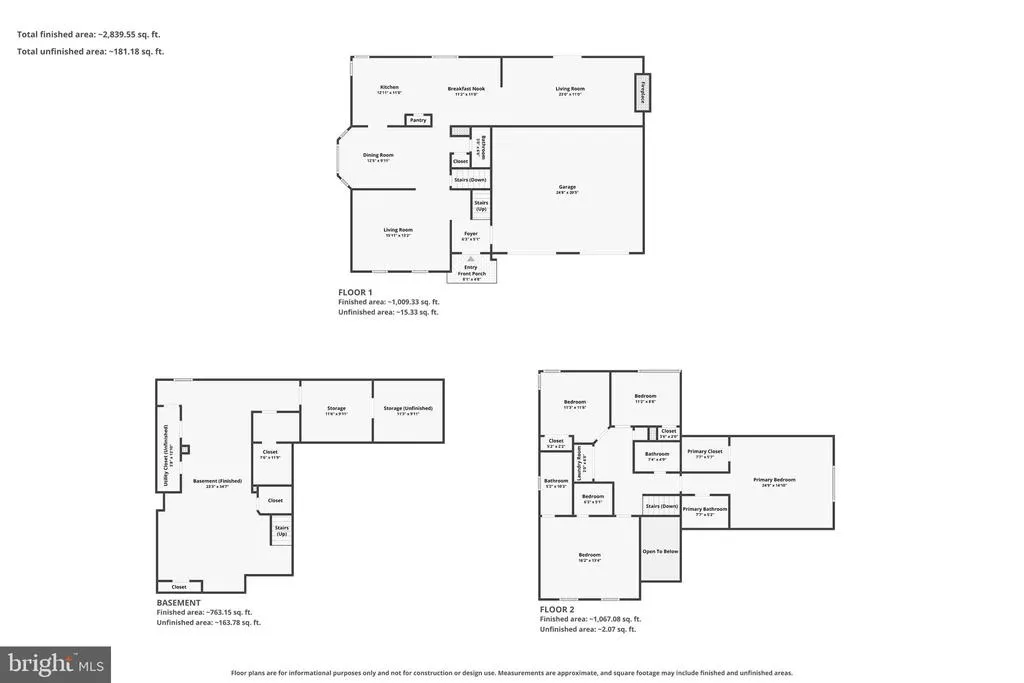
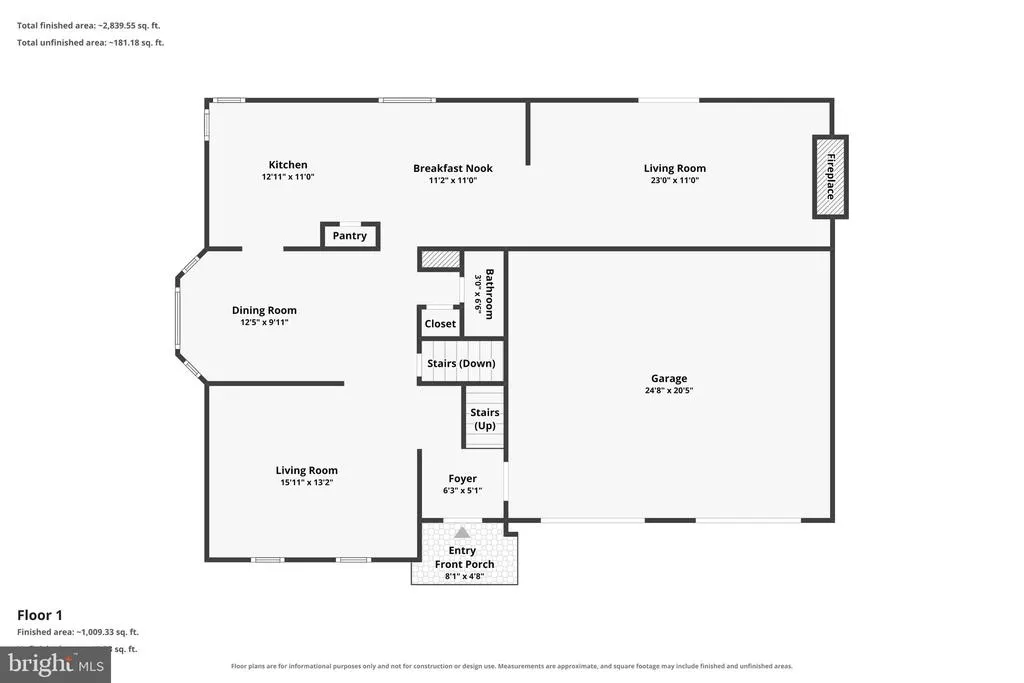
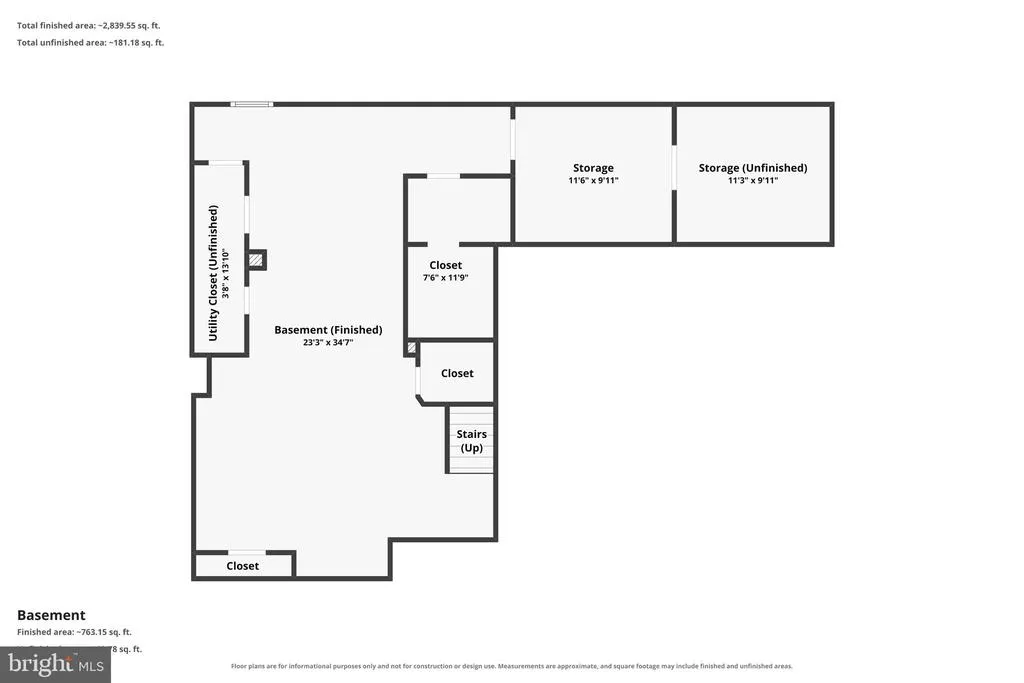
Spacious two-level living, a finished basement, and a well-positioned corner lot in Taneytown! Set on a prominent corner lot in one of Taneytown's established neighborhoods, this 4-bedroom, 3.5-bath home gives you the space to settle in now while leaving room to add your own modern touches over time. Apart from its attractive exterior and mature landscaping, the home has a stunning interior layout that features bright living areas anchored by a fireplace. The spacious floor plan easily adapts to your lifestyle. The kitchen has plenty of cabinets and workspace with the opportunity to update finishes and create a style that reflects your taste. It connects naturally to the surrounding living areas. Upstairs, all 4 bedrooms are comfortably sized, including a generous primary suite with its own private bath. The other bedrooms are just as cozy for your family and guests, and for a home office. The bathrooms are sleek and positioned for everyday convenience. Turn the finished basement into your recreation room, fitness area, media room, playroom, or guest retreat. Outside, the corner lot provides a larger sense of openness, complemented by an expansive yard with plenty of room for outdoor gatherings, gardening, or future enhancements. Living here places you just minutes from MD-140 (Baltimore Street) for easy commuting, with downtown Taneytown's local restaurants, parks, shops, and community events nearby. You'll also enjoy convenient access to neighboring Westminster and Gettysburg for more shopping, dining, and recreation. Bring your vision and see how easily this well-maintained home can become your forever home. Photo disclaimer Some images may reflect virtual staging or digital editing, including removal of personal property, to help showcase the home.
| Price History | |
|---|---|
| 7/20/2026 | Listed $499,999 |
| 8/9/2026 | 5$475,000 |
General Features
| Living Area | 2300 |
|---|---|
| Sewer | Public Sewer |
| Heating | Heat Pump(s) |
| Cooling | Central A/C |
| Possession | Settlement |
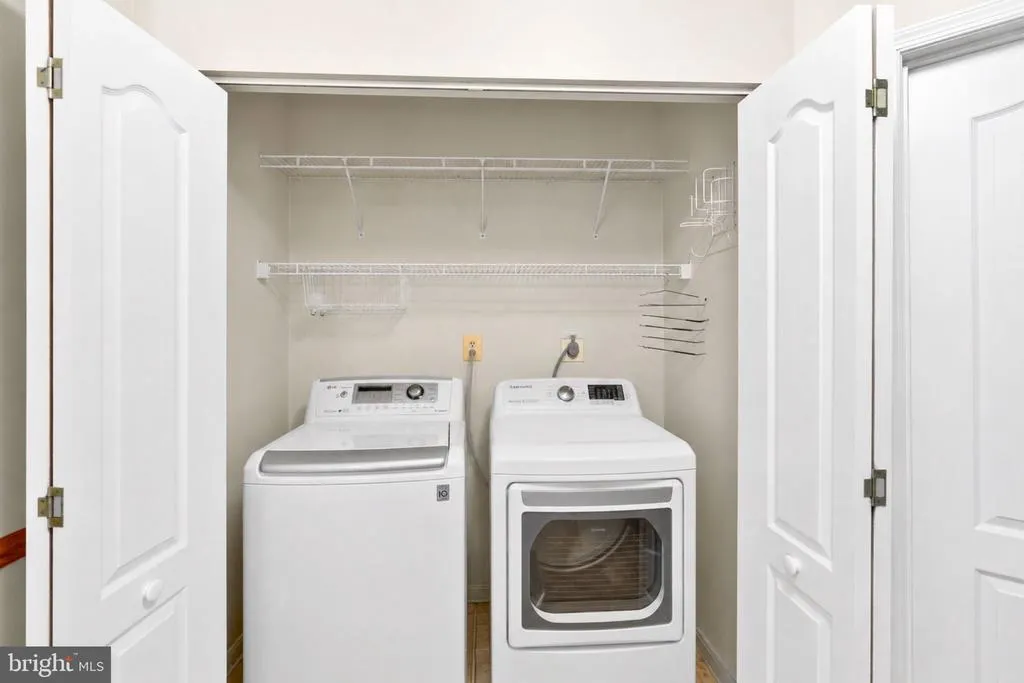
| Appliances | Refrigerator,Stove,Dishwasher,Microwave,Dryer,Washer |
| Zoning | R-100 |
| Garage Spaces | 2.00 |
| Patio/Porch Features | Patio(s) |
| Architectural Style | Traditional |
| Construction Materials | Combination |
| School District | CARROLL COUNTY PUBLIC SCHOOLS |
| Year Built | 1988 |
| Levels | 3 |
| Tax Year | 2025 |
| Ownership | Fee Simple |
| Cool Fuel | Electric |
| Section | 1 |
| Accessibility | None |
| County | CARROLL |
| New Construction | No |
| Property Type | Residential |
| HOA | No |
| Subdivision Name | ROBERTS MILL RUN |
| Garage Y/N | Yes |
| Water Access Y/N | No |
| Other Structures | Above Grade,Below Grade |
| Full Baths | 3 |
| Status | ACTIVE |
| Directions | From Taneytown Pike Head toward Bridgeport Rd Turn left onto George St Turn right onto Roberts Mill Rd Turn left onto Taney Dr Turn left onto Taney Ct |
| City | TANEYTOWN |
| Senior Community Y/N | No |
| Lot Size Units | Square Feet |
| Lot Size Square Feet | 17424.00 |
| Tax Assessed Value | 379900.0 |
| Tax Annual Amount | 5367.0 |
| Structure Type | Detached |
| Condo/Coop Association fee Y/N | No |
| Bathrooms Count Main Level | 1.00 |
| Above Grade Unfin SQFT | 982 |
| Price Per Sq Ft Total AG | 206.52 |
| Vacation Rental Y/N | No |
| Virtual Tour | https://www.zillow.com/view-imx/ba5f93f2-e0dd-43d2-a365-992e31390e90?initialViewType=pano&hidePhotos=true&setAttribution=mls&wl=true&utm_source=email&utm_medium=email&utm_campaign=emo-floorplancomple |
| Total SQFT | 3362 |
| Standard Status | Active |
| Year Built Source | Assessor |
| Legal Subdivision | TANEYTOWN ELECTION DISTRICT |
| Tax Lot | 1 |
Interior Features
| Heating Fuel | Electric |
|---|---|
| Basement | Fully Finished |
| Total Fireplaces | 1 |
| Fireplace Features | Gas/Propane |
| Hot Water | Electric |
| Basement (Y/N) | Yes |
| Heating Y/N | Yes |
| Fireplace Y/N | Yes |
| Above Grade Finished Area | 2300 |
| Half Baths | 1 |
| Central Air Y/N | Yes |
| Total Bedrooms | 4 |
| Below Grade Finished Area Unit Type | Square Feet |
| LivingAreaSource | Assessor |
| Below Grade Unfin Area Units | Square Feet |
| Below Grade Unfin SQFT | 80 |
| Below Grade Unfin SQFT Source | Estimated |
| Below Grade Finished Area Source | Assessor |
| Bedrooms Count All Upper Levels | 4 |
| Bedrooms Count Upper Level 1 | 4 |
| Bathrooms Half Main Level | 1 |
| Bathrooms Full Upper Level 1 | 3 |
| Bathrooms Full All Upper Levels | 3 |
| Bathrooms Count Upper Level 1 | 3.00 |
| Bathrooms Count All Upper Levels | 3 |
| Above Grade Unfin Area Units | Square Feet |
| Above Grade Unfin SQFT Source | Estimated |
| Above Grade Finished Area Source | Assessor |
| Above Grade Finished Area Unit Type | Square Feet |
| Total Baths | 4 |
Exterior Features
| Pool | No Pool |
|---|---|
| Water Source | Public |
| Total Parking Spaces | 2 |
| Garage Features | Other |
| Type of Parking | Attached Garage |
| Land Use Code | R |
| Foundation Details | Permanent |
| Water View Y/N | No |
| Lot Size Acres | 0.40 |
| Lot Size Source | Assessor |
| Waterfront Y/N | No |
| Land Assessed Value | 99900.00 |
| Navigable Water Y/N | No |
| Water Oriented Y/N | No |
| # of Attached Garage Spaces | 2 |
Amenities
- Foreclosure
- Views
- Short Sale
- New Construction
- Adult 55+
- Lease To Own
- No HOA Fees
- Furnished
- Primary On Main
- Air Conditioning
- Seller Finance
- Green
- Fixer Upper
- Horse
- Golf
- Fireplace
- Deck
- Garage
- Basement
- Pool
Property vs Single Family Average in 21787
Price
Taxes
Year Built
Visits
 © BRIGHT, All Rights Reserved
