
Price Reduction - Primary on Main
Address
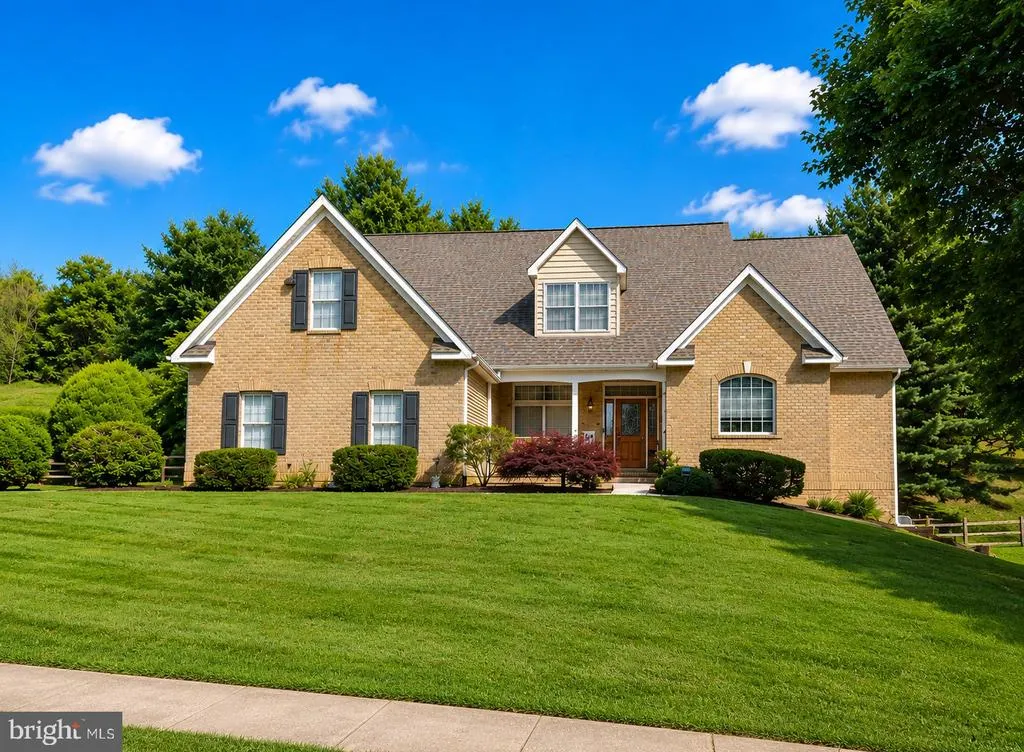
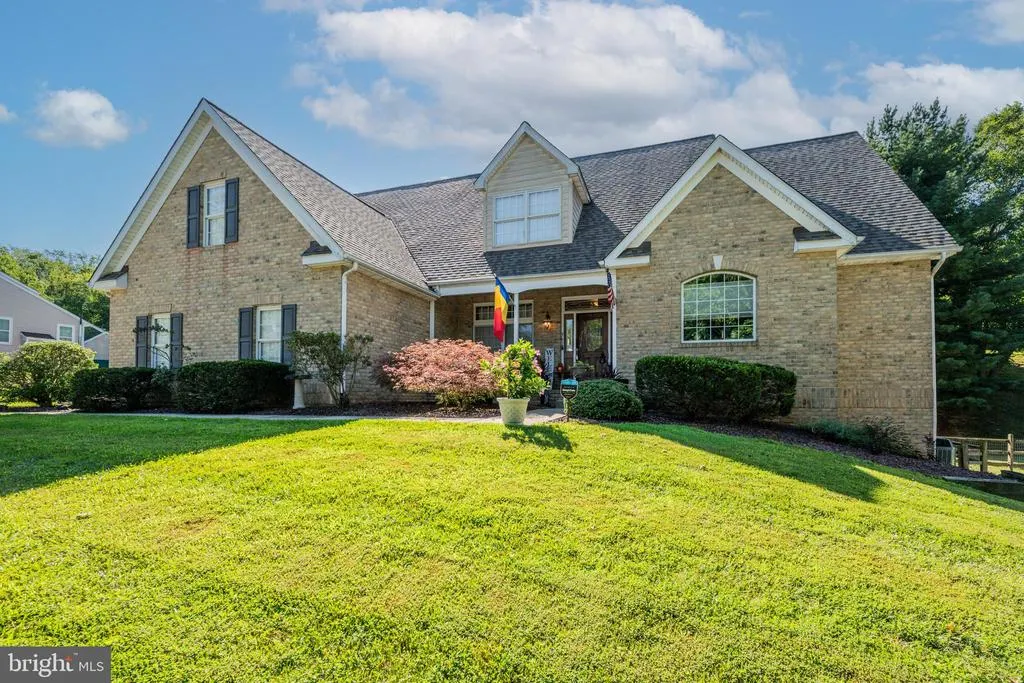
361 Winged Foot Drive, Westminster, MD
Price
$ 627,000
Property Attributes
- MLS#MDCR2036402
- TypeSingle Family
- Listing Status ACTIVE
- CountyCARROLL
- CityWestminster
- NeighborhoodAvondale Run
- Zip21158
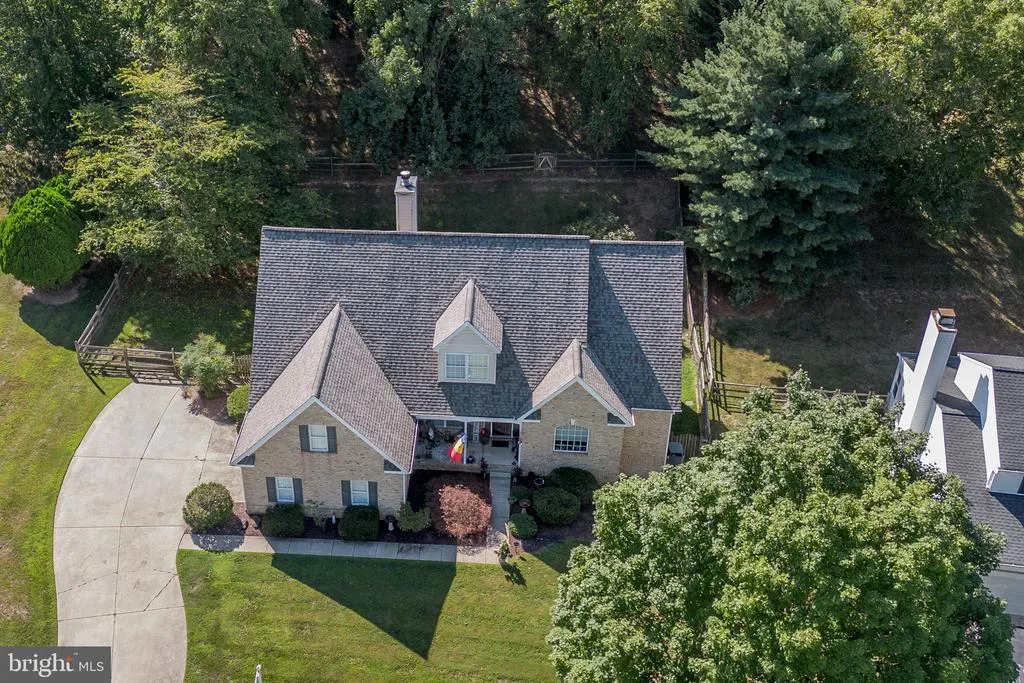
- StyleContemporary,Cape Cod
- Year Built1995
- Taxes$ 8769
- Price$ 627,000
- Bedrooms4
- Full Bathrooms3
- Half Bathrooms1
- Sqr Footage3077
- Lot Size0.46 Acres
Data Source:
Bright MLS
Property Description
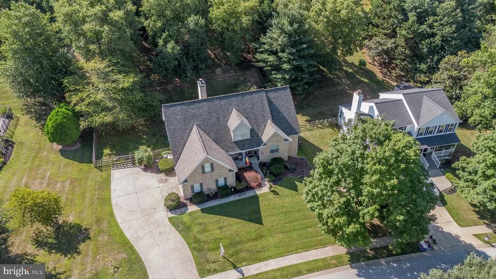
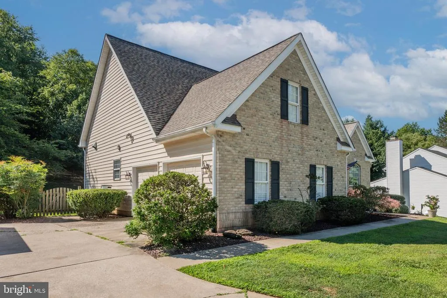
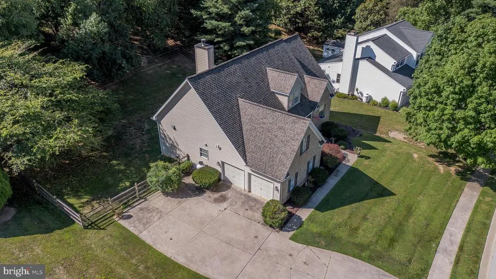
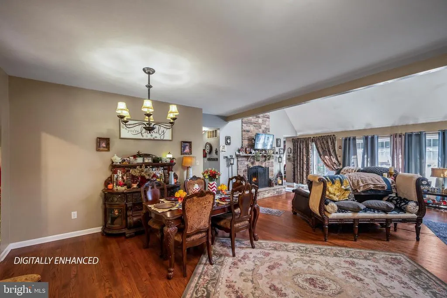
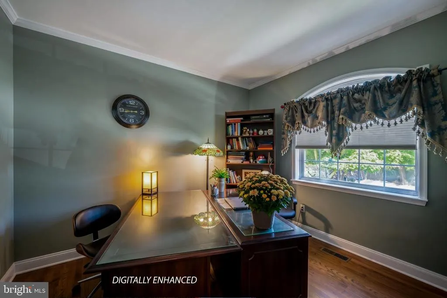
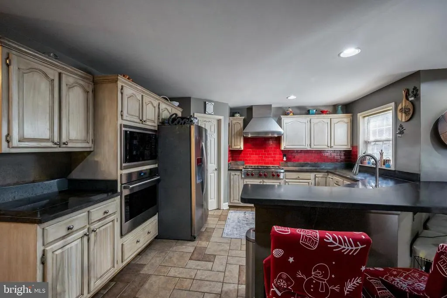
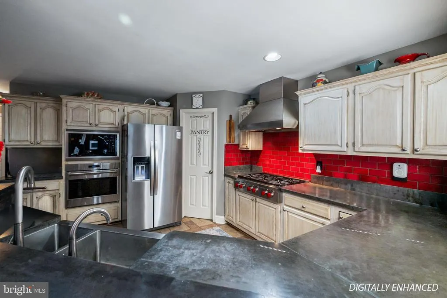
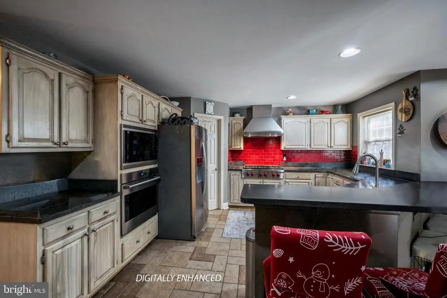
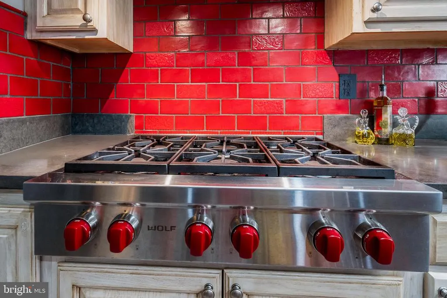
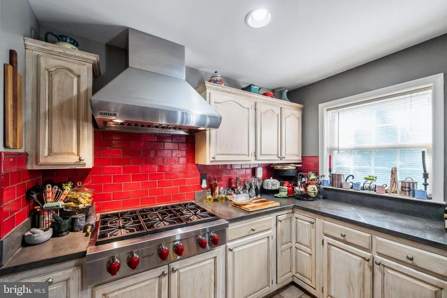
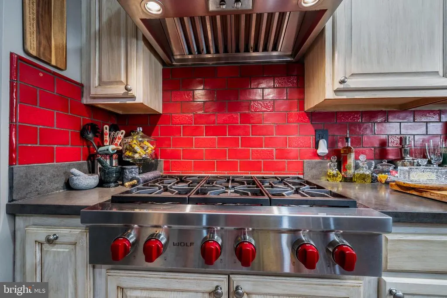
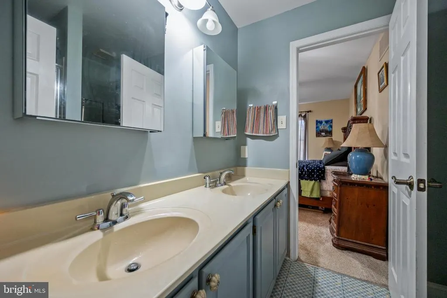
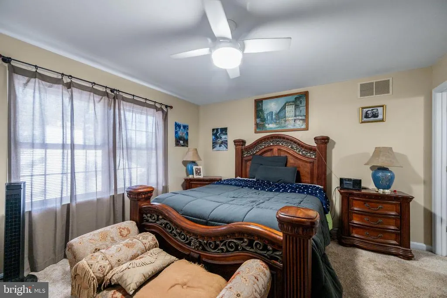
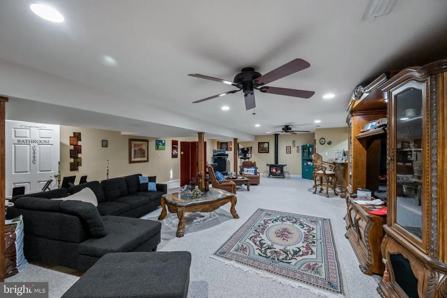
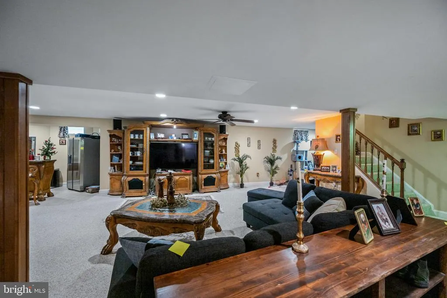
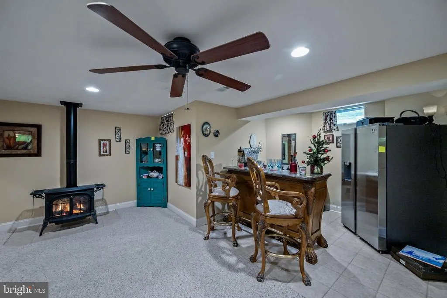
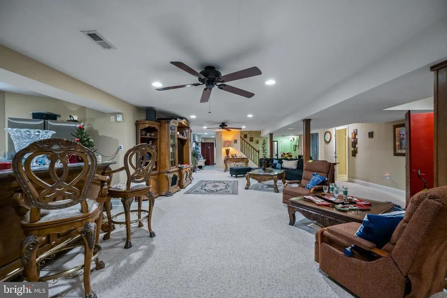
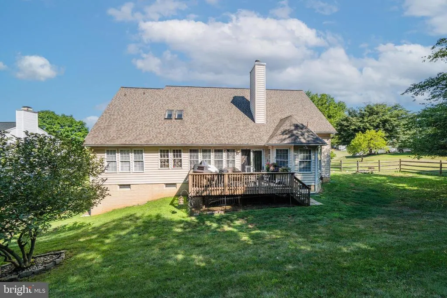
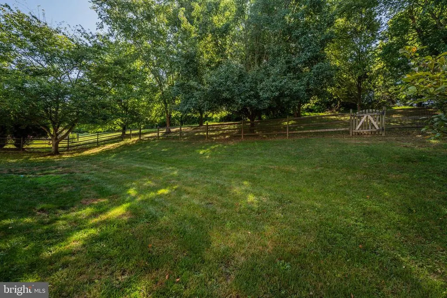
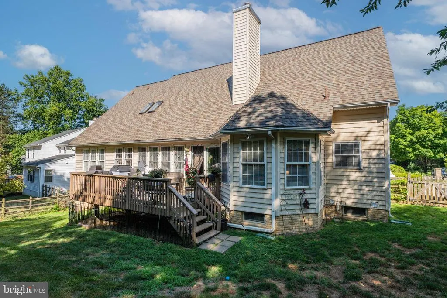
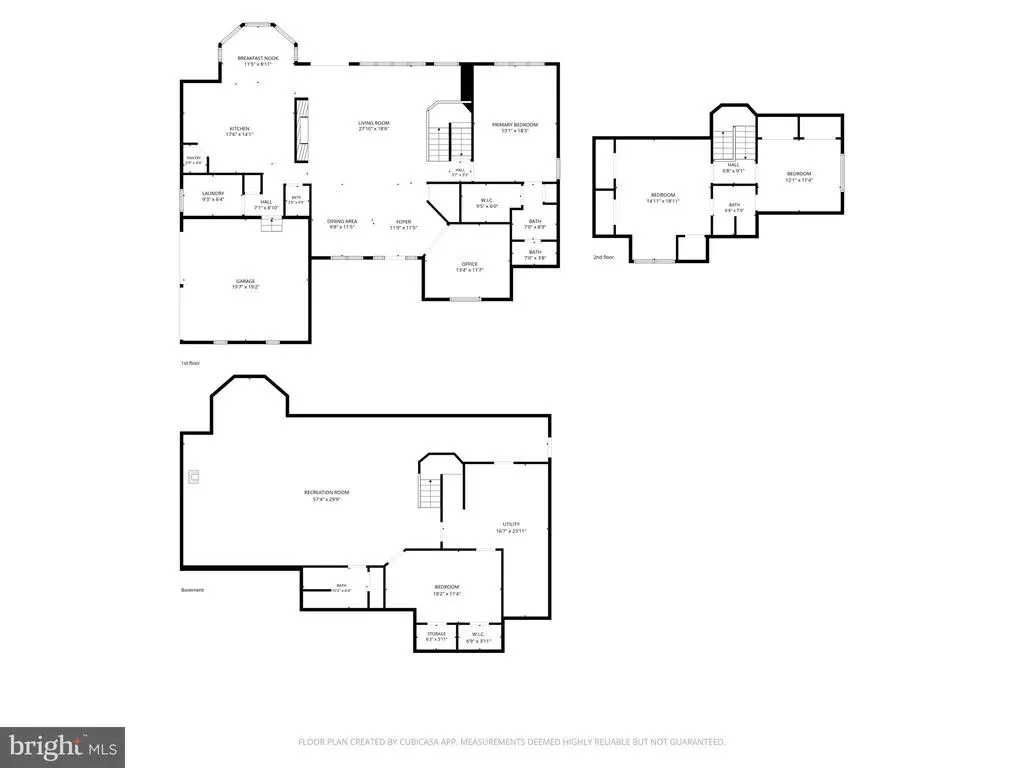
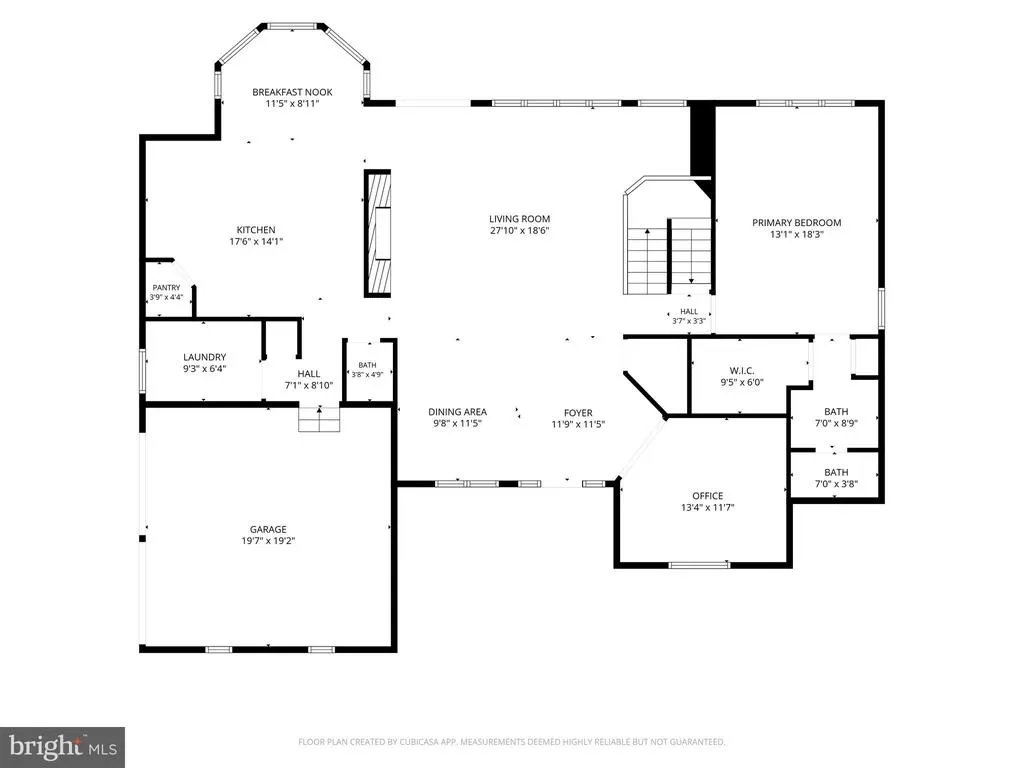
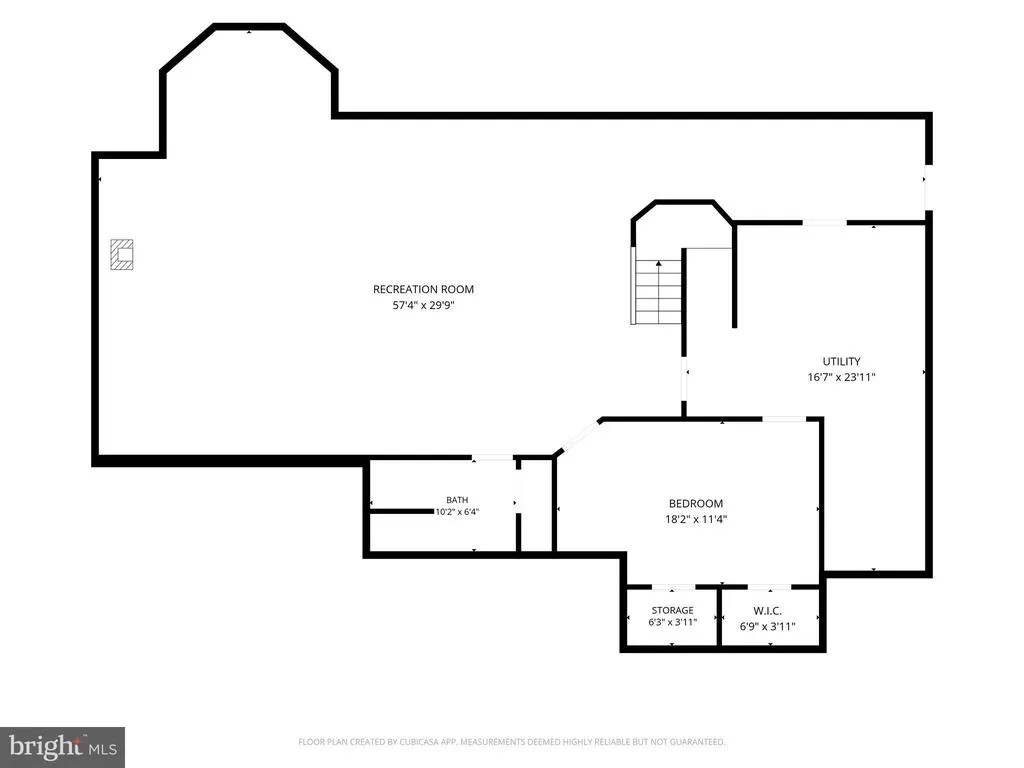
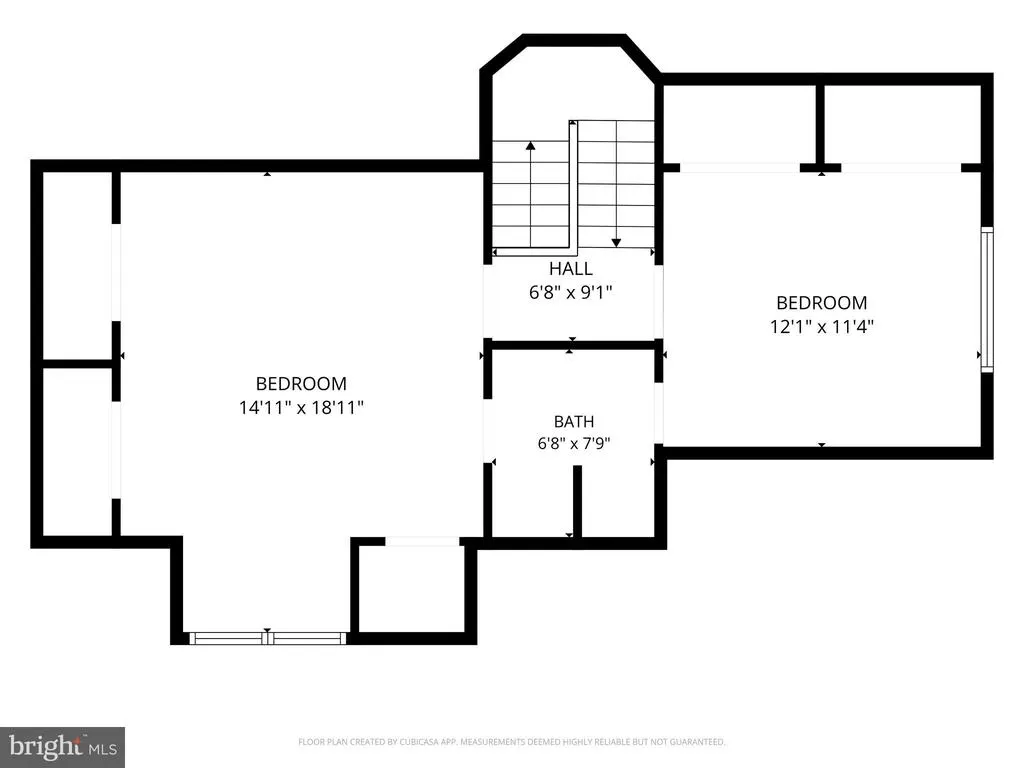
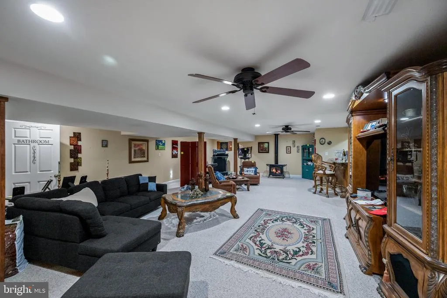
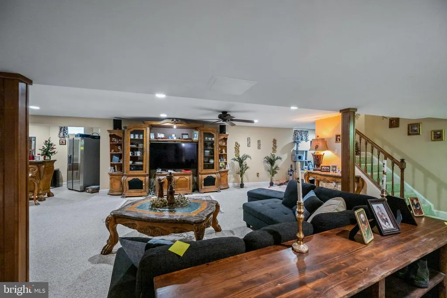
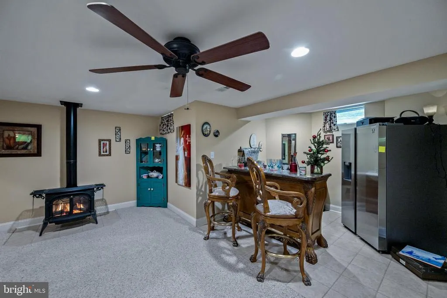
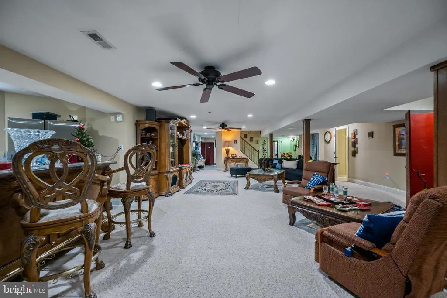
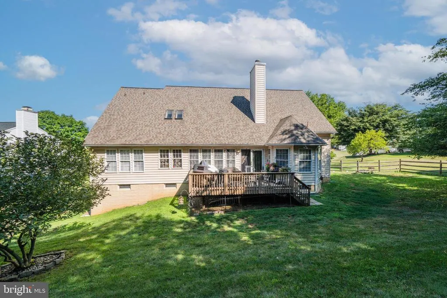
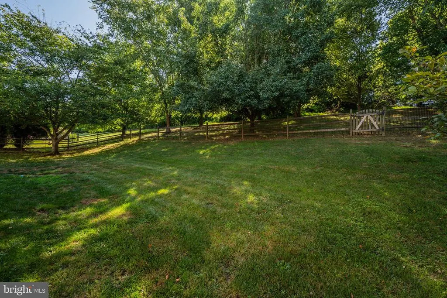
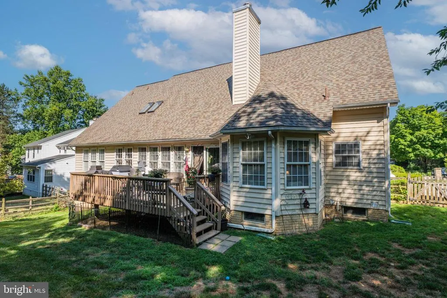
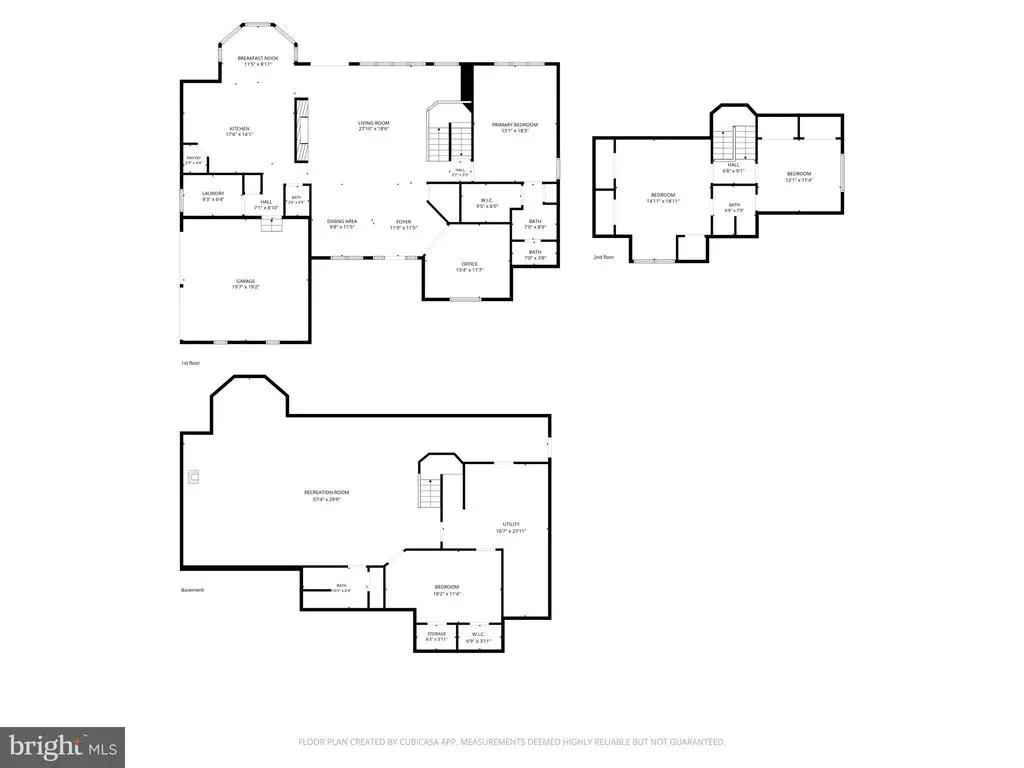
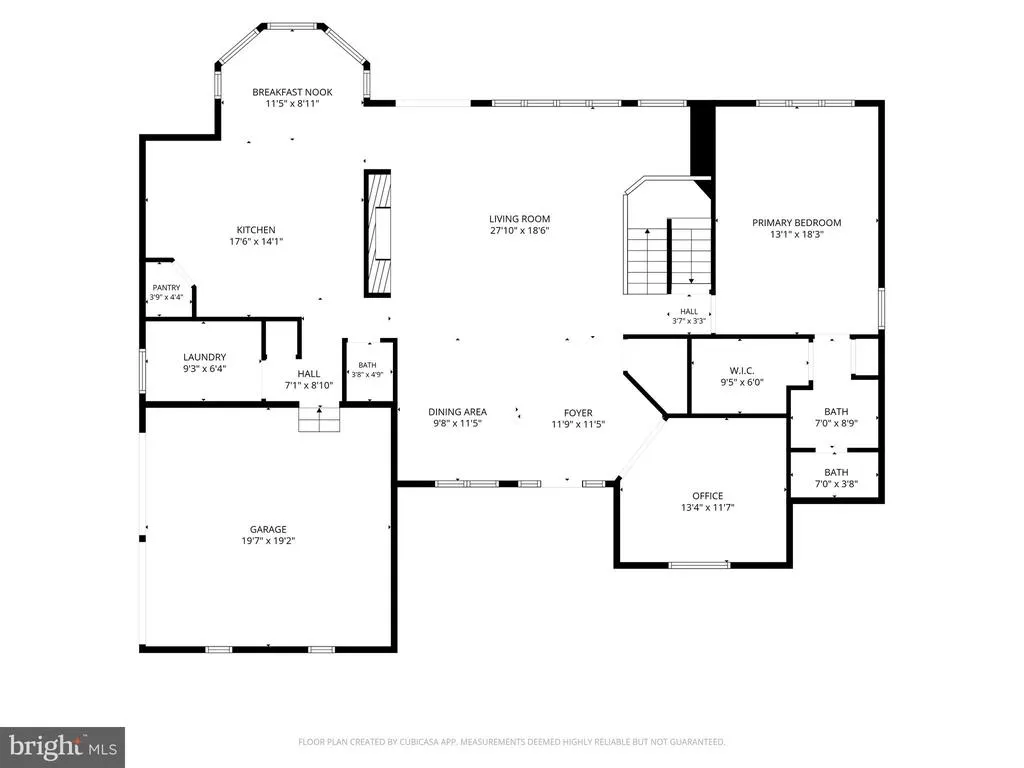
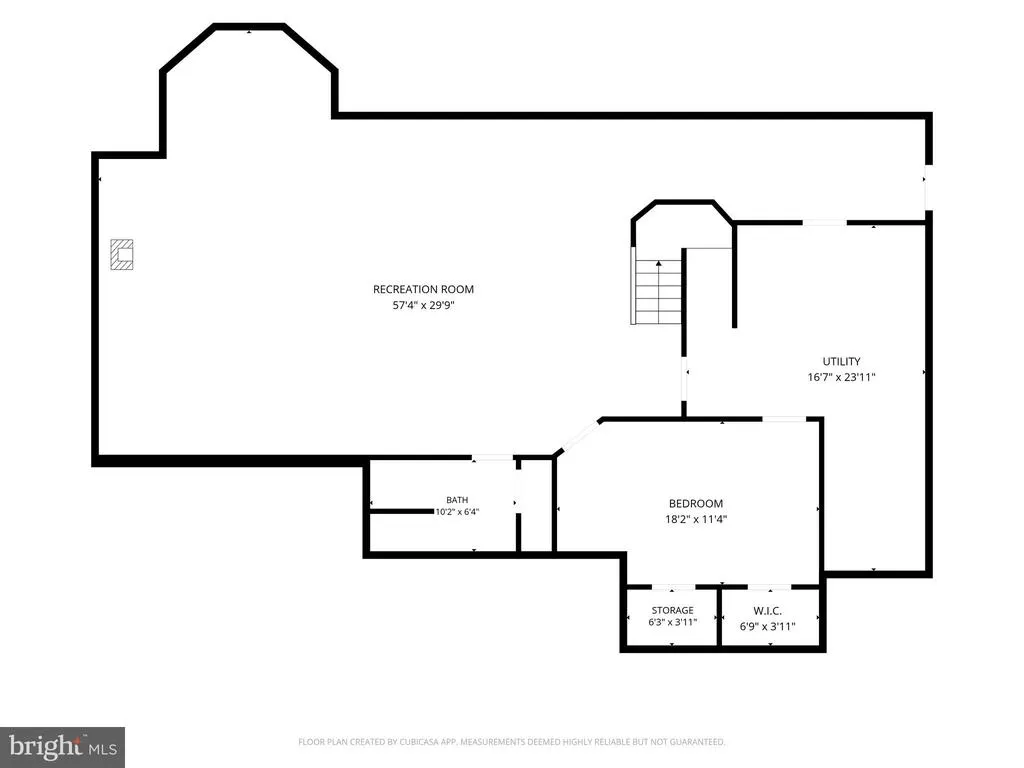
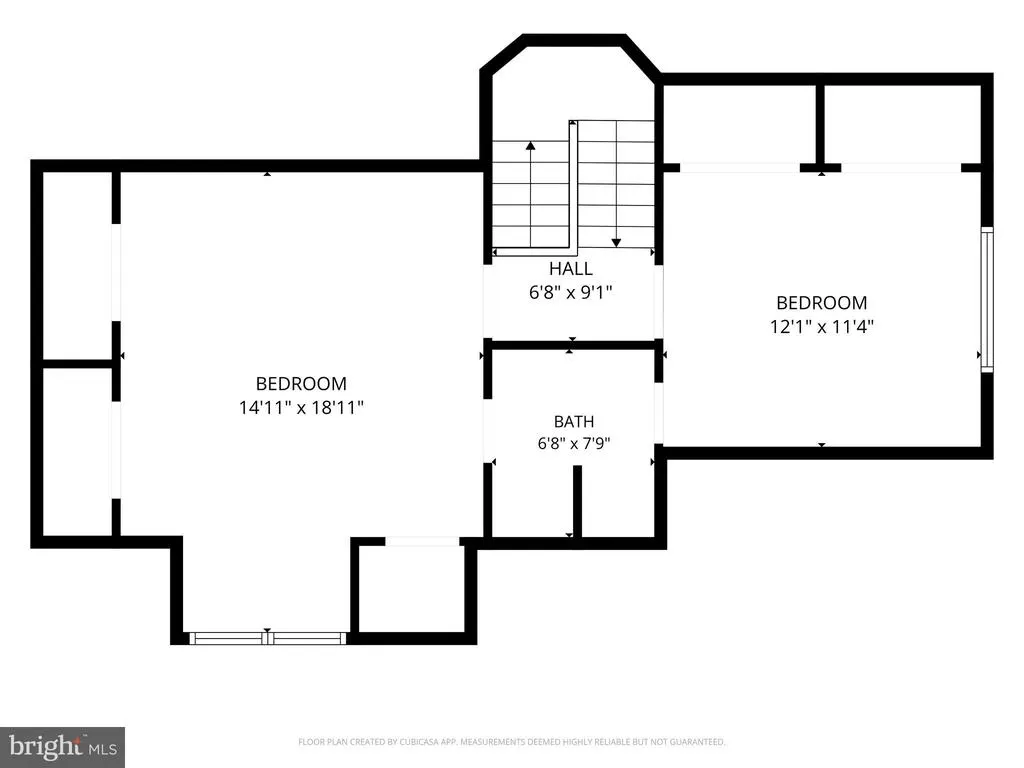
Please when entering house put on booties. Also, please have children with parents at all times, thank you! Sellers prefer Lakeside Title For all showings please call LA first to confirm all showings, Julia, due to dogs on property. Thank you! Introducing 361 Winged Foot Drive, Westminster Exceptional craftsmanship, timeless style, and luxury finishes come together in this beautiful 4-bedroom, 3.5-bath contemporary Cape Cod set on a 0.46-acre lot. From the moment you step inside, you'll appreciate the soaring vaulted family room with rich hardwood floors and a striking stone, wood-burning fireplace. The thoughtfully designed floor plan features a desirable main-level primary suite, while upstairs offers two generously sized bedrooms connected by a Jack-and-Jill bath with double vanities. At the heart of the home is a chef-inspired gourmet kitchen showcasing Wolf appliances, including a six-burner propane range, a farmhouse sink, a custom pantry with distressed barn door, and quality finishes throughout including a breakfast bar with upgraded granite counter tops. The finished lower level provides additional living space with its huge, finished recreation room and outside you'll enjoy a fully fenced backyard and a side-entry two-car garage, all nestled in a beautiful private setting. Every detail has been carefully considered, creating a home that is both elegant and inviting. More details coming soonthis is a property you'll want to experience in person. *Tiffany lights in hall and great room excluded*
| Elementary School | Middle School | High School |
|---|---|---|
| Friendship Valley Elementary School | Westminster West Middle School | Westminster High School |
| Price History | |
|---|---|
| 7/16/2026 | Listed $639,900 |
| 8/20/2026 | 3$627,000 |
General Features
| Living Area | 3077 |
|---|---|
| Sewer | Public Sewer |
| Heating | Heat Pump(s) |
| Cooling | Ceiling Fan(s),Central A/C |
| Utilities | Cable TV Available,Propane,Other |
| Possession | Settlement,Negotiable |
| Roof | Composite |
| Appliances | Built-In Microwave,Built-In Range,Dishwasher,Exhaust Fan,Humidifier,Oven - Wall,Six Burner Stove,Washer - Front Loading,Dryer - Front Loading,Refrigerator,Range Hood,Disposal |
| Zoning | R-200 |
| HOA Fee | 255.00 |
| Garage Spaces | 2.00 |
| Association Fee Includes | Common Area Maintenance,Snow Removal,Trash |
| Patio/Porch Features | Deck(s),Porch(es) |
| Architectural Style | Contemporary,Cape Cod |
| Security Features | Smoke Detector,Surveillance Sys |
| Construction Materials | Brick,Vinyl Siding |
| School District | CARROLL COUNTY PUBLIC SCHOOLS |
| Year Built | 1995 |
| Electric | 200+ Amp Service |
| Levels | 2 |
| Tax Year | 2025 |
| Ownership | Fee Simple |
| Cool Fuel | Electric |
| Accessibility | Other |
| Assoc Fee Paid Per | Annually |
| County | CARROLL |
| New Construction | No |
| Property Type | Residential |
| Association Amenities | Jog/Walk Path,Common Grounds |
| HOA | Yes |
| Subdivision Name | AVONDALE RUN |
| Garage Y/N | Yes |
| Water Access Y/N | No |
| Other Structures | Above Grade,Below Grade |
| Full Baths | 3 |
| Status | ACTIVE |
| Directions | West on MD-140,turn L onto MD-31,R onto Long Valley Rd.,R onto Winged Foot Dr. House on the R side towards the Cul de sac |
| City | WESTMINSTER |
| Association Name | AVONDALE RUN HOA |
| Senior Community Y/N | No |
| Lot Size Units | Square Feet |
| Lot Size Square Feet | 20046.00 |
| Tax Assessed Value | 549000.0 |
| Tax Annual Amount | 8769.0 |
| Property Condition | Very Good |
| Structure Type | Detached |
| Condo/Coop Association fee Y/N | No |
| Bathrooms Full Main Level | 1 |
| Bathrooms Count Main Level | 2.00 |
| Price Per Sq Ft Total AG | 288.01 |
| Acceptable Financing | Cash,Conventional,FHA,Negotiable,Other |
| Vacation Rental Y/N | No |
| Total SQFT | 3778 |
| Standard Status | Active |
| Year Built Source | Assessor |
| Legal Subdivision | WESTMINSTER ELECTION DISTRICT |
| Tax Lot | 72 |
Interior Features
| Interior Amenities | Breakfast Area,Cedar Closet(s),Carpet,Ceiling Fan(s),Combination Dining/Living,Entry Level Bedroom,Floor Plan - Open,Kitchen - Eat-In,Pantry,Skylight(s),Upgraded Countertops,Wood Floors,Other |
|---|---|
| Heating Fuel | Electric,Propane - Owned,Wood |
| Basement | Fully Finished,Full,Heated,Improved,Interior Access,Space For Rooms,Sump Pump,Walkout Stairs |
| Flooring | Carpet,Ceramic Tile,Hardwood |
| Total Fireplaces | 1 |
| Fireplace Features | Equipment,Fireplace - Glass Doors,Screen,Stone,Wood,Other,Mantel(s) |
| Hot Water | Electric |
| Basement (Y/N) | Yes |
| Heating Y/N | Yes |
| Fireplace Y/N | Yes |
| Above Grade Finished Area | 2177 |
| Half Baths | 1 |
| Central Air Y/N | Yes |
| Total Bedrooms | 4 |
| Below Grade Finished Area | 900 |
| Room Type | Dining Room,Primary Bedroom,Bedroom 2,Bedroom 3,Bedroom 4,Kitchen,Family Room,Breakfast Room,Laundry,Other,Recreation Room,Storage Room,Bathroom 2,Bathroom 3,Bonus Room,Primary Bathroom,Half Bath |
| Main Level Bedrooms | 2 |
| Below Grade Finished Area Unit Type | Square Feet |
| LivingAreaSource | Assessor |
| Laundry Type | Main Floor |
| Below Grade Unfin Area Units | Square Feet |
| Below Grade Unfin SQFT | 701 |
| Below Grade Unfin SQFT Source | Assessor |
| Below Grade Finished Area Source | Assessor |
| Bedrooms Count All Upper Levels | 2 |
| Bedrooms Count Upper Level 1 | 2 |
| Bathrooms Half Main Level | 1 |
| Bathrooms Full Upper Level 1 | 1 |
| Bathrooms Full Lower Level 1 | 1 |
| Bathrooms Full All Upper Levels | 1 |
| Bathrooms Full All Lower Levels | 1 |
| Bathrooms Count Upper Level 1 | 1.00 |
| Bathrooms Count Lower Level 1 | 1.00 |
| Bathrooms Count All Upper Levels | 1 |
| Bathrooms Count All Lower Levels | 1 |
| Above Grade Finished Area Source | Assessor |
| Above Grade Finished Area Unit Type | Square Feet |
| Total Baths | 4 |
Exterior Features
| Pool | No Pool |
|---|---|
| Fencing | Fully |
| Lot Features | Backs to Trees,Cul-de-sac,No Thru Street |
| Water Source | Public |
| Total Parking Spaces | 2 |
| Garage Features | Garage - Side Entry |
| Type of Parking | Attached Garage,Driveway |
| Land Use Code | R |
| Foundation Details | Concrete Perimeter,Other |
| Water View Y/N | No |
| Lot Size Acres | 0.46 |
| Lot Size Source | Assessor |
| Waterfront Y/N | No |
| Land Assessed Value | 128500.00 |
| Navigable Water Y/N | No |
| Water Oriented Y/N | No |
| # of Attached Garage Spaces | 2 |
Room Details
| Room | Dimensions | Level | Flooring | Details |
|---|---|---|---|---|
| Bathroom 2 | Upper 1 | Jack and Jill Bathroom,Flooring - Carpet | ||
| Bathroom 3 | Lower 1 | Bathroom - Walk-In Shower | ||
| Bedroom 2 | Main | Flooring - HardWood | ||
| Bedroom 3 | Upper 1 | Flooring - Carpet | ||
| Bedroom 4 | Upper 1 | Ceiling Fan(s),Flooring - Carpet,Jack and Jill Bathroom | ||
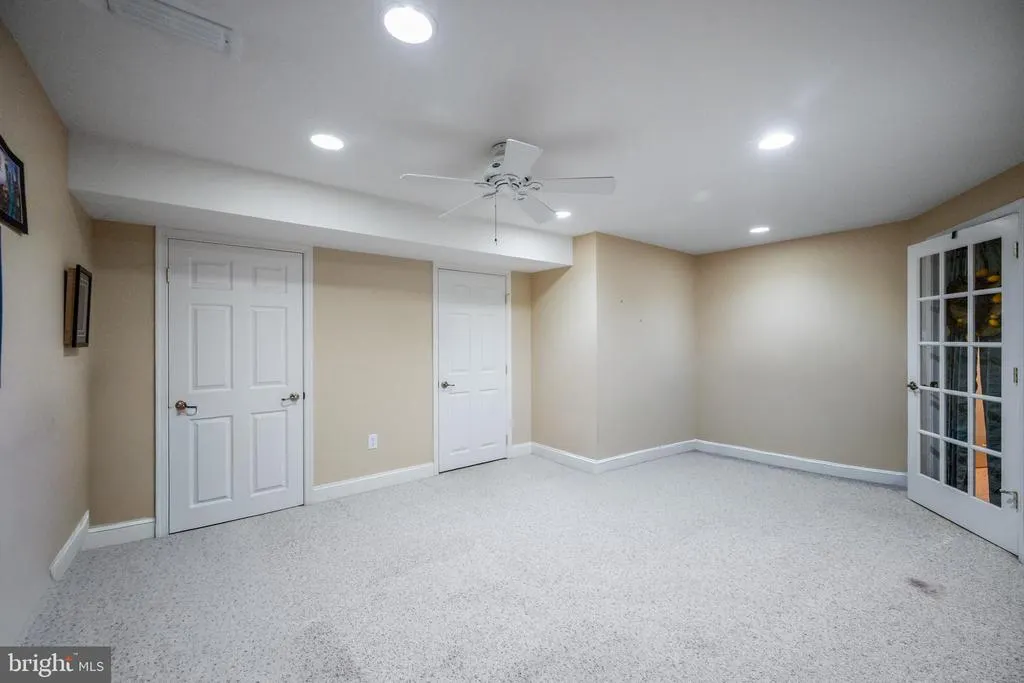
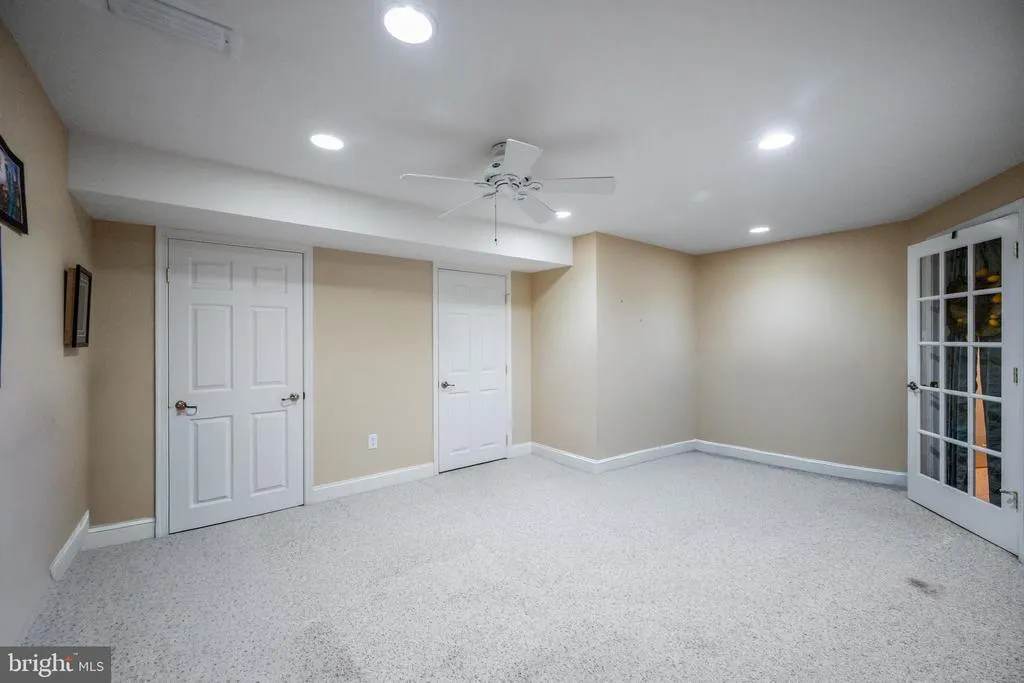
| Bonus Room | Lower 1 | Ceiling Fan(s),Flooring - Carpet | ||
| Breakfast Room | Main | Flooring - Ceramic Tile | ||
| Dining Room | Main | Flooring - Solid Hardwood | ||
| Family Room | Main | Cathedral/Vaulted Ceiling,Ceiling Fan(s),Fireplace - Wood Burning,Flooring - Solid Hardwood | ||
| Half Bath | Main | Flooring - Ceramic Tile | ||
| Kitchen | Main | Breakfast Bar,Breakfast Nook,Flooring - Ceramic Tile,Kitchen - Eat-in,Kitchen - Propane Cooking,Pantry | ||
| Laundry | Main | Flooring - Ceramic Tile | ||
| Other | Lower 1 | Flooring - Ceramic Tile | ||
| Primary Bathroom | Main | Bathroom - Walk-In Shower,Bathroom - Soaking Tub,Double Sink | ||
| Primary Bedroom | Main | Cathedral/Vaulted Ceiling,Ceiling Fan(s),Flooring - HardWood,Walk-In Closet(s) | ||
| Recreation Room | Lower 1 | Flooring - Carpet,Wood Stove,Wet Bar | ||
| Storage Room | Lower 1 | Flooring - Concrete |
Amenities
- Foreclosure
- Views
- Short Sale
- New Construction
- Adult 55+
- Lease To Own
- No HOA Fees
- Furnished
- Primary On Main
- Air Conditioning
- Seller Finance
- Green
- Fixer Upper
- Horse
- Golf
- Fireplace
- Deck
- Garage
- Basement
- Pool
Property vs Single Family Average in 21158
Price
Taxes
Year Built
Visits
 © BRIGHT, All Rights Reserved
