
Price Reduction - Views
Address
7424 Brandenburg Circle, Sykesville, MD
Price
$ 738,900
Property Attributes
- MLS#MDCR2036470
- TypeSingle Family
- Listing Status ACTIVE
- CountyCARROLL
- CitySykesville
- NeighborhoodShannon Run
- Zip21784
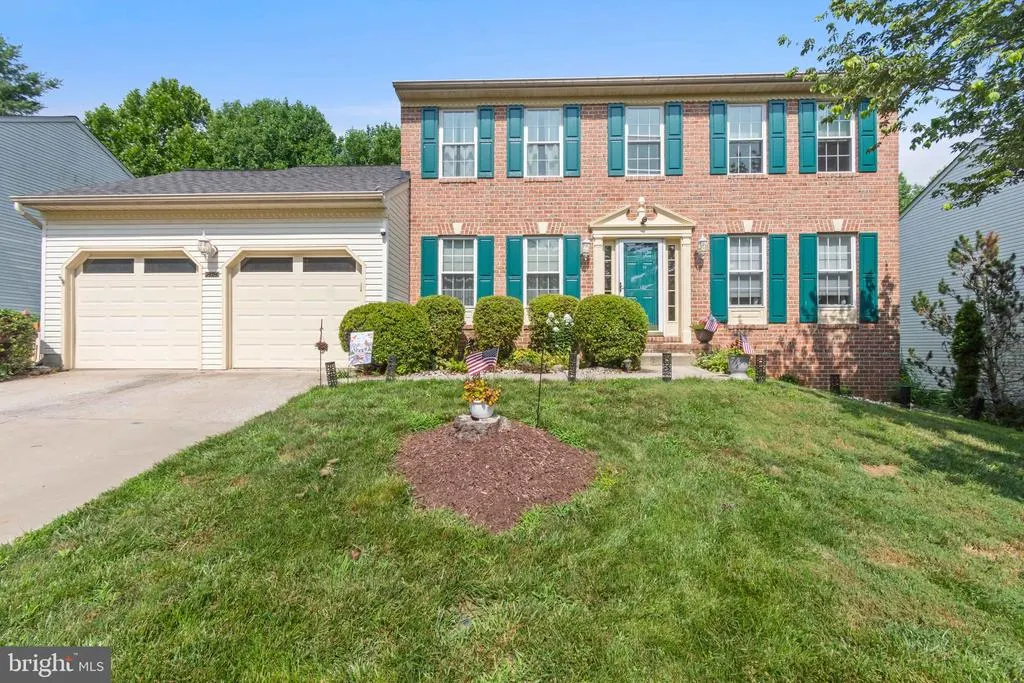
- StyleColonial
- Year Built1995
- Taxes$ 7553
- Price$ 738,900
- Bedrooms4
- Full Bathrooms3
- Half Bathrooms1
- Sqr Footage3792
- Lot Size0.18 Acres
Data Source:
Bright MLS
Property Description
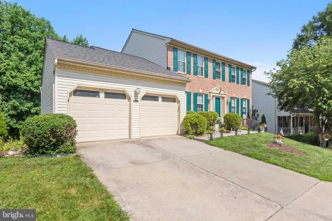
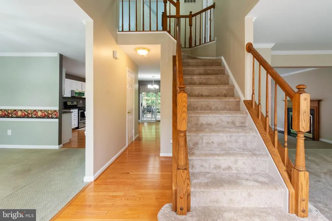
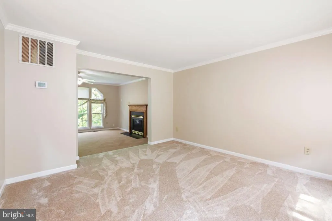
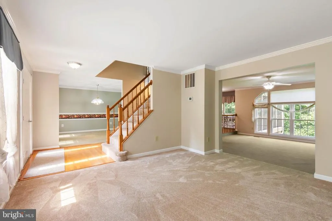
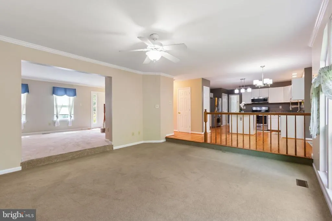
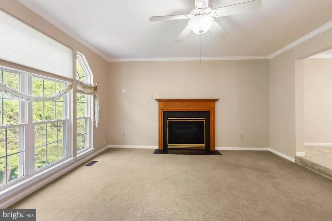
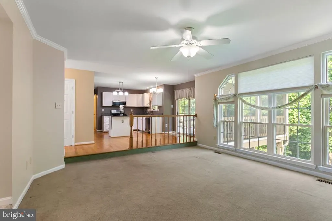
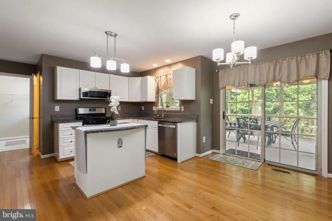
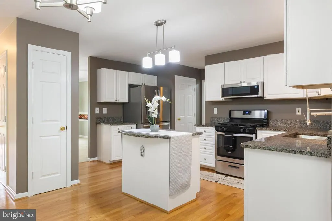
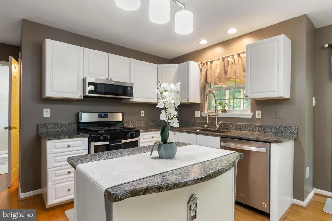
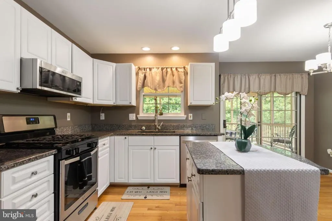
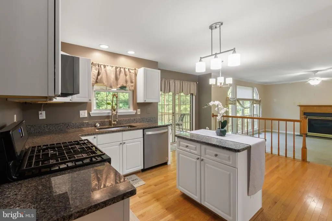
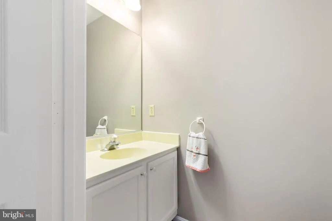
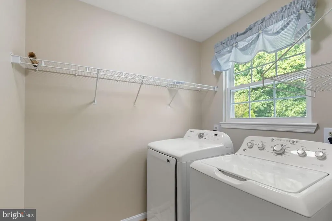
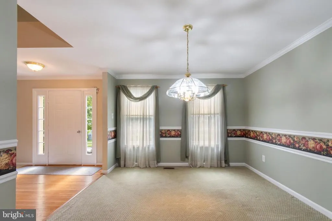
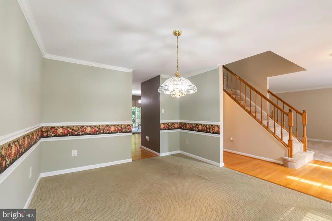
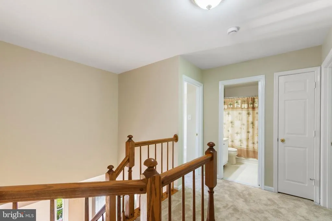
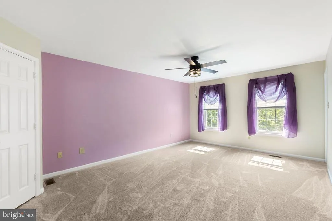
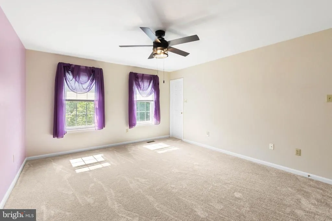
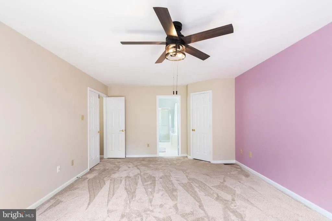
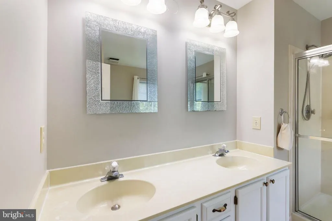
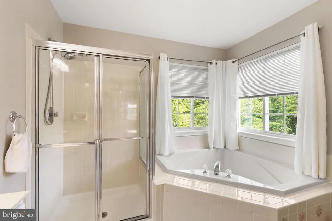
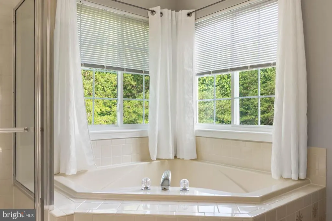
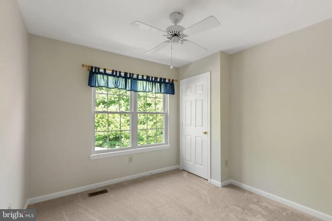
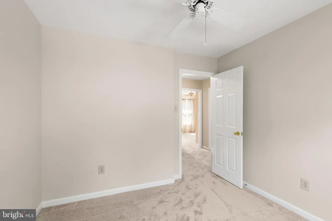
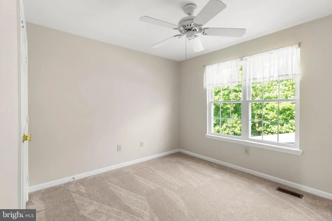
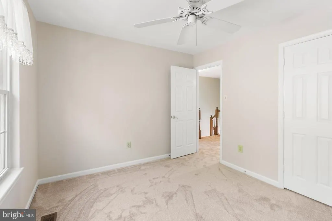
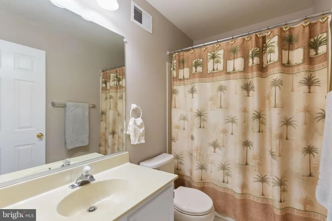
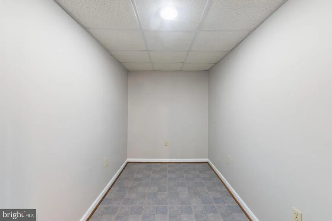
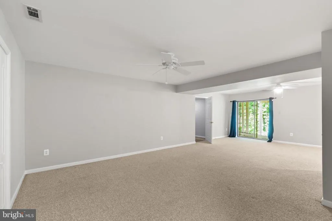
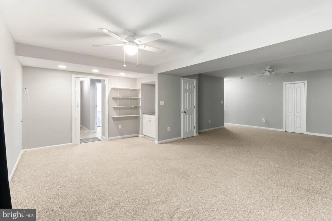
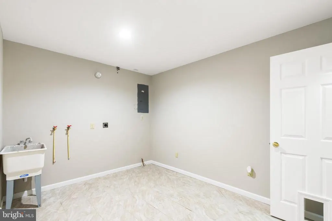
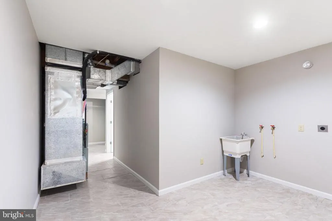
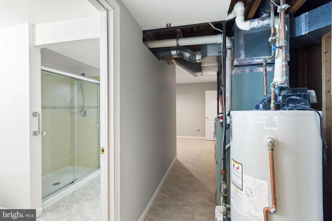
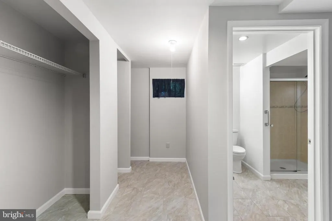
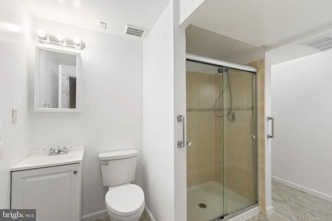
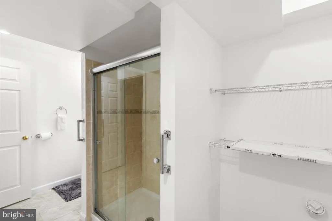
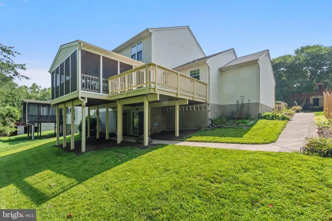
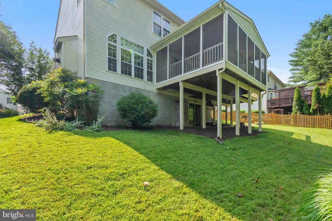
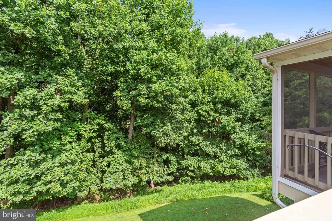
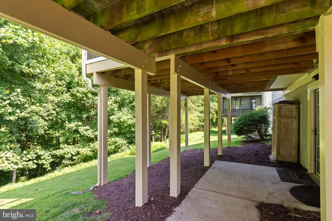
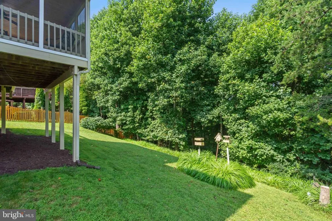
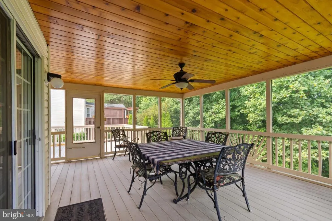
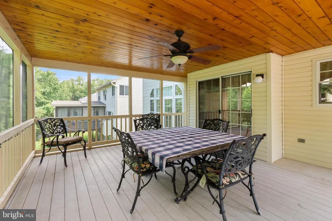
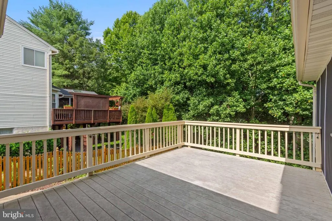
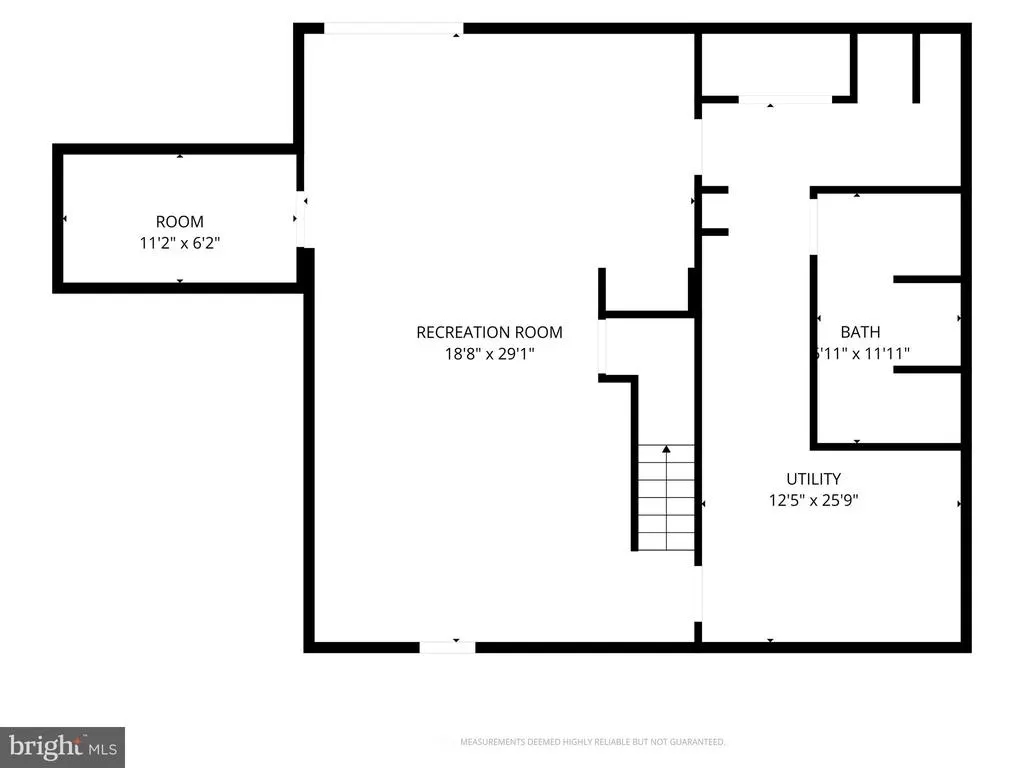
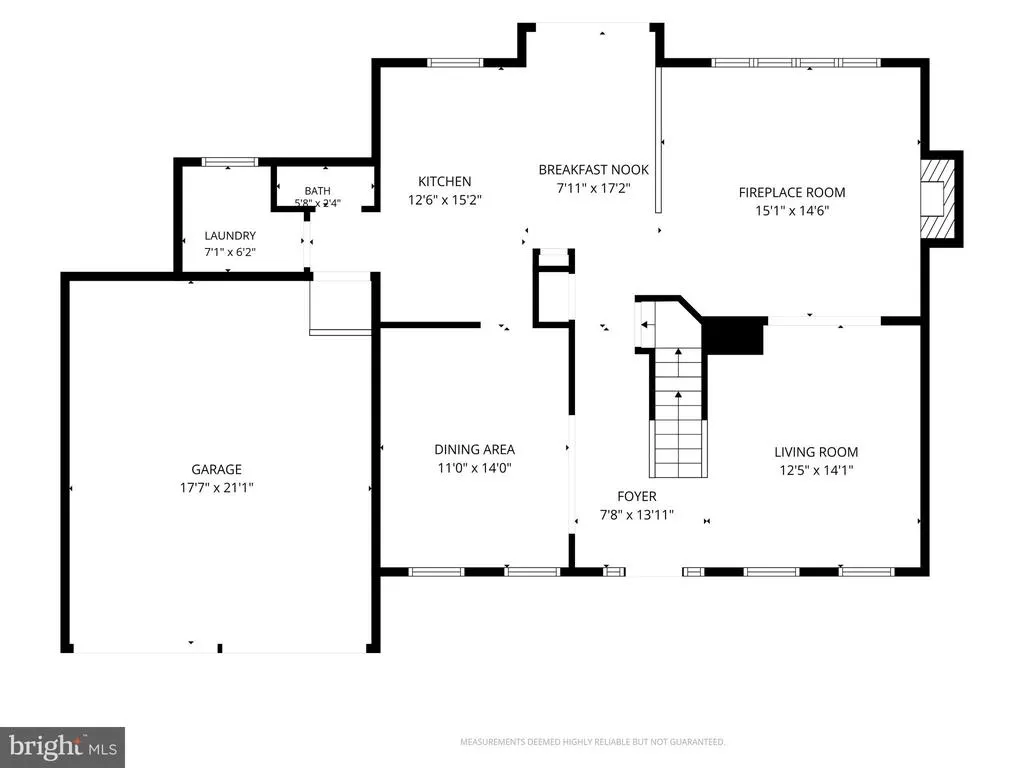
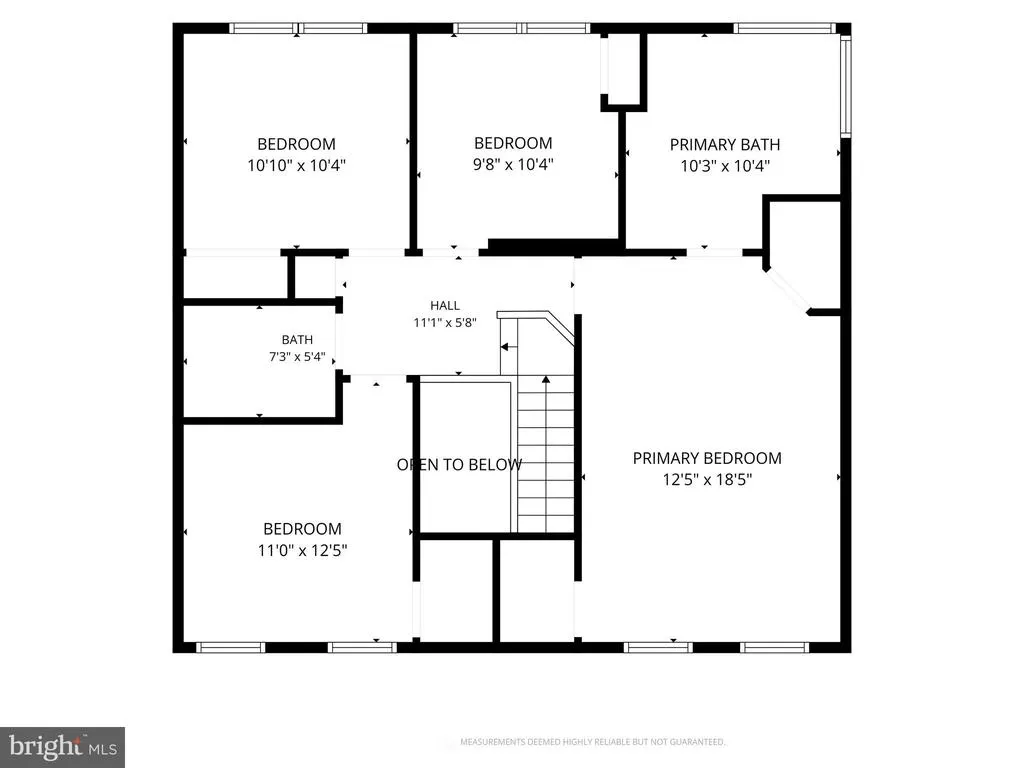
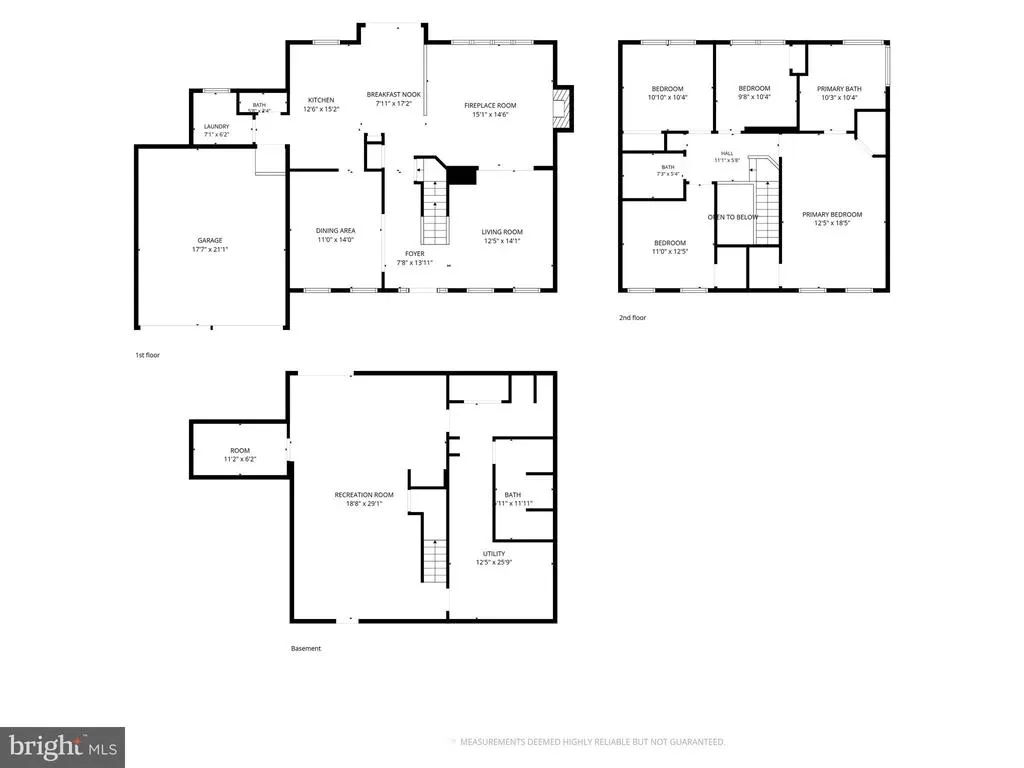
Welcome to 7424 Brandenburg Circle. This beautifully maintained 3-level colonial in sought-after Shannon Run community in Sykesville features 4 bedrooms, a 2-car garage, and thoughtful updates throughout. Highlights include fresh interior painted walls, updated windows, recently replaced carpet, granite counters, updated kitchen appliances, stainless sink, and an eat-in kitchen with island and access to the 19 x 15 screened porch with a beautiful view of the backyard lined by trees. The deck furniture will convey. The main level offers living and dining rooms, a great room with gas fireplace and ceiling fan, powder room, and laundry with washer and gas dryer. The primary suite includes his-and-her closets, ceiling fan, soaking tub, separate shower, and double vanity. The finished lower level features a family room, study/office, laundry/ storage room with a utility tub, full bath with stand up shower, and slider to the backyardideal for possible in-law suite. All appliances convey, and a one-year Cinch Home Warranty is included. NO HOA!
| Price History | |
|---|---|
| 7/20/2026 | Listed $748,900 |
| 8/12/2026 | 2$738,900 |
General Features
| Living Area | 3792 |
|---|---|
| Sewer | Public Sewer |
| Heating | Forced Air |
| Cooling | Ceiling Fan(s),Central A/C |
| Utilities | Cable TV,Natural Gas Available |
| Possession | 0-30 Days CD,31-60 Days CD |
| Roof | Architectural Shingle |
| Zoning | R-100 |
| Garage Spaces | 2.00 |
| Architectural Style | Colonial |
| Construction Materials | Brick,Vinyl Siding,Block |
| School District | CARROLL COUNTY PUBLIC SCHOOLS |
| Year Built | 1995 |
| Electric | 200+ Amp Service |
| Levels | 3 |
| Tax Year | 2025 |
| Ownership | Fee Simple |
| Cool Fuel | Electric |
| Section | E |
| Accessibility | Other |
| County | CARROLL |
| New Construction | No |
| Property Type | Residential |
| HOA | No |
| Subdivision Name | SHANNON RUN |
| Garage Y/N | Yes |
| Water Access Y/N | No |
| Other Structures | Above Grade,Below Grade |
| Full Baths | 3 |
| Status | ACTIVE |
| Directions | RT. 32 to Obrecht Rd to left on Jennifer Way,right on Kalorama Rd to left on Norris Ave and straight to Brandenburg Circle. |
| City | SYKESVILLE |
| Senior Community Y/N | No |
| Lot Size Units | Square Feet |
| Lot Size Square Feet | 8030.00 |
| Tax Assessed Value | 553967.0 |
| Tax Annual Amount | 7553.0 |
| Home Warranty Y/N | Yes |
| Property Condition | Excellent |
| Structure Type | Detached |
| Condo/Coop Association fee Y/N | No |
| Bathrooms Count Main Level | 1.00 |
| Price Per Sq Ft Total AG | 292.29 |
| Vacation Rental Y/N | No |
| Total SQFT | 3792 |
| Standard Status | Active |
| Year Built Source | Assessor |
| Legal Subdivision | FREEDOM ELECTION DISTRICT |
| Tax Lot | 155 |
Interior Features
| Heating Fuel | Natural Gas |
|---|---|
| Basement | Daylight,Partial,Fully Finished,Heated,Improved,Outside Entrance,Walkout Level |
| Flooring | Carpet,Luxury Vinyl Tile,Wood |
| Total Fireplaces | 1 |
| Hot Water | Natural Gas |
| Basement (Y/N) | Yes |
| Heating Y/N | Yes |
| Fireplace Y/N | Yes |
| Above Grade Finished Area | 2528 |
| Half Baths | 1 |
| Central Air Y/N | Yes |
| Total Bedrooms | 4 |
| Below Grade Finished Area | 1264 |
| Room Type | Living Room,Dining Room,Primary Bedroom,Bedroom 2,Bedroom 4,Kitchen,Family Room,Great Room,Bathroom 3,Primary Bathroom |
| Below Grade Finished Area Unit Type | Square Feet |
| LivingAreaSource | Estimated |
| Below Grade Unfin Area Units | Square Feet |
| Below Grade Finished Area Source | Estimated |
| Bedrooms Count All Upper Levels | 4 |
| Bedrooms Count Upper Level 1 | 4 |
| Bathrooms Half Main Level | 1 |
| Bathrooms Full Upper Level 1 | 2 |
| Bathrooms Full Lower Level 1 | 1 |
| Bathrooms Full All Upper Levels | 2 |
| Bathrooms Full All Lower Levels | 1 |
| Bathrooms Count Upper Level 1 | 2.00 |
| Bathrooms Count Lower Level 1 | 1.00 |
| Bathrooms Count All Upper Levels | 2 |
| Bathrooms Count All Lower Levels | 1 |
| Above Grade Finished Area Source | Estimated |
| Above Grade Finished Area Unit Type | Square Feet |
| Total Baths | 4 |
Exterior Features
| Pool | No Pool |
|---|---|
| Parking Features | Concrete Driveway |
| Water Source | Public |
| Total Parking Spaces | 2 |
| Garage Features | Garage - Front Entry,Garage Door Opener |
| Type of Parking | Attached Garage,On Street |
| Land Use Code | R |
| Foundation Details | Block |
| Water View Y/N | No |
| Lot Size Acres | 0.18 |
| Lot Size Source | Assessor |
| Waterfront Y/N | No |
| Horse Y/N | No |
| Land Assessed Value | 160000.00 |
| Navigable Water Y/N | No |
| Water Oriented Y/N | No |
| # of Attached Garage Spaces | 2 |
Room Details
| Room | Dimensions | Level | Flooring | Details |
|---|---|---|---|---|
| Bathroom 3 | Upper 1 | Ceiling Fan(s),Flooring - Carpet | ||
| Bedroom 2 | Upper 1 | Ceiling Fan(s),Flooring - Carpet | ||
| Bedroom 4 | Upper 1 | Ceiling Fan(s),Flooring - Carpet | ||
| Dining Room | Main | Chair Rail,Dining Area,Flooring - Carpet,Crown Molding | ||
| Family Room | Lower 1 | Ceiling Fan(s),Flooring - Carpet,Bathroom - Stall Shower | ||
| Great Room | Main | Ceiling Fan(s),Fireplace - Gas,Flooring - Carpet | ||
| Kitchen | Main | Countertop(s) - Granite,Island,Kitchen - Eat-in,Kitchen - Gas Cooking,Pantry,Flooring - Wood | ||
| Living Room | Main | Flooring - Carpet,Crown Molding | ||
| Primary Bathroom | Upper 1 | Bathroom - Soaking Tub,Bathroom - Stall Shower,Bathroom - Walk-In Shower,Flooring - Ceramic Tile,Double Sink | ||
| Primary Bedroom | Upper 1 | Ceiling Fan(s),Flooring - Carpet |
Amenities
- Foreclosure
- Views
- Short Sale
- New Construction
- Adult 55+
- Lease To Own
- No HOA Fees
- Furnished
- Primary On Main
- Air Conditioning
- Seller Finance
- Green
- Fixer Upper
- Horse
- Golf
- Fireplace
- Deck
- Garage
- Basement
- Pool
Property vs Single Family Average in 21784
Price
Taxes
Year Built
Visits
 © BRIGHT, All Rights Reserved
